





The Bjarke Ingels Group (BIG) has revealed its winning architectural proposal for a pioneering timber-focused neighborhood in Thun, Switzerland. Entitled Nachwachsende Stadt, or "Growing City," the master plan introduces four interconnected timber buildings designed to anchor the gateway to the city’s burgeoning Siegenthalergut district. Developed in close collaboration with landscape architects August + Margrith Künzel, the 13,000-square-meter development successfully merges hospitality, residential living, and commercial spaces into a single, cohesive architectural vision set against the dramatic backdrop of the Bernese Alps.
The ambitious scheme was selected through a competitive design process organized by Frutiger AG in partnership with the city of Thun. Strategically positioned along the western entrance of the city, the site occupies a prominent location directly opposite an established sports center and the anticipated future headquarters of the Swiss Football Association. By establishing a bold architectural statement at this gateway, BIG aims to set a high standard for sustainable urban development in the region, creating a dynamic interface between the urban fabric of Thun and the natural landscape of the surrounding Swiss countryside.
Two Hotels Share a Sculptural, Stepped Timber Building
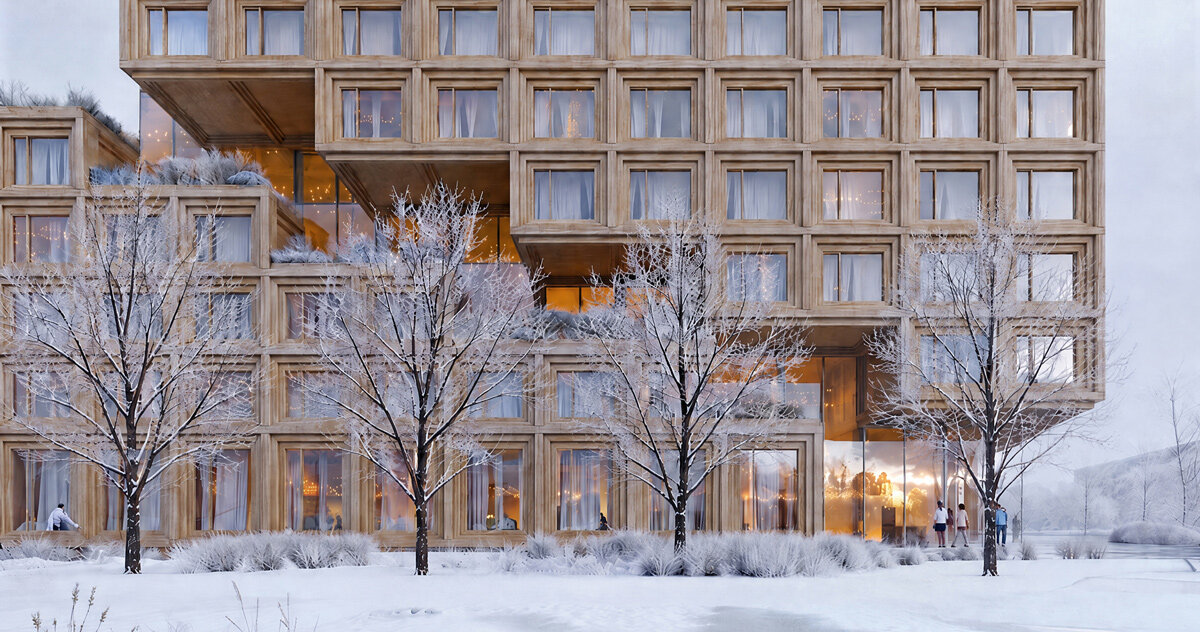
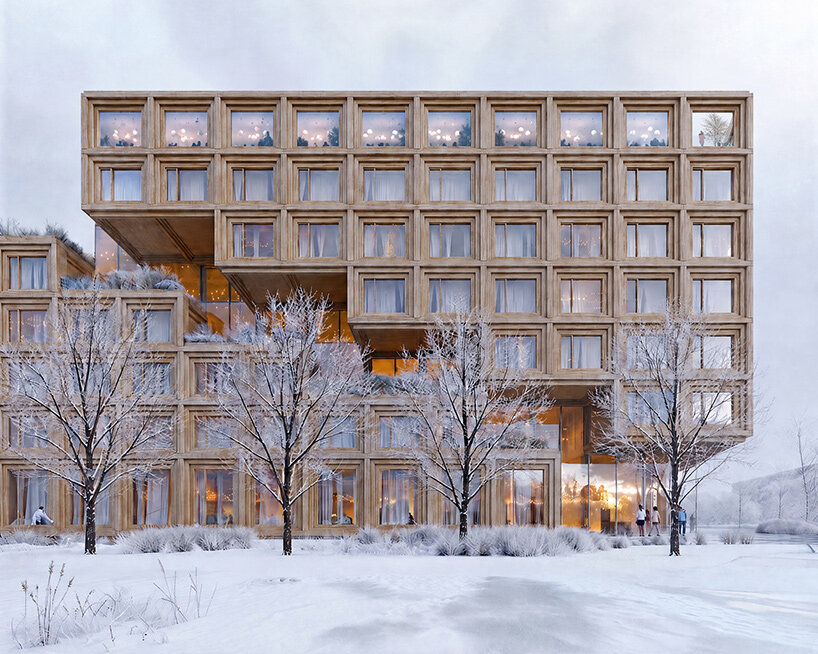
At the southwest boundary of the site, BIG has conceptualized a unified architectural volume that houses both a three-star and a four-star hotel under a single roof. This dual-hospitality structure breaks away from conventional monolithic hotel designs through a series of diagonal cuts and architectural setbacks that disrupt the regularity of its exterior timber grid. These deliberate shifts in volume carve out generous outdoor terraces, positioning guests directly in view of the nearby sports facilities while framing sweeping vistas of the Bernese Alps in the distance. At the very summit of the building, a dedicated rooftop restaurant offers panoramic views across the valley, further integrating the hospitality experience with the natural geography of the region.
At the ground-floor level, the building welcomes visitors with a cantilevered corner that clearly denotes the main hotel entrance. This projecting upper structure hovers above a sheltered drop-off plaza, providing a protected threshold between the bustling street and the interior of the hotel. Along the adjacent boulevard, active commercial spaces animate the streetscape, ensuring that the development engages directly with pedestrian traffic. The facade itself is characterized by large, square windows neatly embedded within deeply framed timber modules. Interspersed with recessed sections that expose warmer, sheltered architectural elements behind the primary grid, these alternating volumes impart a sculptural quality to the hotel that shifts dynamically depending on the viewer’s perspective.
Residences Frame a Shared Garden Courtyard
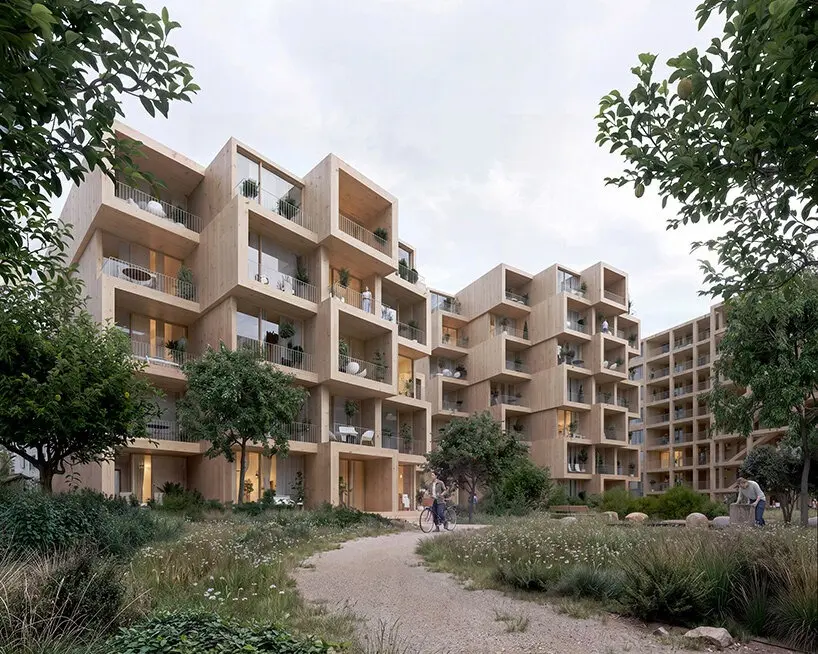
Transitioning toward the eastern portion of the site, the remaining timber structures shift their focus to residential living, accommodating a mix of flexible layouts and projecting architectural bays. While maintaining the overarching geometric language established by the hotel, the residential buildings translate this vocabulary into a more domestic and intimate scale. Private balconies extend outward from the facades, while deeply recessed loggias provide sheltered outdoor rooms for apartment dwellers. The staggered arrangement of these apertures creates a varied rhythm across each elevation, ensuring that natural daylight penetrates deeply into the living quarters.
These residential volumes are oriented around an inviting internal courtyard, designed by August + Margrith Künzel as a green sanctuary filled with winding pathways, native gardens, and communal gathering spaces. Renderings of the development illustrate lush grassy areas unfolding directly beneath the timber facades, where residents can look out from their private balconies toward the shared landscape below. Smaller plazas and thoughtfully distributed seating areas punctuate the grounds, effectively weaving the residential community into the broader fabric of the surrounding neighborhood.
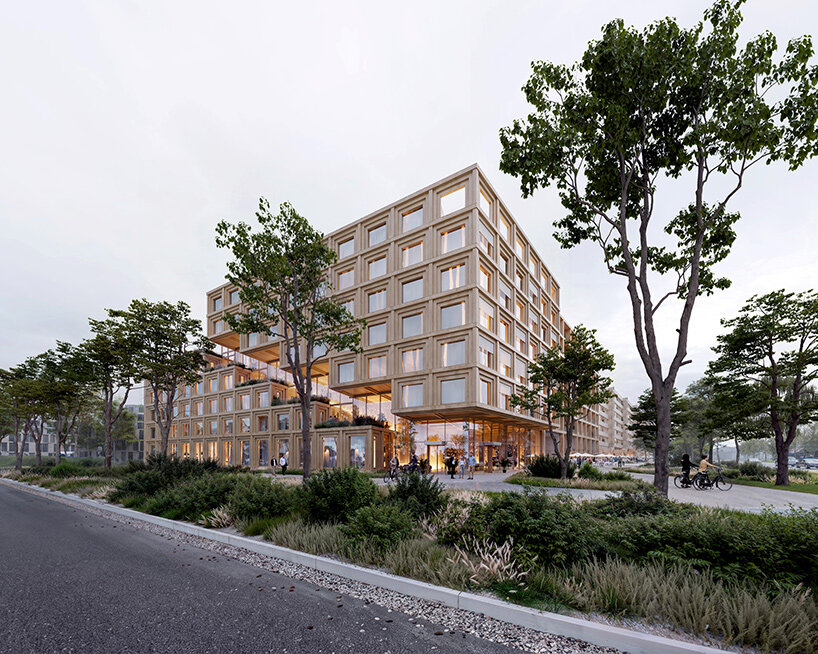
In total, the 13,000-square-meter development allocates approximately 6,500 square meters specifically to residential uses, alongside 6,000 square meters dedicated to the dual-hotel program. An additional 400 square meters of commercial space rounds out the functional program, ensuring a healthy balance of activity, hospitality, and residential permanence within the district.
BIG’s Timber Construction Allows for Future Adaptation
A defining characteristic of the Nachwachsende Stadt proposal is its comprehensive use of timber across all four buildings. This material consistency not only establishes a distinct aesthetic identity for the Siegenthalergut district but also plays a critical role in mitigating the development’s embodied carbon footprint. In alignment with circular economy principles, BIG has engineered the timber structural elements to facilitate future disassembly and material recovery, ensuring that building components can be reclaimed and reused as the district evolves over time.
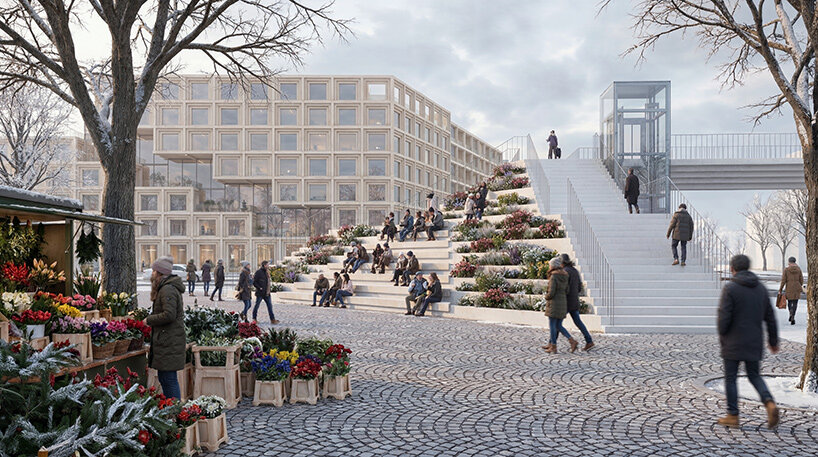
The architecture is equally responsive to local climatic conditions. The deep balconies and pronounced roof overhangs serve a dual environmental purpose, offering natural shading to interior spaces during the intense heat of summer while providing essential weather shelter throughout the colder winter months. Furthermore, the development incorporates green roofs and advanced rainwater retention systems to manage site runoff effectively. Approximately 1,800 square meters of photovoltaic panels are integrated into the master plan to generate renewable energy on-site, supporting the project’s stated ambition to achieve Switzerland’s rigorous SNBS Gold sustainability certification.
Following the selection of the winning proposal, the project will advance through subsequent phases of design refinement and municipal approval. Construction for the initial buildings within the district could potentially commence as early as 2028. For the Bjarke Ingels Group, which established its Zurich office in 2023, this commission represents another significant milestone in its expanding portfolio of timber-centric projects in Switzerland, joining other prominent regional endeavors such as the planned Dock A terminal at Zurich Airport.