





The architectural landscape of Bilbao has gained a striking new landmark with the official completion of "Agravitas," a visionary expansion of the Bilbao Fine Arts Museum designed by the renowned international studio Foster + Partners in collaboration with local architect Luis María Uriarte. Following an extensive development and construction timeline that began after the architects won an international design competition in 2019, the transformed cultural institution is scheduled to reopen its doors to the public. The ambitious project successfully integrates nearly a century of architectural history, adding roughly 6,000 square meters of new space while dramatically redefining the museum’s presence within the Spanish city.
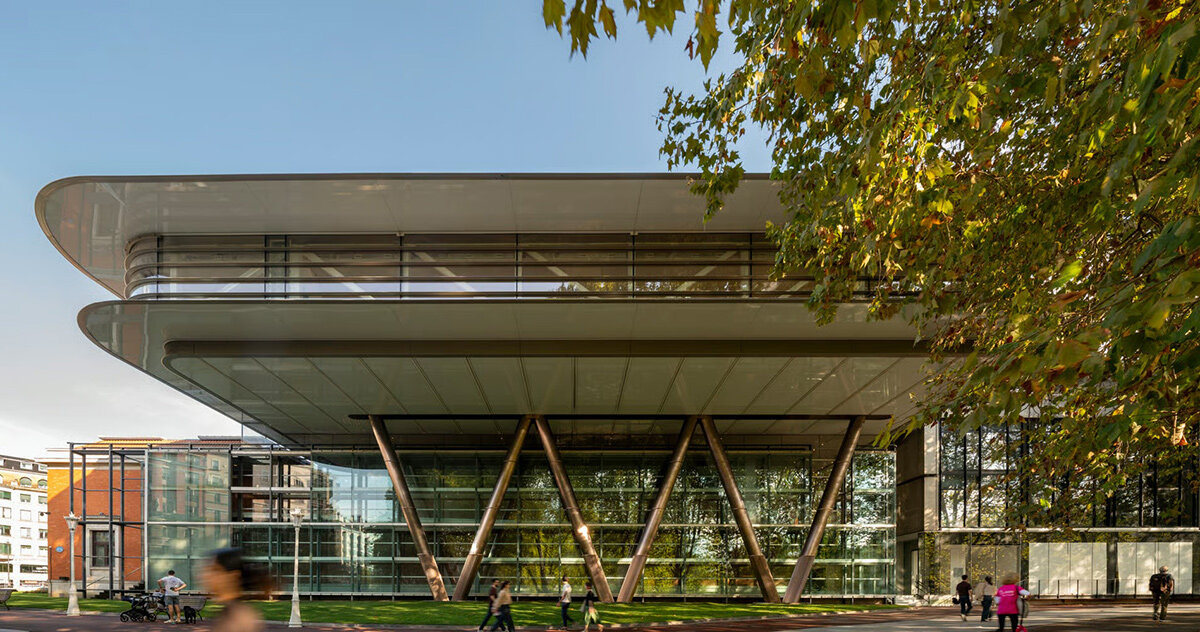
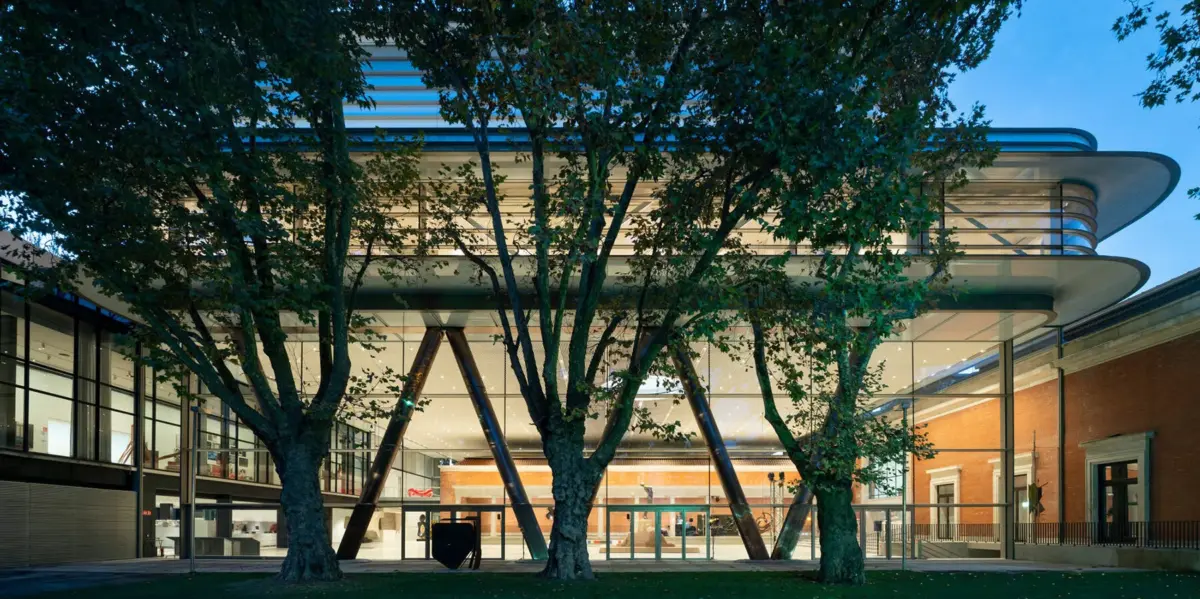
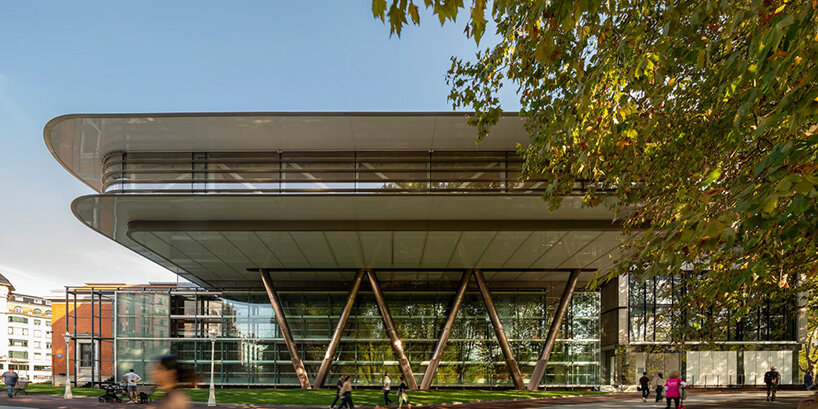
At the heart of the intervention is a bold structural feat: a massive, bridge-like volume that hovers directly above the museum’s existing structures. Spanning 55 meters between robust, tubular V-shaped steel columns, the elevated addition rests lightly above the historic 1945 building and a subsequent 1970 addition designed by Álvaro Libano and Ricardo Beascoa. By choosing to expand upward into the open air rather than sprawling outward across the site, the design team has preserved the distinct historical identity of the older buildings while injecting a contemporary dynamism into the complex. The upper volume features deep cantilevers that project outward toward the surrounding urban fabric, establishing a commanding new horizontal silhouette that catches the eye from street level and signals a fresh chapter for the institution.
Lifting the massive extension off the ground has unlocked a transformative urban opportunity at ground level, effectively generating a major new public room for Bilbao. The former Plaza Arriaga has been reimagined as a vast, covered atrium spanning more than 1,000 square meters, sheltered entirely beneath the belly of the floating gallery above. This sheltered public realm acts as a connective tissue for the sprawling museum complex, anchoring a redesigned north-south pedestrian route that guides visitors past preserved historic facades, interior courtyards, and structural engineering marvels.
Within this soaring public atrium, visitors are greeted by a carefully curated selection of masterworks. The restored monument to Bilbao-born composer Juan Crisóstomo de Arriaga, originally crafted by Francisco Durrio, takes center stage beneath a dramatic six-meter circular opening cut directly through the overhead structure, allowing natural light to pierce the sheltered space. Flanking the historic monument are prominent sculptures by renowned Basque artists Eduardo Chillida and Richard Serra, grounding the contemporary architecture in the rich artistic heritage of the region. As visitors navigate the ground-level network of spaces, historical elevations that once stood as exterior walls are now integrated as internal boundaries, offering a visible chronicle of the museum’s evolutionary growth over the decades.
The Agravitas expansion delivers approximately 2,300 square meters of dedicated exhibition space, headlined by the BBK Museoa on the uppermost level. Conceived as a grand, column-free gallery, this flexible space is purpose-built to host ambitious temporary exhibitions. By pushing technical infrastructure and service functions toward the perimeter of the floor plate, the architects ensured that the central exhibition zones remain entirely open, adaptable, and free of visual clutter. North-facing glazing punctures the perimeter to flood the galleries with controlled, natural daylight while framing picturesque views of the neighboring park. An adjoining outdoor terrace extends the exhibition and gathering capabilities into the open air, providing an ideal setting for outdoor sculpture installations against the backdrop of the city.
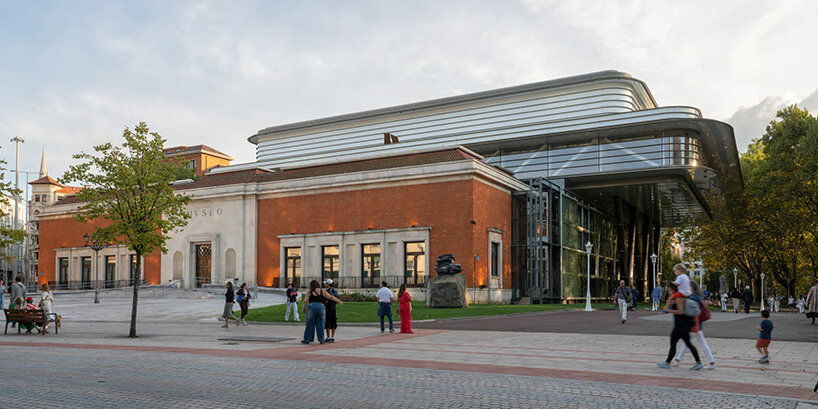
Beneath this primary exhibition floor, the expansion allocates an additional 1,635 square meters dedicated to the museum’s permanent collection, specifically focusing on its architecture and design holdings alongside integrated educational facilities. In total, the Agravitas project encompasses the comprehensive renovation of roughly 8,000 square meters of existing architecture across the wider campus, ensuring that the legacy wings are functionally upgraded to meet modern museum standards while harmonizing fluidly with the new upper-level additions.
The choice of materials for Agravitas pays deep homage to Bilbao’s industrial heritage, utilizing structural steel as both a functional necessity and a primary aesthetic medium. The massive V-shaped columns and the overarching bridge frame draw directly upon the manufacturing expertise and engineering prowess historically rooted in the Basque Country—a region where heavy industry and metalworking long ago shaped both the local economy and its built environment. Much of the structural framework was fabricated locally, reinforcing the project’s connection to the city’s industrial identity.
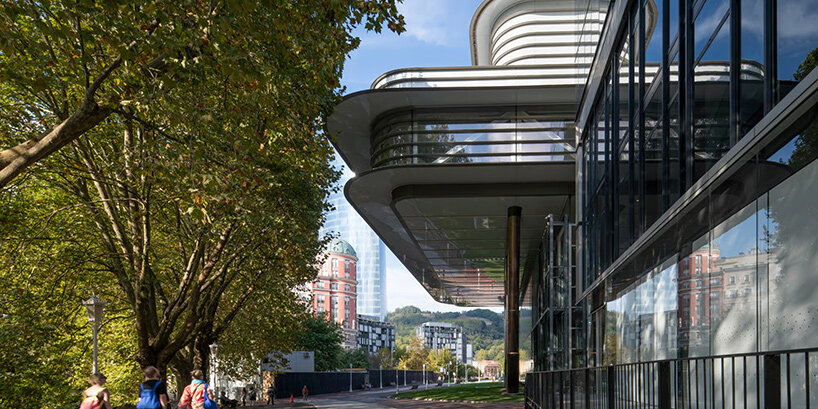
Beyond its striking structural and visual impact, the building incorporates forward-thinking environmental strategies. The roof integrates more than 500 square meters of photovoltaic panels, harnessing renewable solar energy to power the cultural facility. Meanwhile, the strategic projection of the upper facade acts as an architectural shading device, mitigating unwanted solar heat gain and protecting the delicate interior microclimates required for fine art preservation. Natural ventilation and optimized daylighting strategies further reduce the building’s environmental footprint, proving that massive architectural interventions can successfully balance bold aesthetic ambitions with ecological responsibility.
By utilizing the air rights directly above its own footprint, the Bilbao Fine Arts Museum has successfully bypassed spatial constraints without sacrificing its historical architecture. The resulting composition leaves the older generations of buildings visually independent and clearly legible, transforming the interstitial spaces between past and present into one of the most vibrant architectural achievements in contemporary European museum design.