




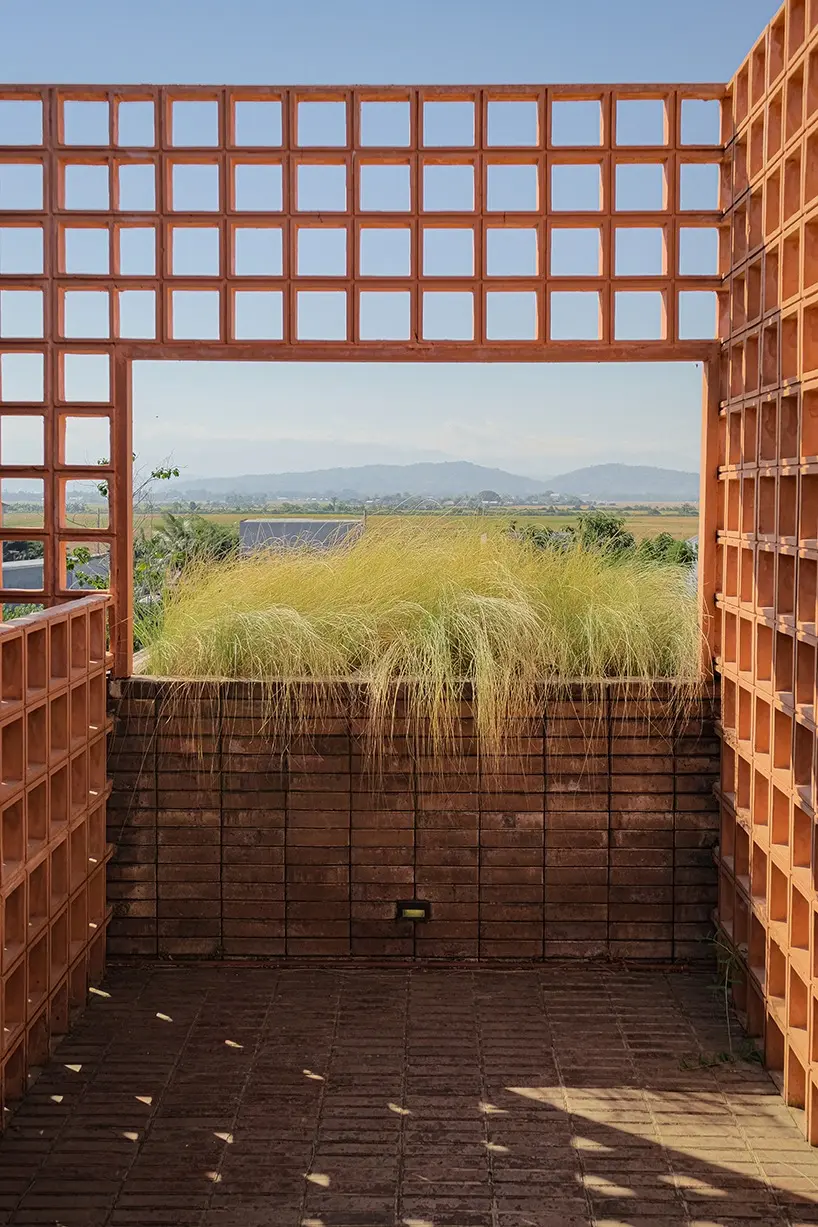
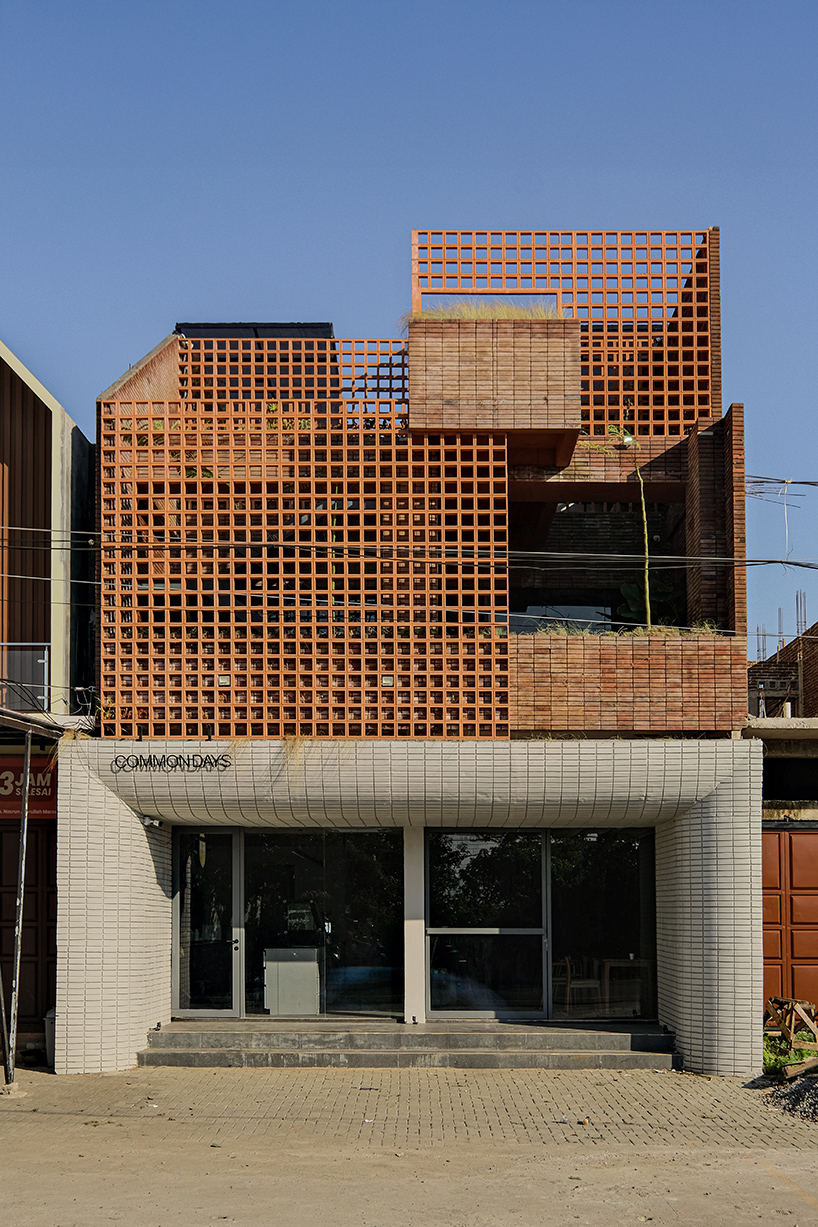
Located in Maros, a growing town on the outskirts of Makassar in Indonesia, a new multi-use commercial building titled Common Days has emerged as a testament to contextual architecture. Designed by INS Studio, the project occupies a newly developed commercial district where the surrounding urban fabric remains relatively sparse. This open spatial condition allows the dramatic natural landscape of the region to remain a defining, ever-present element of the daily experience for visitors and workers alike.
Conceived from its inception as a dynamic gathering space, the three-story building is carefully organized across multiple levels. Each floor accommodates a distinct program while collectively encouraging social interaction, modern work practices, and a broad range of community-oriented activities. By balancing commercial utility with a deep-seated respect for the local environment, the architects have crafted a structure that bridges the gap between contemporary urban needs and the enduring identity of the Maros landscape.
Climate-Responsive Architecture Grounded in Regional Materials
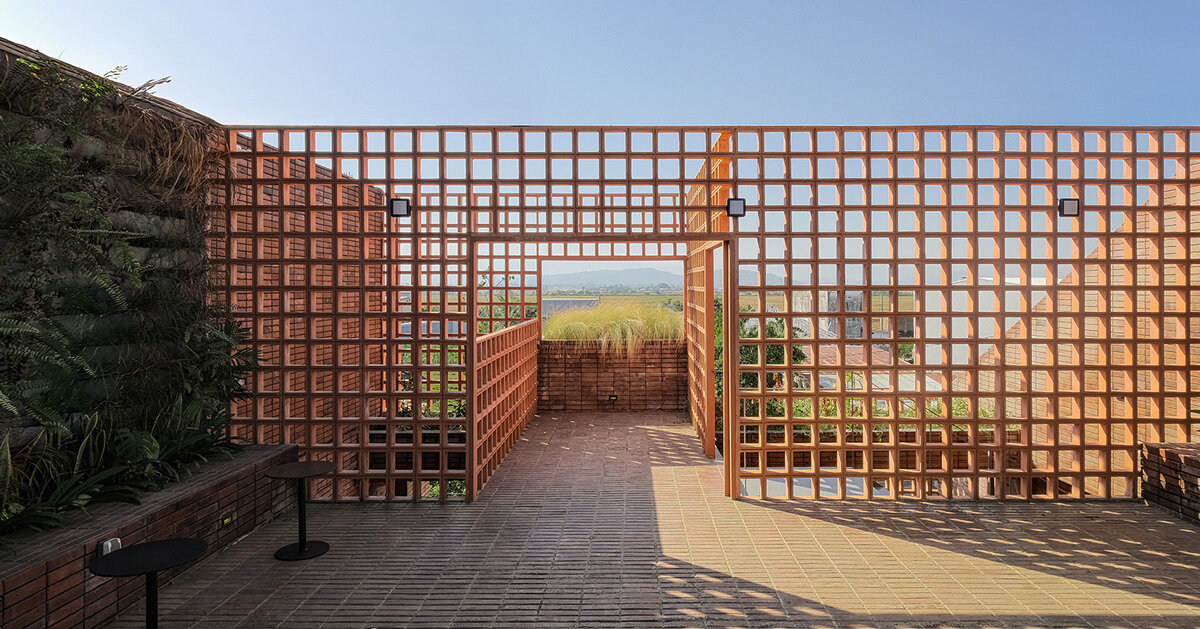
From the earliest phases of the design process, the architectural team envisioned a structure crowned by an open-air rooftop garden. This strategic decision was heavily influenced by the site’s direct orientation toward Bukit Cenrana, a prominent hill that has long served as one of the most recognizable natural landmarks in Maros. By elevating the primary gathering spaces and creating a vantage point above the immediate surroundings, INS Studio allows visitors to enjoy uninterrupted, sweeping views of the landscape. Rather than serving as a mere decorative backdrop, the surrounding scenery is intentionally transformed into an integral, immersive component of the overall architectural experience.
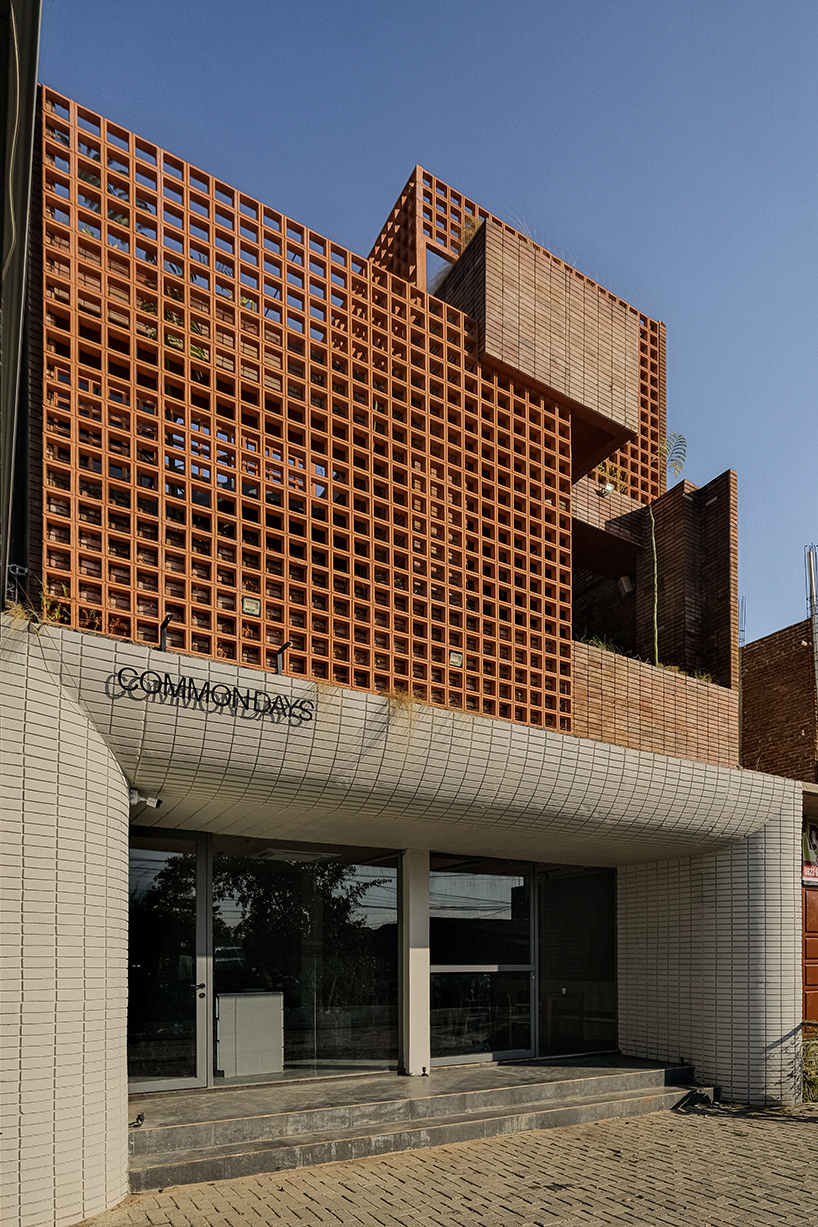
The project also embraces a powerful sense of locality through its meticulous selection of building materials and regional craftsmanship. Locally sourced andesite stone, harvested directly from nearby mountains, serves as the dominant interior material. This robust stone appears across interior walls, flooring, and the central coffee bar, where it is cut and laid in a distinctive square pattern that adds textural depth to the spaces. Complementing the heavy stone is a tactile, climate-responsive exterior skin composed of locally manufactured terracotta bricks and perforated screens. Together, these natural textures establish a tangible, physical connection between the architecture and its surrounding environment, reinforcing the project’s distinct regional identity in an era of rapid commercial development.
A Layered Spatial Journey Across Three Distinct Levels
The ground floor of Common Days functions as a vibrant coffee shop, operating as the social heart of the building. Its open spatial arrangement is intentionally designed to encourage visitors to gather, converse, and linger, while simultaneously maintaining a seamless visual and physical connection to the upper levels. Moving upward, the atmosphere shifts deliberately toward a quieter, more focused environment dedicated to productivity and collaboration.
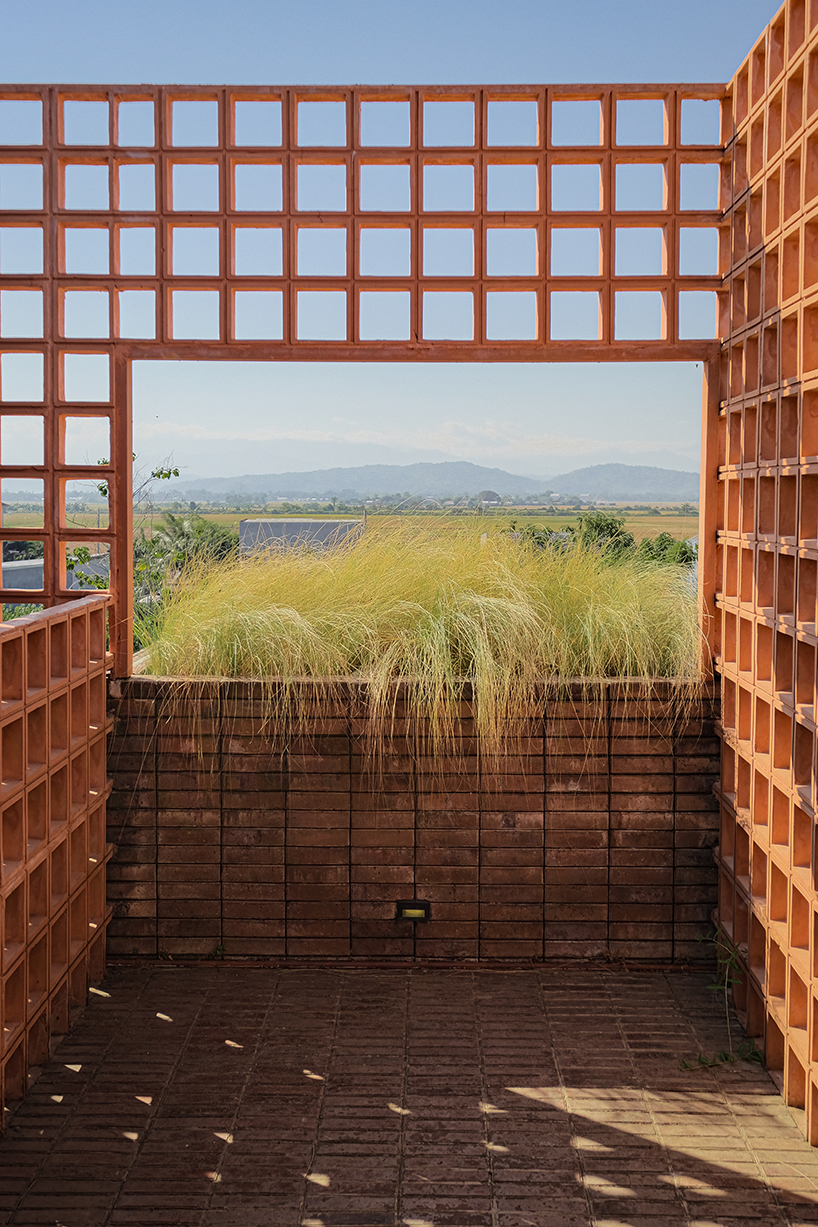
The second floor accommodates an open-plan working space alongside private meeting rooms tailored for indoor activities and focused discussions. Extending outward from this interior work zone is an outdoor terrace finished predominantly in locally produced terracotta bricks, creating a warm, familiar architectural expression that resonates with regional building traditions. To further enhance the human experience within the workspace, a striking moss wall introduces a vibrant element of living greenery. This calming visual feature was cultivated and installed by local gardeners, highlighting the project’s commitment to supporting local labor and resources. The terrace itself highlights the extensive use of locally manufactured brick, anchoring the architectural narrative firmly within its geographical context.
Passive Environmental Strategies and Community Integration
One of the building’s most striking and defining architectural elements is its perforated breeze block facade. This intricate screen serves dual environmental and aesthetic purposes for the structure. Beyond establishing a strong visual identity along the street front, the porous screen acts as a vital climatic filter. It gently intercepts and diffuses the intense morning sunlight that reaches the eastern elevation, preventing excessive solar heat gain while still allowing abundant natural light to fill the interior. Simultaneously, the porous nature of the wall permits refreshing natural ventilation to flow freely from the nearby hills into the second-floor terrace and the interior spaces beyond, significantly reducing reliance on mechanical cooling systems.
This passive environmental strategy extends all the way to the building’s crown. The open-air rooftop garden is designed not only as a place for quiet relaxation, but also as a flexible, adaptable venue capable of hosting small exhibitions, community gatherings, and outdoor events. Framed by panoramic views of Bukit Cenrana, the rooftop represents the culmination of the spatial journey through the building, where architecture and landscape seamlessly converge.
Rather than imposing an unfamiliar or generic architectural language onto the suburban fringe of Makassar, the Common Days project by INS Studio responds sensitively to the specific character of Maros. It achieves this through a contemporary interpretation of local materials, thoughtful climate-responsive design, and a meaningful engagement with the surrounding topography. As the town continues to grow and evolve, the building stands as a clear demonstration of how modern architecture can successfully accommodate new ways of gathering and working while remaining deeply rooted in the cultural and environmental identity of its place.