




Lined with delicate cherry blossoms that signal the arrival of spring in British Columbia, a quiet street in Vancouver provides the picturesque setting for a thoroughly reimagined architectural icon. Originally built in 1978, a classic Vancouver Special has undergone a remarkable transformation at the hands of the local design studio Schéido. The result is a vibrant, deeply personal family residence defined by what lead designer Jenalee Nordstrom playfully describes as “sophisti-quirk.” Unmistakably one-of-a-kind and brimming with life, this extensive renovation carefully balances curated moments of whimsy with genuine, highly demanding technical rigor.
For Nordstrom, the term “sophisti-quirk” did not emerge from a generic design trend book; rather, it was born directly from the homeowners’ distinct personalities, which blend eccentric charm with an appreciation for refined aesthetics. “I wanted to create a playful and invigorating atmosphere, something artistic,” Nordstrom explains, reflecting on the collaborative journey. “I felt so appreciative that these clients were open to some bold choices.”

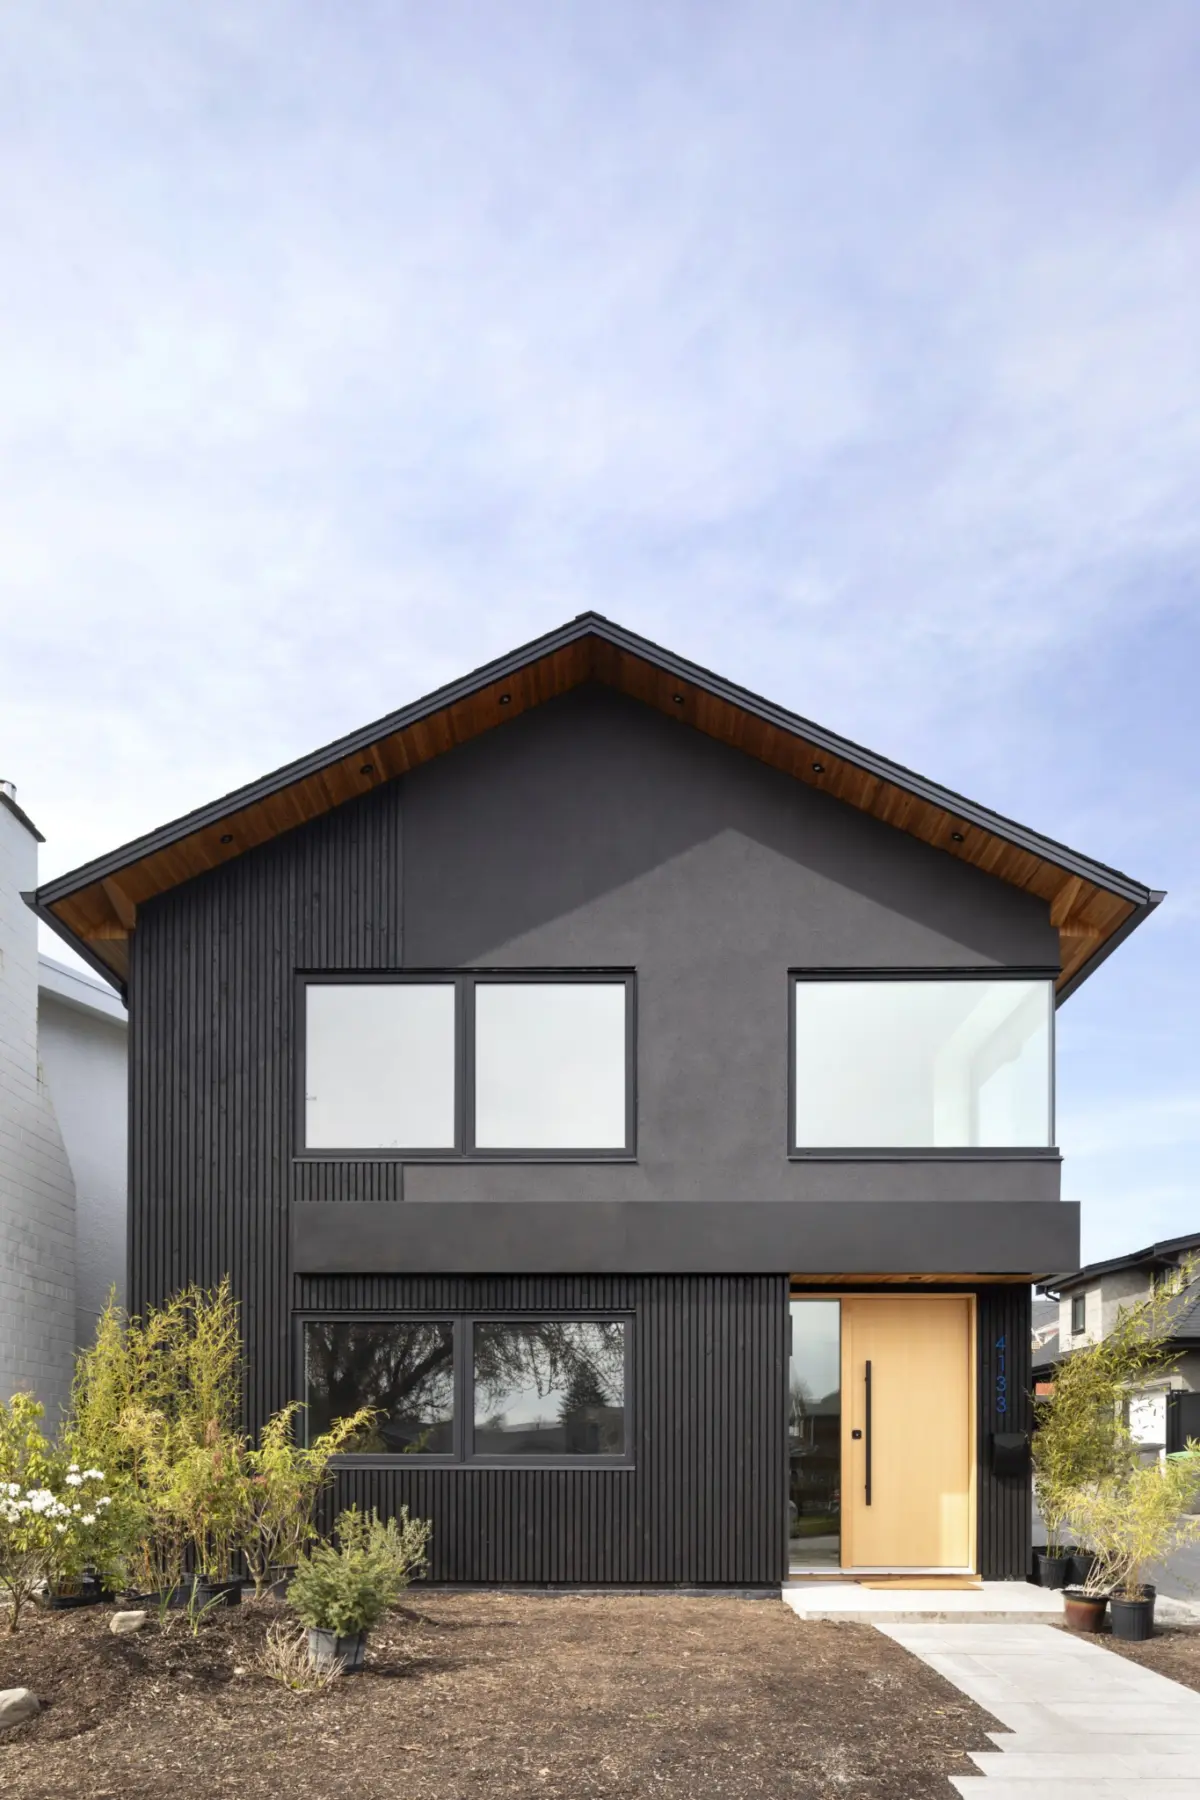
Spanning two levels and encompassing approximately 2,600 square feet, the project began by treating the existing 1970s structure as a foundational framework rather than a constraint. The design team replaced the home’s original flat roofline with a much higher pitch, introducing dramatic vaulted ceilings across the upper floor that instantly altered the interior volume and spatial dynamics. To fully capitalize on the surrounding neighborhood views and flood the living areas with natural light, Schéido reconfigured the floor plan entirely. The home now follows an inverted layout, placing the principal living spaces—including the kitchen, dining room, and main living area—upstairs. To further blur the boundary between indoors and outdoors, the team engineered wall-to-wall glass panels that allow a spacious, elevated deck to function as a seamless extension of the interior living space.
The exterior material palette establishes a strong contemporary presence while nodding to modern architectural sensibilities. Black stucco forms the solid foundation of the home, complemented by blackened steel and warm, slatted cedar that replace traditional secondary materials. Meanwhile, the original Douglas fir framing of the 1978 structure remains cleverly concealed within the newly constructed interior walls. This preservation strategy honors the home’s historical footprint while significantly minimizing the project’s overall environmental impact through adaptive reuse.

Among the home’s most striking features is a seamless corner window that proved to be much more than just a bold visual statement; it was a profound technical challenge requiring months of meticulous problem-solving. “Everyone said it couldn’t be done,” Nordstrom recalls. Bringing the concept to life involved extensive consultations with more than 15 different companies. The primary difficulty lay not in the manufacturing of the glass itself, but in the complete absence of a traditional structural corner support. Relying solely on advanced structural silicone and large laminated veneer lumber (LVL) beams, the engineering had to guarantee that absolutely no weight was transferred onto the glass panels. Inside, the reward for this engineering feat is a seamless viewing portal that frames unobstructed vistas of distant mountains.
Perhaps the most unexpected and playful design element within the residence is a suspended netting system. Inspired by catamaran design, this netted platform bridges the gap between the upper level and the play zone below. “The netting maintains a visual connection between the levels,” Nordstrom notes, highlighting how the feature serves both a functional and spatial purpose. Beyond its architectural intrigue, the upper level vantage point doubles as a surprisingly comfortable nook to read a book, work remotely on a laptop, or enjoy a quiet afternoon nap.

Expressive through and through, Schéido embraced a rich, tactile material palette that highlights texture while exploring the interplay of pattern and color. Grounded by sustainable cork flooring throughout much of the house, the interior features terracotta laminate and blackened steel accents, while graphic, large-scale movement is reserved for natural stone surfaces. This organic, restrained material backdrop acts as a cohesive canvas for the concentrated bursts of color sprinkled intentionally throughout the home.
For Nordstrom, this strategic deployment of color directly supports her overarching “sophisti-quirk” concept. Rather than letting vibrant hues dominate the entire architectural narrative, the color accents provide the necessary quirk, beautifully balanced by the sophistication and restraint of the surrounding neutral materials. For instance, a vintage citron piano introduces a rich wash of saturation into the dining area, where graphic contemporary art adorns the walls. In the kitchen, warm terracotta cabinetry is smartly offset by natural quartzite stone, while a striking cobalt blue faucet and large-scale blue terrazzo tiles bring the color story to life in the compact powder room. Touches of matte black, gray, and natural wood harmonize the entire palette, ensuring the home retains an elevated, cohesive feel despite its vibrant array of carefully chosen shades.

Paying careful homage to the home’s Pacific Northwest location, Nordstrom curated a collection of art and furniture crafted exclusively by regional artisans. Custom pieces from FFABB provide the interiors with material permanence through their solid wood framing, while artwork, lighting, rugs, and decorative objects were sourced directly from the Vancouver Art Gallery and local creators. These regional influences ensure the home feels deeply rooted in its surrounding community and landscape. “For me, Pacific Northwest identity begins with an awareness of nature,” Nordstrom says. “I chose makers whose work is meaningfully connected to this region and who have helped shape its creative identity.”
Ultimately, through meticulous planning and bold vision, Schéido has crafted a residential space where originality is not merely applied as a superficial decorative layer, but is woven directly into the architectural backbone. This inherent originality gives the house a resilient foundation designed to age gracefully, allowing the designer’s signature aesthetic to remain relevant and compelling over the years. As Nordstrom aptly summarizes, reflecting on the intersection of style and durability: “A space cannot look cool in 20 years if it was not built to withstand the passage of time. Originality may give a home its character, but craftsmanship is what gives that character longevity.”