





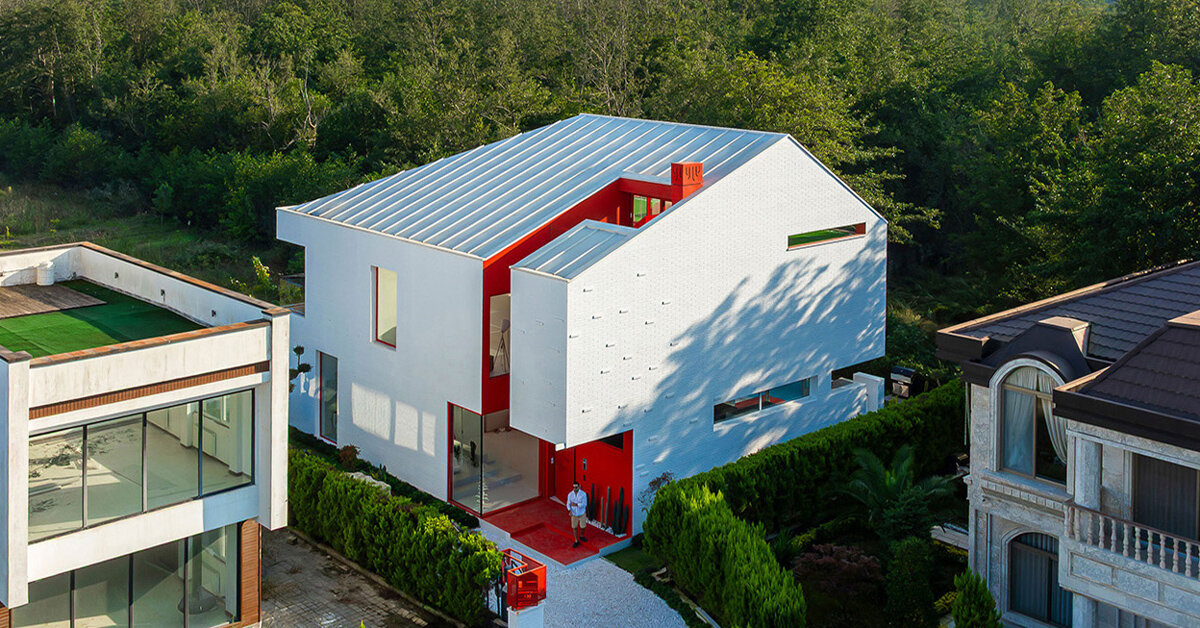
Architect Nima Mirza Mohamadi has completed CORNER Villa, a striking contemporary residence situated in northern Iran near the Caspian Sea. The project began with a fundamental architectural concept: a simple pitched roof designed as a direct response to the surrounding natural landscape and local climatic conditions. Developed through a careful consideration of topography, natural light, domestic spatial requirements, and sweeping southern views, the elongated volume of the house reflects a nuanced dialogue between architecture and its immediate environment.
The residential project occupies a distinct corner site within a quiet residential complex, a positioning that initially presented specific spatial constraints. However, these limitations were successfully transformed into defining design opportunities. To the south, the site opens dramatically toward lush forested foothills, rugged rocky terrain, and the expansive, often overcast skies characteristic of the region’s unique microclimate. Rather than fighting the constraints of the corner plot, the design embraces them, establishing an elongated east-west building mass that maximizes exposure to the southern landscape while shielding the interior from neighboring properties.
Architectural Response to Climate and Topography
The genesis of CORNER Villa lies in its deeply contextual approach to design. Northern Iran features a distinct climate influenced by the proximity of the Caspian Sea and the nearby Alborz mountain range, where humidity, rainfall, and shifting light conditions dictate architectural choices. The dual-pitched roof of the villa directly addresses these local climatic factors, offering a traditional yet thoroughly modernized form that sheds rainwater efficiently while creating dynamic interior volumes.
To mediate between the built environment and nature, portions of the building’s solid mass have been meticulously carved away. These subtractions create a variety of functional outdoor and semi-outdoor zones, including covered entrances, deep terraces, and a dramatic central void. This central opening acts as a spatial anchor, crossed by a striking suspended staircase that physically and visually connects the courtyard below, the forested foothills in the distance, the open sky above, and the inhabitable roof spaces.
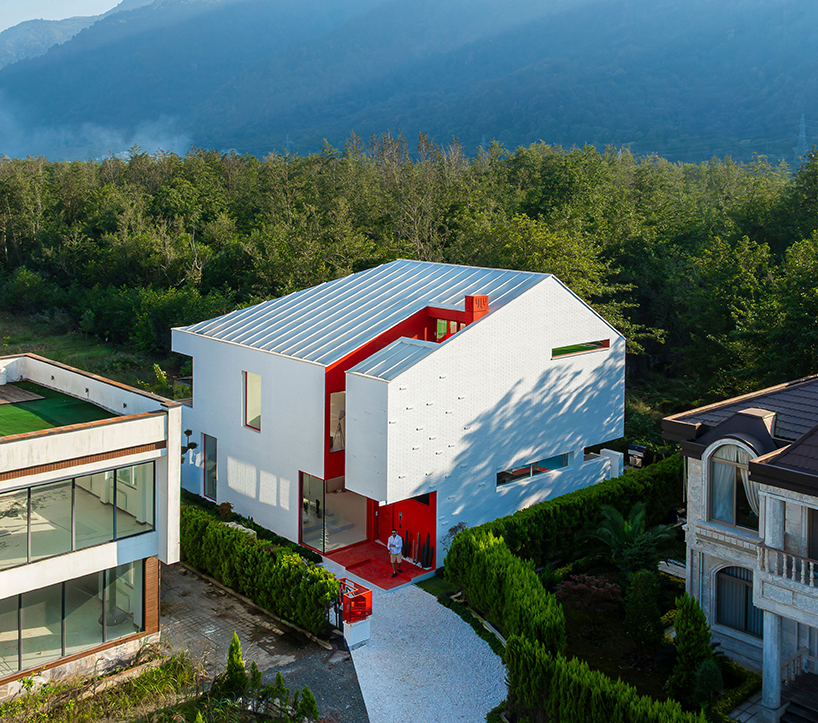
The treatment of the building’s facades further reinforces this dual relationship with its surroundings. Toward the neighboring residences within the complex, the architecture remains intentionally restrained and opaque, utilizing minimal openings to protect the privacy of the inhabitants. Conversely, the southern facade opens up completely to the landscape. Continuous bands of glazing and expansive terraces dissolve the boundary between inside and outside, inviting the natural beauty of the mountains and the shifting moods of the sky directly into the daily life of the home.
Persian-Red Voids Punctuate the White Brick Exterior
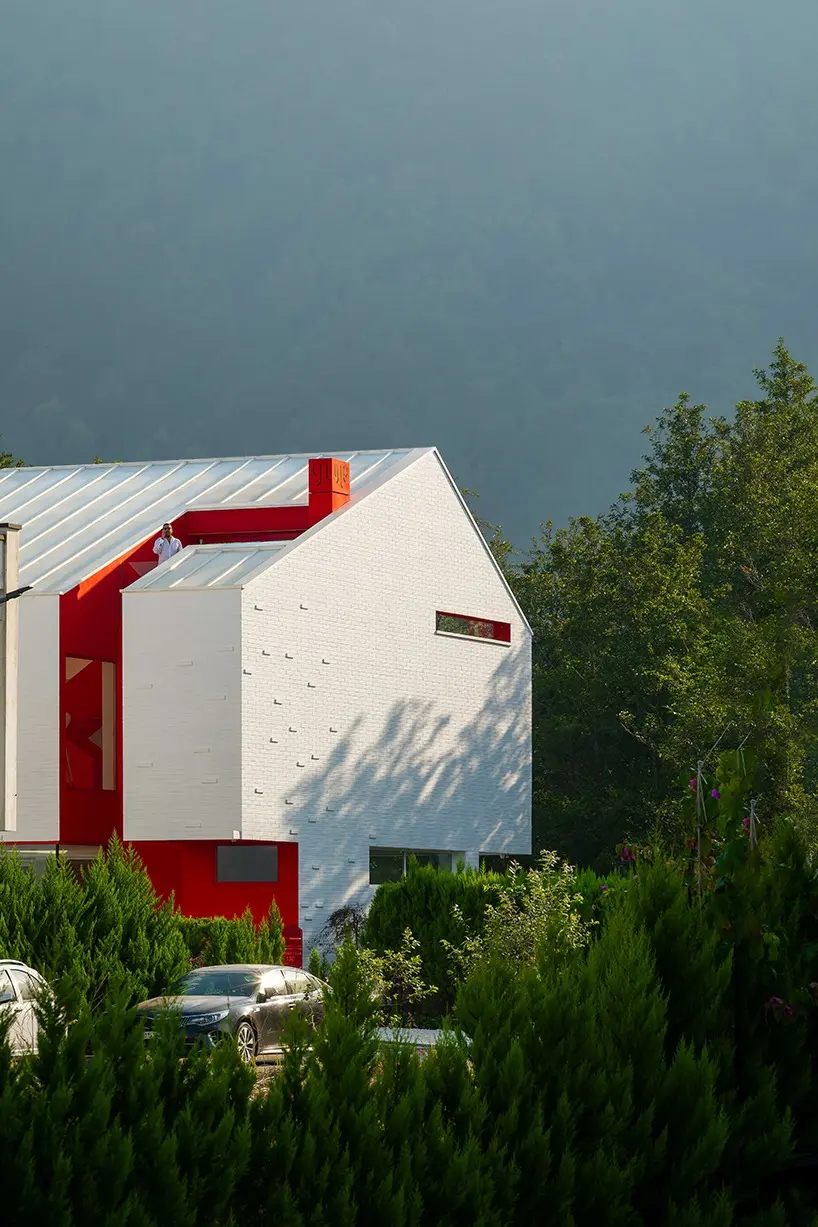
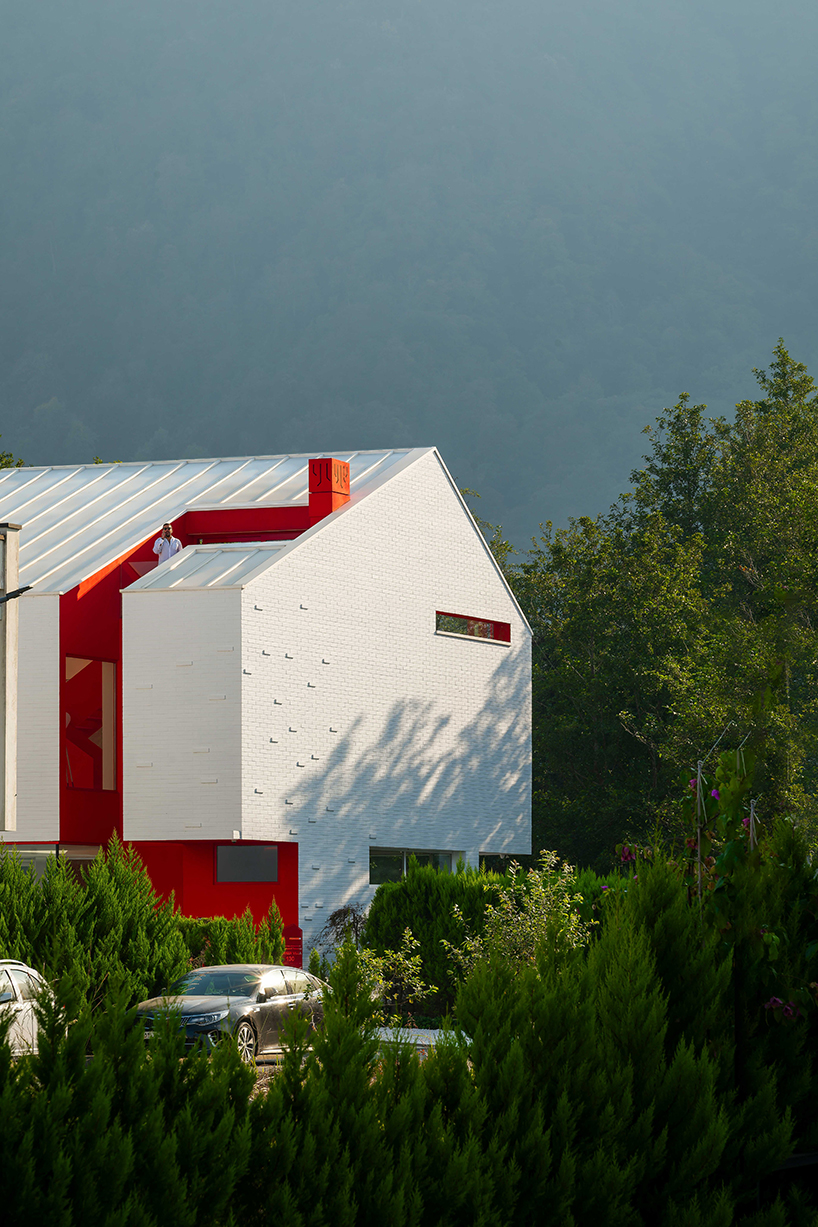
One of the defining programmatic requirements of the brief was the inclusion of an inhabited roof, a feature that has been seamlessly integrated into the sloped volume of the residence. Portions of the upper mass are subtracted symmetrically on both sides of the ridge: the southern opening draws abundant sunlight deep into the heart of the home while framing panoramic mountain views, whereas the smaller northern opening establishes a more focused, contemplative visual connection toward the distant sea.
The central void at the southern edge serves as a multi-level nexus, bringing together the swimming pool, the ground-level courtyard, the surrounding foothills, and the atmosphere overhead. A suspended stair cuts across this void, establishing a continuous and fluid architectural route that links the attic spaces directly with both the northern and southern roof decks.
Materiality and color play a crucial role in establishing the unique identity of CORNER Villa. The exterior is dominated by a crisp, uniform white finish that creates a bold, deliberate contrast against the dense greenery of the northern Iranian landscape. This clean white palette is dramatically interrupted by the carved voids, which are rendered in a striking Persian-Red hue. This vibrant color acts as a powerful architectural accent, drawing the eye into the recesses of the volume and defining the outdoor living spaces with a distinct visual identity.
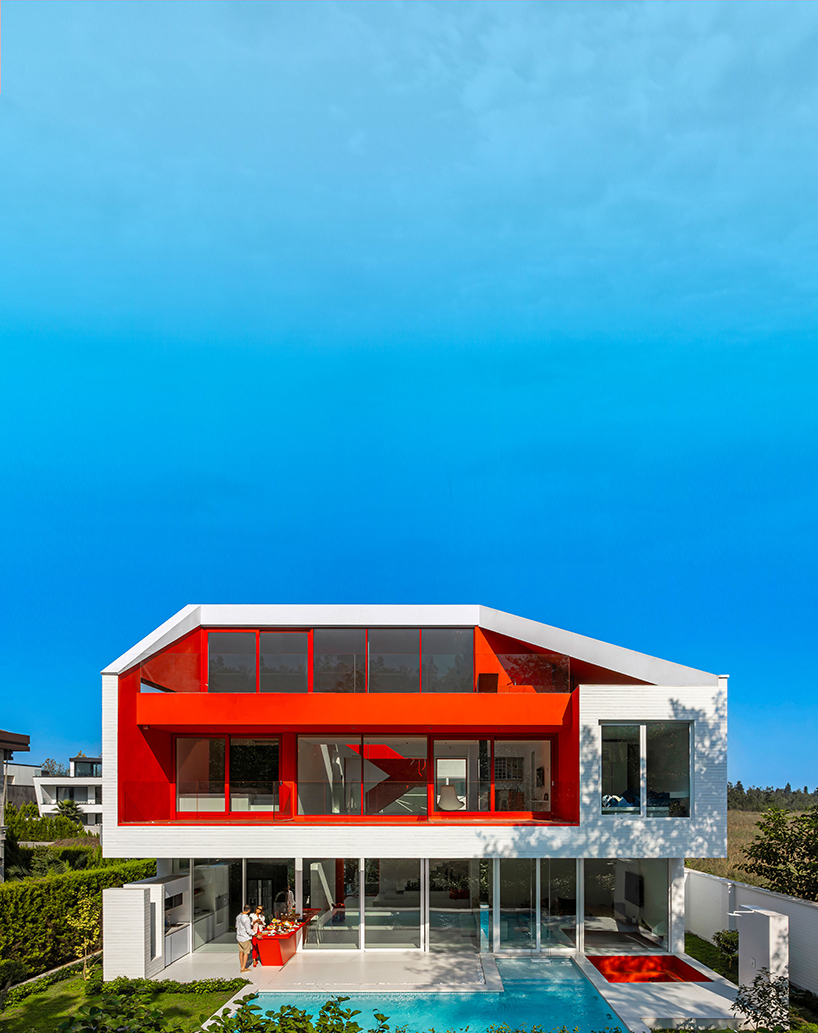
The use of Persian-Red extends inward, seamlessly bleeding into the central interior spaces to maintain a cohesive design language between the exterior massing and the domestic interior. Inside the private quarters, further contextual nods appear, such as the calming green tones utilized in the master suite’s bathroom and primary entrance areas. These subtle hues serve as an interior reflection of the lush vegetation thriving just beyond the glass walls.
Brick forms the primary structural and aesthetic material of the facade, continuing architect Nima Mirza Mohamadi’s ongoing exploration of the material and its potential within contemporary architectural applications. By employing brick, the project pays homage to traditional building methods while reinterpreting them for modern construction. The material acts both as a local architectural reference and as a durable, tactile medium with significant promise for continued development in contemporary Iranian residential design.