





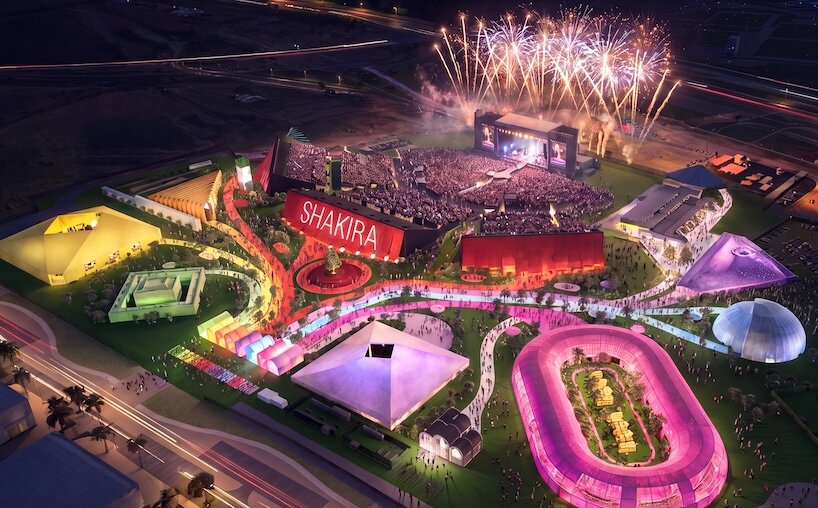
When global superstar Shakira planned her highly anticipated Madrid residency, a standard concert arena simply would not suffice. Instead of settling for a conventional stadium experience, the Colombian music icon decided to build an entire town. Taking over the expansive 185,000-square-meter Iberdrola Music venue located in the Villaverde district of Madrid, the production has been transformed into Macondo Park—a sprawling, temporary cultural landscape meticulously designed by the renowned Bjarke Ingels Group (BIG).
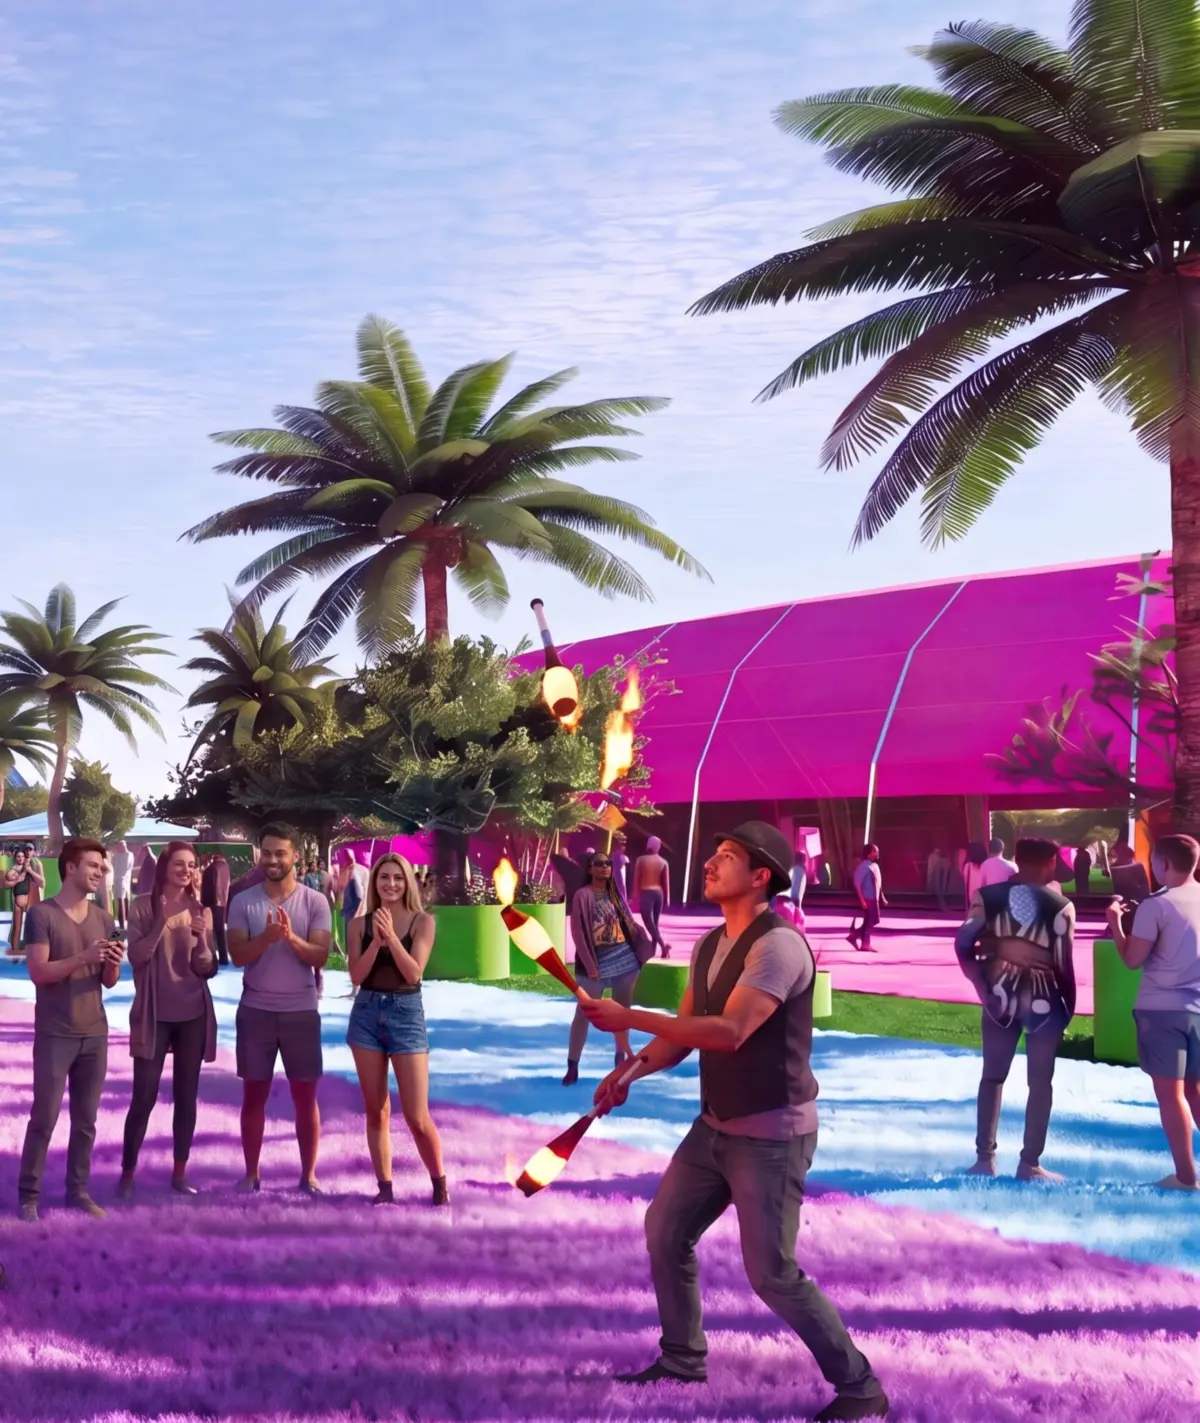
Conceived as a radical alternative to the traditional, single-focus concert venue, the massive site seamlessly combines a high-capacity stadium capable of hosting more than 50,000 spectators with a vibrant village layout. Complete with colorful pavilions, bustling markets, diverse food vendors, art installations, fashion spaces, a dedicated cinema, and children’s activity zones, the project represents an entire world constructed purposefully around the musical performances rather than merely functioning as a backdrop behind the stage.
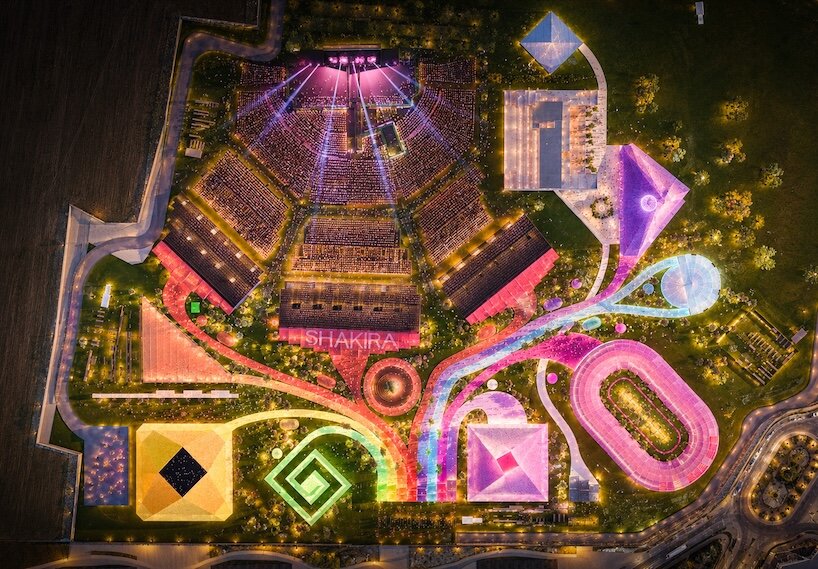
Unlike an existing sports stadium or traditional arena where audience attention inevitably converges exclusively on a single focal point, this purpose-built environment granted the architects an extraordinary opportunity. It allowed the design team to choreograph the audience’s complete journey from the moment they arrive at the site. Stefani Fachini de Araujo, an Associate at BIG and the Design Lead on the project, explains the philosophy behind the spatial planning. The architecture was deliberately conceived not only to comfortably accommodate exceptionally large crowds, but also to guide people naturally through the space, foster spontaneous moments of discovery, and offer welcoming places for fans to gather, celebrate, and find much-needed shade throughout the day. While Shakira remains the undisputed main attraction of the residency, the overarching celebration is intentionally set in motion hours before she ever steps foot on the stage.
Color-Coded Pathways and Architectural Storytelling Guide Visitors Through a Temporary Town
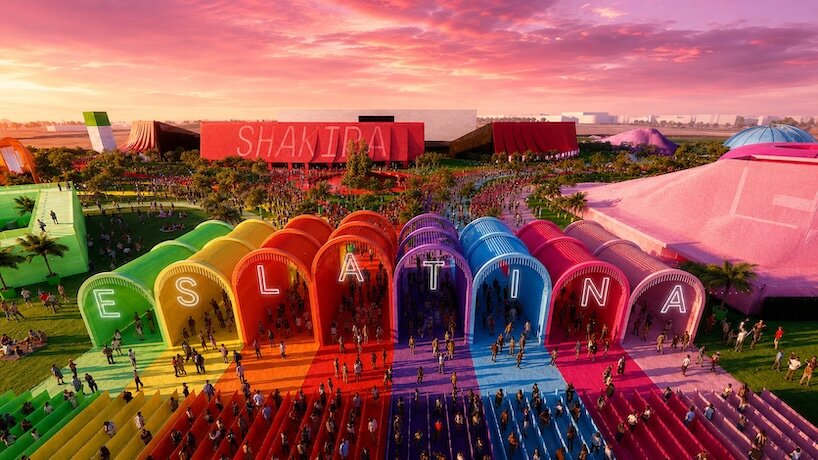
Upon arrival, visitors enter the expansive site through a sequence of welcoming Es Latina arches. Each architectural arch is assigned its own distinct color, which directly connects to a matching route winding across the entirety of the venue. These brightly colored paths lead attendees toward a collection of 12 temporary pavilions, alongside complementary fan zones, exclusive VIP areas, and dedicated children’s spaces. Notably, eight of the primary structures have been purposefully dedicated to celebrating the rich pillars of Latin American culture, heritage, and artistic expression.
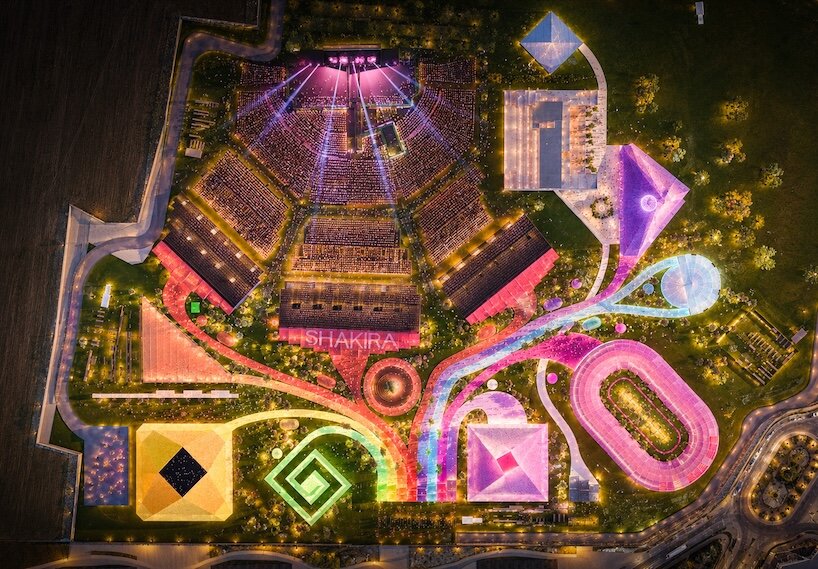
As Stefani Fachini de Araujo elaborates, every individual path guides visitors toward a different pavilion, ensuring that each route delivers a unique cultural and sensory experience. At the vibrant heart of the site stands a central landmark known as the Macondo Tree. This monumental gathering point gives the otherwise vast and open event grounds a distinct focal point, successfully creating an atmosphere that closely resembles a traditional town square.
To further soften the vast scale of the former industrial and open-air event grounds, the design incorporates more than 500 trees and planted islands. Drawing inspiration from diverse Mediterranean, Spanish, and Latin American landscapes, this extensive greenery successfully breaks down the monumental scale of the venue while carving out comfortable pockets of natural shade. The fictional town of Macondo, famously borrowed from Nobel laureate Gabriel García Márquez’s landmark novel One Hundred Years of Solitude, serves as the thematic inspiration. Rather than acting as a literal, hyper-realistic reconstruction of the literary town, it functions as a spatial framework that weaves together storytelling, popular culture, and collective celebration, all while cleverly housing essential stadium logistics underneath the surface.
Bjarke Ingels Group Designs Every Element with a Sustainable Second Life in Mind
Constructing this temporary universe presented a formidable logistical challenge, requiring the design and engineering teams to work against both immense physical scale and strict time constraints. According to Fachini de Araujo, the comprehensive design process took approximately six months to conceptualize and refine, while the actual physical assembly of several key pavilions was completed in a remarkably brief span of roughly ten days. This intense schedule pushed the architects to work resourcefully with standard components commonly found at large-scale events, such as heavy-duty trusses, industrial scaffolding, shipping containers, and stage ground support systems, completely rethinking how these utilitarian elements could be assembled in novel ways.
By wrapping these familiar event infrastructures in brightly colored fabrics, the design team transformed standard industrial scaffolding and containers into a cohesive family of shaded structures. Each pavilion possesses its own distinct architectural identity while maintaining a pragmatic, highly efficient structural skeleton.
Crucially, the temporary nature of Macondo Park directly informed how the architects approached the eventual dismantling of the site after the final concert concludes. Knowing from the very beginning of the design process that the entire town would eventually be taken down, the team deliberately chose every single building element with its next life in mind. The structural components and vibrant fabrics are fully intended for future reuse, ensuring that nothing goes to waste. Furthermore, the artificial grass installed across the venue is slated for relocation to local schools and community playgrounds, while the more than 500 living trees will be safely returned to their original nurseries. For a massive cultural project centered entirely around live spectacle and temporary entertainment, its meticulous and thoughtful disappearing act demonstrates an unprecedented commitment to sustainable event design.