





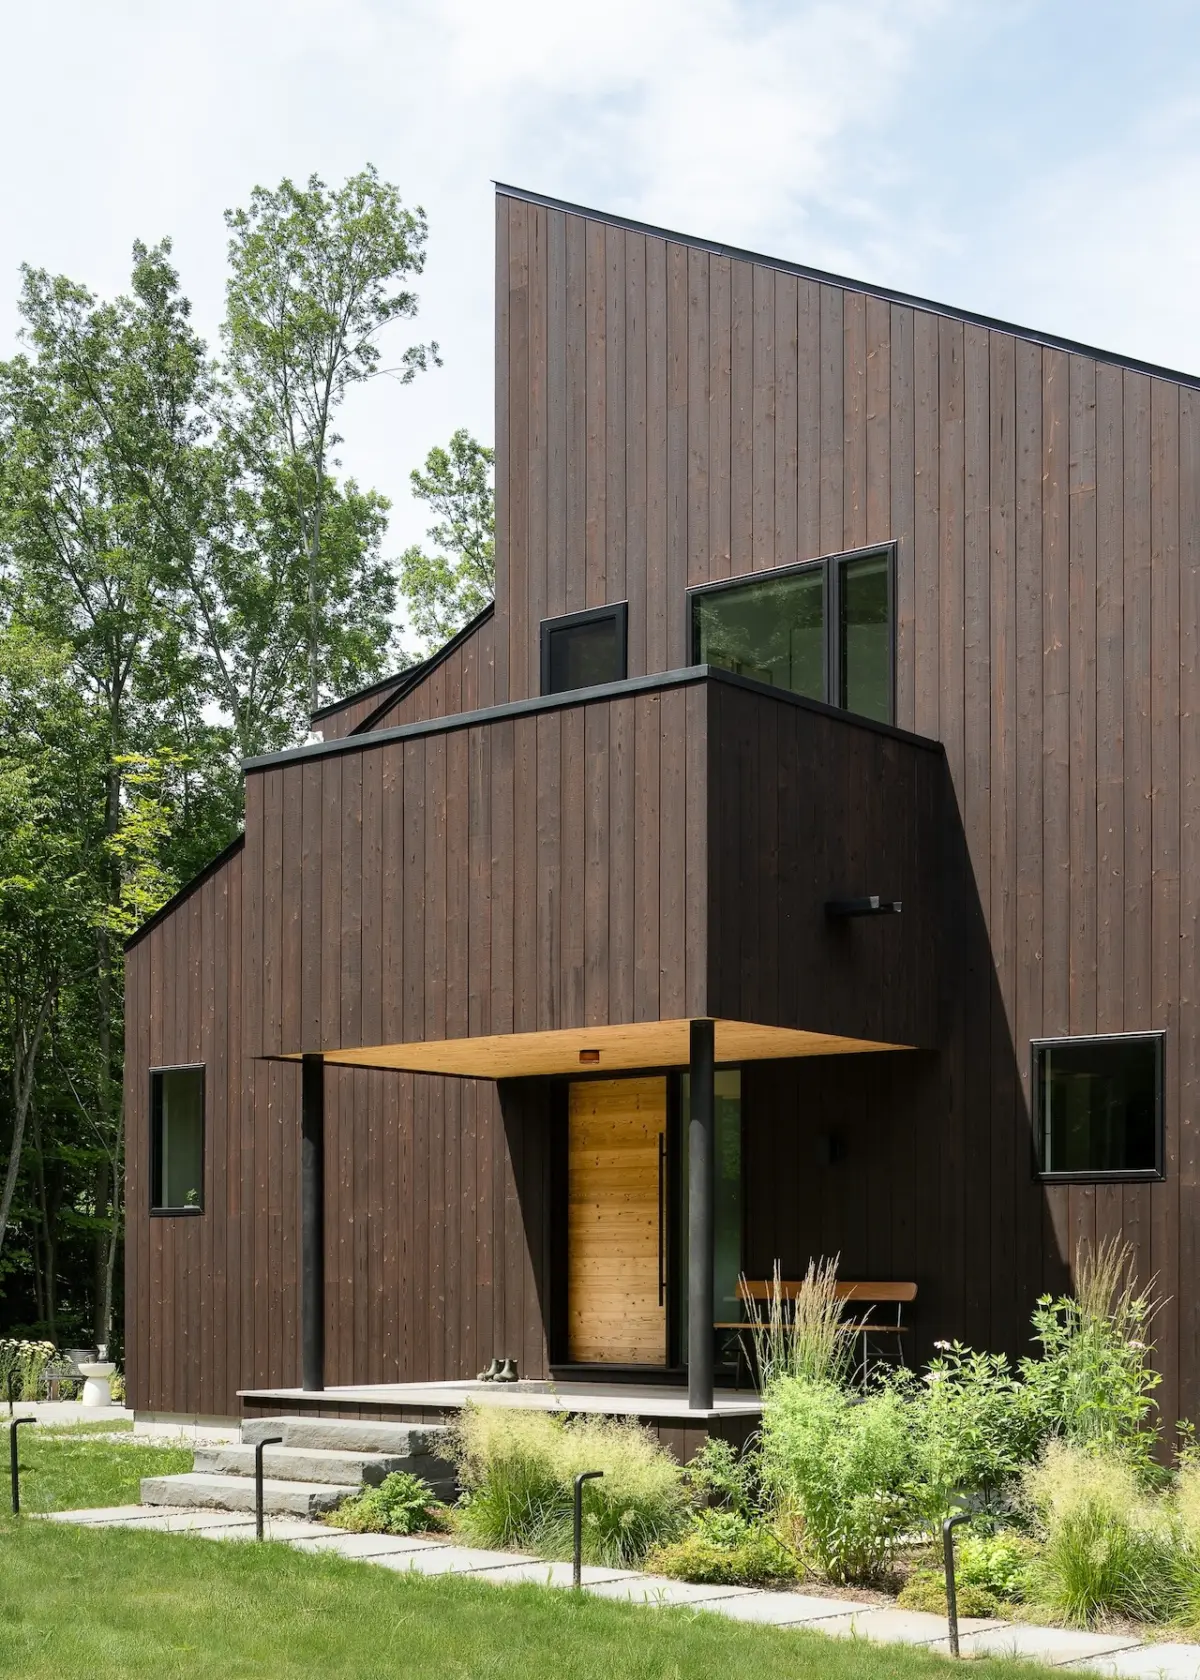
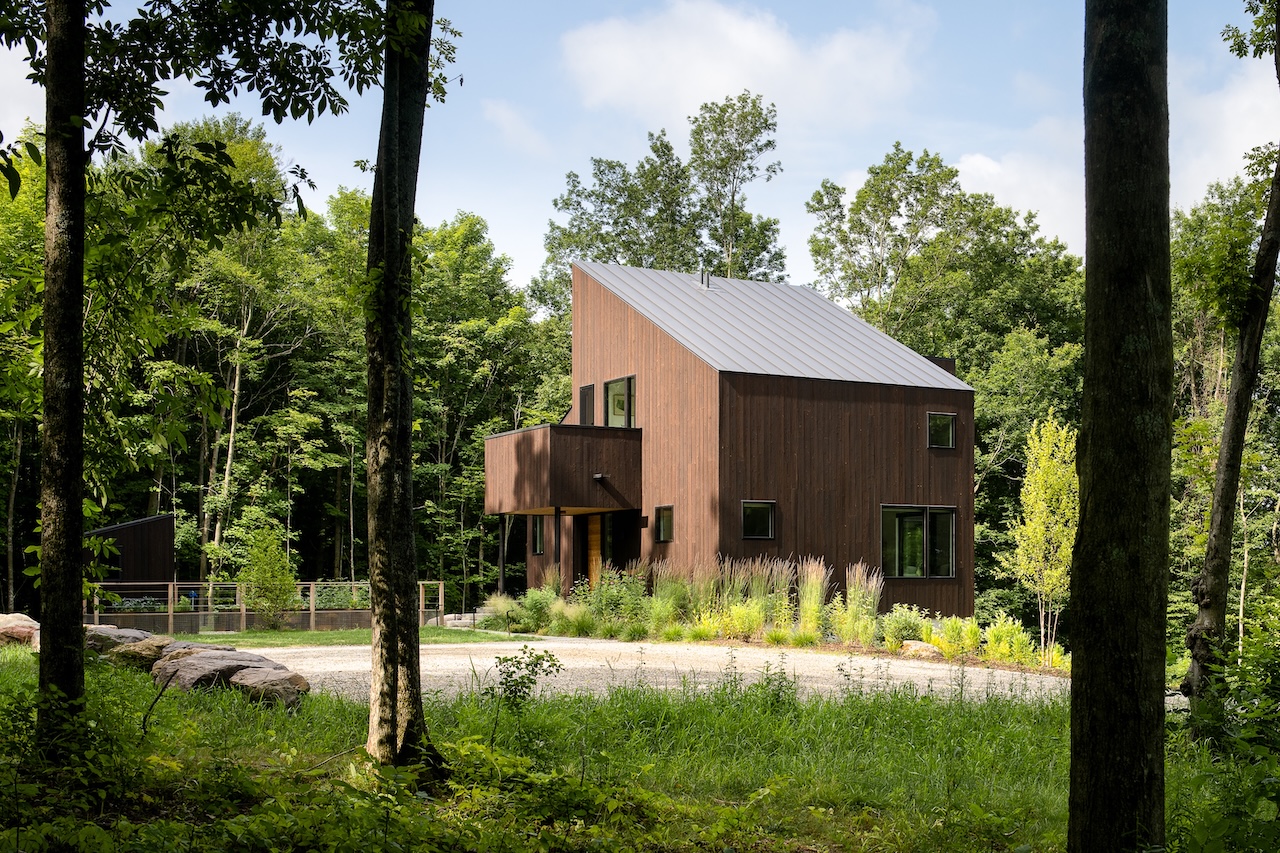
Nestled within a dense, sloping stand of trees in Cornwall, Vermont, the Milo House cuts a striking silhouette against its rustic backdrop. Designed by architect Elizabeth Herrmann of Elizabeth Herrmann Architecture + Design, the residence is conceived as a series of irregular, offset volumes that gently step up and across a challenging hillside site. Named after the homeowners’ dog, Milo, the home is a thoughtful response to a landscape defined by old orchards, mature woodlands, and sweeping mountain vistas stretching toward the distant Adirondacks.
At the core of the home’s exterior aesthetic is its dark, tactile cladding: charred Japanese cedar, known as sugi, finished in the traditional Japanese yakisugi style. Specifically, Herrmann selected a finish called Gendai from Nakamoto Forestry, a supplier frequently utilized across her residential portfolio. For the Milo House, however, the choice of material was serendipitous. Both Herrmann and the homeowners—Nathan and Seth, who relocated to Vermont from Boston—arrived at the material independently early in the collaborative design process.
The homeowners shared a clear vision: they wanted a high-performance, low-maintenance exterior capable of weathering the demanding New England climate while integrating seamlessly with the surrounding forestry. The charred cedar met these technical requirements while delivering a distinct visual identity. The Gendai cladding on the Milo House undergoes a specific treatment process where it is brushed once after its initial flame treatment. This careful post-processing step softens the outer soot layer, gently exposing the intricate wood grain that remains visible beneath the rich, charcoal-black char.
"We were really interested in having the house feel natural, almost bark-like in tone and texture," Herrmann explains, shedding light on the design philosophy that drove the exterior selection. "We love working with natural materials that have texture, patina, and depth of character."
Rather than imposing a rigid, preconceived floor plan onto the landscape, Herrmann allowed the natural topography, the existing tree canopy, and the shifting sunlight to dictate how the house unfolds across the sloped site. The result is an architectural composition characterized by offset, staggered forms that respond directly to the contours of the earth. This volumetric fracturing allows the home to sit lightly on the land, breaking down what could have been a monolithic structure into a series of intimately scaled pavilions.

Constructed by Red House Building, the home balances moments of enclosure with sweeping openness. As visitors and residents move through the floor plan, the spatial experience transitions dynamically between cozy, intimate rooms and soaring, cathedral-like interiors. Thoughtfully integrated cross-ventilation ensures that fresh mountain air circulates freely throughout the living spaces, anchoring the home in sustainable, comfortable design practices suited to its rural environment.
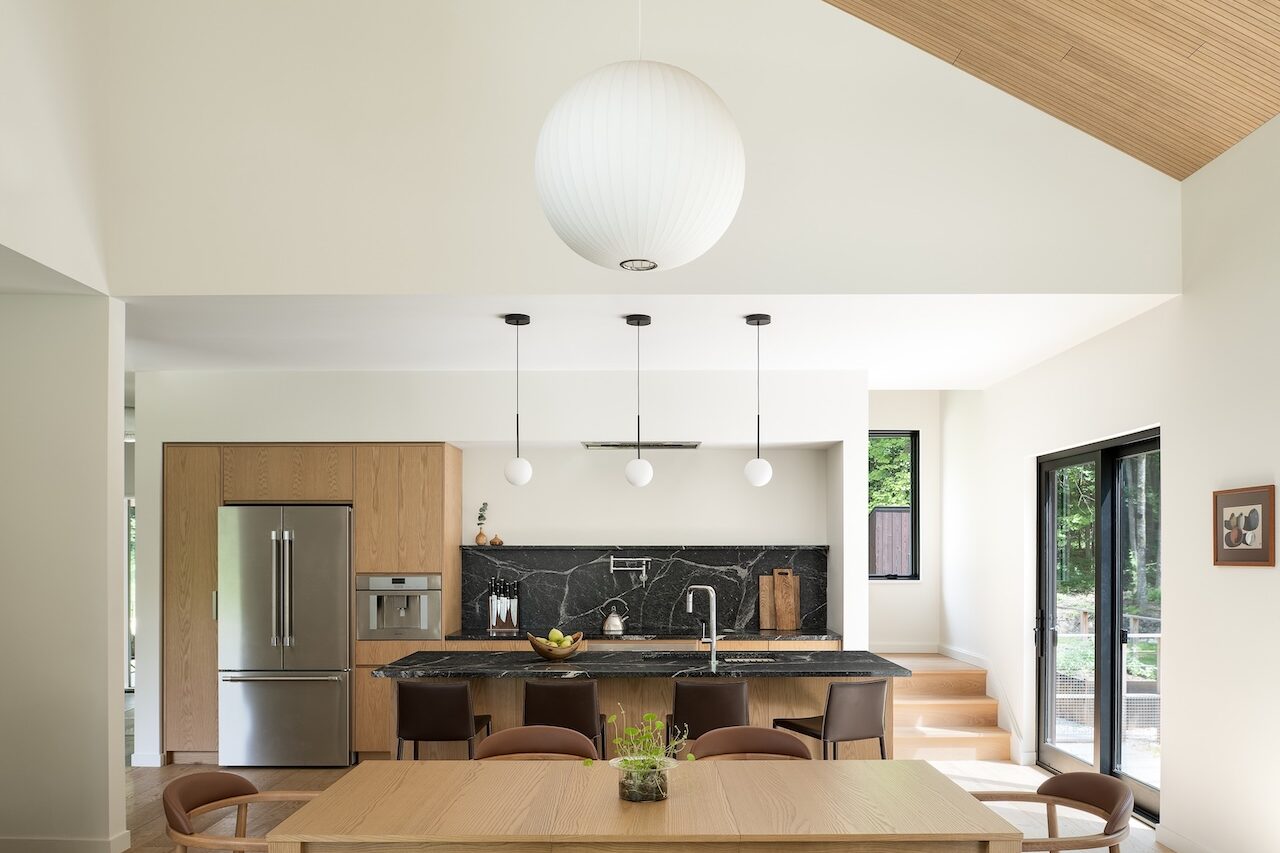
Externally, the dark, charcoal-finished cedar allows the architecture to recede into the shadows of the surrounding woods, reducing its visual impact from afar. Yet, stepping across the threshold reveals a dramatic interior shift. The heavy, dark exterior gives way to bright, sun-drenched rooms filled with natural light, lighter wood finishes, and expansive, carefully framed windows that act as living lenses focused on the forest and the mountains beyond.
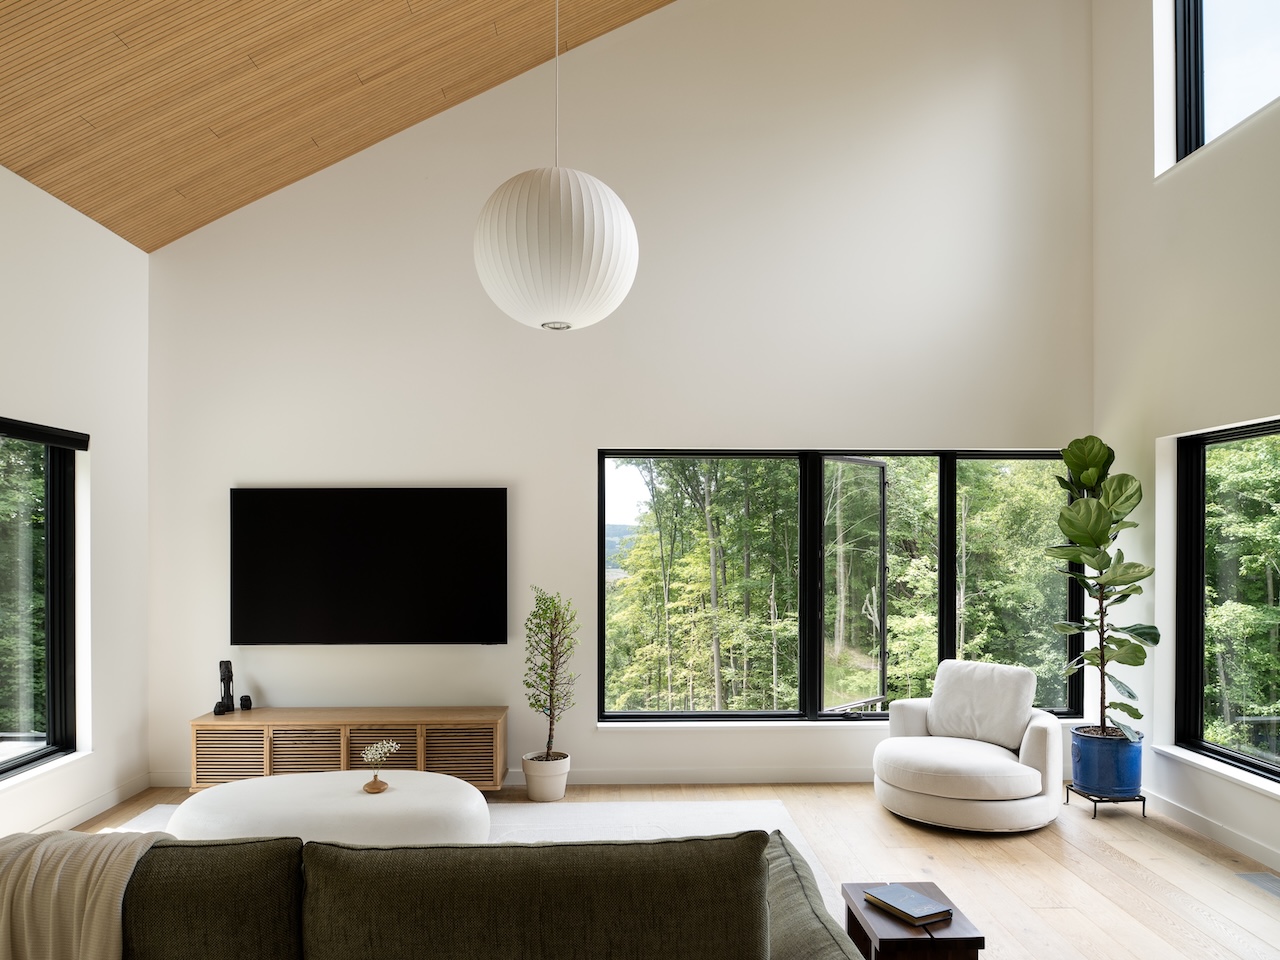
In the primary gathering spaces, lofted ceilings amplify the sense of volume and airiness. To counteract the potential echo and acoustic challenges inherent in such tall rooms, the design incorporates a specialized wood acoustical treatment that softens ambient sound while maintaining a warm, organic material palette. Throughout the kitchen, living areas, and private quarters, minimal yet functional detailing keeps the focus squarely on the interplay between interior comfort and exterior wilderness.
For Herrmann, the juxtaposition between the dark, weathered exterior and the luminous, light-filled interior is only part of the narrative. Equally important is how the materials chosen for the Milo House will mature over the coming decades. Natural architecture, in Herrmann’s view, is never a static creation meant to remain pristine and unchanged from the day construction wraps.

"With any natural material, there’s a conversation about how it will age," Herrmann notes. "The point of yakisugi isn’t for it to stay frozen in time. It’s a living material designed to evolve."
As the Vermont seasons turn—from the lush greens of summer through the fiery oranges of autumn and the deep snows of winter—the charred cedar cladding will continue to weather, absorbing the elements and developing an even richer patina. By anchoring the design in tactile, authentic materials and a deep respect for the topography, Elizabeth Herrmann Architecture + Design, alongside builders Red House Building and the homeowners, has created a modern Vermont sanctuary that feels as though it has always belonged to the hillside.