






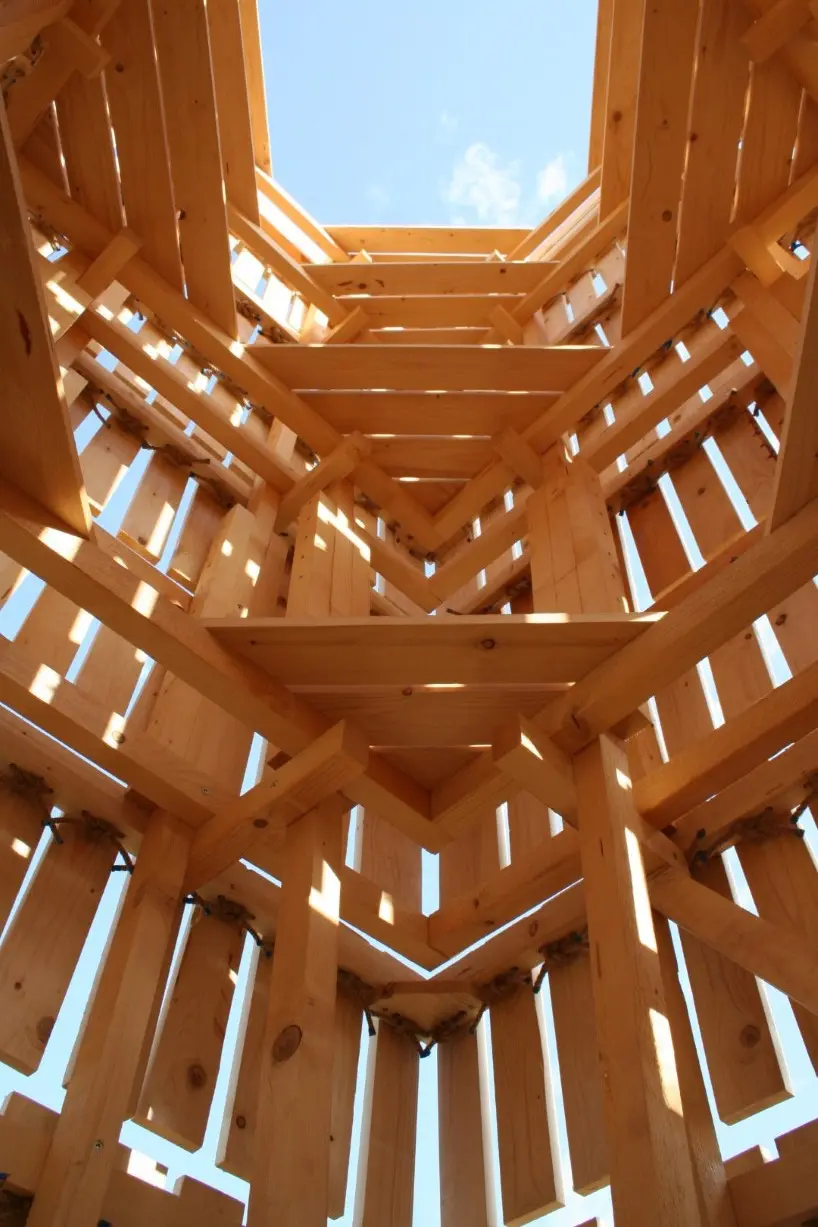
Nestled within the picturesque landscape of Lunano, a historic municipality located in Italy’s Marche region, a striking new architectural intervention has emerged along a local walking path. Entitled What the Stones Whisper, the project is a six-meter-tall timber tower that offers a contemporary, ephemeral reinterpretation of the area’s iconic architectural heritage. Specifically, the installation draws inspiration from the nearby Torre Lunano and the myriad ancient stone structures scattered dynamically across the surrounding undulating hills.
Designed and constructed by the creative design practice Collectif MAGMA, the installation came to life over an intensive two-week period. The project was realized as a key contribution to the Fe.M Festival di Microarchitettura, a cultural event celebrating the potential of small-scale architectural interventions. By employing limited timber resources, straightforward self-build methodologies, and a highly efficient repeated structural system, the design team successfully crafted a lightweight, interactive landmark that engages deeply with its natural and historic context.
The structural conception of the tower is rooted in material efficiency and geometric precision. Eight triangulated timber frames form the primary structural skeleton of the monument. These frames are constructed using modest 50 by 60 millimeter pine battens, which are assembled through a series of repeated structural connections and strategic bracing. This meticulous framework provides the necessary rigidity and stability for a six-meter structure while maintaining an exceptionally lightweight profile that contrasts sharply with the heavy masonry monuments it references.
Suspended from this structural cage are ten distinct layers of timber shingles. Hanging delicately from a network of jute ropes, these shingles form a discontinuous, porous envelope that responds dynamically to environmental conditions. Rather than presenting a rigid, impermeable facade, the tower’s skin is designed to move fluidly with the wind. As the breeze sweeps across the rural landscape, the shifting positions of the timber shingles produce an ever-evolving interplay of light and shadow within the interior. Furthermore, this permeable envelope allows both ambient air and environmental sounds to pass freely through the structure, dissolving the rigid boundary between the interior architecture and the surrounding nature.
Movable Timber Envelope Frames the Landscape and Sky
Upon approaching the installation, visitors encounter two narrow doors cut into the facade. These precise openings are carefully positioned to frame specific, evocative views toward the surrounding Marche hills, drawing the eye outward before inviting people into the tower’s open interior. Once inside, the architectural experience shifts dramatically. The successive structural frames of the tower are engineered to gradually direct the gaze upward, pulling the visitor’s attention toward the open sky above. Meanwhile, the constant, gentle movement of the exterior timber shingles creates an immersive acoustic and visual environment, transforming the tower into a sensory pavilion that heightens awareness of both the micro-climate and the broader landscape.
The entire structure rests upon a shallow timber foundation, a design choice engineered to remain largely concealed beneath the ground, minimizing the physical footprint of the intervention on the natural terrain. The construction process itself was a collaborative endeavor, carried out by a small team of amateur builders and designers. The realization of the project involved fabricating the individual timber frames and shingle modules within an open-air workshop setting, fostering a hands-on approach to assembly before the components were brought together and erected on the site.
Through this thoughtful synthesis of design and making, Collectif MAGMA has utilized principles of repetition, lightweight construction, and a responsive, movable envelope to bridge past and present. The installation successfully translates the enduring permanence, monumentality, and historical weight of the region’s traditional stone architecture into a temporary, flexible timber structure that speaks softly to the winds, the landscape, and the history of Lunano.