




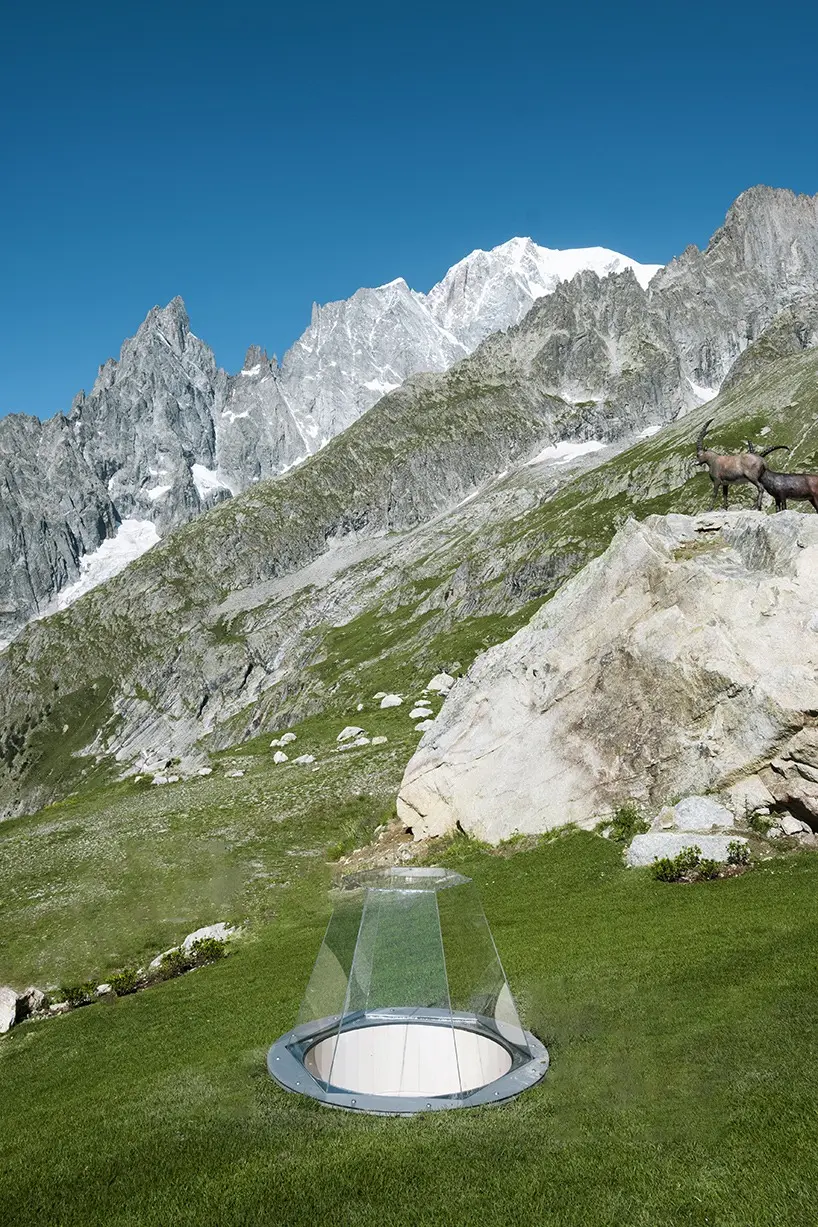
Nestled high in the Italian Alps at an elevation of 2,173 meters, a new permanent educational installation invites children and teenagers to explore the natural world from an entirely subterranean perspective. Known as Tana delle Marmotte, or Marmot Den, the project is situated at the Pavillon intermediate station of the renowned Skyway Monte Bianco cableway in the Aosta Valley. Conceived by the Italian architecture practice Officina 82, the immersive environment bridges the gap between recreation and environmental education by recreating the intricate underground habitat of Alpine marmots within a modular structure engineered specifically for a fragile high-altitude landscape.
The project translates the subterranean realities of regional wildlife into a physical space designed to engage younger visitors. By mimicking the deep, winding winter hibernation tunnels dug by marmots, the architects have established an experiential learning route that is both playful and deeply contextual. Rather than imposing a conventional building onto the pristine mountain terrain, the design team opted for a subterranean approach that honors the natural topography while offering a controlled, interactive educational journey.
Prefabricated Corten Steel Conduits Form the Core Structure
At the heart of the pavilion’s engineering is a primary structural shell composed of three prefabricated Corten steel conduits. This assembly features an 8-meter-long central tube paired with two transverse access pipes measuring 2,200 mm and 1,300 mm in diameter. Corten steel, widely celebrated for its weather-resistant properties and stable, rust-like appearance, provides a durable and rugged exterior framework capable of withstanding the harsh climatic shifts characteristic of high-altitude Alpine environments.
To ensure the protection of the delicate mountain ecosystem, the installation avoids the use of permanent concrete foundations. Instead, the entire structure, designed by studio Officina 82, rests securely on a carefully prepared bed of fine gravel. This clever engineering choice guarantees complete structural reversibility, allowing the installation to be removed or altered in the future without leaving permanent scars on the natural landscape.
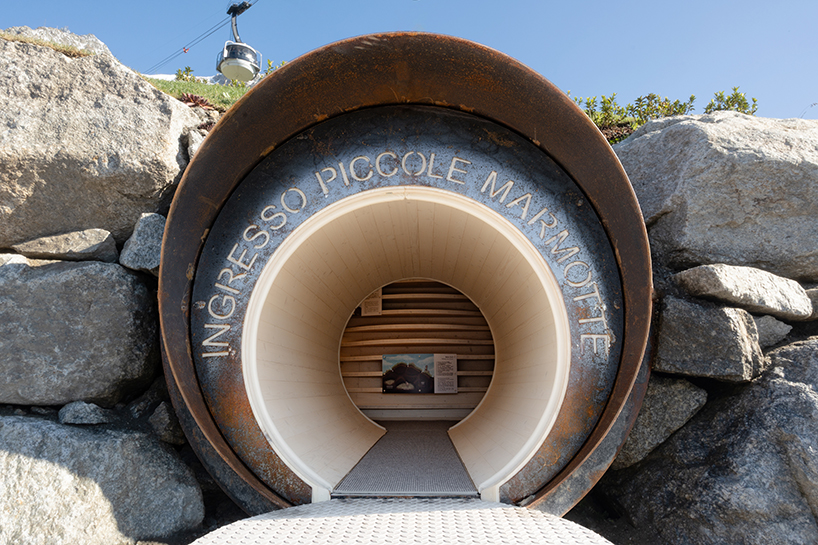
Logistics played a critical role in the realization of the project. Given the remote high-altitude location, the Corten steel components were manufactured completely off-site. Fitted with precise flanged connections, the heavy structural elements were carefully weight-calibrated for helicopter transport. Once lifted to the Pavillon station, the components were dry-assembled on-site. This method drastically reduced construction time, minimized environmental disruption, and eliminated the need for an extended construction footprint or heavy machinery staging areas at 2,173 meters above sea level.
Spruce Plywood Ribs and Modular Tunnels Replicate Natural Burrows
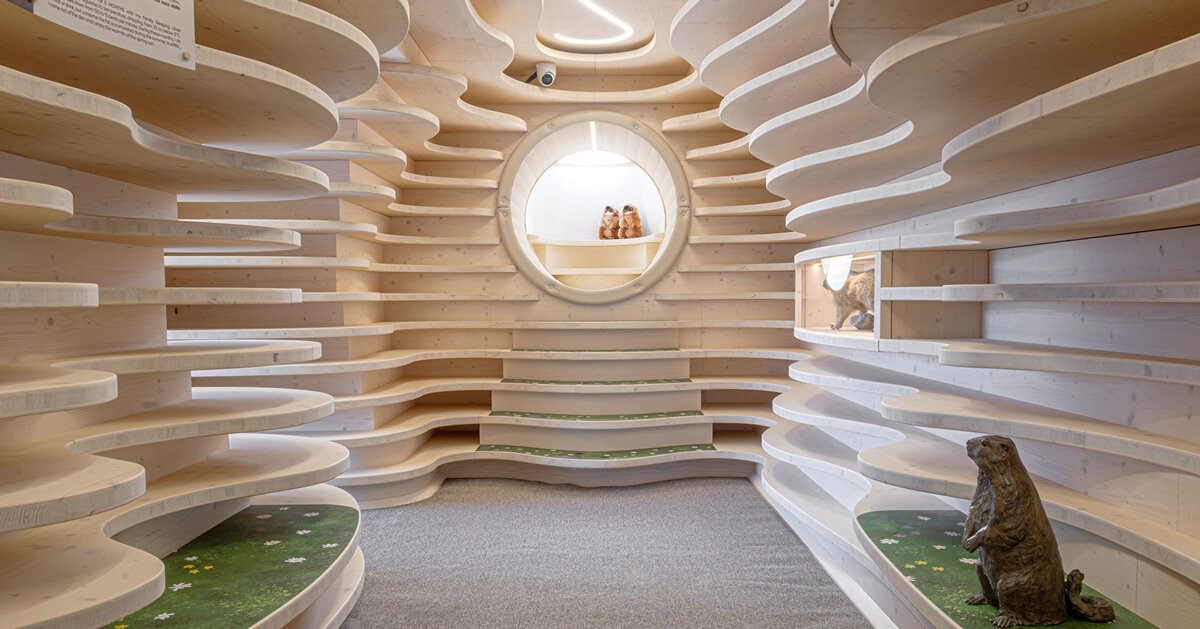
Stepping inside the subterranean pavilion reveals a warm, organic interior that sharply contrasts with the industrial exterior of the weathering steel. The interior fit-out is lined with 40 mm thick, three-ply spruce plywood ribs that are securely anchored to perimeter timber rings. These rings meticulously mirror the circular profile of the exterior steel conduits, creating a seamless transition from structural metal to natural wood.
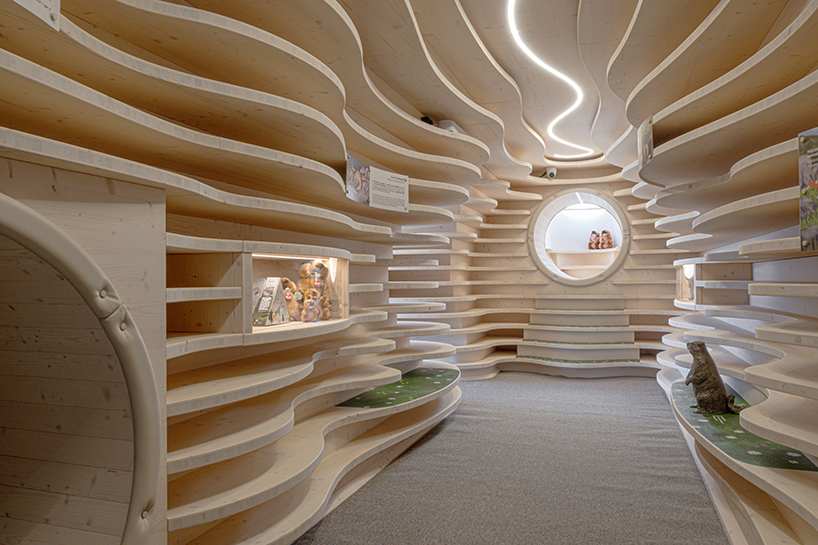
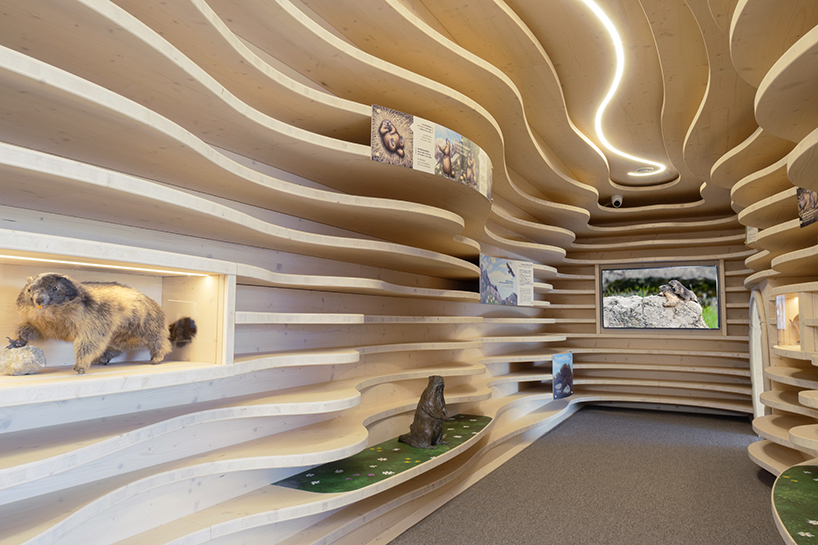
Infilled with precision-crafted tongue-and-groove spruce boarding, the custom-contoured ribs form a continuous, fluid spatial volume. The geometry of the interior is directly inspired by the winter hibernation tunnels dug by marmots, offering visitors a tactile and visual representation of burrow architecture. Every square meter of the timber surface has been thoughtfully integrated to serve multiple functions. The wooden elements double as ergonomic seating, display cases for educational exhibits, and dedicated mounts for graphic panels. Additionally, a carved timber staircase leads visitors toward a transparent acrylic porthole that emerges above the ground, offering a direct visual connection to the surrounding Alpine terrain.
Illumination within the subterranean network is managed through overhead LED strips. Carefully integrated to trace the curved interior profile of the timber ribs, the lighting gently guides visitors along the educational route, accentuating the organic geometry of the space without overwhelming the immersive atmosphere.
The realization of Tana delle Marmotte was made possible through the collaborative efforts of a multidisciplinary team. Led by architects Fabio Revetria and Lara Sappa of Officina82, the project benefited from the contributions of team members Arianna Garelli, Lucrezia Nari, and Simone Bianchi. Structural engineering was handled by IngeMBP under the direction of Corrado Curti, while geological assessments were provided by Paolo Zamparutti. Metalwork was expertly executed by Nuova Sicmi, with interior design coordinated by Studio Arredi and MEP engineering managed by CED Impianti Group. Permitting and approvals were overseen by IdeaLAB, with general coordination by Giulia Sarno, who also captured the architectural photography for the project. Commissioned by Skyway Monte Bianco, the installation stands as a testament to thoughtful, low-impact design that harmonizes modern modular architecture with the wild majesty of the Italian Alps.