





The Greek architecture practice Local Local has completed the conversion of a ground-floor apartment in Athens’ historic Kolonaki neighborhood into its first permanent professional studio. Embracing a philosophy of restraint and sustainability, the design team utilized a light-touch approach that carefully preserves the apartment’s original architectural character while adapting the domestic layout for contemporary creative production.
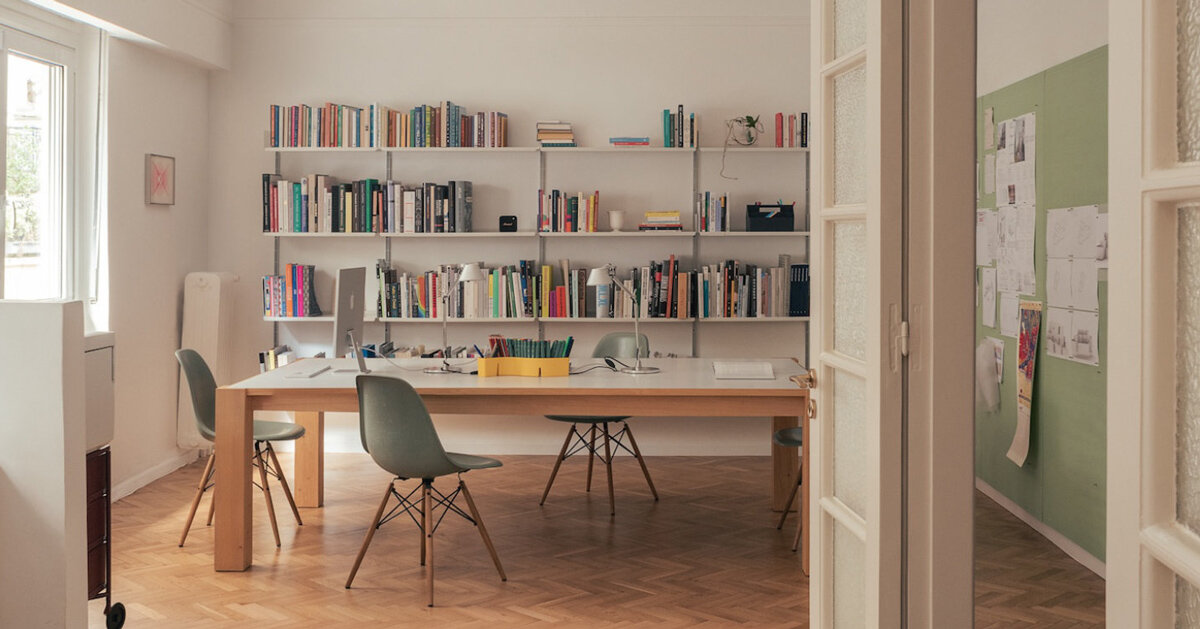
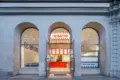
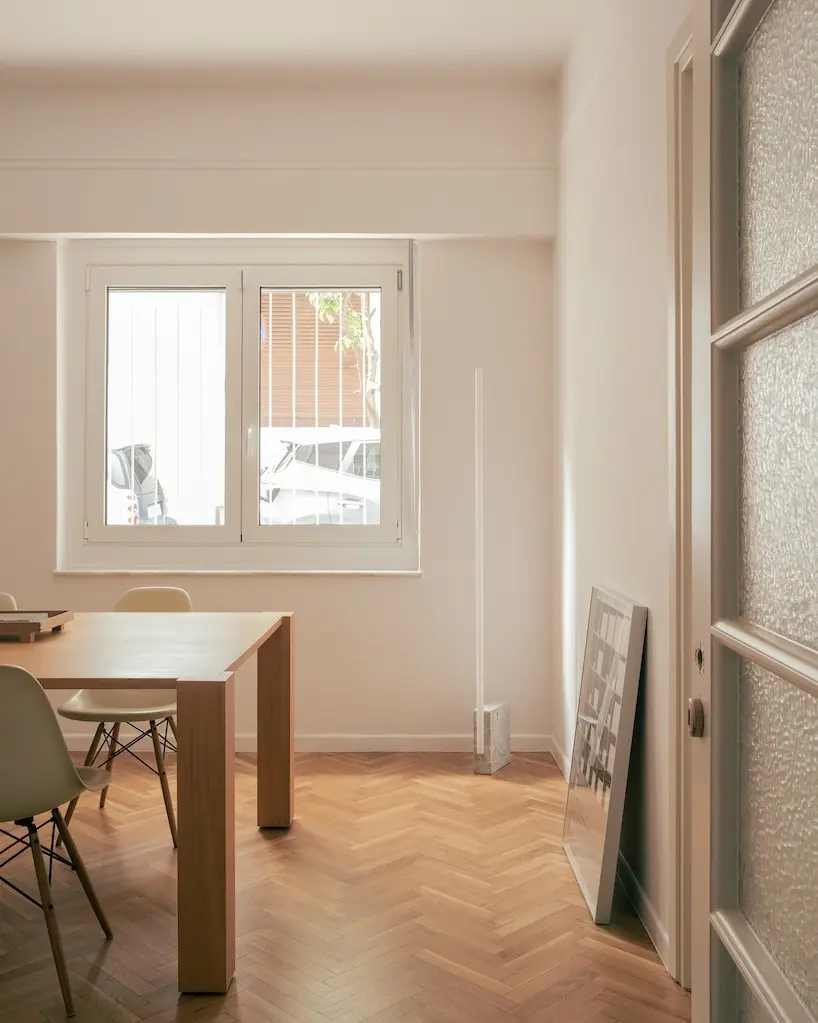
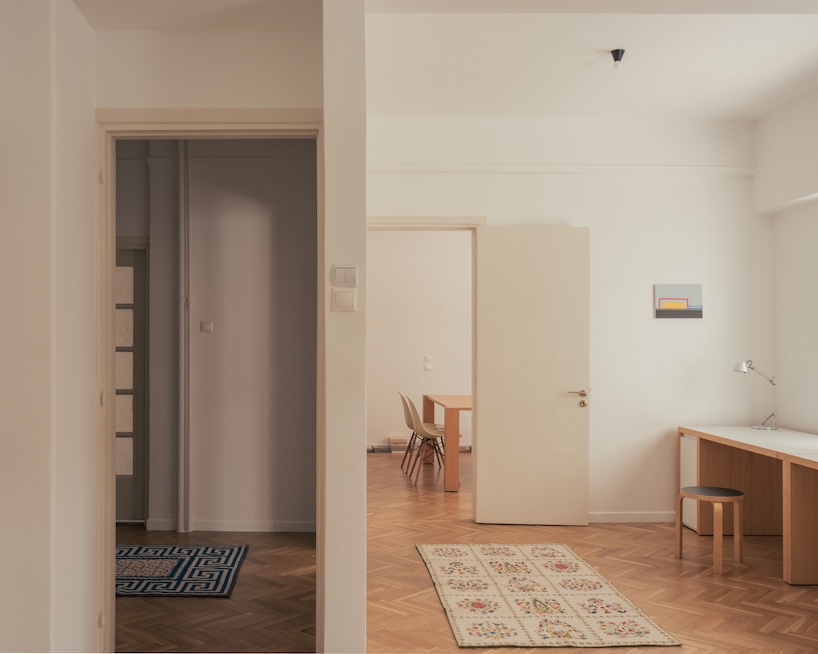
Because the space is leased, the architects were restricted to non-structural modifications, turning what could have been a limitation into an opportunity for adaptive reuse. The intervention focused on honoring the inherent qualities of the apartment rather than erasing them. The original wooden floors were meticulously repaired and lightened to brighten the interior, while the walls were finished in a clean, neutral white to maximize the reflection of natural light throughout the footprint. Furthermore, the distinctive rippled-glass doors were restored and treated in a darker tone to provide a subtle contrast, and the graceful arched entrance was proudly retained as a welcoming threshold for clients and collaborators.
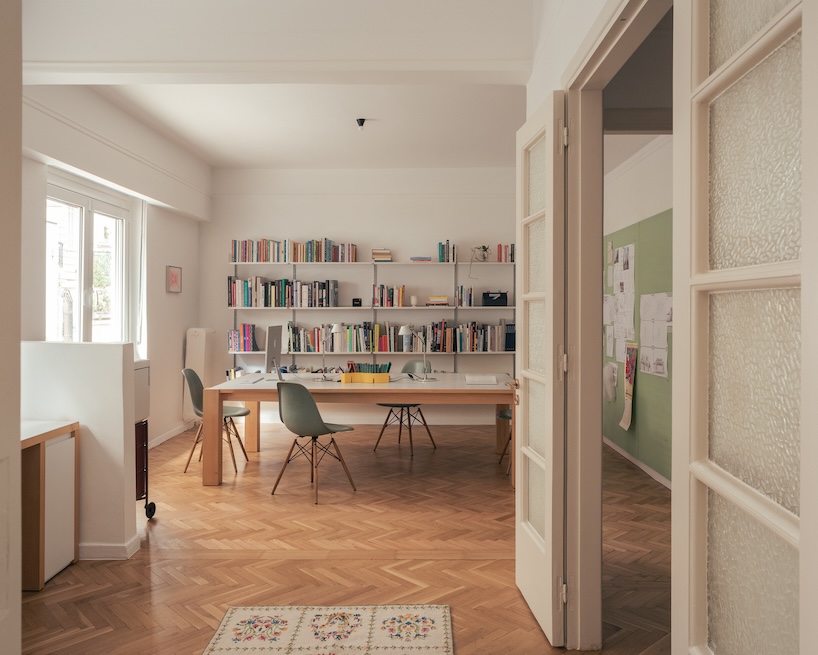
Organized around an efficient L-shaped plan, the interior layout clearly delineates between collaborative functions and private discussions. The spatial configuration is structured around a main workspace that encourages open communication among team members, alongside a dedicated meeting room that occupies what was formerly a bedroom. This seamless transition from a residential typology to a professional studio demonstrates a thoughtful engagement with the existing urban fabric of Athens, proving that historic spaces can be successfully revitalized for modern workspaces without sacrificing their soul.
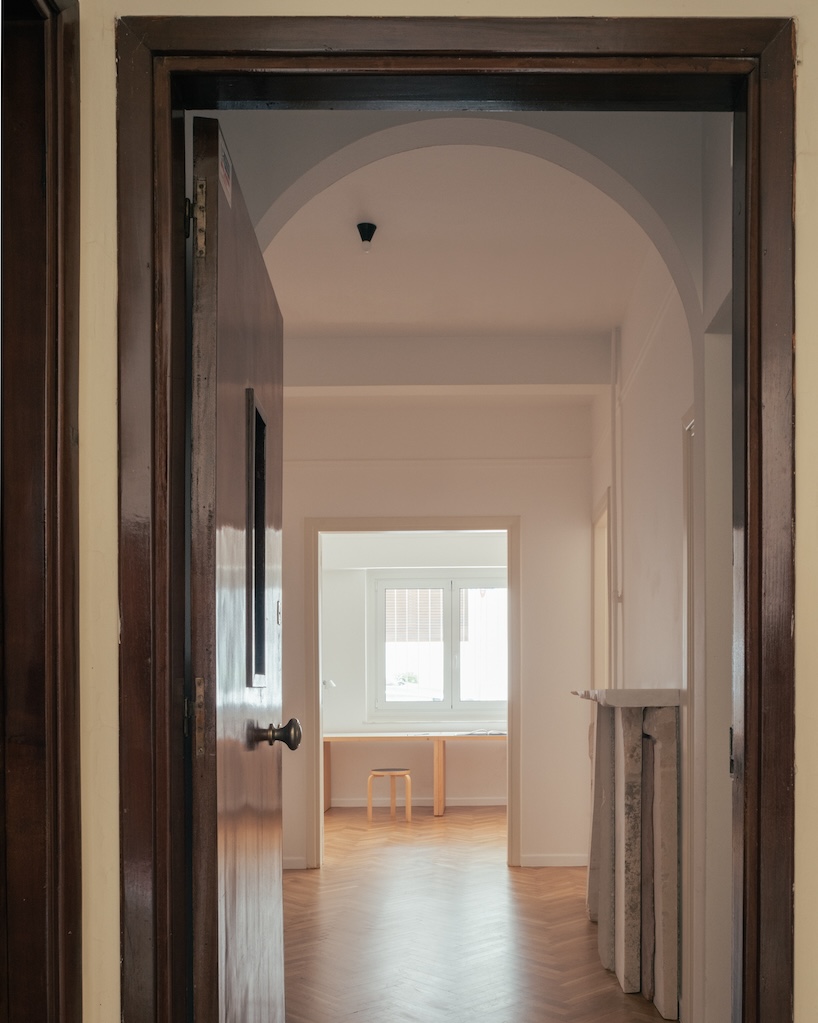
The furniture strategy for the studio reflects a deliberate blend of heritage, custom fabrication, and reused elements. A solid-cypress table, originally crafted by architect Sofia Xanthakou’s cousin, served as the conceptual and material starting point for the studio’s bespoke furniture pieces. This foundational piece inspired the creation of a large co-working table and two dedicated window-facing workstations, which ingeniously combine solid wood with durable Formica surfaces. These new custom elements sit comfortably alongside existing office chairs and reused items, creating a layered interior narrative that values continuity over mass consumption.
Books, Lighting, and Marble Define Local Local’s Workspace
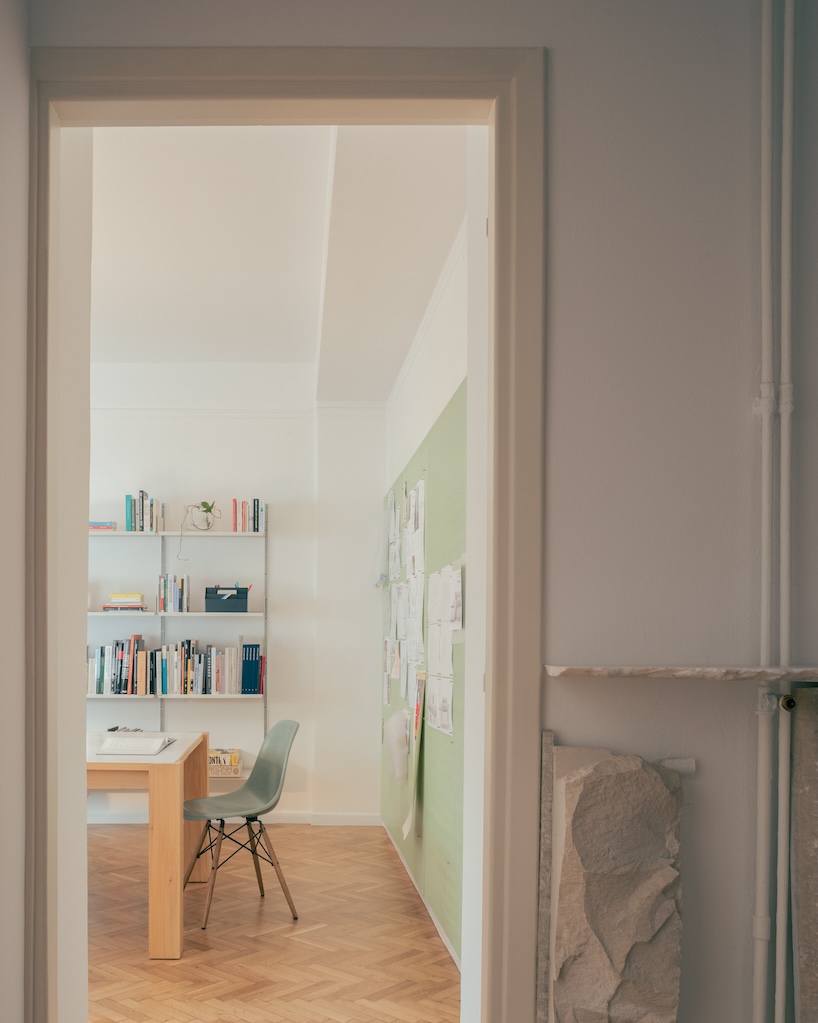
Beyond the architectural shell and custom furniture, the interior environment of Local Local’s new Athenian base is defined by a curated selection of books, refined lighting design, and tactile stone elements. Books play an integral role in the daily life of the studio, reflecting the intellectual curiosity and academic background of the practice. A sophisticated Vitsoe shelving system has been installed to display Xanthakou’s extensive personal library, which she accumulated over years of rigorous architecture studies and professional practice in major global hubs such as Boston and London.
Illumination throughout the workspace is carefully managed through minimalist fixtures by renowned designer Michael Anastassiades, whose ceiling lights cast a clean, even glow over the main office areas. To foster tactile collaboration away from digital screens, the studio incorporated a custom perforated metal frame that spans one entire wall. Finished in a soft pistachio color, this expansive vertical surface functions as a collaborative pinboard for sketches, physical material samples, and conceptual diagrams, injecting a muted splash of color into the refined monochromatic palette.
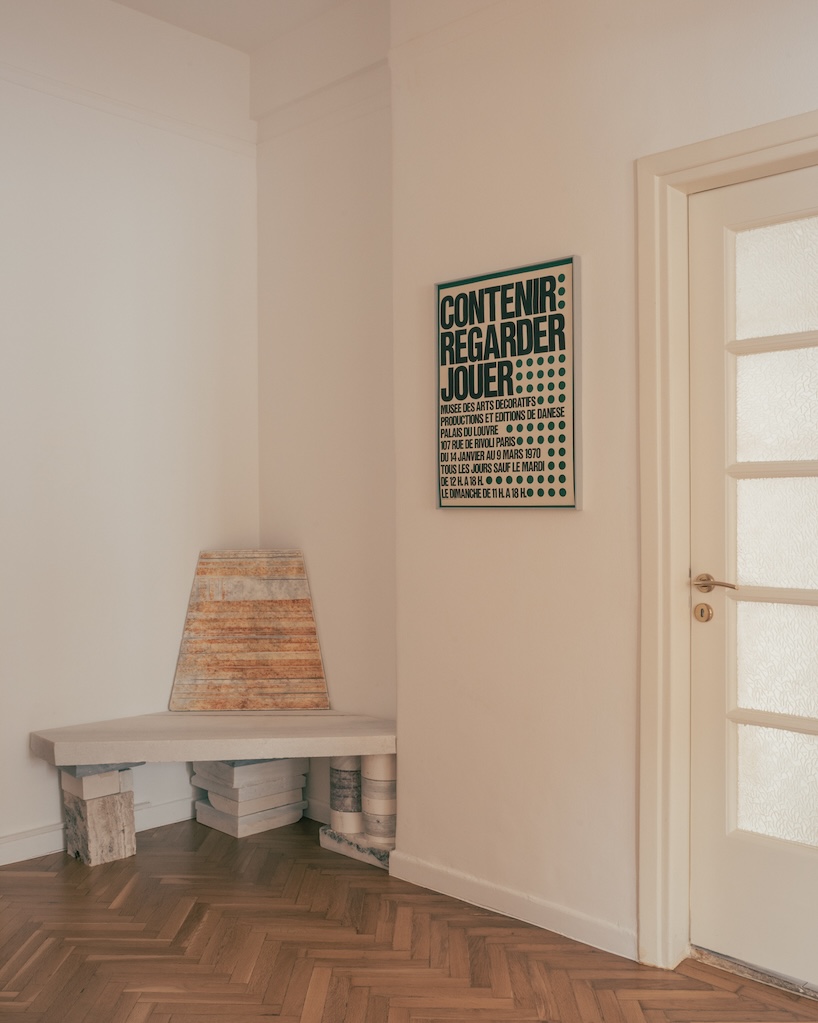
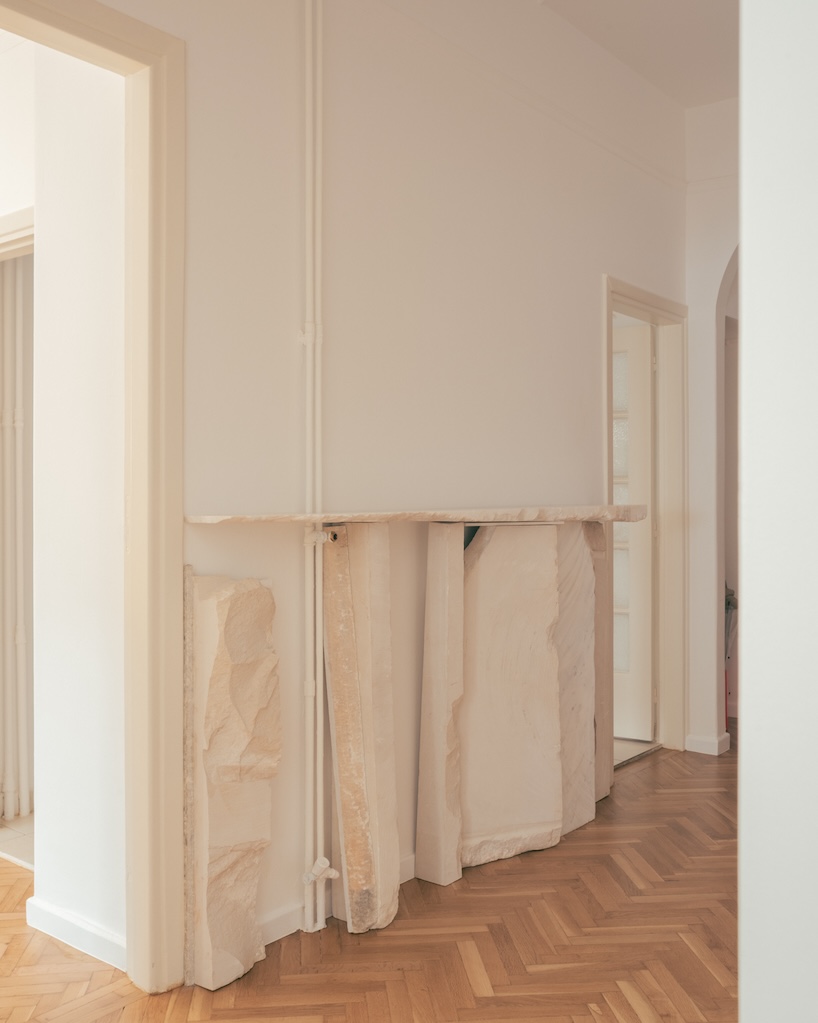
Upon entering the studio, visitors are immediately greeted by two site-specific marble sculptures created by artist Theodore Psychoyos. These sculptural installations function simultaneously as a sculptural console and a functional seating area, setting an artistic and grounded tone right at the threshold. Meanwhile, the meeting room makes clever use of existing architectural features by retaining the original bedroom wardrobe. The architects removed the conventional wooden doors and replaced them with flexible roll-up blinds, transforming the enclosed closet into an accessible, open storage system designed to house material samples, administrative paperwork, and project archives. A freestanding Michael Anastassiades light completes the atmosphere of the meeting room, ensuring that every corner of the studio balances utility with aesthetic rigor.
Through the judicious application of existing architectural elements, carefully integrated reused furniture, bespoke custom designs, and restrained material interventions, Studio Local Local has established a permanent workspace that is deeply informed by the character and history of the original Athenian apartment. Captured through the lens of photographer Lorenzo Zandri, the completed project stands as a testament to the power of adaptive reuse in contemporary Greek architecture.