






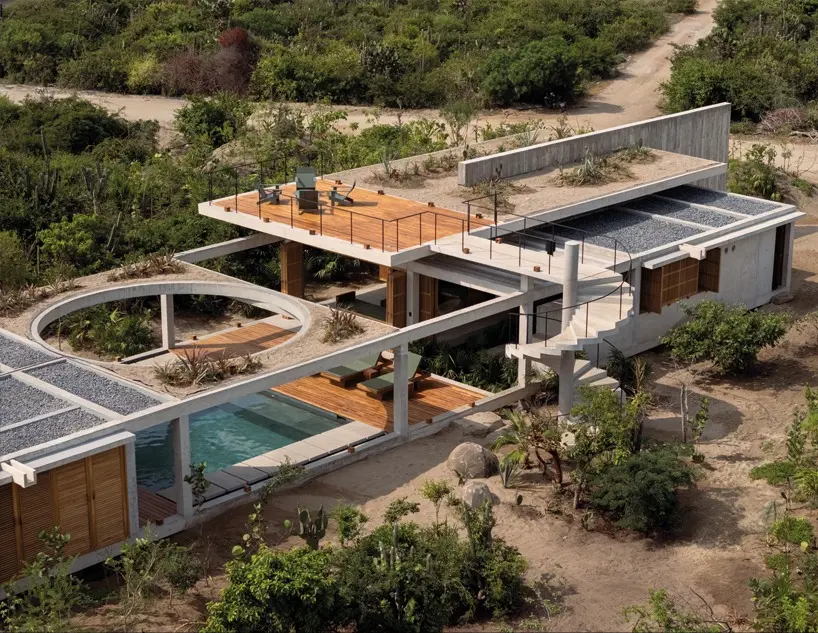
The architectural landscape of Oaxaca, Mexico, has welcomed a striking new residential project designed by Taller Alberto Calleja. Titled Casa Cieno, the newly showcased home exemplifies a thoughtful, contemporary approach to tropical and regional modernism, deeply rooted in its surrounding environment. Through a careful orchestration of built volumes, lush greenery, and aquatic elements, the design studio has crafted a private sanctuary that blurs the boundaries between interior living spaces and the untamed natural world.
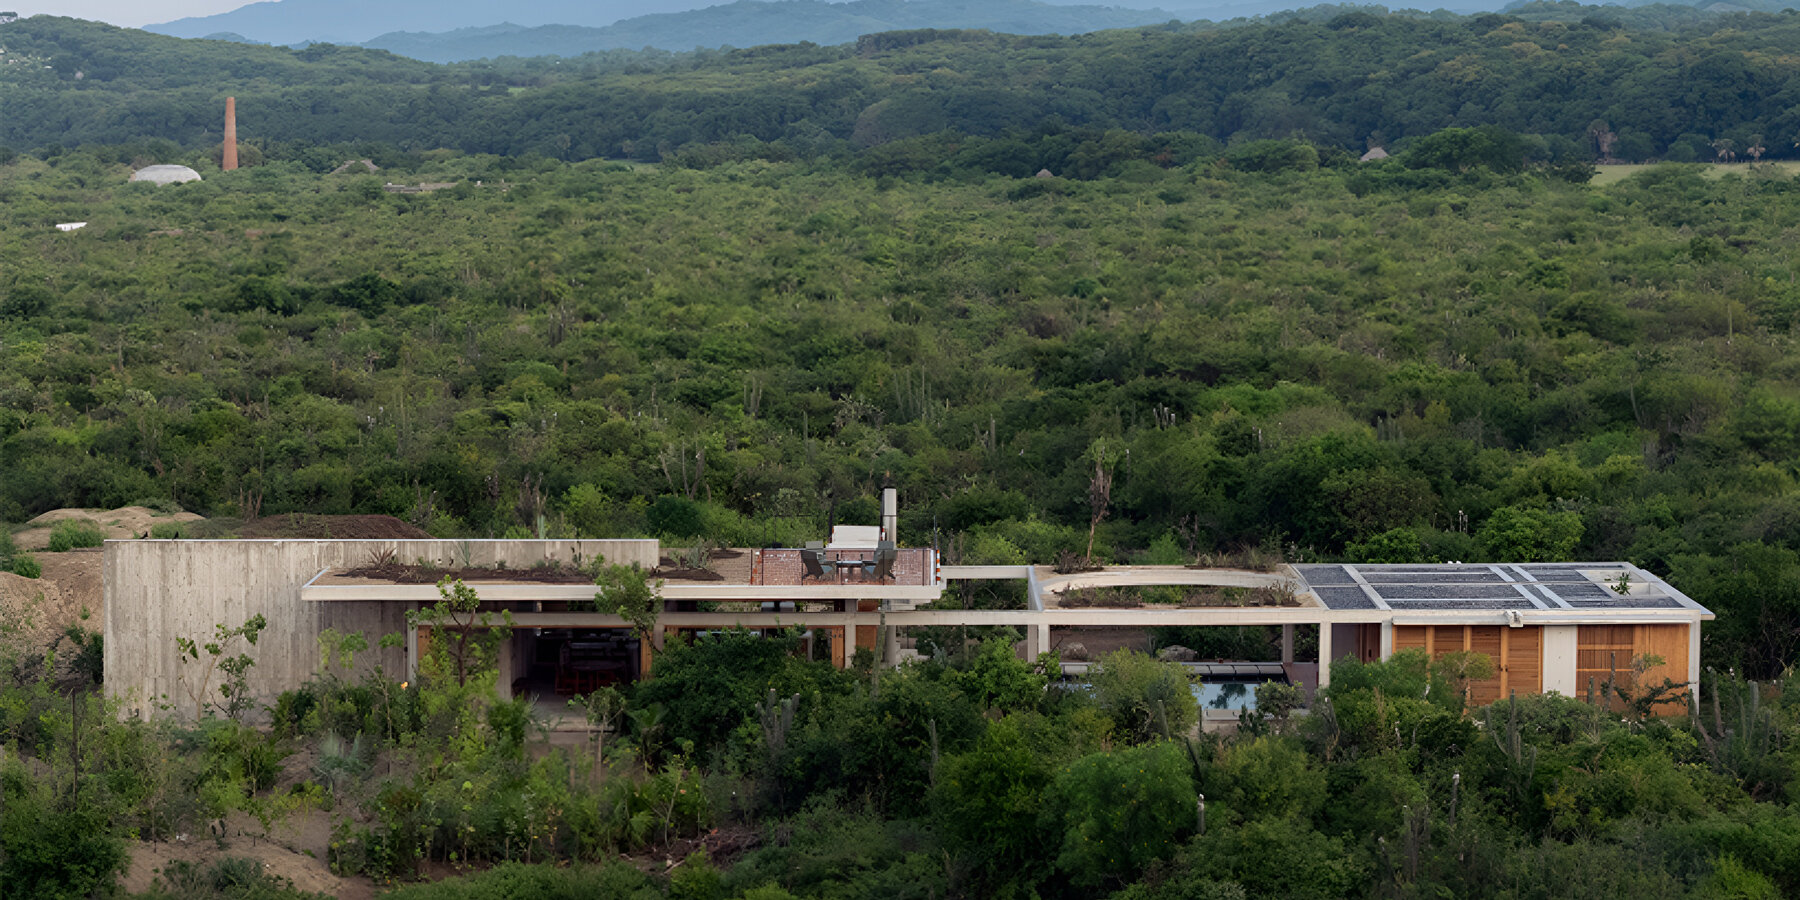
At the core of the architectural concept is a sophisticated approach to site integration and privacy. Rather than imposing an isolated structure onto the landscape, Taller Alberto Calleja utilized dense, native vegetation to create a living buffer between Casa Cieno and its immediate surroundings. This verdant perimeter serves multiple functions: it offers natural acoustic and visual insulation, enhances local microclimates by providing shade and cooling, and establishes a seamless visual transition from the wild terrain outside to the curated tranquility within.
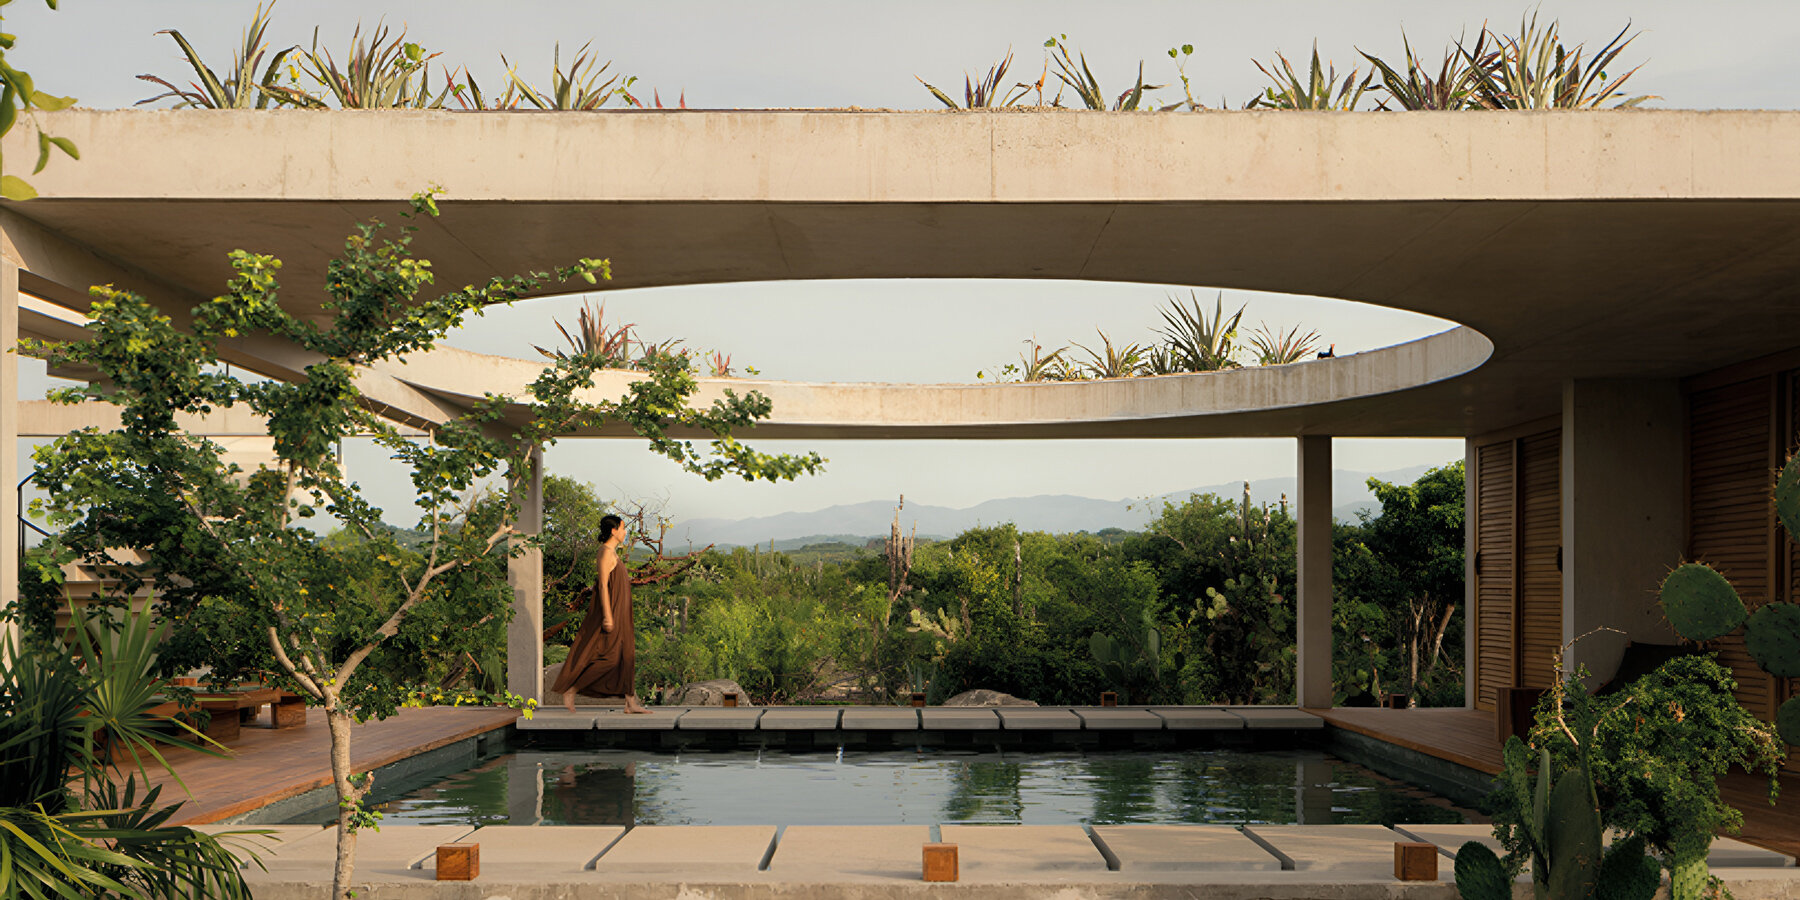
The spatial organization of the residence is defined by a distinct rectangular volume that frames a central courtyard. This open-air core anchors the layout of the home, serving as the visual and functional heart of the property. Positioned centrally within this courtyard is a pristine swimming pool, which acts as a reflective focal point for the surrounding living quarters. The interplay between the crisp lines of the rectangular architecture and the organic, fluid presence of water creates a dynamic spatial experience throughout the day, as sunlight and shadows shift across the open-air terraces and interior spaces.

By centering the design around the courtyard and the pool, Taller Alberto Calleja ensures that nearly every part of the residence maintains a direct visual and physical connection to the outdoors. Large, expansive openings and transitional thresholds allow breezes to flow naturally through the home, promoting passive ventilation while reinforcing the indoor-outdoor lifestyle characteristic of the region’s climate. The deliberate framing of views through structural openings turns the surrounding foliage and the central water feature into living artworks that evolve with the changing seasons and times of day.

Casa Cieno joins a broader conversation in contemporary Latin American architecture that prioritizes material honesty, environmental responsiveness, and a deep respect for local topography. By intertwining structural mass with botanical buffers and aquatic features, Taller Alberto Calleja has delivered a project that not only responds to the specific climatic and cultural context of Oaxaca but also elevates the daily living experience of its inhabitants through spatial clarity and natural integration.