





Law offices have long suffered from a reputation for architectural conservatism. Traditionally defined by a staid, predictable aesthetic characterized by heavy mahogany, monotonous color palettes, and very few creative touches capable of leaving a lasting impression, the typical corporate legal workspace rarely deviates from established norms. For the design of the international law firm Baker McKenzie’s new office in Poland, however, the architecture and interior design studio Bit Creative decisively rejected this tired typology. Instead, the design team chose to anchor their conceptual framework in two cities that sit at the absolute center of the firm’s global identity: Tokyo and New York.
Spanning an impressive 43,055 square feet, the newly completed workplace occupies the top three floors of the striking Varso Tower in the heart of Warsaw. Rather than leaning on heavy-handed or overwrought decoration to communicate this dual inspiration, the architects at Bit Creative wove these two distinct metropolitan aesthetics throughout the interior in a subtle, sophisticated dialogue.
"There is the Japanese appreciation of proportion and the urban energy of New York," explains Barnaba Grzelecki, founder of Bit Creative. "We aimed to find a common language in which calmness and sophistication meet dynamism and contemporary character."
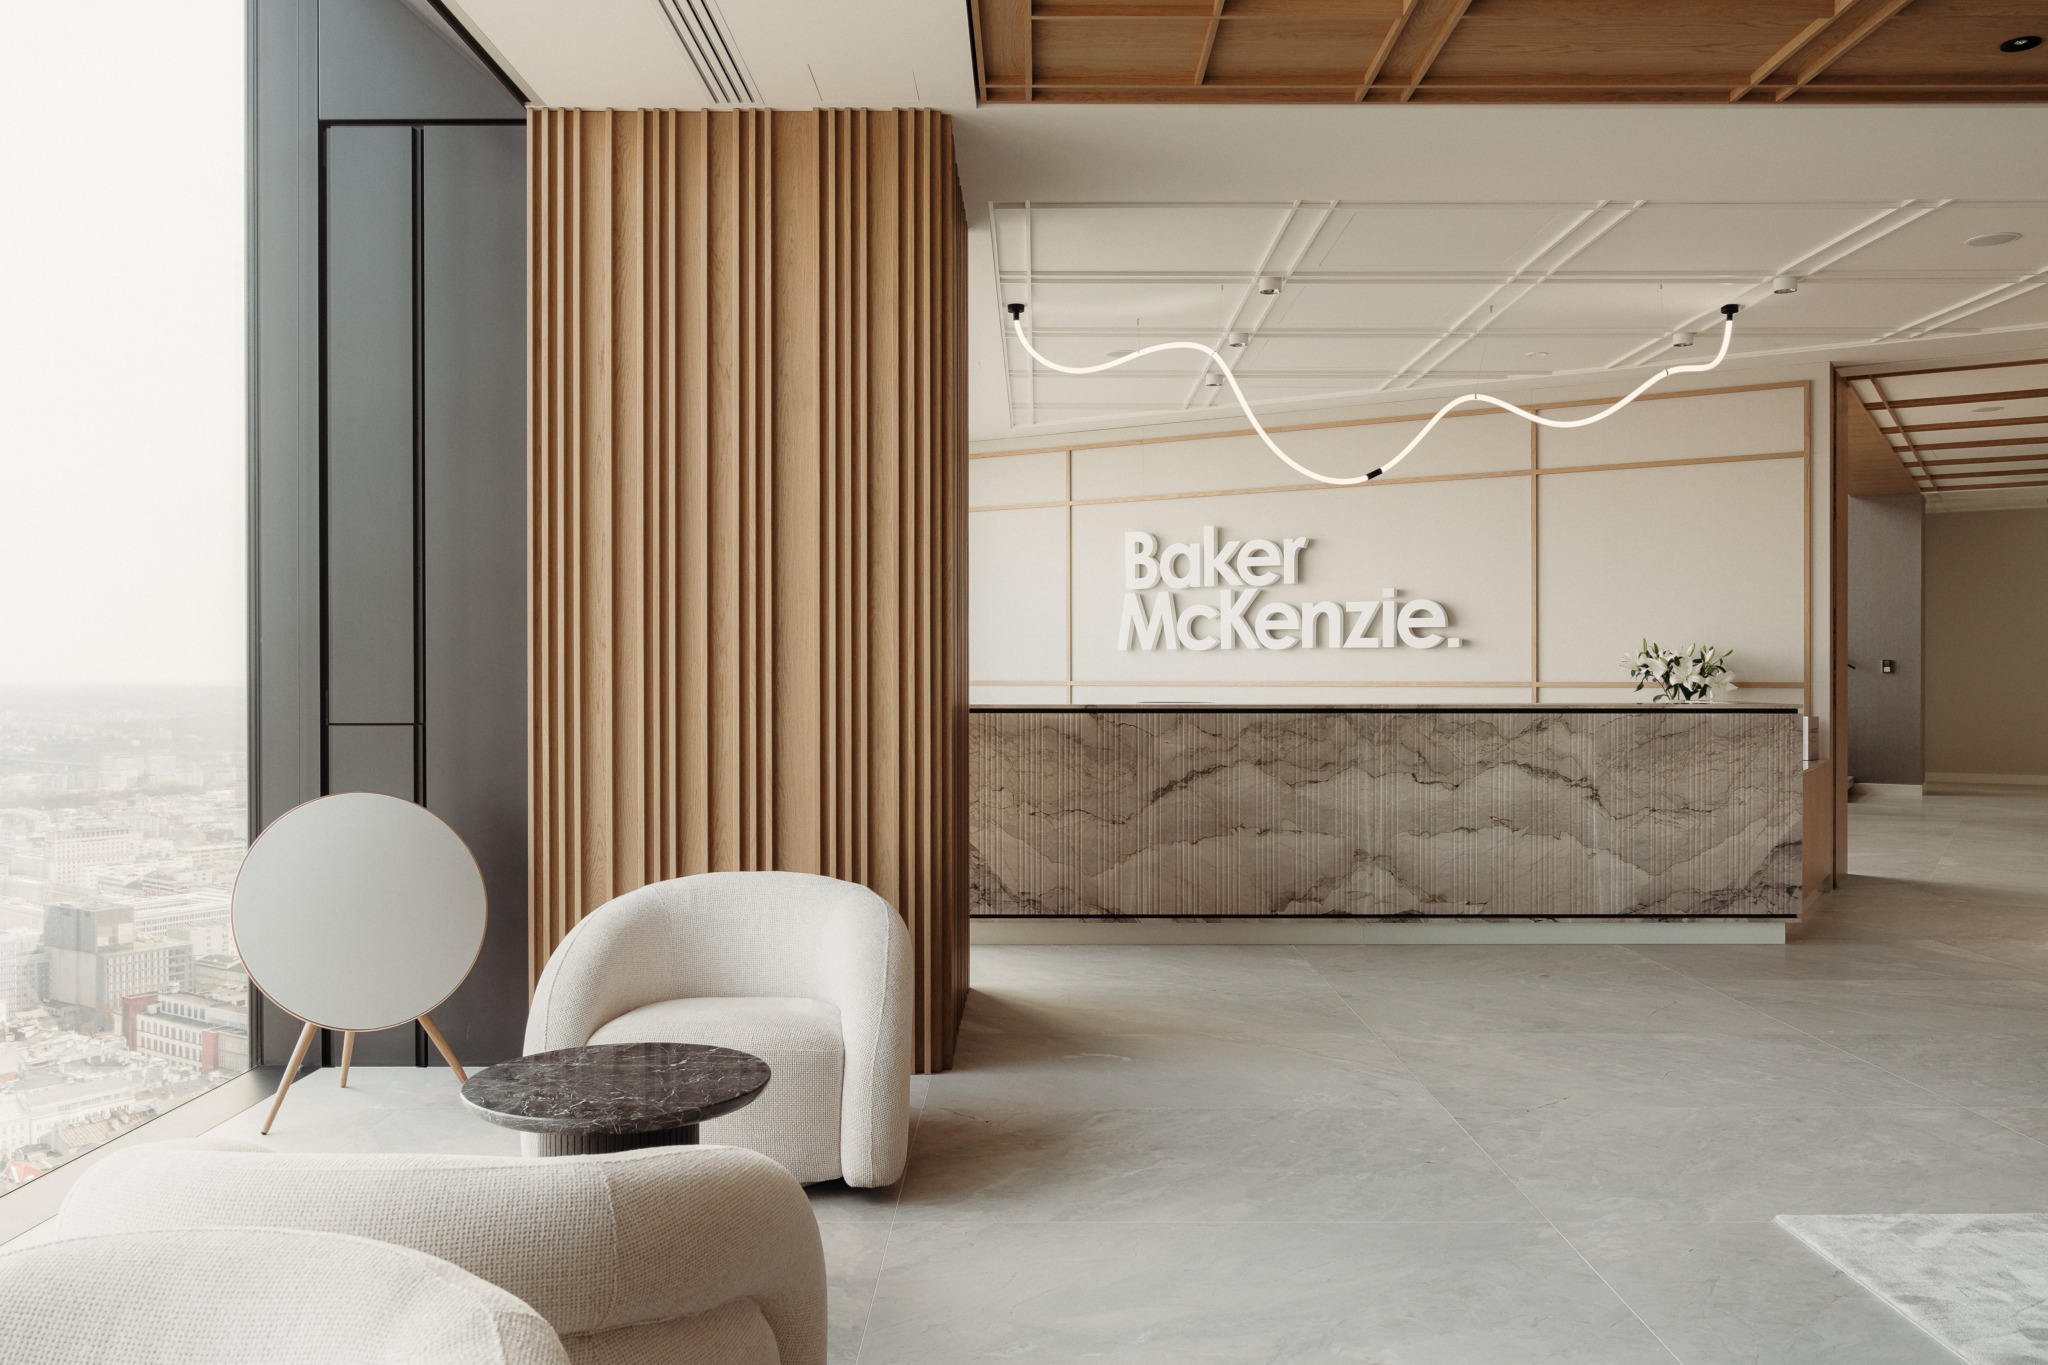
This delicate equilibrium is established immediately upon arrival in the reception area, a thoughtfully planned multifunctional space designed to transition seamlessly from a welcoming corporate lobby into a dynamic event venue. At the center of this introductory zone, bonsai-inspired greenery serves as a sculptural focal point, acting as an intentional symbol of balance and tranquility. Anchoring the reception desk itself is a luxurious application of Breccia Lunare marble, which is thoughtfully paired with natural-fiber wallpaper to introduce a rich, tactile dimension that immediately signals a departure from standard corporate interior design.
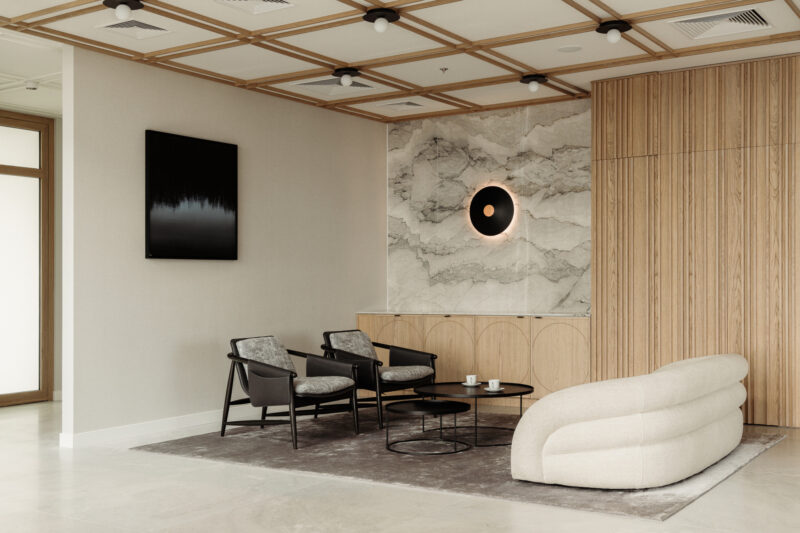
As visitors and staff move deeper into the workplace, delicately integrated details reinforce a continuous visual narrative. Throughout the layout, precise material transitions and bespoke detailing reveal an exceptional level of craftsmanship born from close, collaborative partnerships with specialized suppliers and artisans. Wall planes flow seamlessly into ceilings to form cohesive, almost monolithic architectural surfaces. These clean, uninterrupted planes act as a sophisticated gallery-like canvas for the firm’s carefully curated collection of contemporary art.
The displayed artworks, featuring notable pieces by Agata Bogacka, Roma Halat, and Xawery Wolski, proudly showcase the diversity of contemporary Polish art. By featuring works from various generations, the collection highlights a rich spectrum of artistic approaches and techniques, grounding the international firm firmly within its local cultural context.
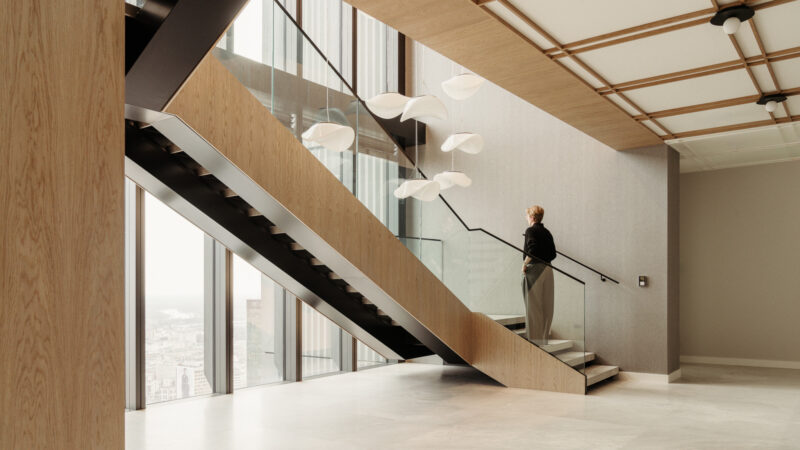
Vertical circulation within the office is treated as a major architectural feature. The internal staircase, defined by an openwork structure, stands out as a defining element of the multi-floor layout. When paired with organically shaped lighting fixtures, the staircase transforms into a unique, functional sculpture that draws the eye upward through the top three levels of the tower.
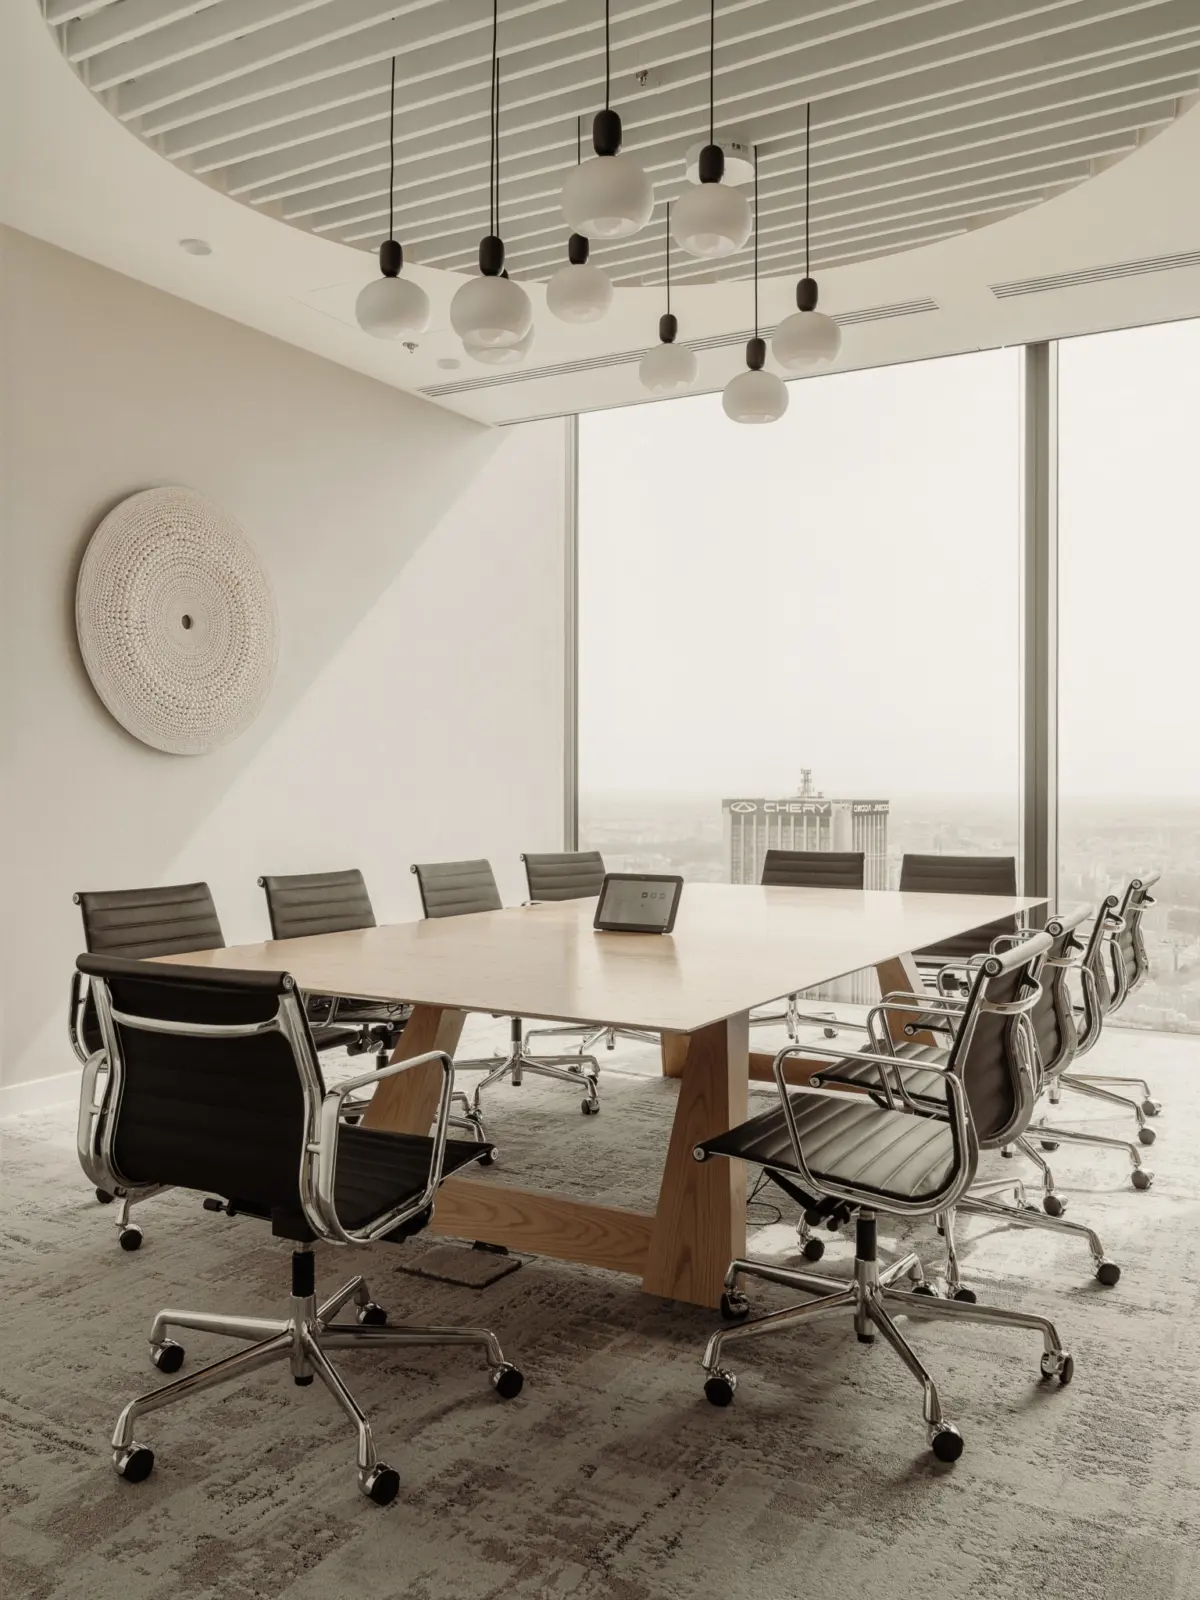
Functionality remains paramount across the expansive layout, which is tailored to the multifaceted demands of a modern global law firm. Open-plan desking areas and private offices support daily legal work and collaboration, while smaller group meeting spaces accommodate teamwork. For tasks requiring intense focus and individual concentration, dedicated phone booths provide quiet, private refuges away from the bustle of the floor. Furthermore, the office features a fully equipped mock courtroom outfitted with the latest communication technology, specifically designed to facilitate remote hearings and legal simulations.
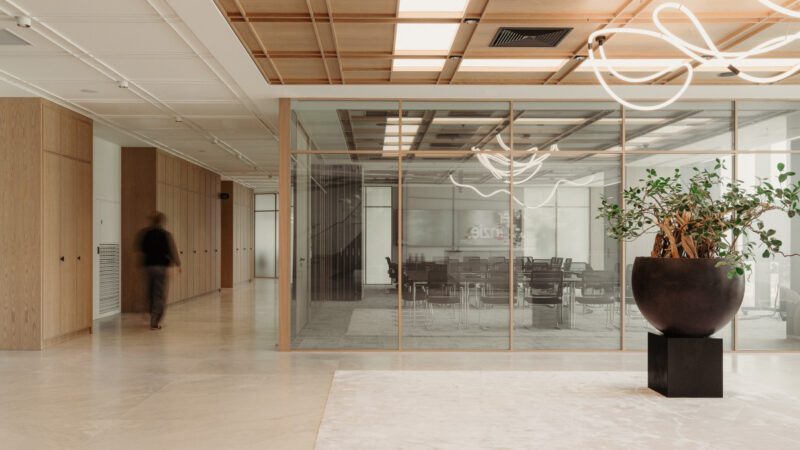
Natural stone and warm wood veneers are utilized throughout the workspace to complement an otherwise restrained, neutral color palette. Strategic splashes of vibrancy are introduced deliberately into communal and social areas, such as the employee kitchens. In these informal zones, rich, saturated tones sit alongside subtle nods to popular Japanese motifs, including delicate cherry blossom references. These relaxed social hubs provide an intentional, comfortable counterpoint to the more formal designated work areas and high-stakes conference rooms.
By drawing inspiration from two iconic, culturally rich global metropolises while remaining deeply connected to its Polish context, the new Baker McKenzie workplace offers both clients and staff a multi-layered sensory experience. It stands as a testament to a modern shift in professional design, proving that architecture, contemporary art, and rigorous corporate functionality can seamlessly converge within a single workspace.