





In the upscale Jardins neighborhood of São Paulo, a new architectural landmark has taken root, functioning less like a conventional retail destination and more like a living, evolving framework for design. Designed by Armentano Arquitetura (AARQ) for the renowned Italian brand Paola Lenti, the three-story flagship spans 8,100 square feet and redefines how furniture and architecture can interact within a dense urban context. Wrapped in glass, dark metal, and a steadily growing veil of vegetation, the building is an exercise in restraint, designed specifically to recede so that the color-rich, tactile furniture on display can take center stage.
Paola Lenti is globally celebrated for an aesthetic that bridges technical innovation with deeply artisanal approaches to fibers, textiles, and color. Represented exclusively in Brazil by Casual Móveis, the brand has expanded its footprint across more than 60 countries. For AARQ, the primary challenge of the São Paulo project was providing this distinct visual identity with ample room to breathe. João Armentano, partner and creative director at AARQ, encapsulates this philosophy cleanly, noting that the studio’s role is not to compete visually with the objects inside, but precisely to frame them in the absolute best possible way.
This guiding principle shaped the building from the inside out. To achieve maximum fluidity, AARQ implemented an open floor plan that allows the furniture layouts to be reconfigured freely over time. Supporting this flexibility is an independent metal structure that keeps the interior largely uninterrupted by heavy partitions. The structural grid itself echoes the technical precision and geometric clarity found in Paola Lenti’s furniture designs, while a continuous glass envelope maintains an uninterrupted visual dialogue between the interior spaces and the surrounding landscape.

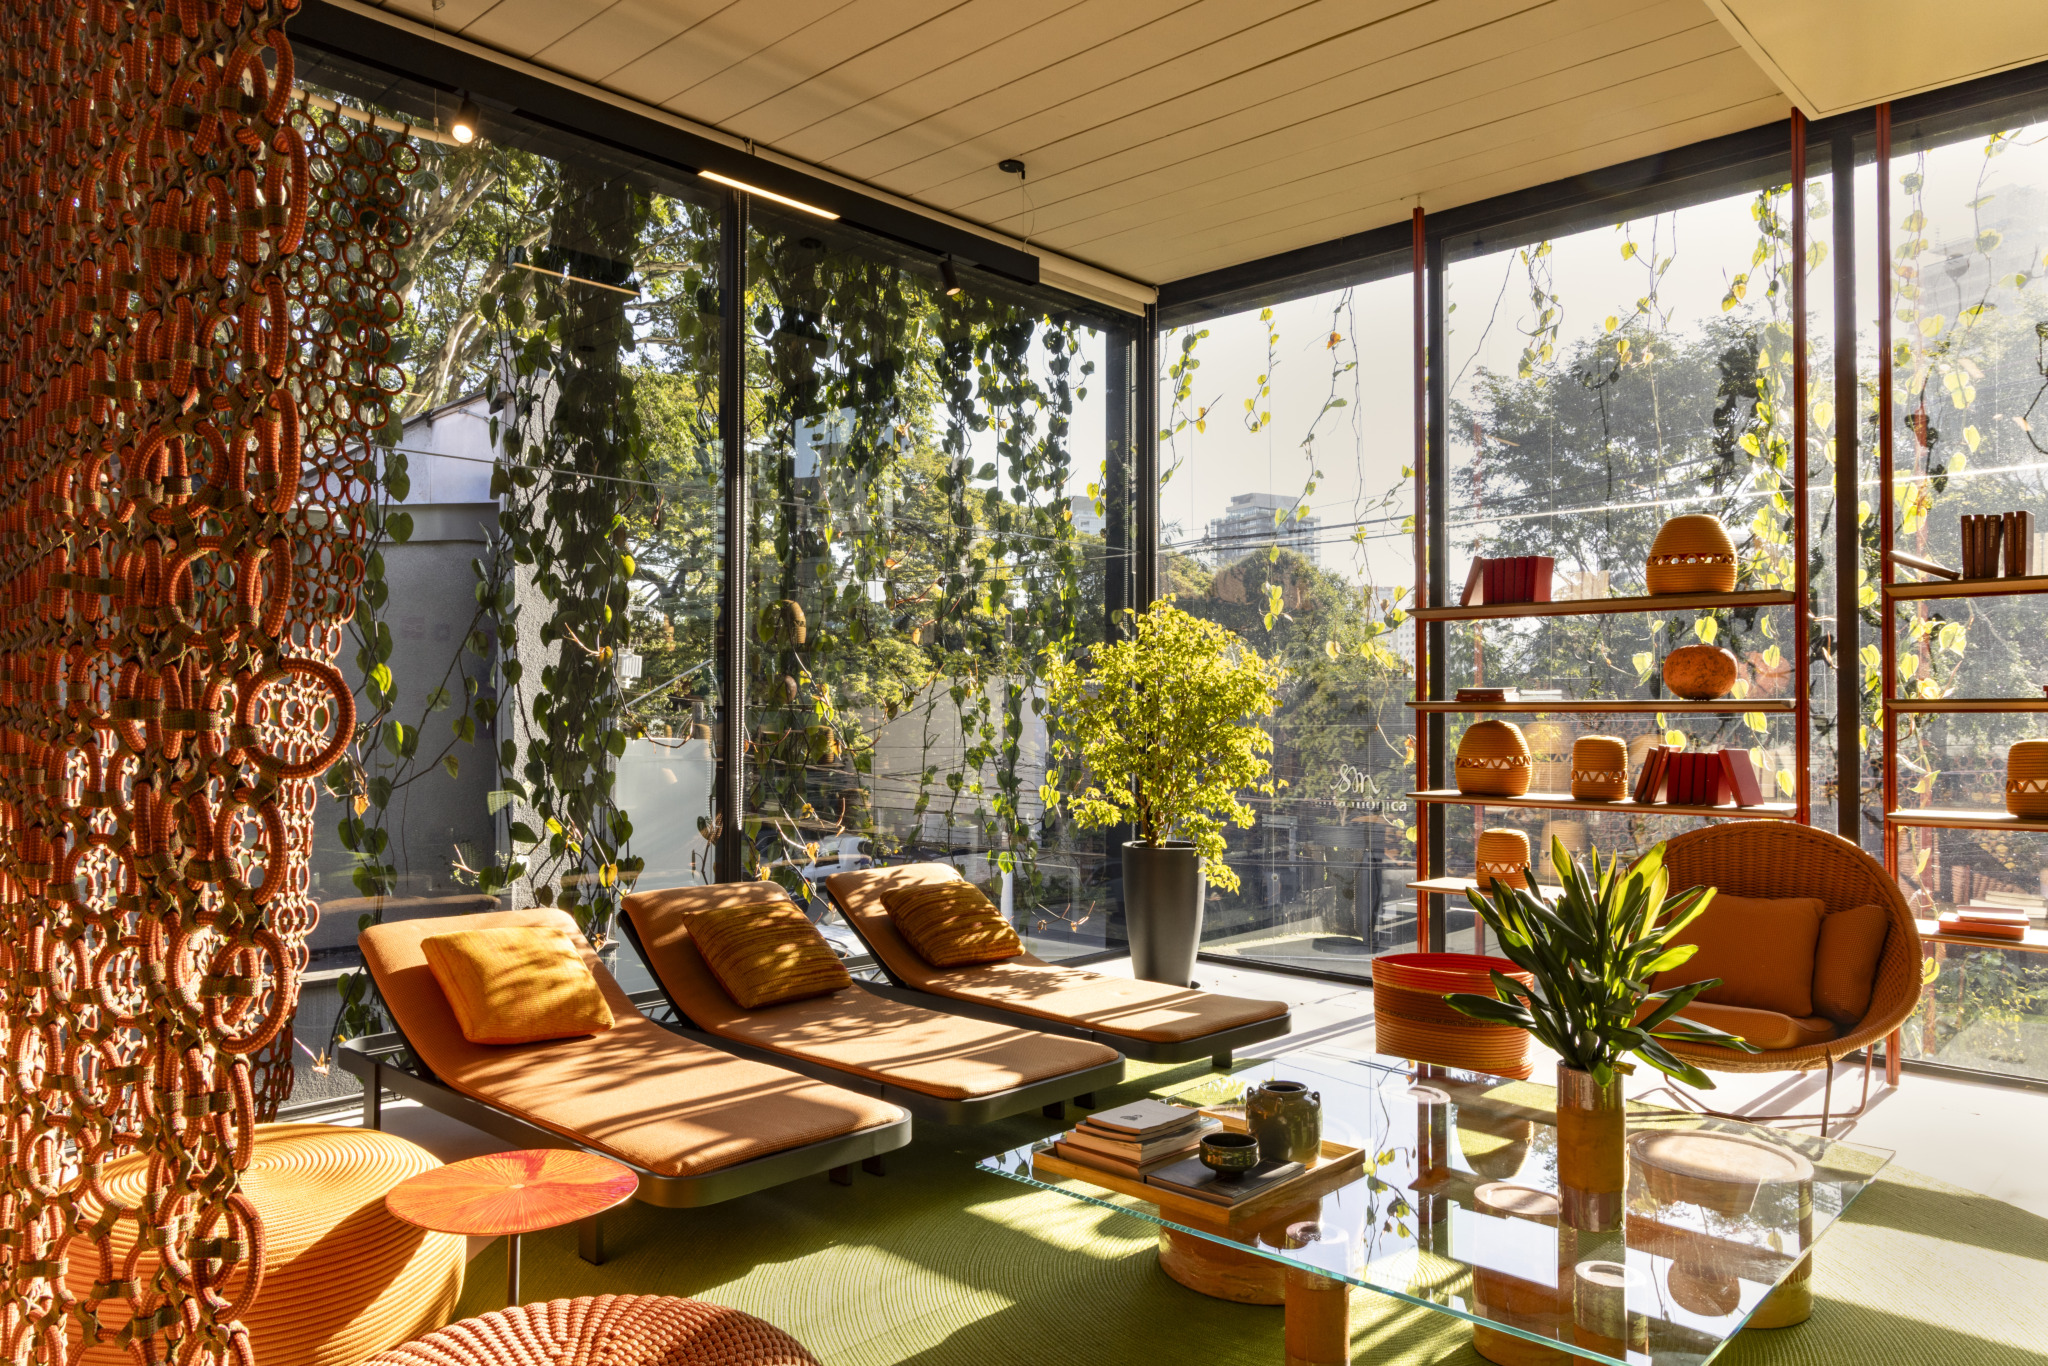
Yet, the defining gesture of the architecture is its unique planted façade. Tensioned steel cables span the open modules of the metal structure, creating a vertical scaffolding for vines that cascade downward across the sweeping glass surfaces. Already lush, the installation is deliberately unfinished by design. The botanical elements are intended to continue growing until they form an even denser, organic veil capable of filtering the harsh daylight as it penetrates the showroom interior.
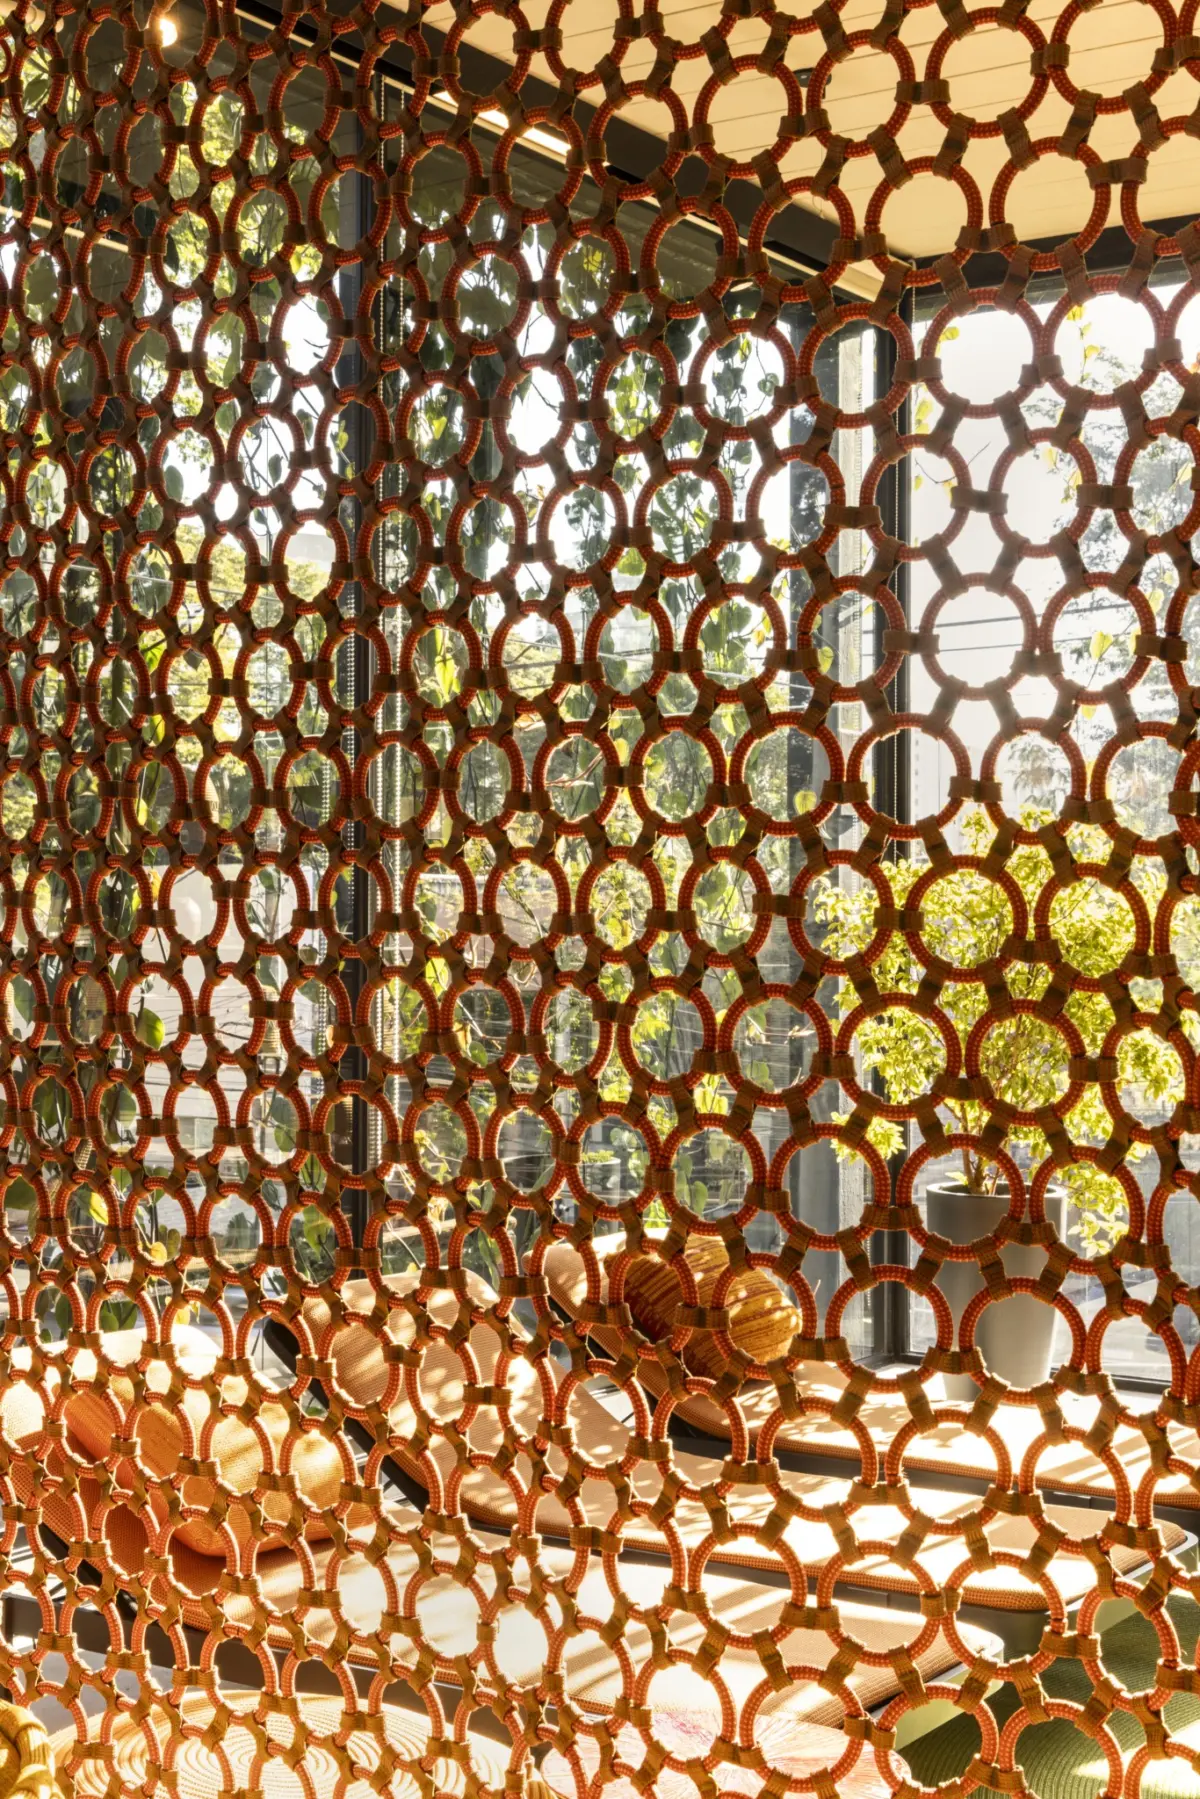
This living membrane establishes a direct, tactile link between the architecture and the products housed within. Paola Lenti’s furniture collections frequently rely on highly engineered, advanced fibers woven into richly textured, vividly colored surfaces. In response, AARQ translated this material language into a botanical skin for the building envelope. The concept evolved organically during the design process. Early studies featured the steel cables, while the façade planting was integrated later, closely tied to the decision to utilize a glass exterior. On a compact urban site tightly hemmed in by neighboring structures, complete transparency was far from an obvious or easy choice. However, introducing a growing landscape to the exterior gave the glass envelope the necessary privacy, softness, and environmental buffer.
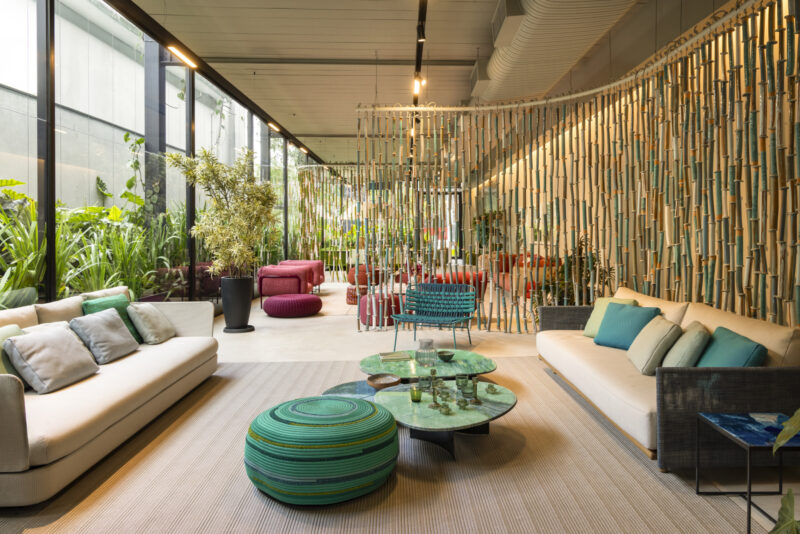
Inside the showroom, this interplay between hard industrial elements and soft nature becomes strikingly pronounced. Matte-black staircases and structural steel components present precise, graphic interventions against broad expanses of lush foliage. Elsewhere, floor-to-ceiling glazing strategically frames mature palms, broad-leafed tropical plants, and trailing vines. This integration makes the exterior greenery feel intrinsically tied to the interior composition rather than merely something to be admired from a distance through a window.
The decision by AARQ to delay the official architectural photography of the completed project was entirely intentional. The team wanted to allow the vegetation time to begin actively performing its architectural duties before the building was permanently documented. Armentano emphasizes that the façade was always conceived to change and mature over time, mirroring the dynamic nature of the interiors it contains. In a contemporary design culture dominated by instant images and immediate digital gratification, this slower, patient evolution has become a core component of the project’s overarching meaning.

Original design sketches clearly illustrate this long-term ambition. Even at the earliest conceptual stages, the building was envisioned as a dark, rectilinear volume that would be gradually softened by planting, with architecture and landscape operating as a unified composition. The finished flagship successfully retains this tension between control and growth, precision and texture.
For Armentano Arquitetura, the harmonious synthesis of a rigid metal structure, tension cables, transparent glass, and dynamic vegetation captures the essence of the project. It stands as both a clever technical solution and a faithful architectural translation of Paola Lenti’s design language—one that will only grow more legible as the plants continue to claim the structure over time.