





On the vibrant rue Pierre Fontaine in the heart of Paris’s historic Pigalle district, the legendary nightlife institution known as the Bus Palladium has officially entered its next grand chapter. Once celebrated primarily as a sweaty, pulsating temple of rock and roll, the legendary address has been brilliantly transformed by renowned architects Karl Fournier and Olivier Marty of Studio KO into an exclusive five-star hotel. Opening its doors on April 10, 2026, the newly realized property seamlessly bridges the gap between high-end hospitality and underground hedonism, offering 35 meticulously designed rooms and suites, a dynamic restaurant and bar, a rooftop escape, and an underground club that keeps the building’s original pulse alive.
Rather than attempting to freeze the historic venue in time or recreate its old dance hall room by room, Studio KO chose to translate the deep history of the Bus Palladium through sensory details, tactile materials, and a few carefully preserved structural signatures. The familiar glow of the iconic red neon sign has returned to the street facade, signaling to late-night wanderers and devoted music fans alike that the spirit of the address remains entirely intact. However, the architectural scope has evolved dramatically. The program has expanded vertically and underground, turning what was once a singular ground-level dance hall and basement club into a comprehensive, multi-layered destination where guests can seamlessly transition from checking into a luxury suite to dancing on a historic stage without ever leaving the building.
A Storied Past: From Anti-Private Club to Cultural Myth
To understand the weight of the transformation, one must look back at the origins of the original Bus Palladium. Founded in 1965 by James Arch, the venue was envisioned as something close to an anti-private club—a democratic, chaotic nexus where suburban youth, beatniks, avant-garde artists, and the more polished crowds of Paris could miraculously collide on the exact same dance floor. It did not take long for the venue to anchor itself firmly in the cultural mythology of the French capital. Salvador Dalí famously arrived shortly after its grand opening, setting a high standard for artistic eccentricity. In the decades that followed, figures like Serge Gainsbourg, Jane Birkin, Patti Smith, and generation after generation of international and domestic musicians made the club their second home.
When the Bus Palladium finally closed its doors in 2022, the end of an era seemed absolute to many loyal patrons. Yet, the foundations for a bold new future were already being laid. Building owner Christian Casmèze and Nicolas Saltiel, head of the hospitality group Chapitre Six, shared a collective vision that hospitality, music, and nightlife could successfully coexist under one roof rather than being cleanly segregated into distinct urban typologies. They enlisted Studio KO to bring this ambitious hybrid concept to life, resulting in a venue that honors its raucous past while offering the refined comforts of modern five-star luxury.
Layering Past and Present Through Bold Architecture
For Studio KO, preserving the essence of the Bus Palladium did not mean attempting to salvage its aging physical structure at all costs. The existing building—a patchwork assembly of brick, stone, concrete, and metal—was structurally incapable of supporting the heavy loads and rigorous safety requirements of the proposed multi-story hotel addition. Consequently, the original structure was demolished, but its ghost and emotional blueprint were carried forward into the new design.
"Buildings do not have only a structural life: they also contain history and emotion," explains architect Karl Fournier. Rather than erasing the site’s memory, the design team meticulously harvested traces of its architectural vocabulary. The new facade carefully echoes the rhythm of the former building’s entrances and introduces horizontal articulation lines that subtly recall the materiality of the old brickwork. "We made sure that the layers of past and present would add up and accumulate, rather than erase one another," Fournier adds.
The resulting architectural intervention successfully fills what had long been a low, awkward gap in the surrounding Parisian streetscape. To accommodate the extensive new program, a massive 14-meter excavation pushed the building deep down into four subterranean levels. Above ground, a restrained sandblasted concrete facade utilizes carefully selected aggregates designed to echo the warm, familiar tones of classic Haussmannian stone.
Yet, once visitors step inside, this exterior restraint quickly gives way to controlled sensory rebellion. Raw architectural concrete meets thick, patterned carpets, highly reflective surfaces, vivid flashes of color, and overt visual references to the aesthetic language of the 1960s and 1970s. Studio KO describes this design philosophy as one of deliberate contrast, deliberately engineered to connect the new building to a foundational DNA that has always been "marked by a certain impertinence." While five-star polish is undeniably present in every corner, it is never allowed to become overly precious or well-behaved.
Studio KO Shapes the Rooms, Restaurant, and Underground Club
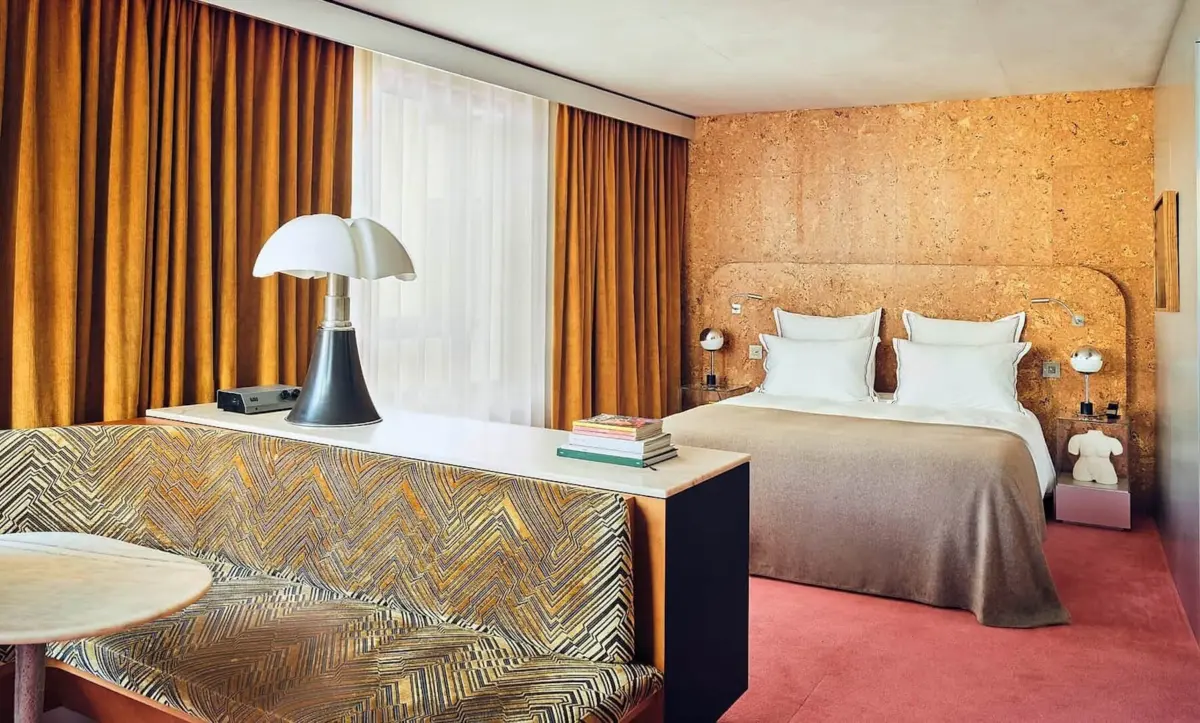
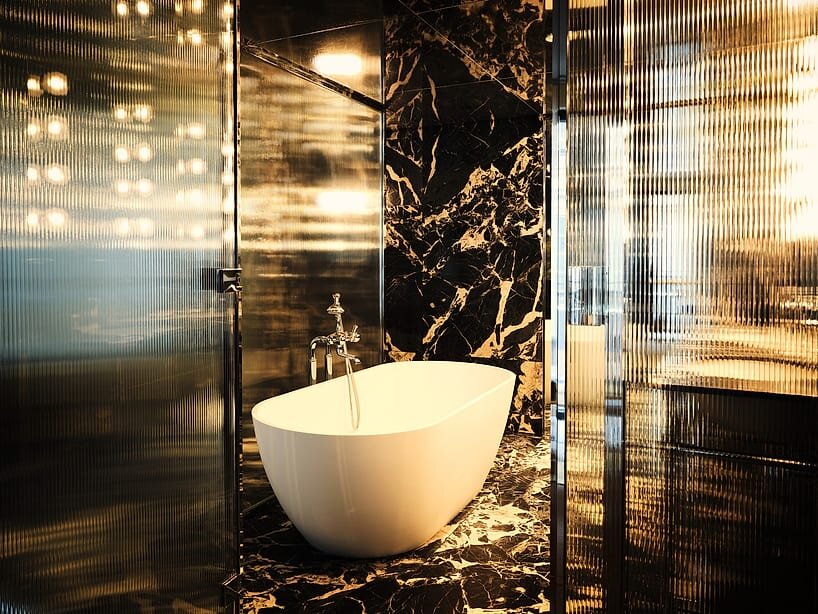
Across the hotel’s 35 thoughtfully appointed rooms and suites, material juxtapositions create an atmosphere that feels both intimate and unexpected. Exposed concrete ceilings are paired with enveloping, tactile cork walls—a subtle, poetic nod to Marcel Proust’s famous cork-lined bedroom. These organic, grounding elements are softened further by the introduction of powder-pink carpets, deep blue mirrors, and rich corduroy curtains that dampen the city noise outside. Bathrooms are cleverly concealed behind translucent voile curtains, allowing spaces to be alternately revealed or concealed depending on the guest’s preference.
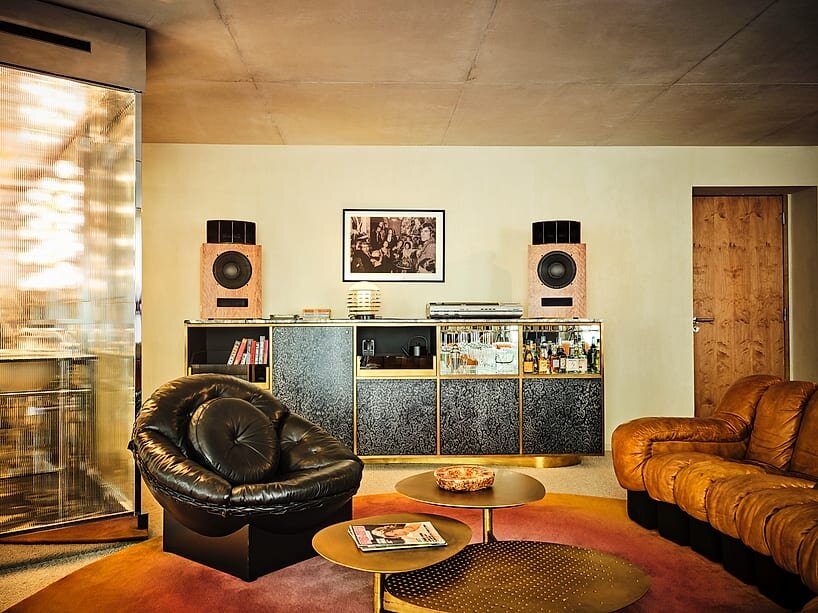
Musical motifs return constantly throughout the interior design details. Light switches are crafted to resemble vintage audio amplifiers, door handles borrow their tactile form from classic microphone grilles, and bespoke wooden speakers are installed in every room, inviting guests to stream the hotel’s curated playlists. For Fournier, these clever oppositions are much more than mere decoration: "Contrast is not just a visual effect, but a way of making space feel more alive."
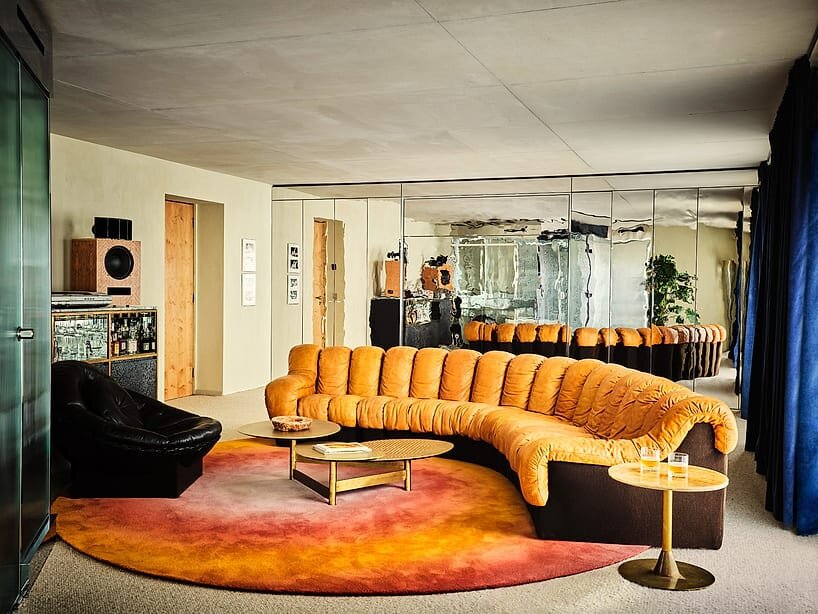
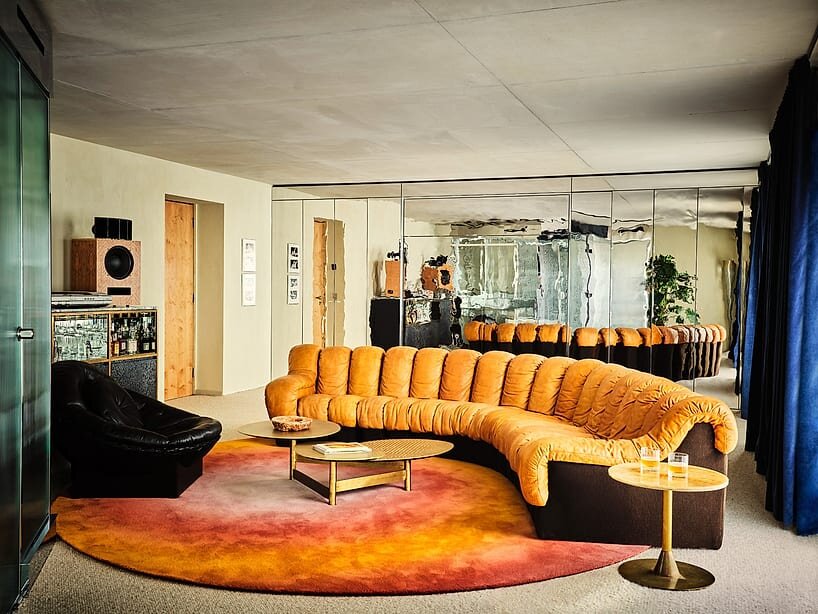
Everyday objects within the rooms add another layer of curated eccentricity. Transparent bedside cubes function as miniature vitrines housing eclectic artworks, vintage cassette tapes, old books, and miniature toy buses. Among the accommodations, the Dalí Suite stands out as the ultimate homage to the building’s 1970s afterimage, featuring a sweeping modular DS-600 De Sede sofa, a dramatic mirrored alcove, and a private balcony that overlooks the glowing red neon sign below.
To complete the multi-sensory experience, artistic director Caroline de Maigret was brought on board to oversee the hotel’s sonic landscape, signature scents, and staff uniforms, ensuring that every touchpoint reinforces the venue’s rock-and-roll heritage. Meanwhile, deep beneath the street level, the building ultimately returns to its original, beloved vocation: dancing. The restored underground club and live performance stage ensure that checking into a luxury hotel room and heading out for a night of dancing are no longer two separate endeavors requiring different addresses.
A Vinyl-Lined Restaurant Bridging Dinner and Dance
This blurring of boundaries is nowhere more apparent than in the hotel’s central restaurant and bar. Studio KO has anchored the dining space with a dense, flourishing pocket of vegetation enclosed within a striking glass cube at the center of the room. Surrounding this planted interior patio are intimate, diner-style alcoves alongside a mix of high and low banquettes, creating a dynamic social topography. Psychedelic crystal motifs spread across the custom carpets, while one entire wall functions as a massive vinyl archive composed of more than a thousand records, including the historic personal collection gathered by original founder James Arch.
When the mood shifts, a hidden DJ console can be easily pulled out from the vinyl bar, allowing a leisurely dinner to seamlessly dissolve into a late-night party. According to Fournier, the ultimate goal was to design a space where guests would feel completely "at home" while remaining acutely plugged into the electric pulse of Paris.
In the kitchen, chef Valentin Raffali embraces this exact same underlying tension between refined culinary technique and relaxed informality. His concise, focused menus prioritize ingredients sourced as directly and locally as possible, emphasizing seasonal produce and straightforward, bold flavor combinations over overly elaborate plating. It is a fitting conclusion to a complex architectural and cultural project built entirely around productive collisions: hotel and nightclub, concrete and plush carpet, sleep and sound, historic memory and an entirely new structure. While the Bus Palladium may now boast plush room keys and a five-star rating, the storied address still feels most at home when the lines between one experience and the next begin to blur.