





Nestled within the historic, castle-town fabric of Tatsuno, Japan, a former sheet-metal craftsman’s home and workshop has undergone a thoughtful and striking residential metamorphosis. Spearheaded by Japanese architect Akio Isshiki, the project—fittingly named House in Tatsuno—demonstrates how tight spatial limits, strict regulatory frameworks, and rigorous budgetary constraints can serve as catalysts for inventive architectural design rather than restrictive hurdles. Rather than erasing the building’s industrial past to make way for a completely new structure, Isshiki chose to honor the site’s rich artisanal heritage. The resulting home weaves physical remnants of the former workshop directly into a reorganized domestic floor plan, anchored by semi-outdoor spatial thresholds, layered sensory transitions, and a deeply tactile material palette.
Tatsuno itself provides a profound contextual backdrop for the intervention. Known for its preserved historic townscape, the area requires architectural sensitivity, balancing contemporary living needs with respect for traditional streetscapes and neighborhood scales. Working within these parameters, Akio Isshiki Architects approached the compact site by examining how a working-class industrial space could be adapted for modern domestic life without losing its soul. The strategy relies heavily on blurring the boundaries between interior and exterior, public and private, and past and present, creating a fluid living environment where every square meter is optimized for light, air, and daily utility.
Carved-Out Terrace and Engwa Platform Link Interior to Garden
The transformation addresses one of the primary desires of the client: a dining-connected outdoor deck. However, achieving this without sacrificing the property’s limited garden area or compromising privacy from neighboring buildings required an ingenious architectural solution. Akio Isshiki resolved this spatial puzzle by carving directly out of the existing interior volume. This subtraction created a recessed, semi-outdoor garden terrace that acts as a private, sheltered pocket protected from surrounding eyes by a carefully detailed perimeter fence.
This intimate outdoor sanctuary is thoughtfully landscaped. It incorporates built-in bench seating that invites lingering, grounding Tamba stone elements, and a serene water basin that introduces the gentle sound and reflection of water into the architectural composition. To seamlessly connect this pocket to the main house, the interior dining room opens out via a frameless-look sliding glass door, detailed simply with a projecting brass pull that offers a subtle touch of craftsmanship.
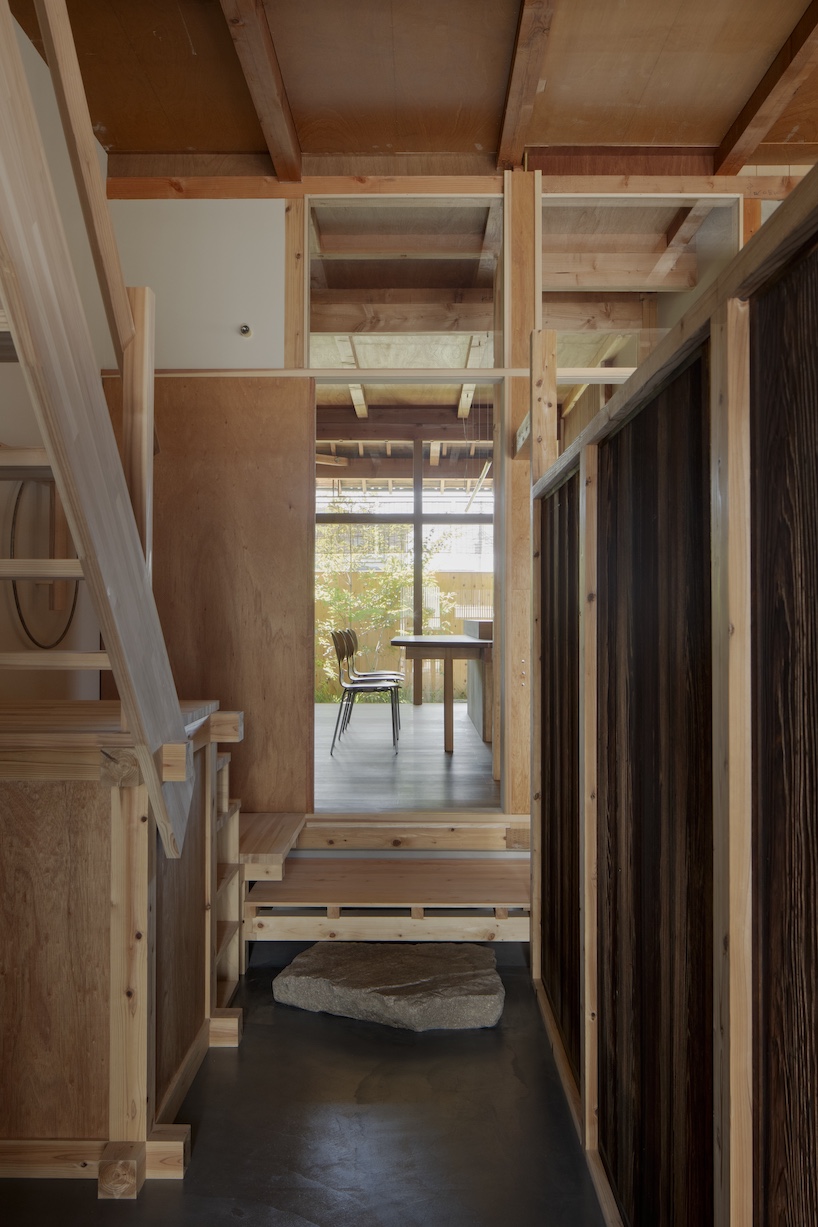
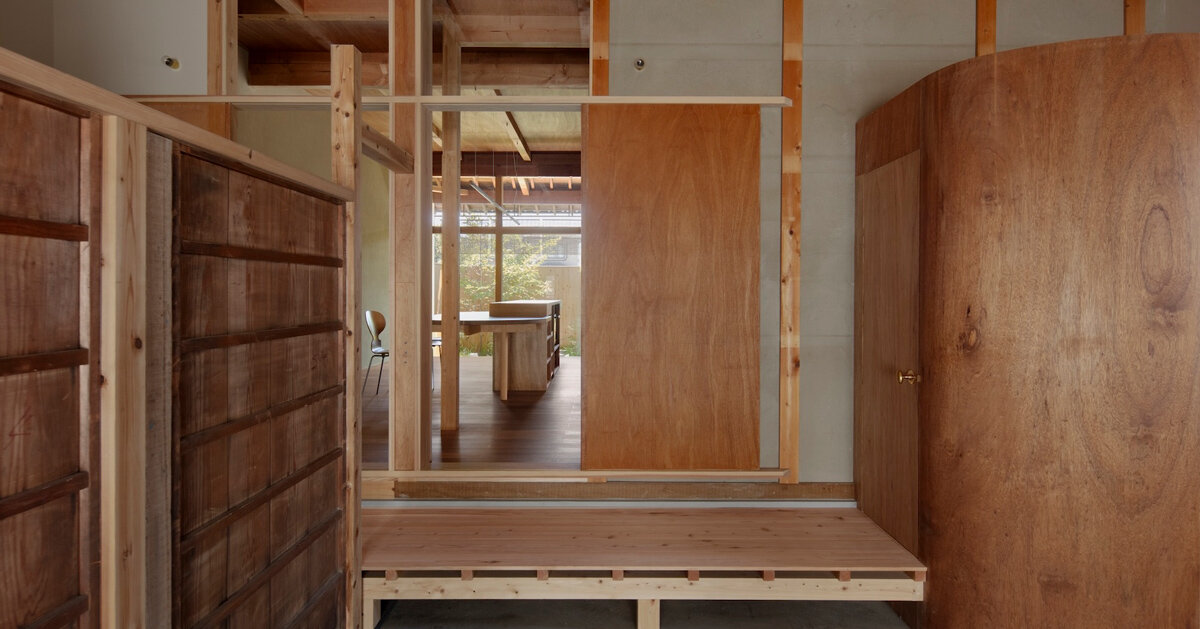
The approach to the house from the street is equally deliberate, engaging with the traditional urban grain of Tatsuno. Along the street front, positioned next to a wide lattice sliding gate, sits a compressed entrance porch measuring a mere 90 centimeters wide with a two-meter ceiling height. This tight, threshold-like transition leads visitors through a cedar-bark sliding door and into a tōri-niwa-style passage. Enclosed by screens constructed from reused shutters salvaged from the property’s industrial days, this corridor establishes a rhythmic, atmospheric journey from the public street deep into the heart of the private residence.
Earthen Plaster and Exposed Log Beams Anchor Material Palette
Beyond the shutter screens, the former workshop takes on a new life as an unconditioned transitional zone. This intermediate space links directly to the formal dining area via a timber platform reminiscent of a traditional Japanese engwa—the narrow wooden veranda that traditionally bridges indoor rooms and outdoor gardens in historic architecture. This transitional zone plays a crucial role in regulating climate, light, and movement through the home, serving as a functional buffer between the bustling exterior world and the private domestic quarters.
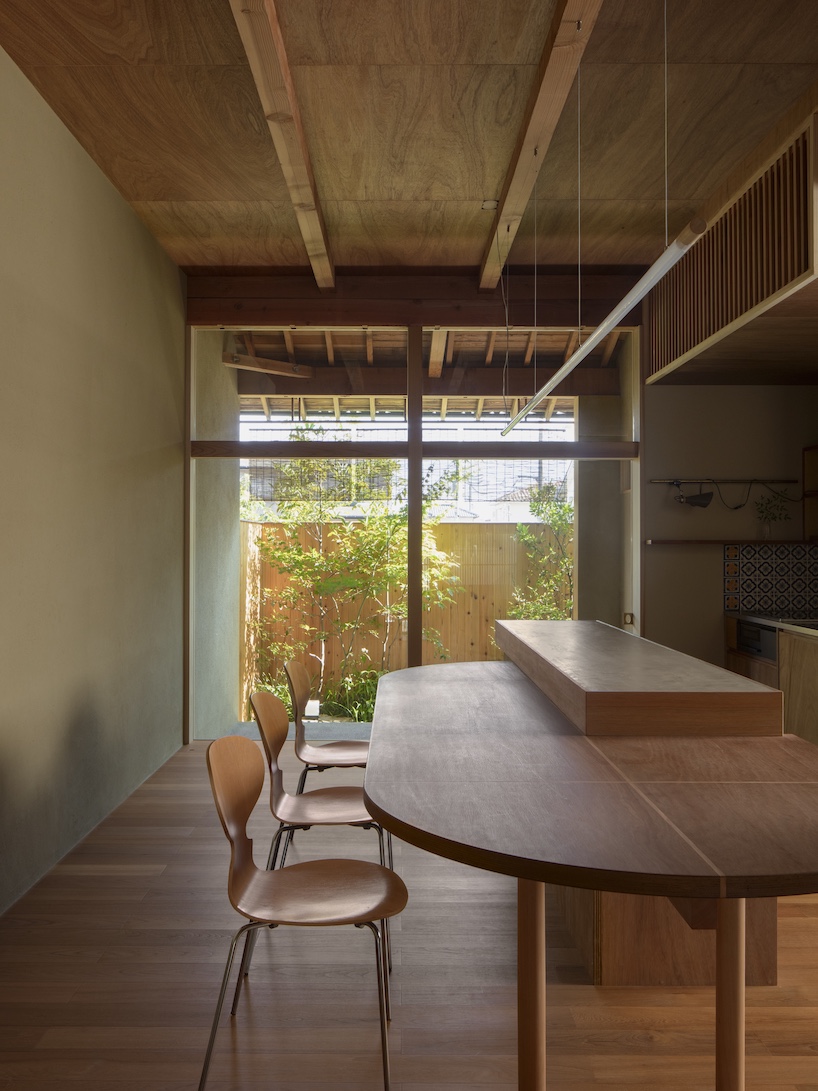
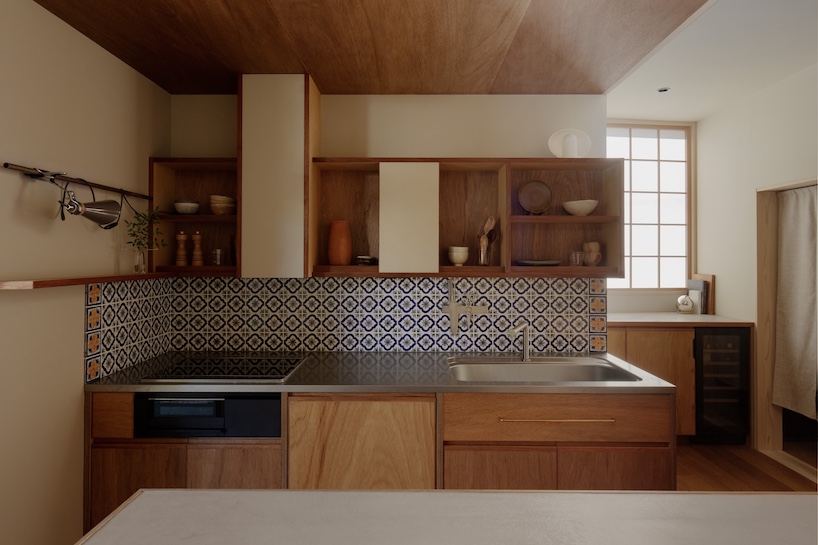
Inside the conditioned living spaces, the material palette is deeply anchored in natural, tactile elements and historic preservation. Locally applied earthen plaster coats the walls, offering organic texture, natural humidity regulation, and a warm, grounding hue. This earthy backdrop is complemented by a kitchen clad in vibrant patterned Tunisian tiles, bridging local Japanese craft traditions with broader global material sensibilities. A custom built-in table-and-workbench unit serves as a functional centerpiece for daily life, directly nodding to the building’s former identity as a place of manual labor.
Throughout the home, the architects integrated reused workshop artifacts as subtle historical markers. Old metal toolboxes have been cleverly repurposed and fitted directly into interior shelving, while a found metal ring discovered on-site has been permanently integrated into the handrail of the stair landing. These interventions ensure that the building’s history is not merely displayed behind glass as a museum piece, but is actively touched, used, and inhabited on a daily basis.
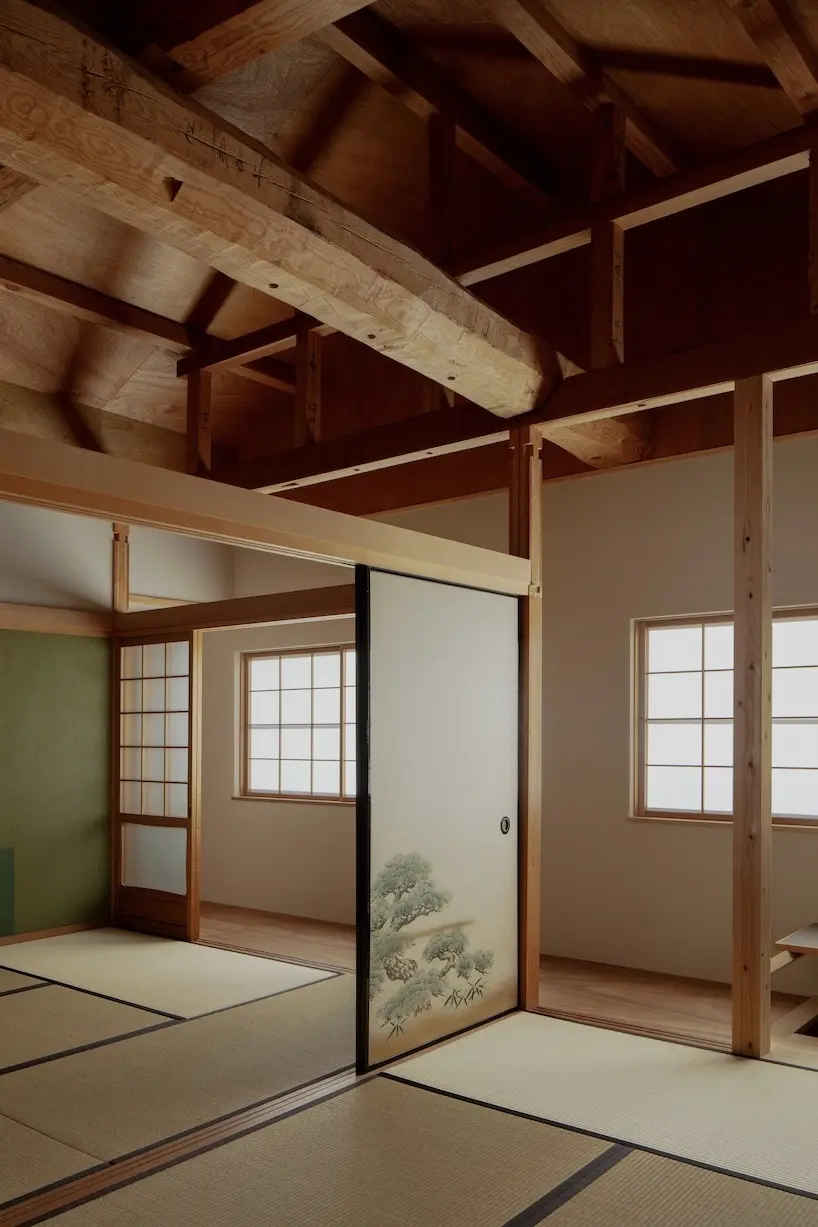
On the upper level of the residence, the original structural layout is largely preserved, maintaining the intimate scale of the historic building. The architects stripped back the upper ceiling layers to expose the robust, weathered structural log beams that have supported the roof for decades. Into this historic attic-like volume, they inserted a sunken study space and a traditional tokonoma alcove, creating quiet zones for reflection and work. Completing the upper level’s connection to the building’s lineage, the original ridge-raising ceremonial offering—a sacred talisman left by traditional Japanese carpenters during the original construction—was carefully uninstalled during renovations and reinstated precisely at the roof peak, sealing a continuous narrative between the structure’s past craftsmen and its contemporary inhabitants.