





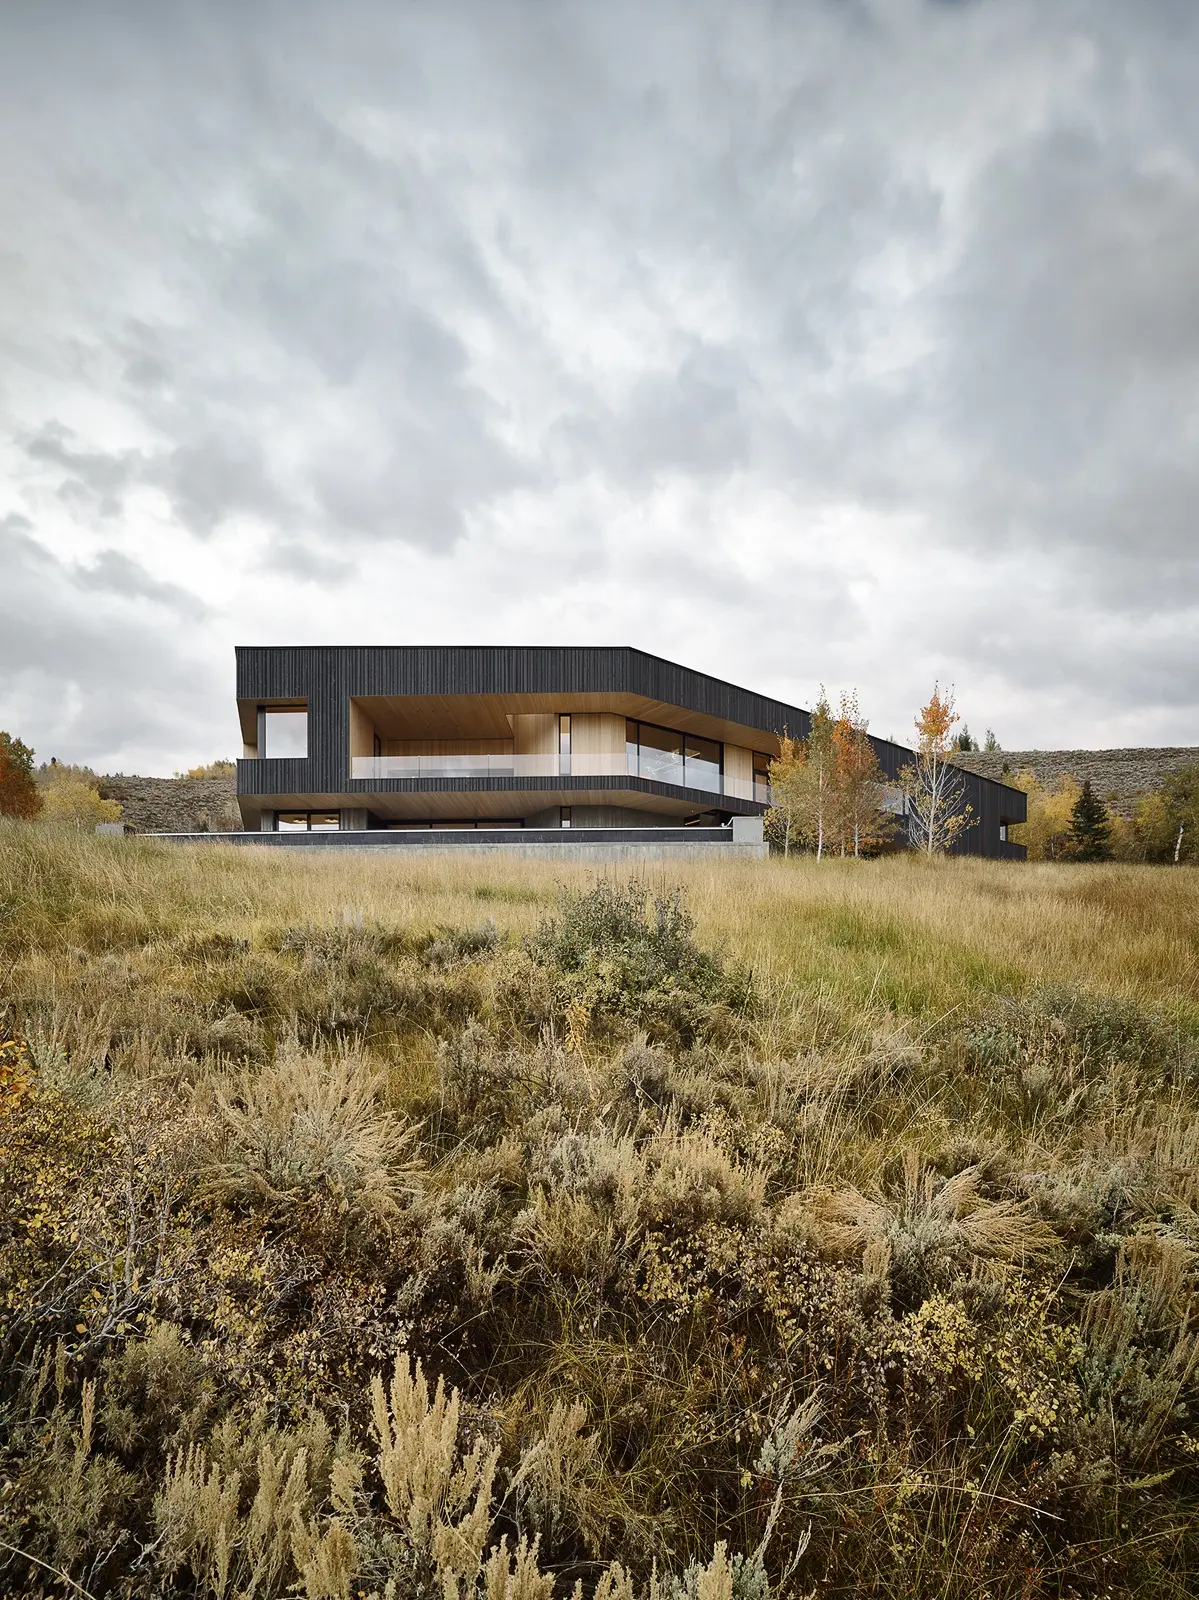
Perched high above 41 acres of rugged, undulating Wyoming terrain, a cantilevered, boomerang-shaped residence folds seamlessly into the mountainside. Designed by the multidisciplinary team at CLB Architects, the home makes an unforgettable yet understated impression, functioning as a quiet marvel of restraint and architectural precision framed by sweeping, dramatic vistas of the American West.
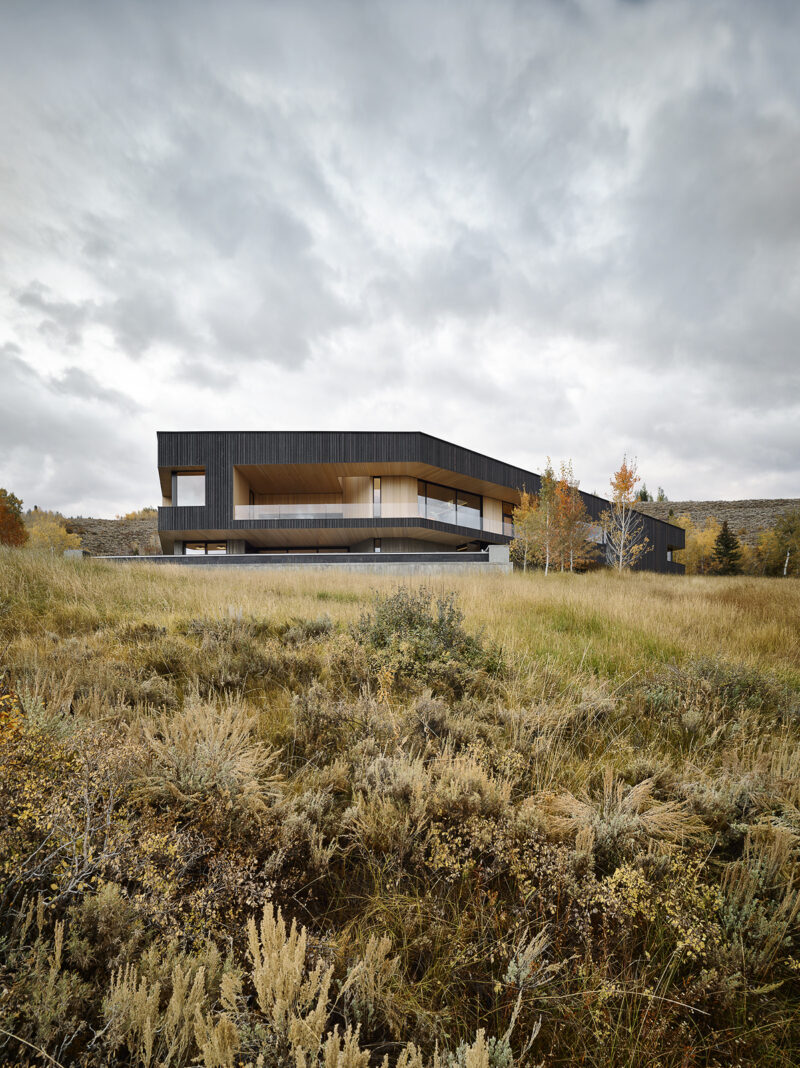
Spanning a generous 7,000 square feet, the Boomerang Residence serves as a contemporary holiday home for its owners, conceived to balance active family lifestyles with moments of profound respite. The architectural concept began as a simple, broken line. By shaping the floor plan into a boomerang configuration, the architects wrapped the structure around the rugged hillside, carving out a protected central courtyard while opening the opposite elevations to the vast landscape. The main level of the residence sits purposefully above a board-formed concrete plinth, a design choice that establishes a deliberate visual and physical dialogue between the sheer drama of the expansive valley views and a quieter, more inward-focused domestic experience.
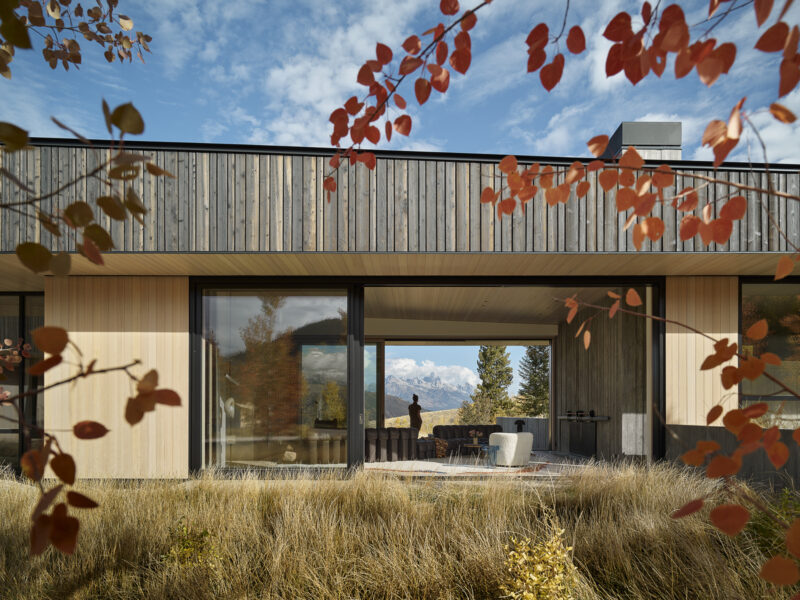
This overarching sense of duality inspired the home’s entire design trajectory from its earliest sketches to its final finishes. According to Eric Logan, a partner at CLB Architects, the overarching goal was to honor the unique topography of the property without overwhelming it. “We were tasked with maximizing the potential of this site, while still sitting lightly on the land,” Logan explains, reflecting on the challenges and opportunities presented by the sweeping Wyoming acreage. “The form of the building allowed us to create apertures inside for experiences and outward-facing views.”
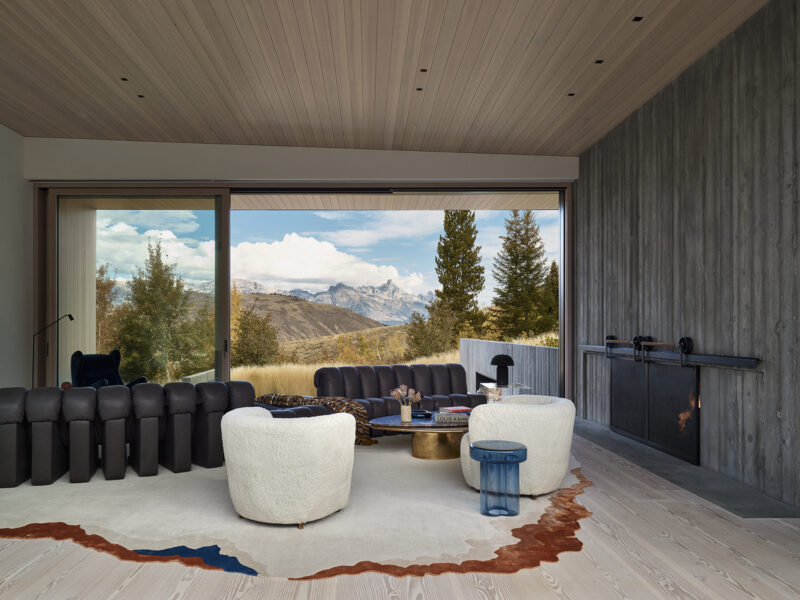
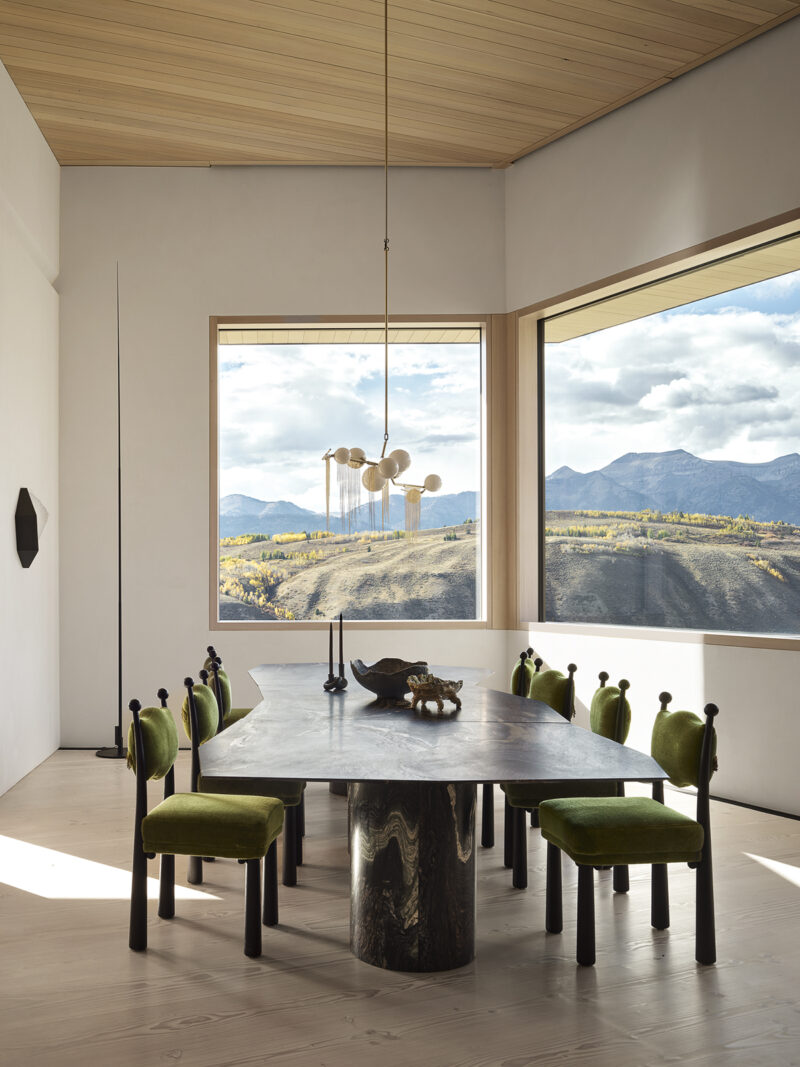
Arranged thoughtfully across two distinct levels, the floor plan establishes a natural, intuitive division between public gathering spaces and private quarters, with circulation playing a vital structural and experiential role in the overall layout. At the absolute heart of the home, the main level houses an expansive kitchen and dining area that serves as the dynamic epicenter of daily family activity and social gatherings.
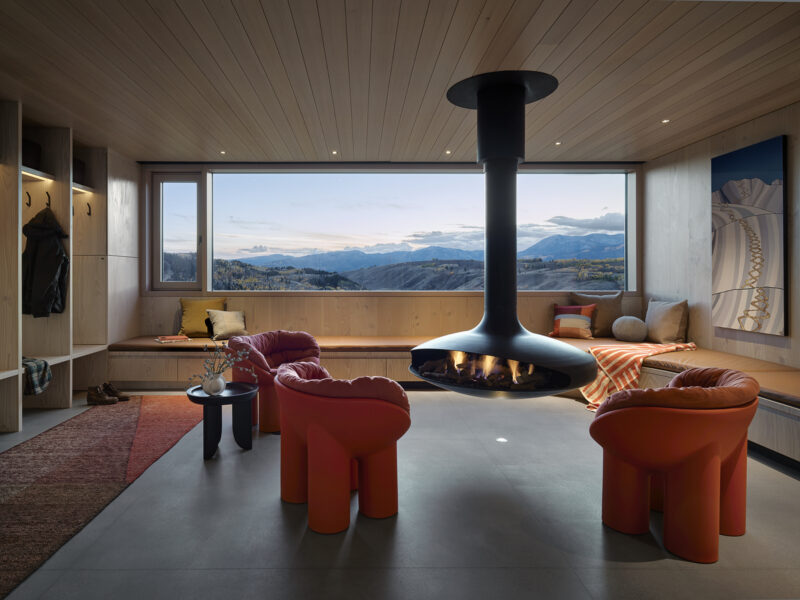
Moving through the residence reveals spaces tailored specifically to an active, outdoor-oriented routine. Positioned just off the garage, a dedicated ski room features a floating fireplace and custom built-in seating, offering a warm and inviting transition zone for returning from the slopes. Meanwhile, the lower level accommodates a series of comfortable guest suites, an inviting infinity pool, and a fully equipped home gym oriented specifically toward views of one of North America’s highest peaks, providing a sophisticated yet rugged home base for the family’s mountain pursuits.
Beyond its striking form and spatial organization, the Boomerang Residence incorporates sophisticated, sustainable engineering systems designed to minimize its environmental footprint. Integral to the design is an energy-efficient air-source heat pump system, which operates using roughly 30 percent less energy than conventional heating and cooling setups. This green infrastructure is complemented by high-performance hydronic flooring and a rigorously engineered, highly insulated building envelope featuring triple-paned windows. Together, these thermal regulation strategies ensure optimal indoor comfort during harsh Wyoming winters while significantly cutting down on long-term energy consumption and operational costs.
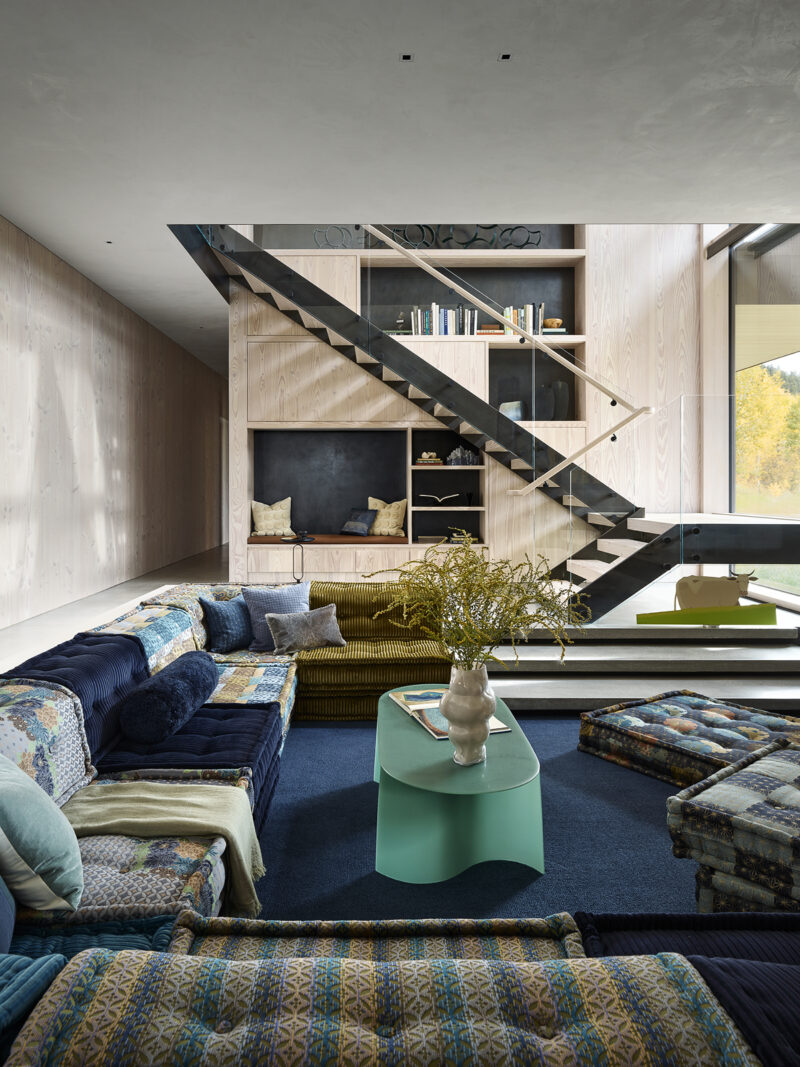
Rooted deeply in the rugged terrain that surrounds it, the material palette of the home creates a tactile, conversation-driven bridge between raw earth and refined architecture. Bryan James, a principal at CLB Architects, notes that the journey through the house is carefully choreographed. “There’s a deliberate experience as you circulate through the house, which centers on the common materials of wood, steel, and concrete,” James says, describing the overarching aesthetic. “It’s like a modern chalet.”
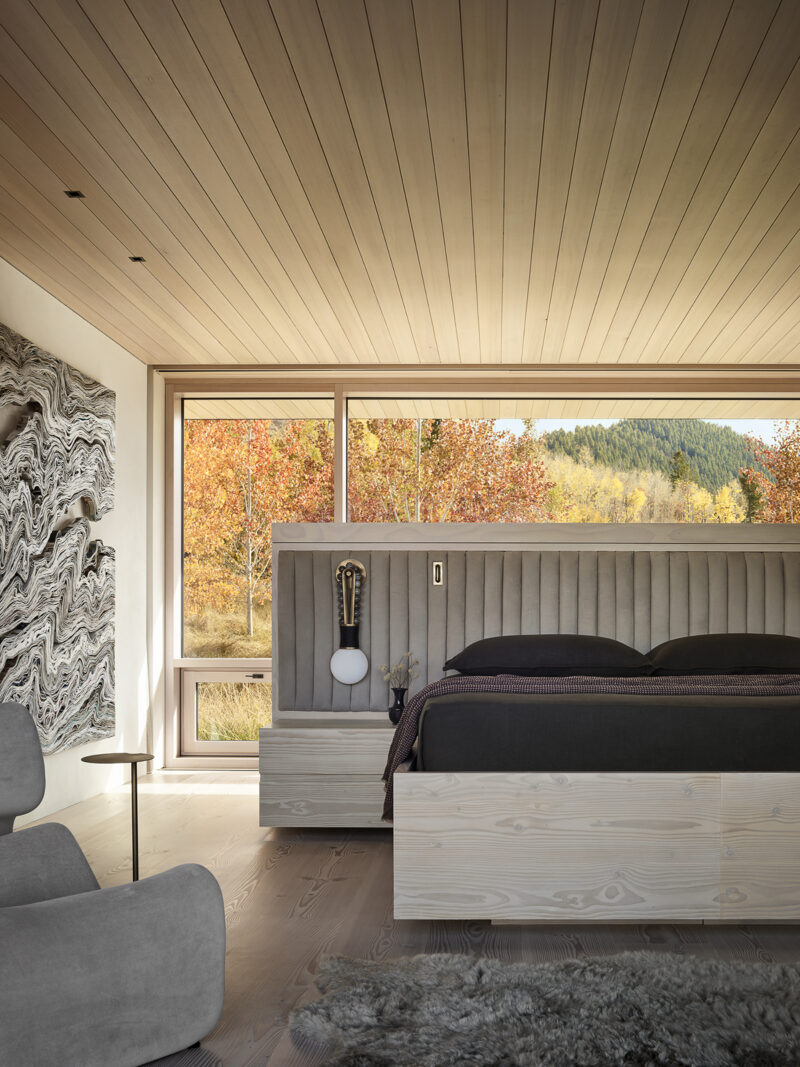
To soften the industrial edge of the exterior elements, Douglas fir flooring and ceilings treated with a soft whitewash have been deployed throughout the interior. These lighter wood tones bring an innate sense of calm and warmth, contrasting sharply yet harmoniously with elements of blackened steel and board-formed concrete. This organic material palette interacts continually with abundant natural light, producing shifting depths and subtle shadows that transform the interior atmosphere throughout the course of the day.
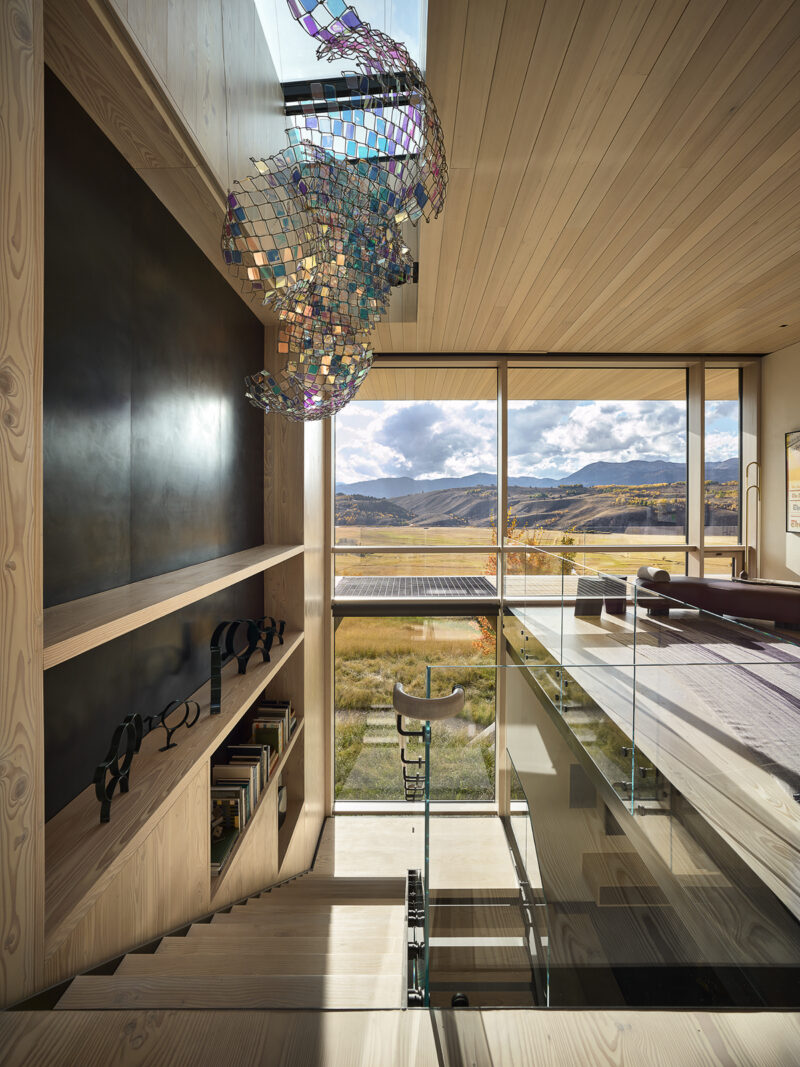
Inside, the residence functions almost like a living gallery, where every single detail has been meticulously considered to ensure the home feels both uniquely tailored to the clients and deeply connected to its broader regional context. Among the standout artistic features is a mesmerizing dichroic sculpture by artist Soo Sunny, which hangs suspended directly over the central stairwell, casting iridescent reflections across the surrounding surfaces. In the kitchen, a striking 20-foot-long island snakes its way through the open space, functioning as both a functional workspace and a sculptural centerpiece.
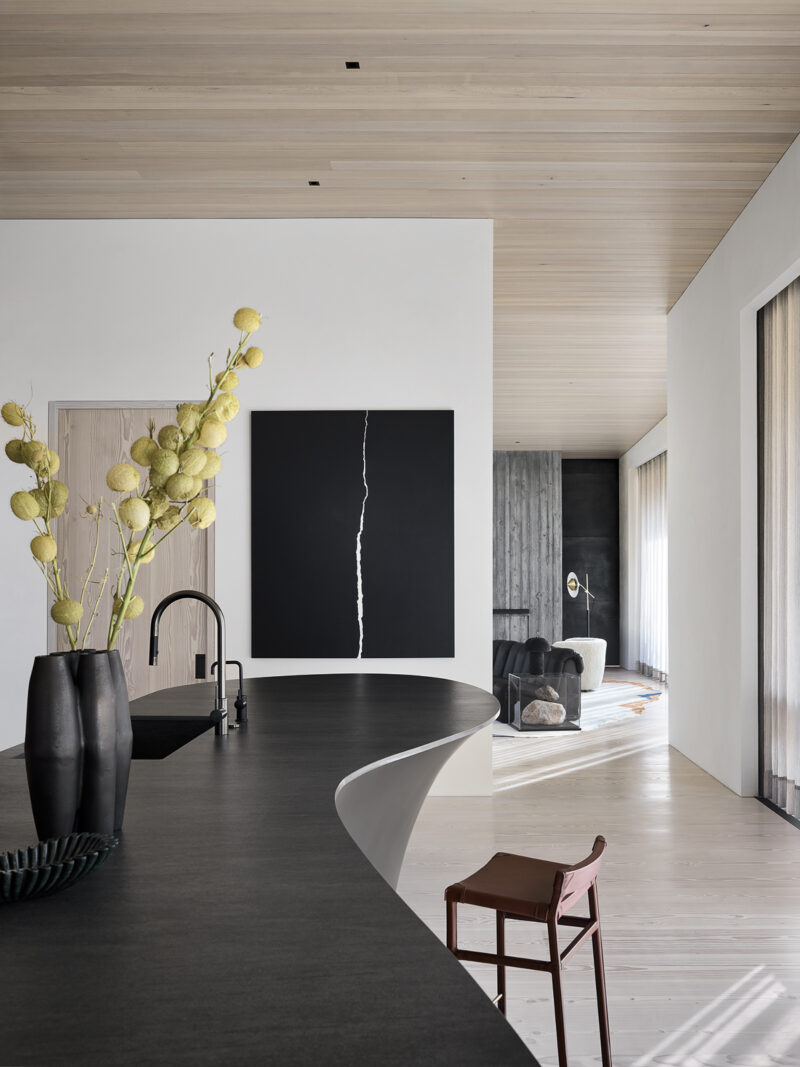
For Sarah Kennedy, principal and interior design director at CLB Architects, the approach to the interior decoration and finishes was intentionally restrained to let the architecture speak for itself. “The goal was to let the architectural materials be very quiet and ramp up the interior experience with artful furnishings,” Kennedy explains.
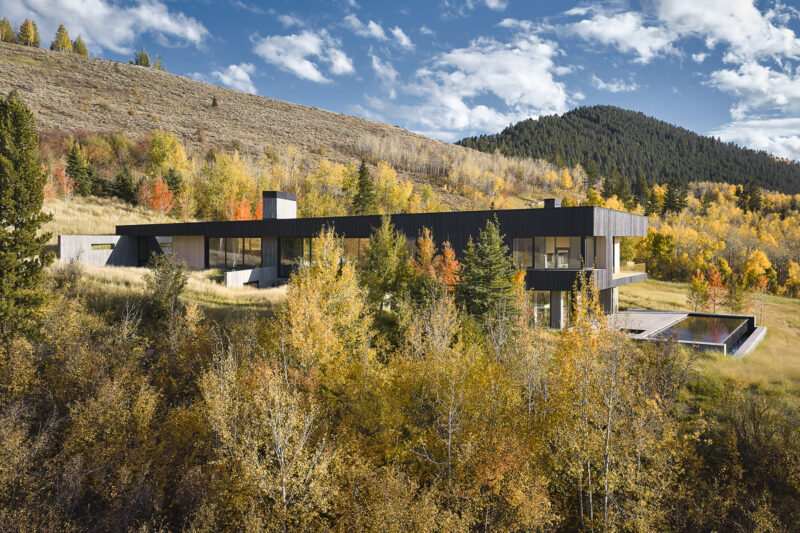
Ultimately, the Boomerang Residence stands as a refined, sophisticated sanctuary that is as dynamic and changing as the land it inhabits. When viewed from across the valley, its dark, shadowed wood exterior and low-profile silhouette allow it to recede quietly into the natural topography, mirroring the native vegetation and geologic folds of the mountainside. For the design team at CLB Architects, this stealthy integration was the ultimate measure of success. As Eric Logan summarizes, the overarching ethos of the project was simple: “The home is doing its best to keep its head down and let the natural context be the star.”