





When designing a residence that spans 10,000 square feet, interior architects and designers frequently face a distinct and formidable challenge: keeping the vast expanse from feeling cold, cavernous, or overly institutional. Grand square footage naturally invites grandeur, but without a deliberate design strategy, that same scale can easily undermine the fundamental sense of warmth and sanctuary that defines a true family home. For a sweeping new residential project in the coastal enclave of Dana Point, California, interior designer Lindye Galloway tackled this exact spatial dilemma head-on. Rather than relying on loud statements or jarring architectural theatrics, Galloway approached the project through a deeply considered synthesis of natural materials, richly layered textures, and thoughtfully curated sculptural furnishings.
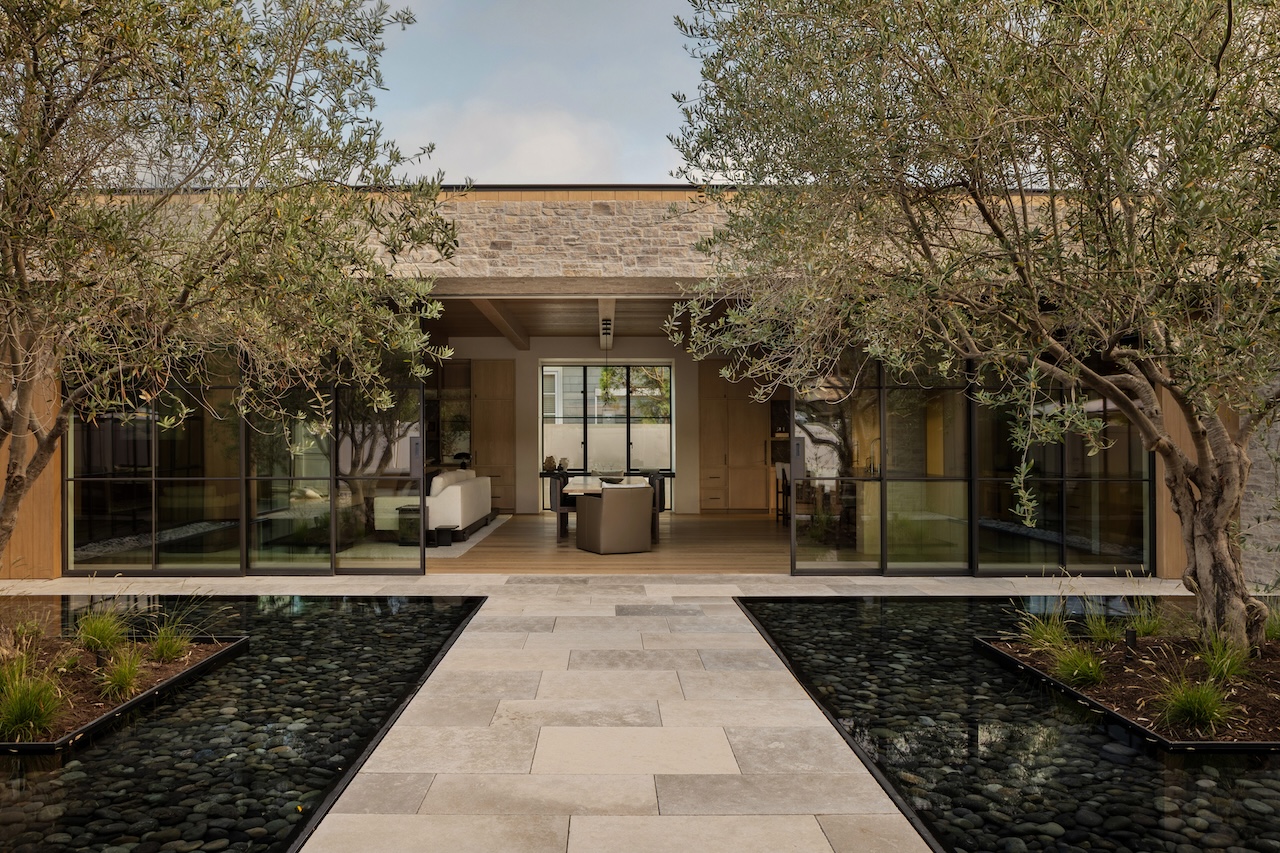
The primary directive behind the design was to craft a residence that felt as warm, comfortable, and grounding as it was visually refined. The objective demanded a delicate equilibrium—maintaining an atmosphere of relaxed, effortless California living while anchoring the cavernous rooms with high-end, sophisticated details suited to everyday family life. To achieve this, Galloway drew extensive inspiration from both the striking coastal architecture of the property and its surrounding natural landscape. The ultimate vision was clear from the outset: to create a timeless home where the architecture and interiors converse seamlessly with the environment outside.
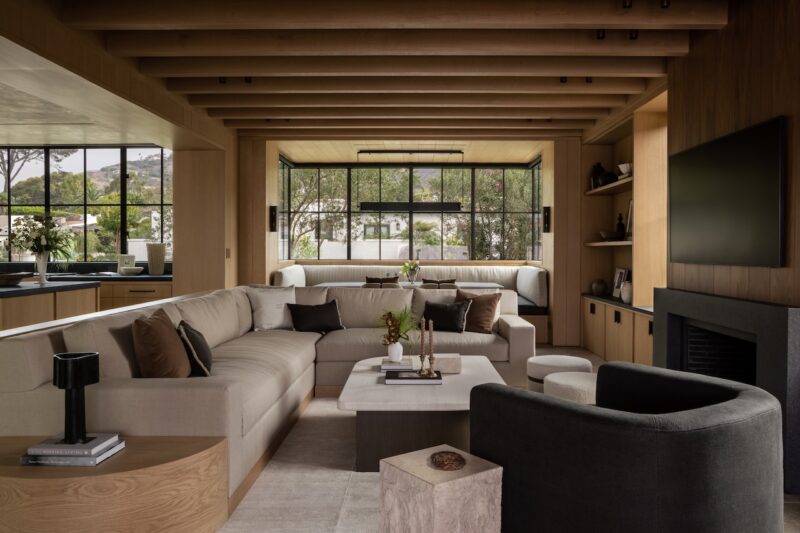
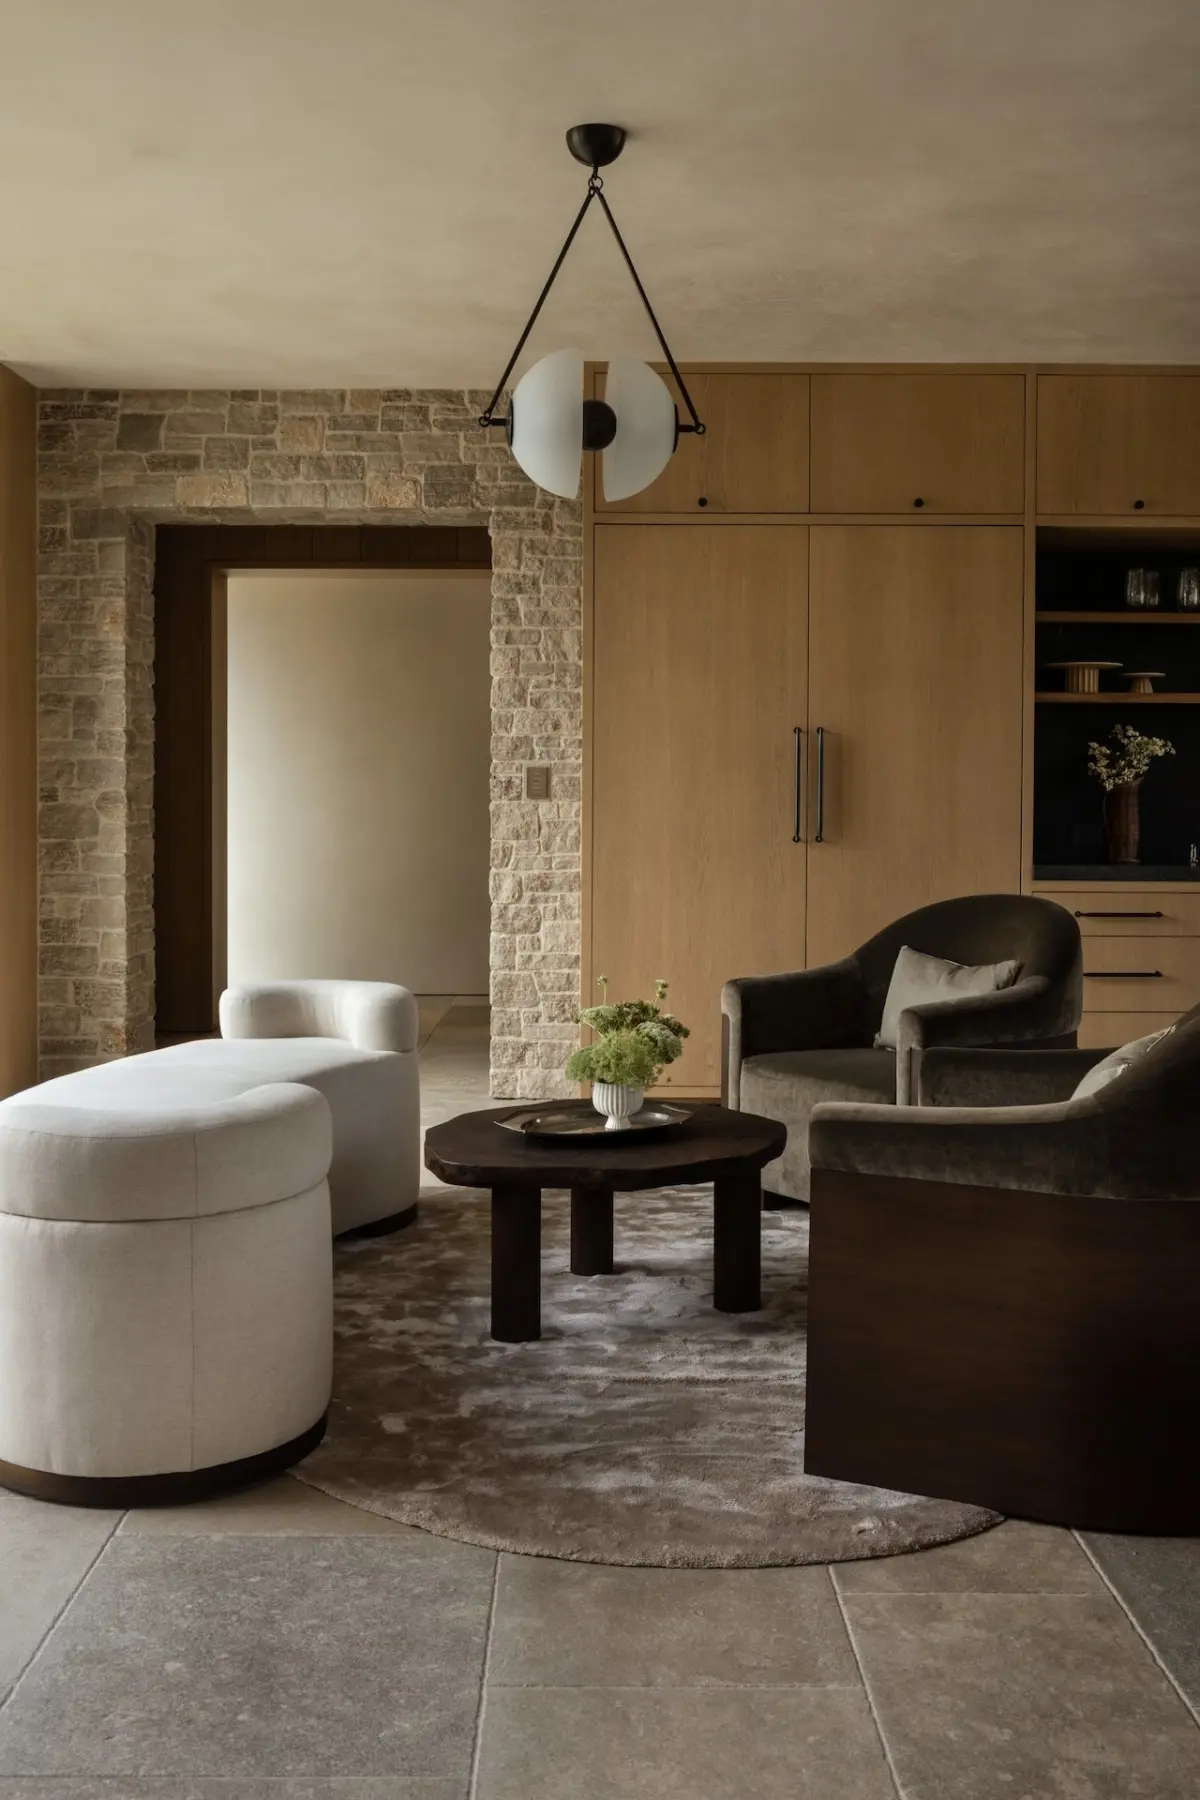
Walking through the residence, one immediately notices how the interior spaces are intentionally organized around a foundation of organic textures and authentic natural materials, all brought together within a soft, understated color palette. Warm woods run continuously through the rooms, establishing a strong biophilic connection that grounds the massive layout. These warm timber tones are paired effortlessly with soft neutrals and rich natural stone, creating a subdued backdrop that allows the architecture to breathe. Tactile textiles—including plush wool, airy linen, and luxurious mohair—are integrated heavily throughout the soft furnishings, drapery, and upholstery, introducing a multi-sensory depth that counterbalances the cool, hard surfaces of stone and architectural metalwork.
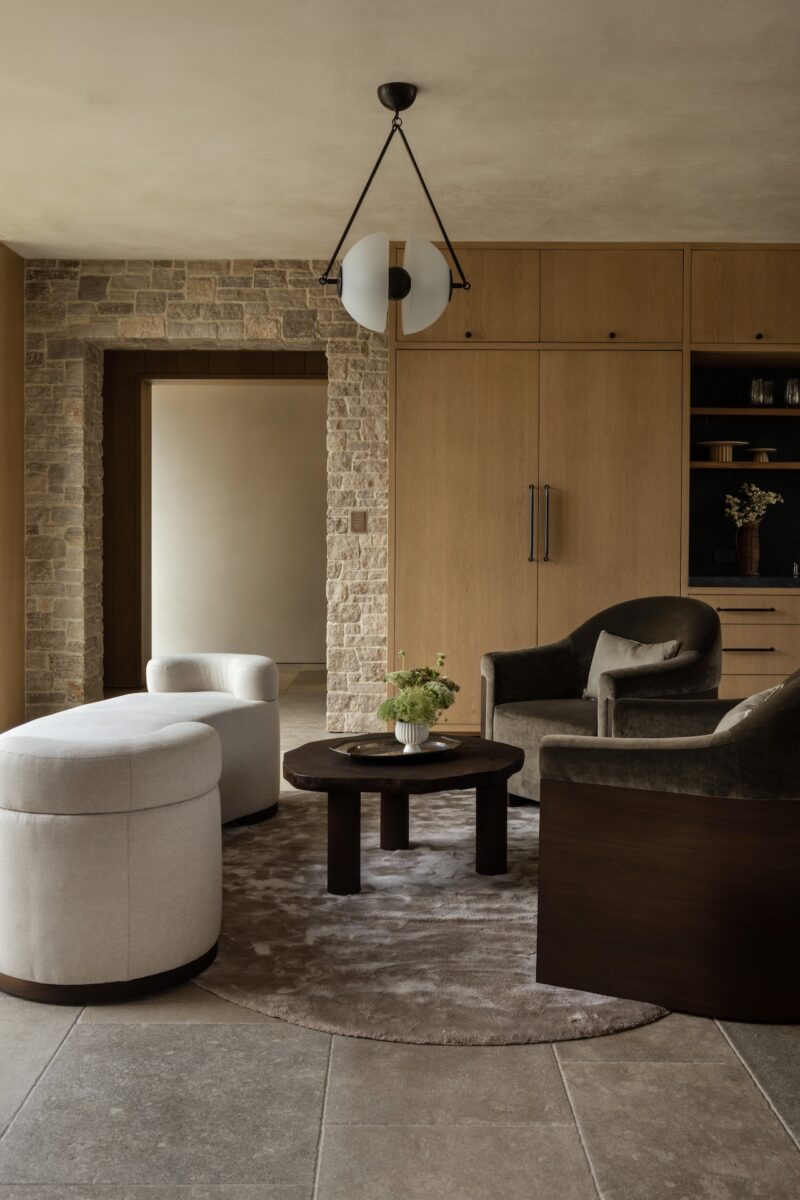
This deliberate interplay of contrasts is a defining hallmark of Galloway’s design language for the Dana Point estate. Tactile upholstery and deeper, moodier color accents are strategically positioned to stand against the lighter woods and bright stone surfaces. This intentional juxtaposition introduces necessary depth and architectural dimension to rooms that might otherwise feel flat or overwhelming given their grand proportions. Every piece of furniture was hand-selected not only for its immediate physical comfort but equally for its sculptural silhouette. Featuring clean lines and soft, organic forms, the seating and tables steer clear of rigid geometry, imbuing the massive rooms with a relaxed, lived-in quality that encourages lingering and casual family gatherings.
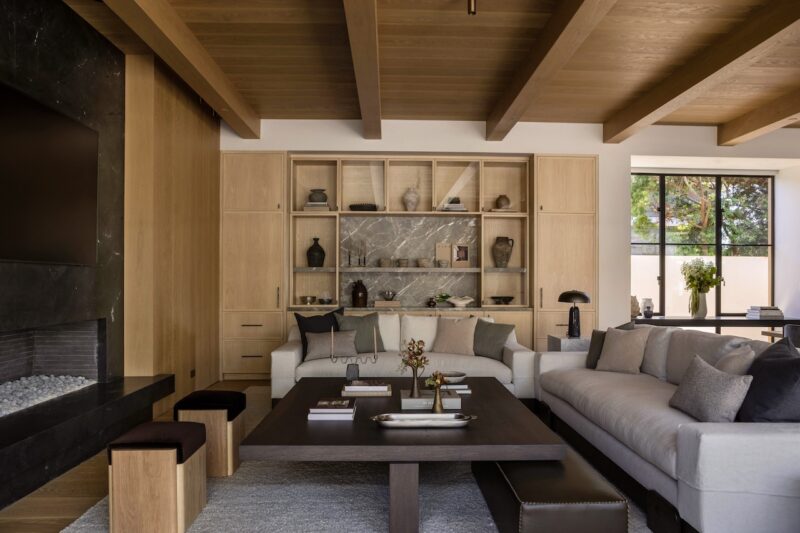
This meticulous attention to detail and material honesty extends far beyond the major layout and furniture selections, reaching down to the smallest architectural fixtures and decorative hardware throughout the home. The hardware throughout the residence reflects an uncompromising commitment to craftsmanship, featuring bespoke pieces sourced from renowned makers Rocky Mountain Hardware and Nanz. These tactile metal elements are subtly complemented by striking, sculptural mirrors procured from Claude Home and Croft House, which catch the natural light filtering in through expansive windows and bounce it deep into the open-plan living spaces. Overhead, statement lighting fixtures sourced from Ravenhill Studio, Atelier de Troupe, and Roll & Hill serve as functional pieces of art, casting a warm, ambient glow that softens the vast architectural volumes once the sun sets.
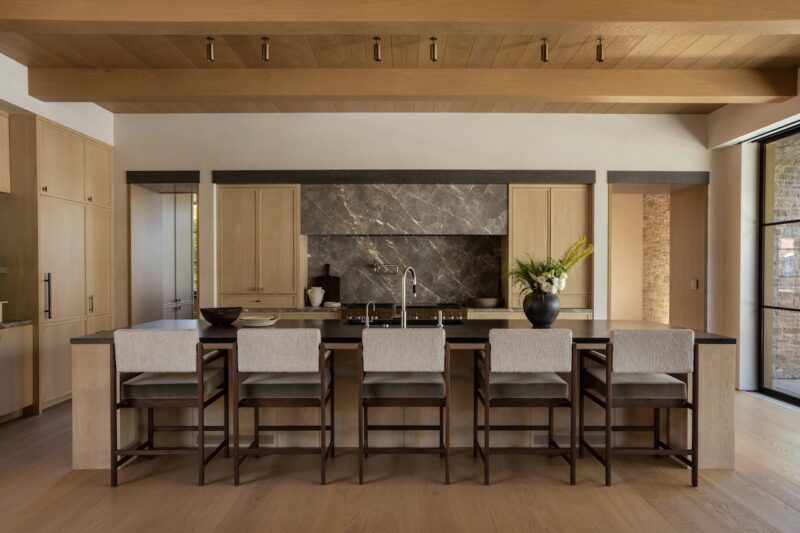
The home’s primary shared spaces—including the gourmet kitchen, the luxurious primary bathroom, and the main living room—all carry forward this consistent material vocabulary. Wood, stone, and natural fibers repeat in harmonious variations, ensuring that moving from one zone of the house to another feels like a continuous, unbroken narrative rather than a disjointed series of design experiments. In the kitchen, a massive central island featuring multiple upholstered barstools faces a striking marble-backed stove and warm wood cabinetry, all positioned directly under an authentic beamed ceiling that visually anchors the towering height of the room.
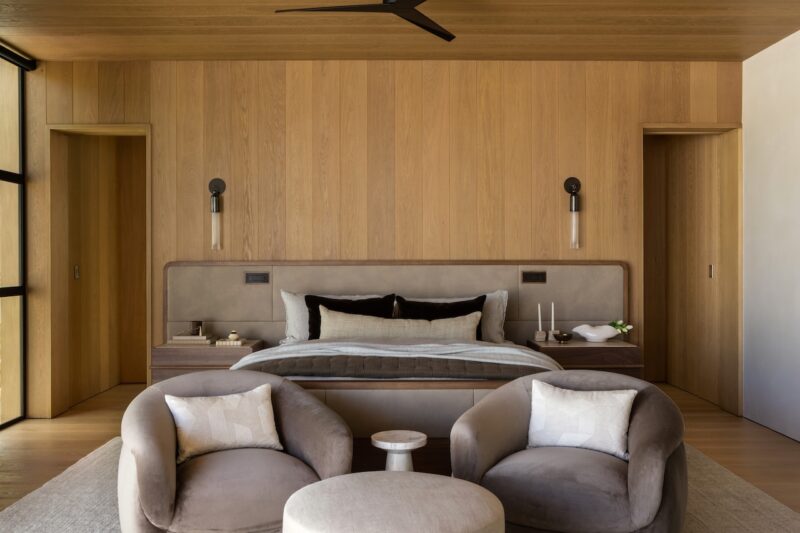
The commitment to continuity does not stop at the boundaries of the primary structure. Beyond the main residence, the sprawling property encompasses a separate, fully appointed guest house complete with its own private bedroom and an expansive indoor-outdoor living area designed to capitalize on the mild Southern California climate. Rather than treating the guest house as an afterthought or a stylistic departure, Galloway purposefully extended the exact same refined material palette into these secondary spaces. This thoughtful execution ensures absolute continuity throughout the entire property, making the transition from the main house to the guest quarters feel completely natural and cohesive.
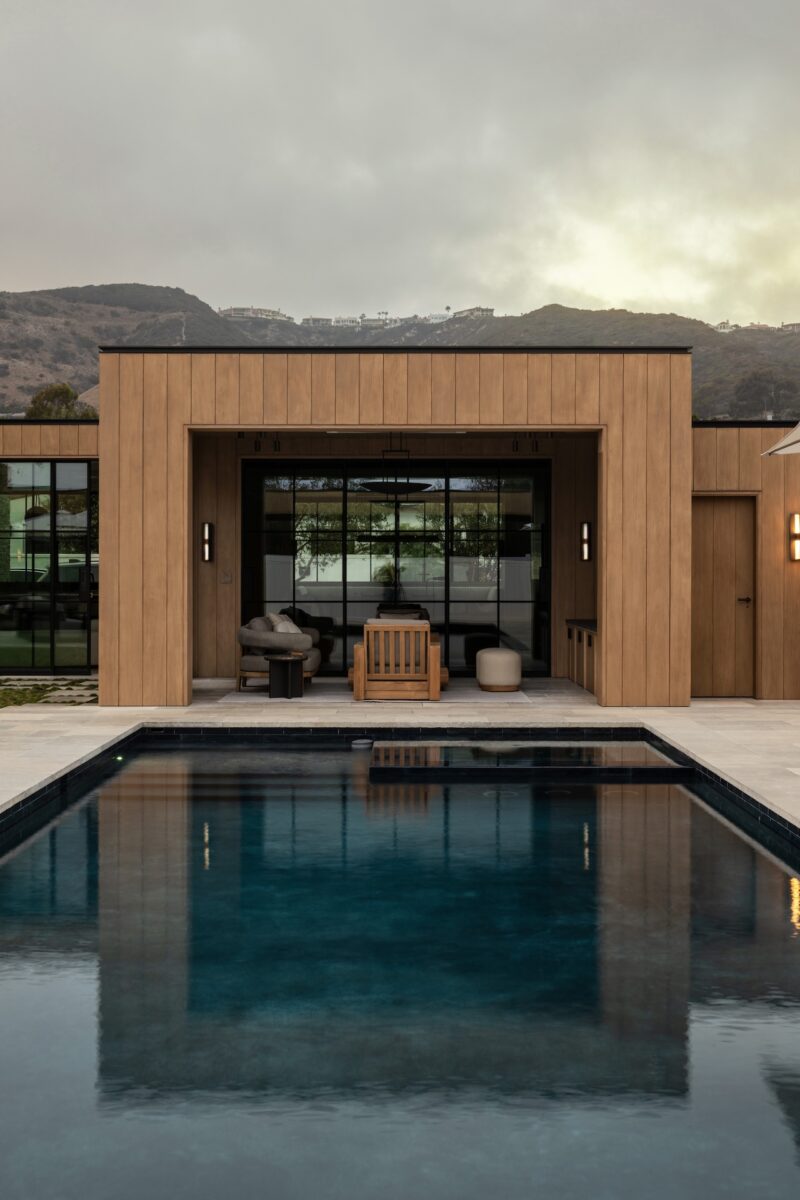
Ultimately, the success of the Dana Point residence lies in its restraint. Instead of leaning on dramatic gestures, oversized focal points, or trendy design gimmicks, Lindye Galloway allowed the quiet interplay of raw materials, rich textures, and organic forms to define the character of the interiors. By trusting the integrity of natural elements and focusing on human-scale comfort, the designer successfully transformed a sprawling 10,000-square-foot architectural canvas into an intimate, welcoming sanctuary tailored precisely to the rhythms of daily family life.