





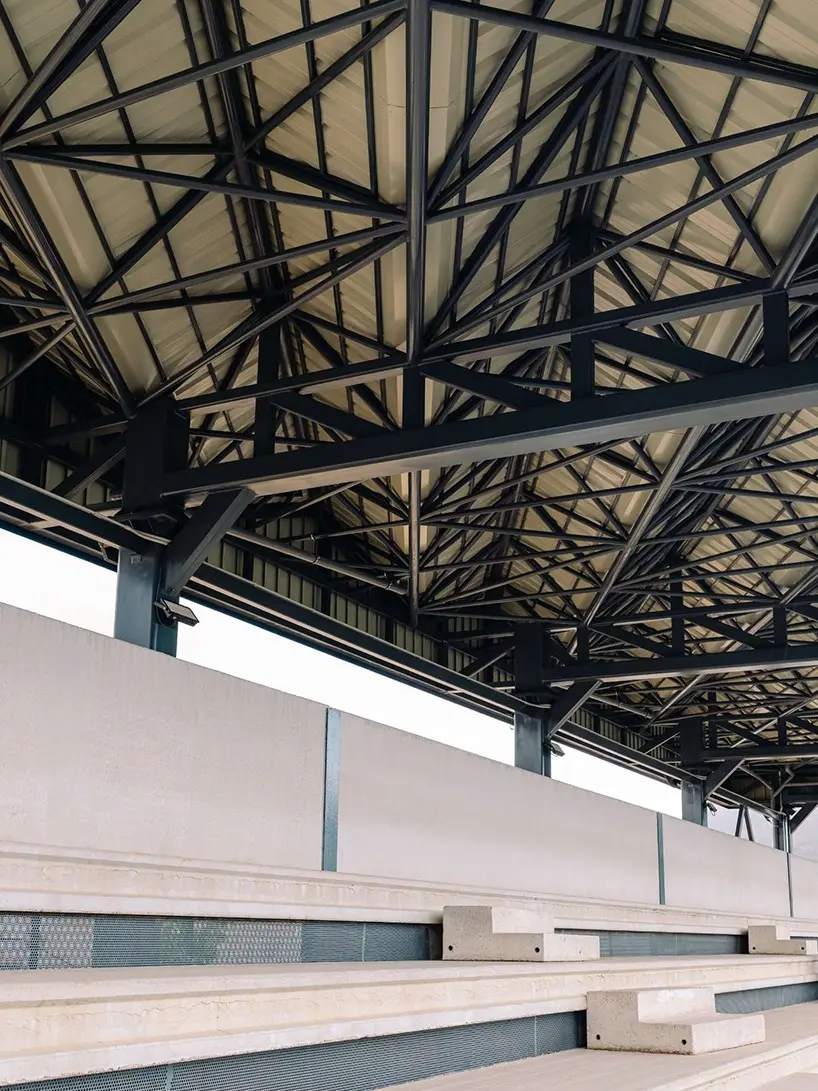
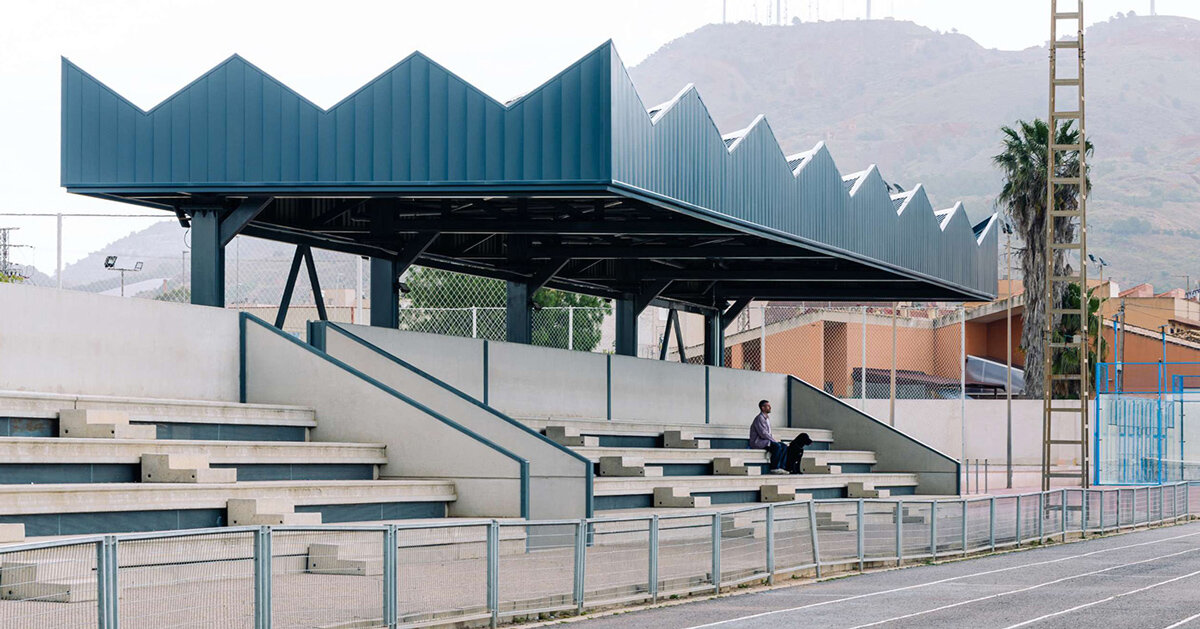
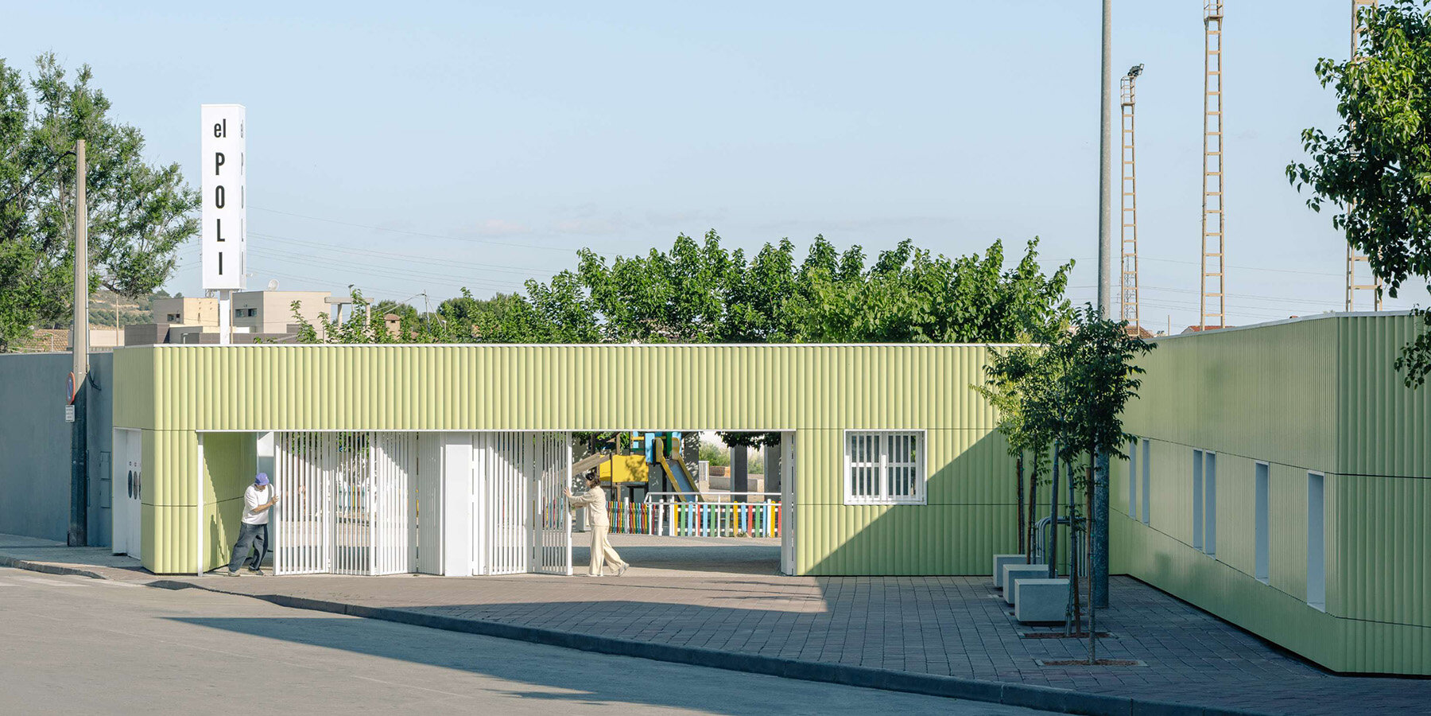
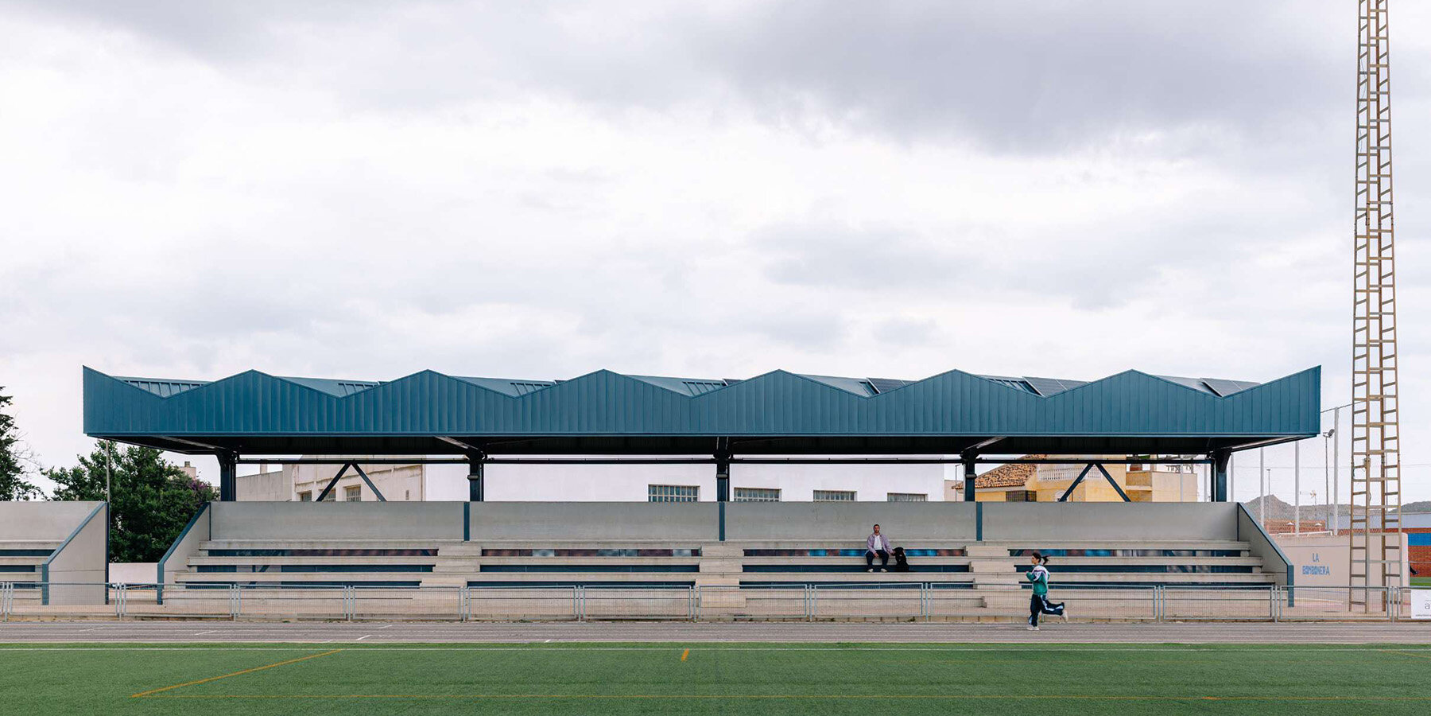
The municipal landscape of La Unión, Spain, has undergone a striking visual and functional transformation thanks to a newly completed architectural intervention by MEII Estudio. Featuring a vibrant green ceramic facade that intentionally contrasts with the region’s historic mining landscape, the project introduces a dynamic new civic identity to the municipal sports center. At the heart of the intervention is LA PÉRGOLA, a carefully engineered solar canopy defined by a sequence of folded planes that creates a distinctive sawtooth profile across the site. This thoughtful integration of contemporary color, geometry, and renewable energy infrastructure redefines how public sports facilities can interact with their surrounding environments while addressing modern sustainability demands.
The design strategy developed by MEII Estudio centers on a dialogue between the built form and the unique geographical context of La Unión. Historically known for its rich mining heritage, the local landscape is characterized by rugged earth tones, mineral deposits, and industrial remnants. Rather than mimicking these somber hues, the architects chose to introduce a bold counterpoint. The implementation of a ribbed, lime-green ceramic facade provides a luminous, textured skin for the sports complex. This vibrant finish catches the Mediterranean light throughout the day, creating an ever-changing interplay of shadow and color that stands out sharply against the arid backdrop of the municipality.
Complementing the vertical surfaces of the sports center is the defining roof structure known as LA PÉRGOLA. Designed as a sequence of folded planes, the canopy establishes a rhythmic, sawtooth profile that is visible from various vantage points across the area. This geometric configuration is not merely aesthetic; it serves a dual purpose by providing expansive shaded public areas underneath while optimizing the physical orientation for integrated solar panel arrays. The sawtooth geometry allows for efficient energy collection while maintaining a lightweight, sculptural presence that spans the municipal grounds. Through this approach, MEII Estudio has successfully transformed a standard utilitarian structure into a landmark of civic architecture and environmental stewardship.
The project in La Unión forms part of a broader wave of notable architectural developments making headlines across the cultural and civic spheres. In Switzerland, the long-awaited expansion of the Fondation Beyeler designed by Peter Zumthor has officially opened to the public. The comprehensive project encompasses the new Wyss Museum, the Ammann Pavilion, and the Erlen Torhaus, collectively extending the institution’s physical and conceptual relationship with its surrounding landscape. Crucially, this expansion successfully opens what was previously a private park to the broader public, blending world-class art exhibition spaces with accessible natural environments.
Meanwhile, in the heart of London, urban regeneration continues to yield innovative multi-purpose spaces. Apple has inaugurated a state-of-the-art, 600-capacity music venue housed directly inside the iconic Battersea Power Station. The specialized London space is engineered to offer a seamless production pipeline, allowing performing artists to record live concerts, mix the audio tracks on-site, and execute global broadcasts without ever needing to leave the building. This integration of historic industrial architecture with cutting-edge media technology underscores a growing trend in adaptive reuse across major metropolitan centers.
In Madrid, temporary architecture has taken on a massive scale with the realization of a specialized venue designed by Bjarke Ingels Group (BIG) for international music superstar Shakira. Dubbed a temporary city, the project transforms Madrid’s existing Iberdrola music venue through the deployment of reusable structures, recycled fabrics, and the incorporation of 500 living trees. By prioritizing circular design principles and temporary deployment, the installation demonstrates how major entertainment events can mitigate their environmental impact through thoughtful spatial planning and sustainable material sourcing.
In South America, the cultural landscape of Buenos Aires is set for a major subterranean transformation following the unveiling of an expansion project for the Museo de Arte Latinoamericano de Buenos Aires (MALBA). Spearheaded by Frida Escobedo Studio, the newly announced design will take the museum underground beneath Plaza Perú. By placing the major new exhibition spaces below grade, the architectural intervention effectively doubles the museum’s capacity while meticulously preserving the public square and green open space at street level, ensuring that urban community life remains uninterrupted above the expanded cultural galleries.