




New York’s historic Gramercy Park neighborhood is universally renowned for its exclusive private park and centuries-old architectural charm, but inside one nearby residential building, a very different spatial reality awaited its owners. Originally designed with generous proportions, an apartment in the vicinity of the iconic green space was suffering from a cramped layout that severely restricted natural light and hindered interior flow. To remedy these shortcomings, Studio Rosenthal—acting as both architect and interior designer—was brought in to execute a comprehensive gut renovation that breathed new life into the urban residence.
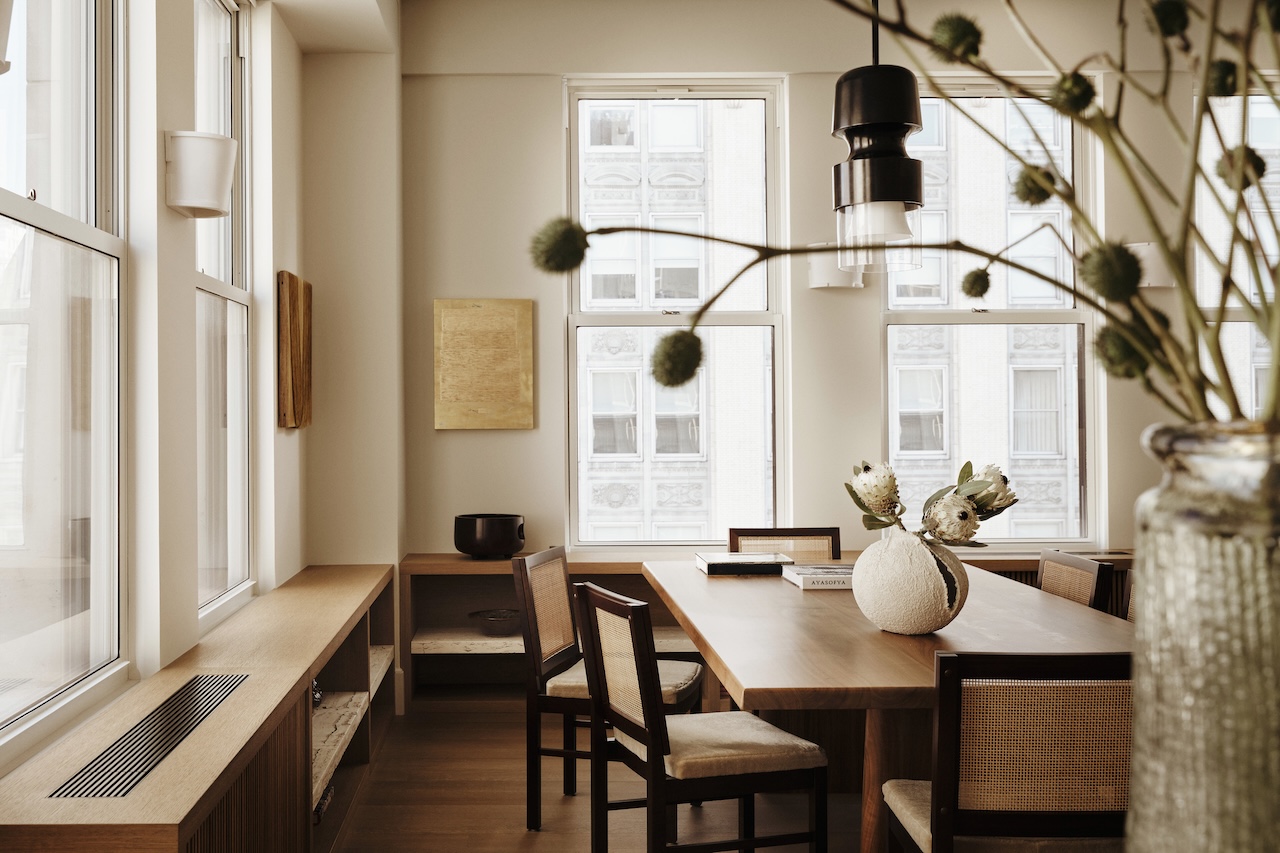
The apartment’s history dictated much of the early design challenges. Originally configured as a comfortable two-bedroom home, the floor plan had been altered over the years into a congested three-bedroom layout. This ill-conceived conversion introduced numerous interior partitions that encroached heavily upon the primary living areas, creating dark, isolated pockets and completely blocking the passage of natural light from the exterior windows. Studio Rosenthal’s primary directive was to reverse these architectural modifications, stripping the interior back to its architectural bones and restoring the original two-bedroom layout. By doing so, the design team successfully reclaimed valuable square footage for the main living room, allowing brilliant streams of sunlight to travel unimpeded throughout the entire home for the first time in years.
Behind this architectural intervention was a specific brief shaped by the clients’ unique lifestyle. The owners are a couple based primarily in Australia who divide their time across several international destinations, moving fluidly between different cultures and continents. Because of this nomadic lifestyle, they required a sanctuary—a calm, highly functional, and restorative retreat from the relentless cultural energy and sensory overload of New York City. Studio Rosenthal tailored every square foot of the apartment around this core requirement, crafting a serene urban refuge that welcomes the international residents whenever they return to Manhattan.
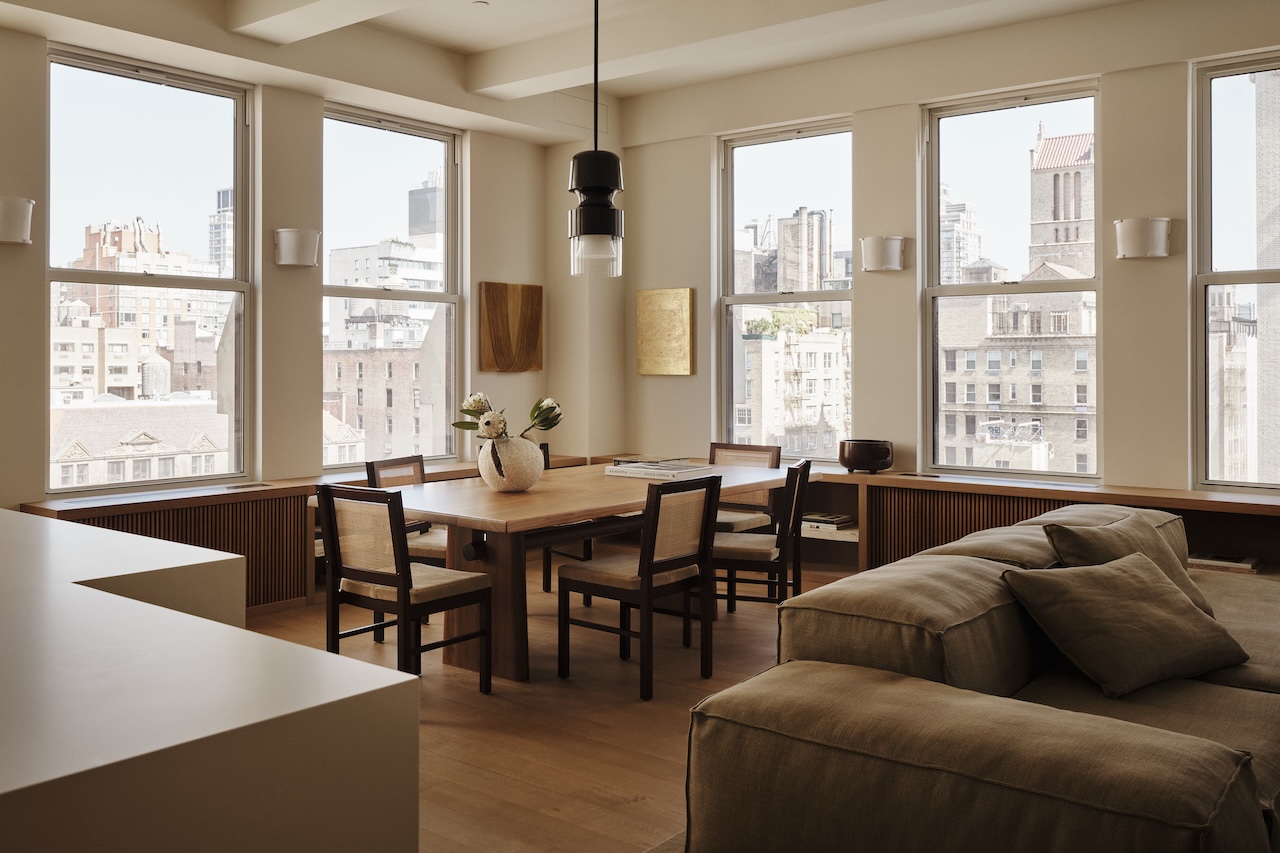
The transformation relied heavily on a carefully curated, restrained material palette designed to establish a quiet, grounding backdrop for daily life. Throughout the apartment, newly installed wood flooring and discreet, trimless lighting set a tone of understated sophistication. In the kitchen and main living areas, whitewashed oak cabinetry provides warmth and texture, complemented by tactile rope wall coverings and a durable, sleek Lapitec kitchen island and matching counters. This seamless integration of materials continues into the private quarters. In the primary bedroom, custom-built solid European oak cabinetry cleverly conceals the apartment’s mechanical HVAC units while seamlessly incorporating unfilled travertine shelving into the millwork. Meanwhile, in the powder room, rich Pietra Gray marble forms a striking, sculptural vanity that adds a touch of architectural drama to the compact space.
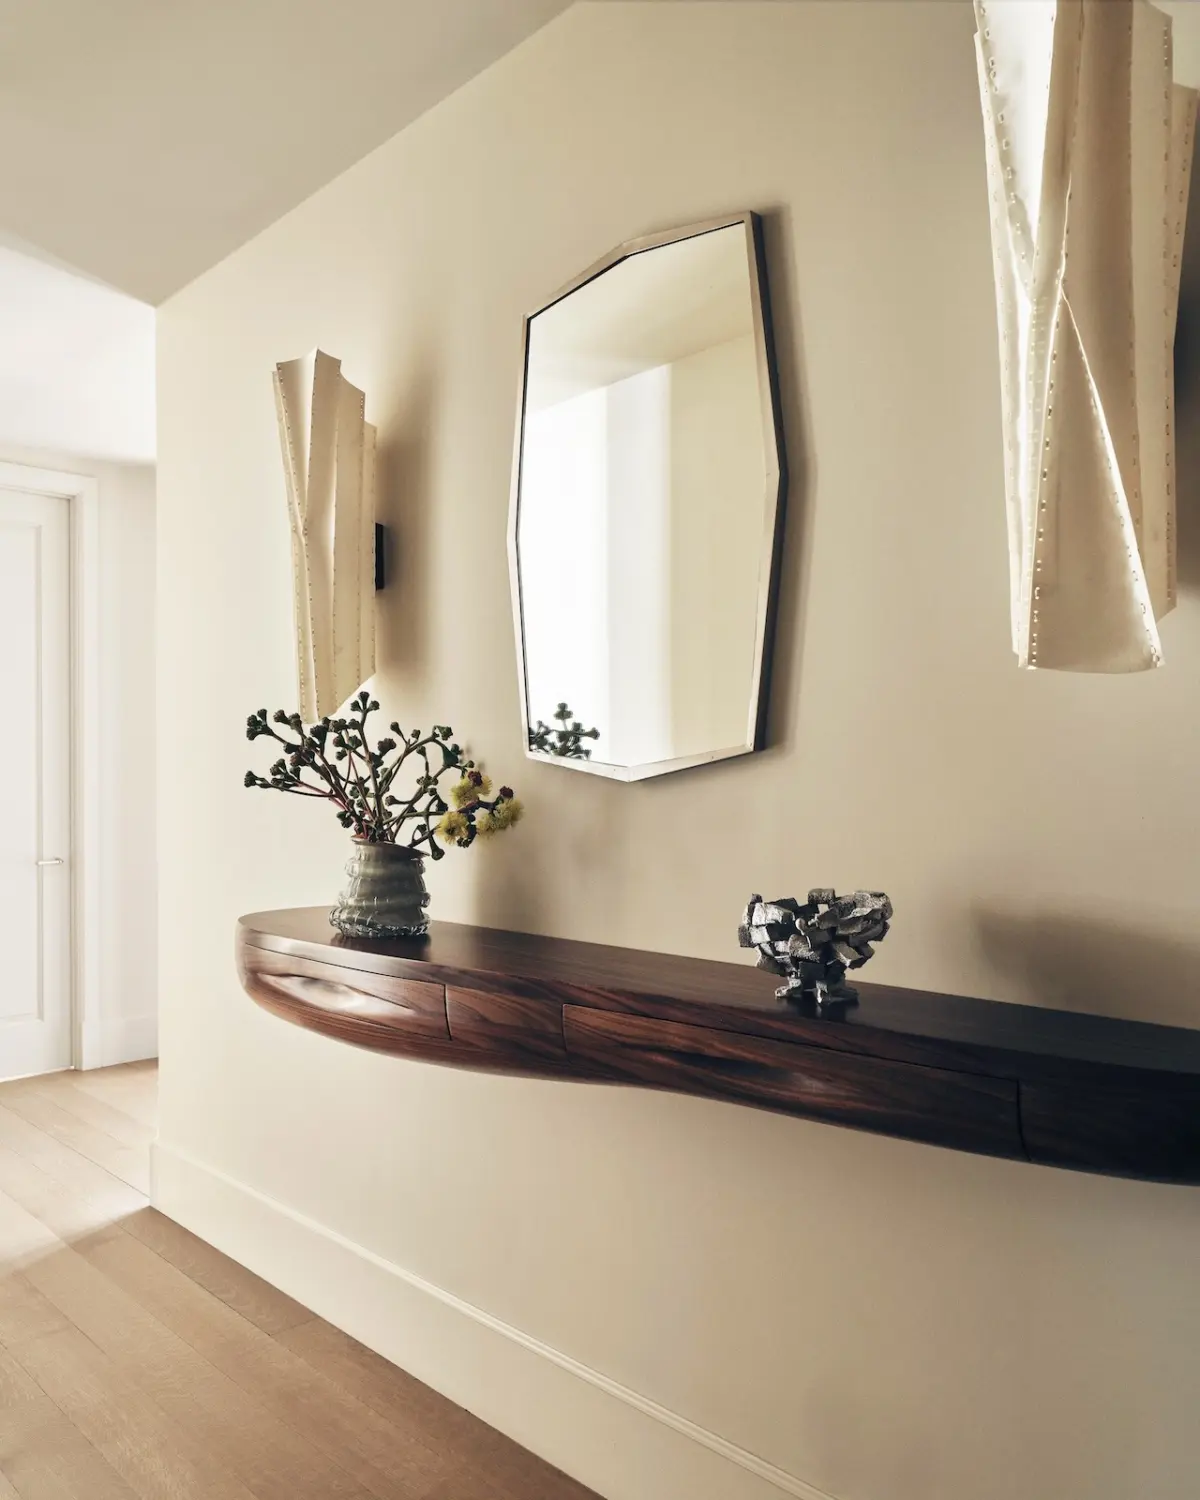
To elevate the interior further, several bespoke elements were commissioned specifically for the residence, ensuring that the furniture and fixtures felt inextricably linked to the architecture. Near the front entry, a striking walnut console designed by Jacques Jarrige is mounted gracefully against the wall, welcoming visitors with organic lines and artisanal craftsmanship. In the primary bedroom, French designer Eric Schmitt created a fully upholstered headboard that serves as a sculptural focal point, complete with reading sconces integrated directly into the fabric-wrapped structure. To complete the main gathering space, a custom coffee table featuring intricate straw marquetry anchors the living room trio, pairing texture with refined geometric form.
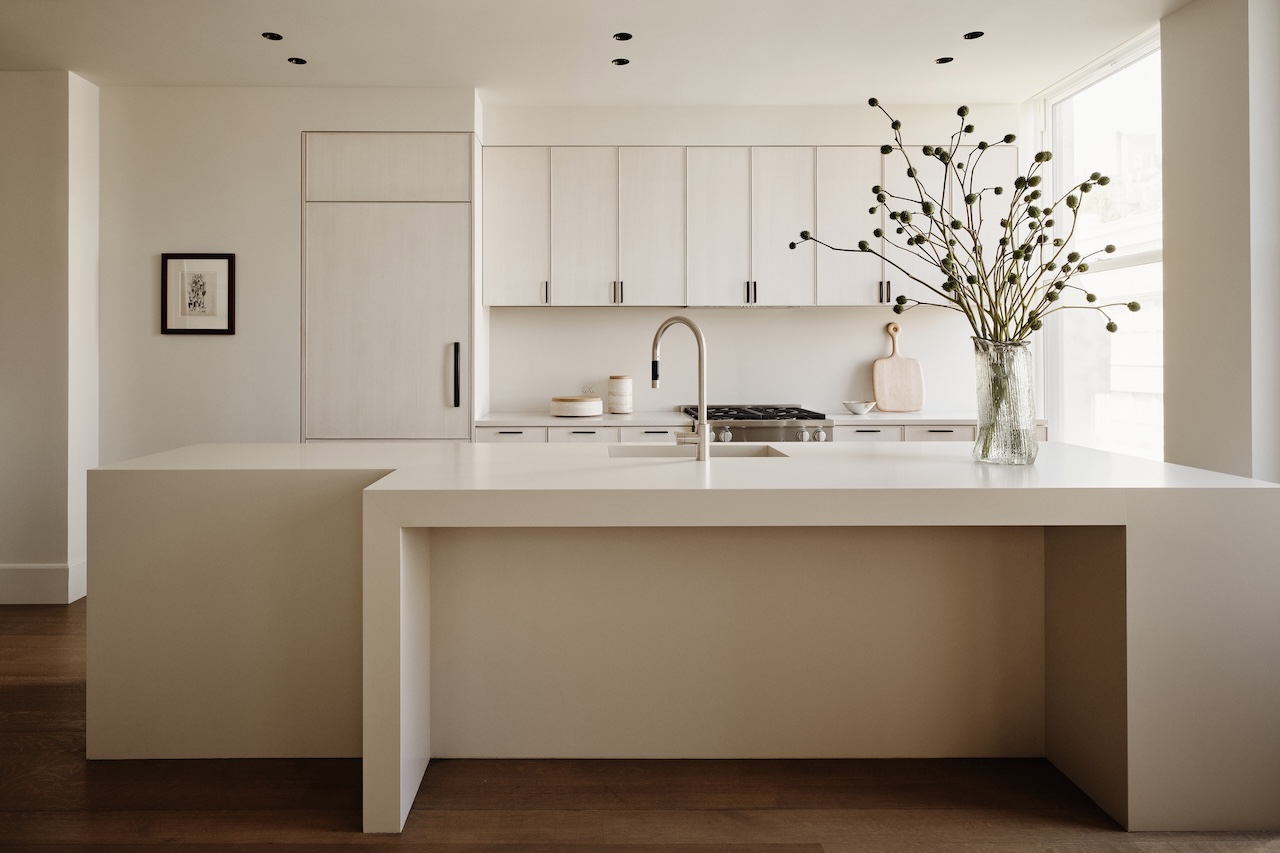
The overarching aesthetic of the apartment draws inspiration from a diverse array of global design traditions, pulling subtle cues from Belgian minimalism, Brazilian modernism, and Japanese spatial philosophies. These cross-cultural influences coalesce to produce a refined, hotel-like atmosphere that maintains its consistency from the moment one steps past the front entry through to the private primary bedroom and guest powder room. Enhancing this sophisticated atmosphere further is a carefully curated selection of fine art and sculptural works. Pieces by celebrated artists such as Sheila Hicks, Jenny Holzer, and Rafi Ajl introduce an additional layer of depth and intellectual engagement to the rooms, providing a sophisticated counterpoint to the architectural interventions, custom furnishings, and rich material palette that successfully transformed the Gramercy Park residence.