






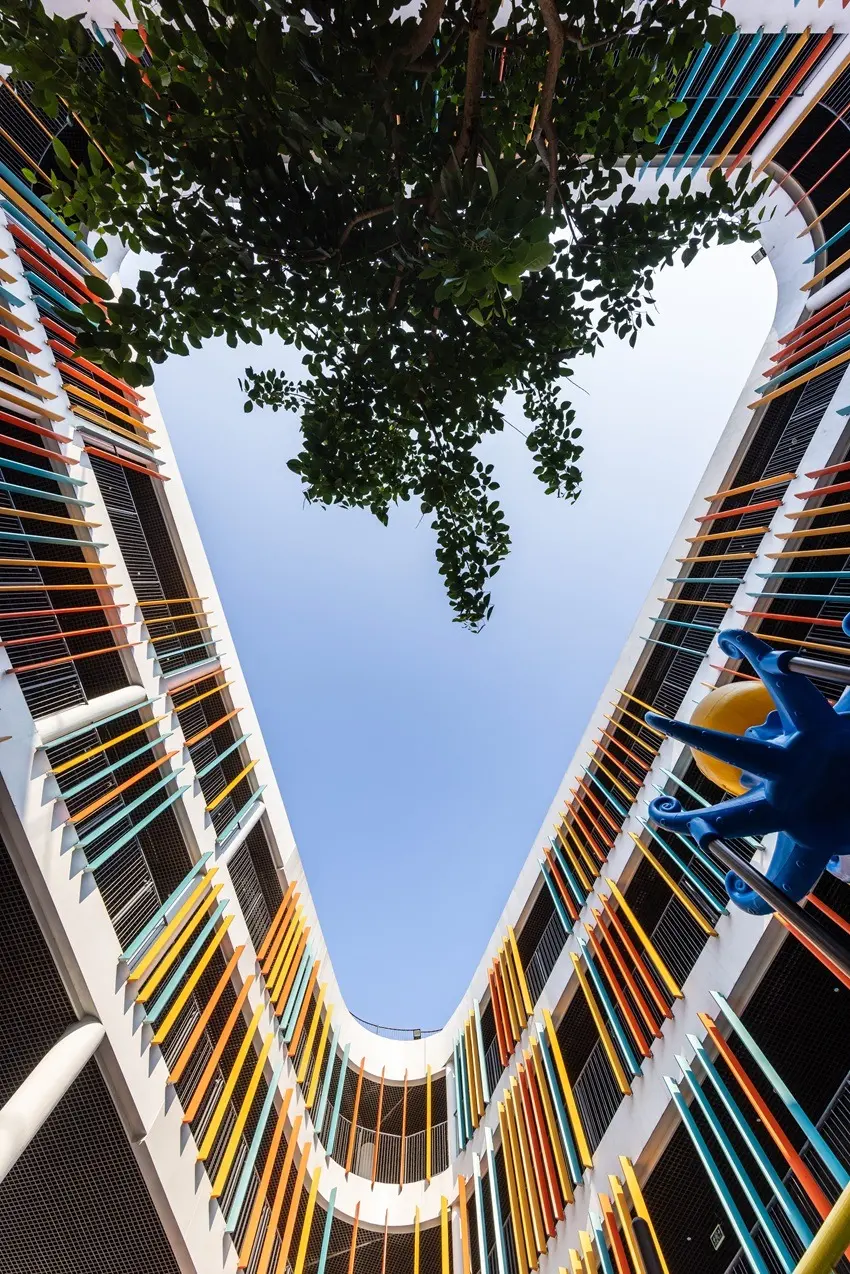
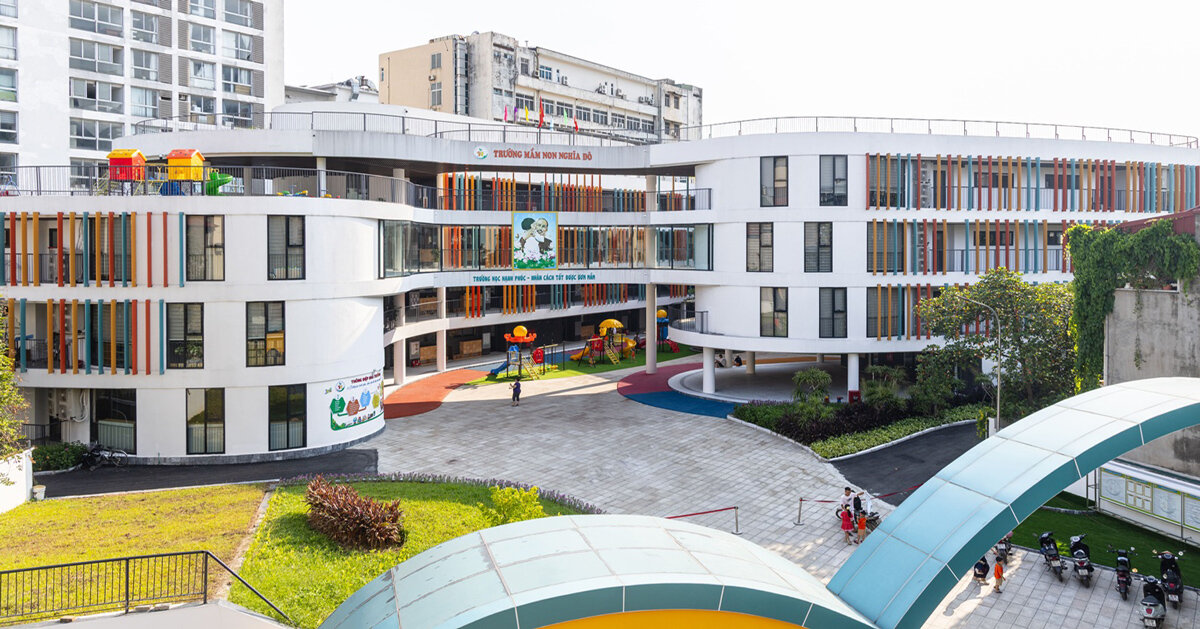
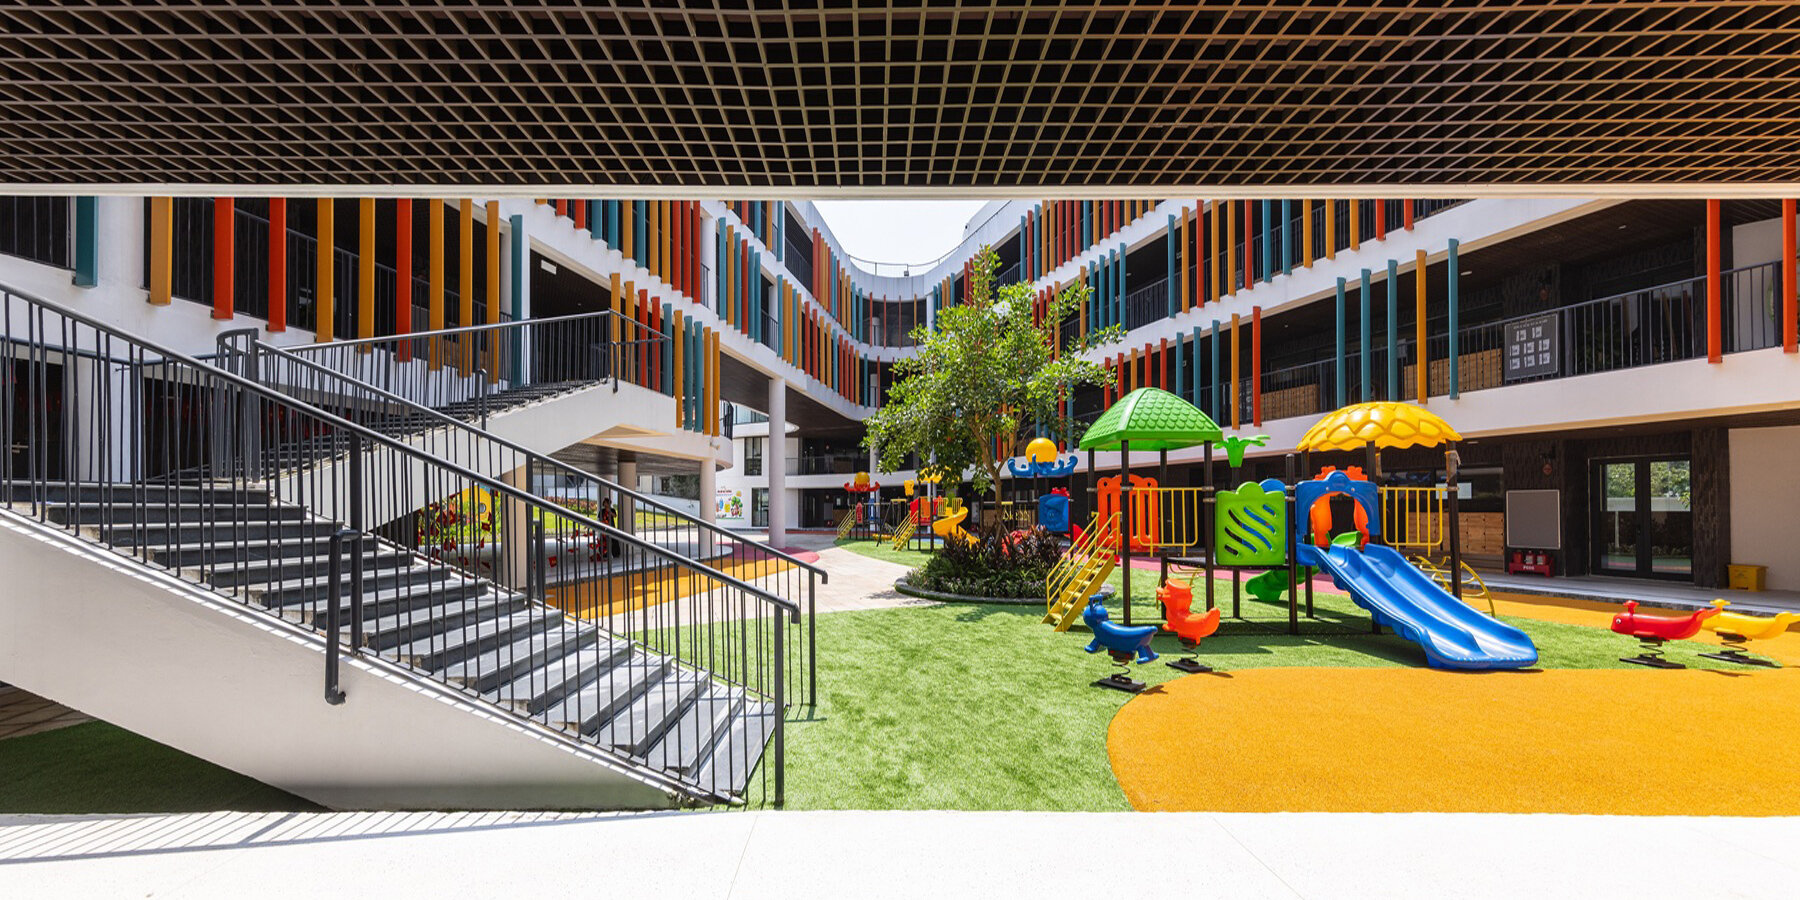
The architectural landscape of educational design continues to evolve with a strong emphasis on spatial fluidity, natural light, and protective, child-centric environments. In the latest contribution to contemporary institutional architecture, the Sunjin Vietnam Joint Venture Company has conceptualized and designed the Nghia Do Courtyard Kindergarten. This striking new educational facility showcases a thoughtful layout where elliptical classroom volumes form a protective, continuous ring around a central courtyard, establishing a secure yet visually dynamic hub for early childhood learning and play.
The design philosophy behind the Nghia Do Courtyard Kindergarten centers on creating an intimate, enclosed sanctuary that separates young children from the bustling exterior environment while still maintaining a profound connection to nature, daylight, and atmospheric change. By deploying elliptical classroom volumes rather than traditional linear or box-like structures, the architectural team has successfully eliminated harsh corners, introducing a soft, flowing geometry that defines the entire campus layout. This curved configuration not only optimizes internal circulation paths but also naturally embraces the central open-air courtyard, making it the focal point of daily student life.
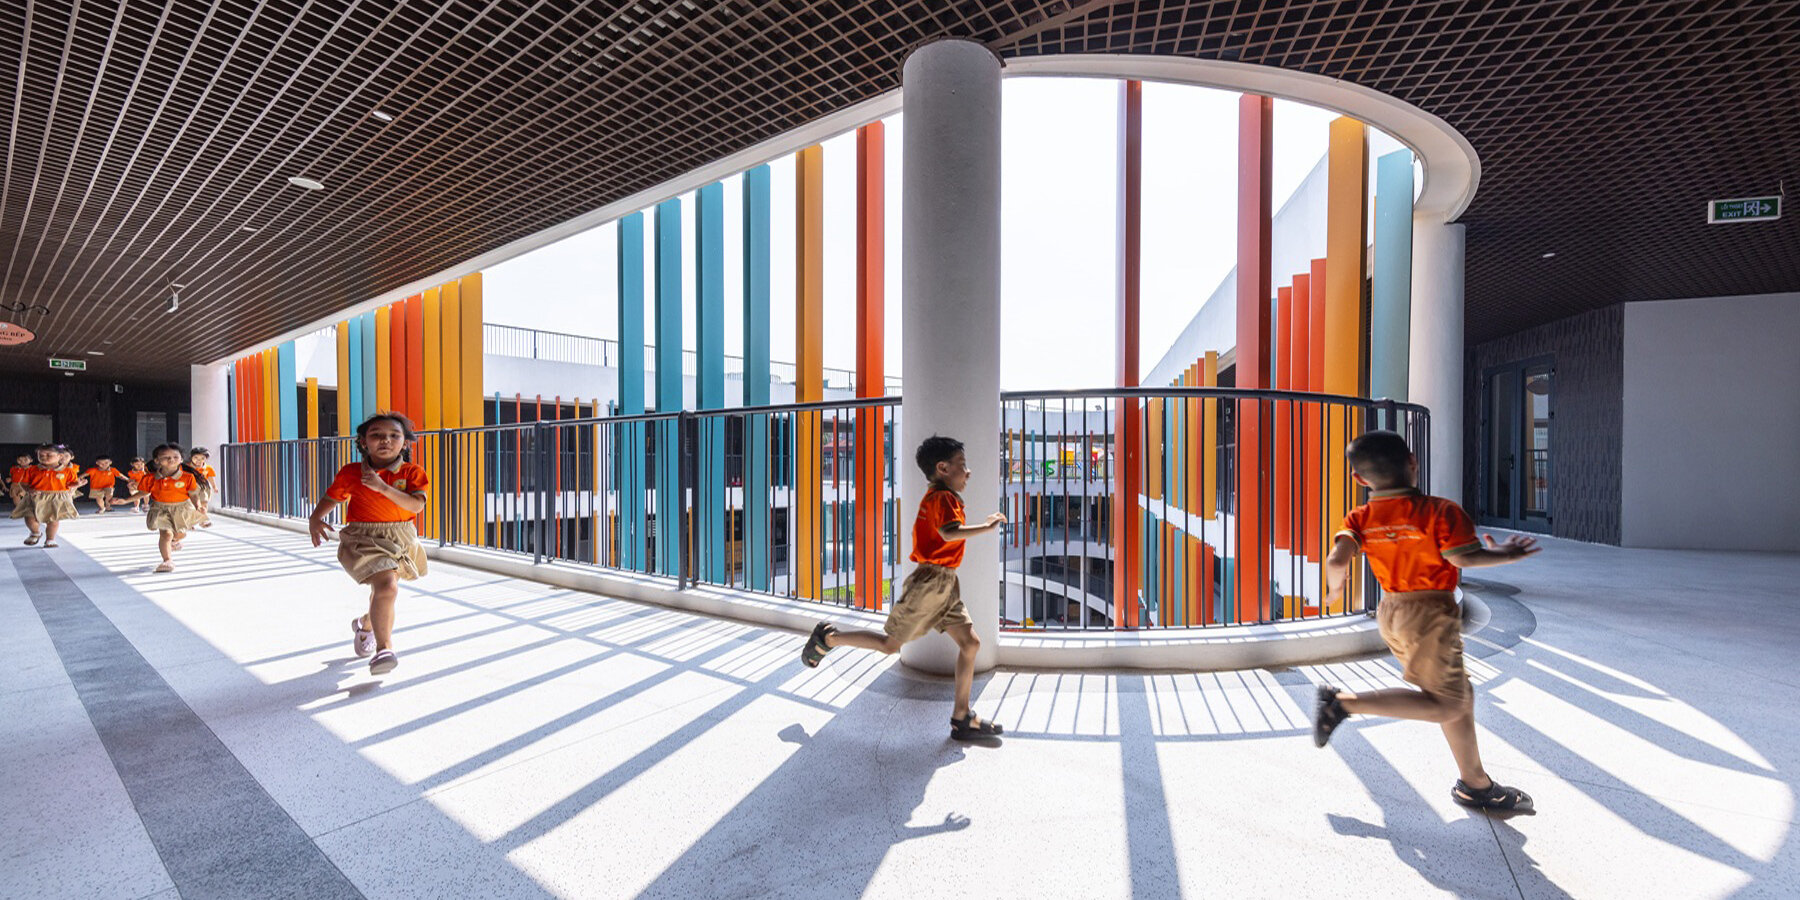
One of the most compelling architectural features of the Nghia Do Courtyard Kindergarten is the meticulous control and integration of natural light throughout the interior and transitional spaces. As sunlight filters through the building’s facade and structural openings, it creates a constantly shifting interplay of illumination and shadow across the corridor floors. Throughout the day, as the sun moves across the sky, these dynamic patterns of color and shadow transform the otherwise functional hallways into vibrant, sensory experiences for the children and staff who move through them. This thoughtful manipulation of daylight contributes significantly to the emotional and cognitive well-being of the students, grounding them in the natural rhythms of time and weather while they learn and play within a secure institutional setting.
The realization of the Nghia Do Courtyard Kindergarten by the Sunjin Vietnam Joint Venture Company aligns with a broader global movement in architectural design toward human-centric, highly contextual spaces. Across the architectural discipline, contemporary projects are increasingly prioritizing how physical structures engage with their immediate environments and user demographics. This architectural trend is reflected in several other notable recent developments within the international design and cultural sectors, demonstrating a universal shift toward adaptive reuse, landscape integration, and community-focused public architecture.
Among these parallel architectural milestones is the recent public opening of Peter Zumthor’s long-anticipated expansion of the Fondation Beyeler in Basel, Switzerland. The landmark project introduces the new Wyss Museum, the Ammann Pavilion, and the Erlen Torhaus, extending the museum’s established relationship with its surrounding landscape. Crucially, this architectural expansion achieves a major urban and cultural objective by opening a formerly private park to the broader public, allowing visitors to engage with both world-class art and carefully curated natural settings in a seamless, unified experience.
In the realm of entertainment and adaptive reuse architecture, London has witnessed another major project with the launch of a specialized 600-capacity music venue housed directly inside the historic Battersea Power Station, courtesy of Apple. This innovative space is engineered to allow performing artists to execute a complete production cycle under one roof. Musicians can play a live concert, record the audio performance, mix the tracks, and execute a global broadcast directly from the building without ever needing to leave the premises. The integration of high-tech media infrastructure within a celebrated industrial heritage structure highlights the ongoing versatility of adaptive architecture in modern urban centers.
Meanwhile, temporary and sustainable architecture has also taken center stage through high-profile cultural interventions, such as the temporary city constructed by the Bjarke Ingels Group (BIG) for international artist Shakira in Madrid. Designed to transform the city’s existing Iberdrola music venue, the "Shakira Stadium" project relies heavily on reusable structures, temporary pavilions, recycled fabrics, and the strategic integration of 500 trees. This initiative underscores a growing industry-wide commitment to minimizing the environmental footprint of large-scale temporary events through circular design principles and deployable construction methodologies.
In South America, institutional architecture is similarly undergoing visionary transformations, as evidenced by the newly unveiled expansion plans for the Museo de Arte Latinoamericano de Buenos Aires (MALBA). Frida Escobedo Studio has been selected to take MALBA underground beneath Plaza Perú, a design strategy that effectively doubles the museum’s overall exhibition space while meticulously preserving the vital public square above it. By opting for a subterranean expansion, the architectural intervention respects the existing urban fabric and public green space, proving that significant institutional growth can be achieved without compromising the pedestrian experience or the surrounding civic landscape.

Back within the sphere of educational and community-focused infrastructure, projects like the Nghia Do Courtyard Kindergarten by Sunjin Vietnam Joint Venture Company continue to demonstrate the profound impact that thoughtful geometry, material sensitivity, and spatial orchestration can have on everyday life. By wrapping elliptical classrooms around a communal courtyard and turning corridor spaces into living canvases of light and shadow, the architects have crafted an environment where safety, aesthetics, and child development intersect seamlessly. As these diverse architectural projects from Vietnam, Switzerland, the United Kingdom, Spain, and Argentina illustrate, contemporary design is increasingly defined by its ability to foster deep connections between people, their communities, and the natural or built environments that surround them.