





For centuries, the primary objective of architecture has been to resist the elements. Human shelters have traditionally been engineered to act as protective barriers against the forces of nature, designed to keep rainwater out, insulate against punishing winter freezes, withstand the wear of high winds, and shield structural materials from decay. Building codes and engineering standards prioritize permanence, structural integrity, and resistance to environmental degradation. However, a growing movement among experimental architects and designers is challenging this foundational premise. Instead of treating nature as an adversary to be kept at bay, a new wave of exploratory projects is investigating what happens when architects cede control and allow environmental forces to become active participants in the design process.
From dissolving salt structures on a South Korean island and ice-formed shelters on frozen Canadian rivers to biopolymer pavilions monitored for natural decay and architectural canopies shaped by passing desert winds, these experimental works explore a paradigm where buildings are no longer static monuments. Instead, they are dynamic systems designed to change, evolve, and eventually disappear in collaboration with the planet. This intersection of design, material science, and ecology forms part of a broader exploration into posthuman spatial practices, questioning what occurs when human intent is no longer the sole measure of architectural form.
Rain: The Dissolving Arch on Jeju Island
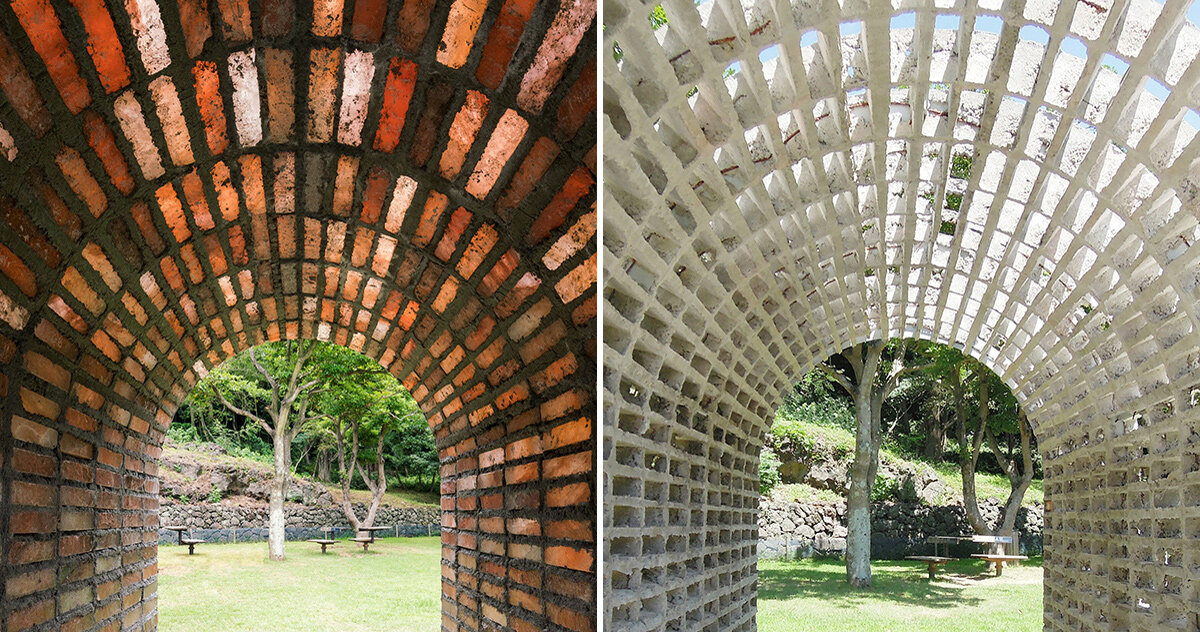
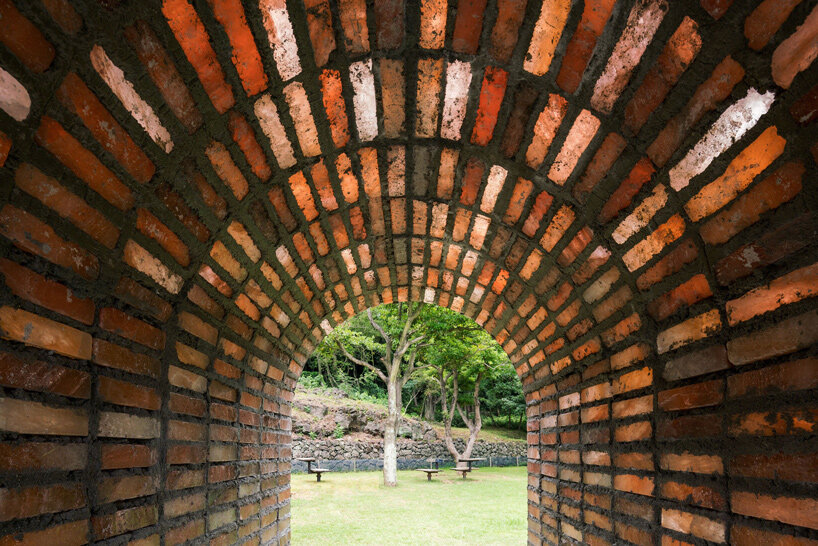
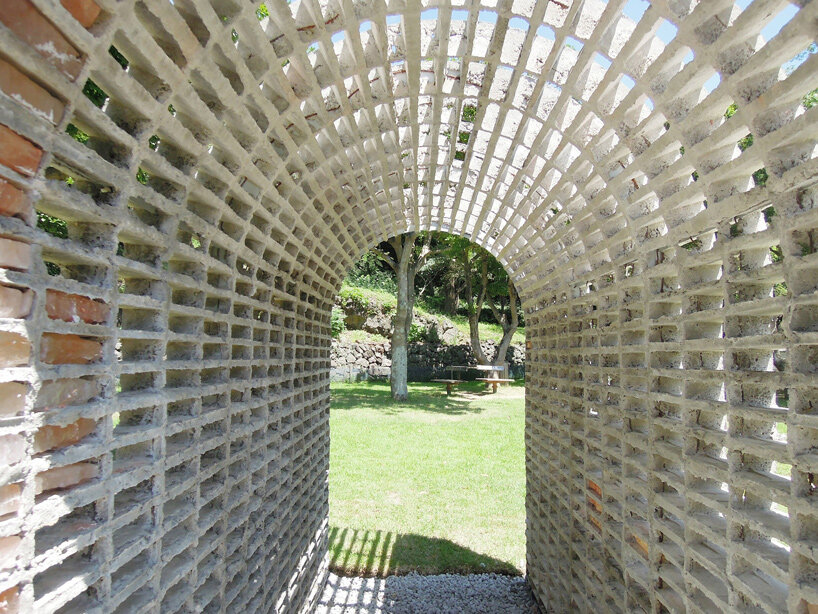
On South Korea’s Jeju Island, architecture studio stpmj demonstrated the transient potential of building materials through a small architectural vault known as the Dissolving Arch. Installed at the Osulloc Tea Museum, the compact structure was constructed using translucent rock-salt bricks held together by cement mortar. Its rose-colored masonry initially enclosed a narrow passageway, filtering daylight through the crystalline material before the island’s annual rainy season arrived to alter its form.
The architects deliberately selected materials with contrasting vulnerabilities to moisture. While the rock-salt bricks were engineered to dissolve under repeated rainfall and high humidity, the cement mortar remained completely intact. As the months passed, the solid masonry gradually disappeared, leaving behind an open, delicate lattice of mortar where solid walls once stood. Over the course of the exhibition period, the arch became increasingly porous, admitting natural light and expansive views of the surrounding landscape. The building’s final appearance was not dictated solely by the architects’ drawings, but was completed by the island’s weather.
Decay: Aguahoja I and the Lifespan of Biopolymers
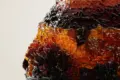
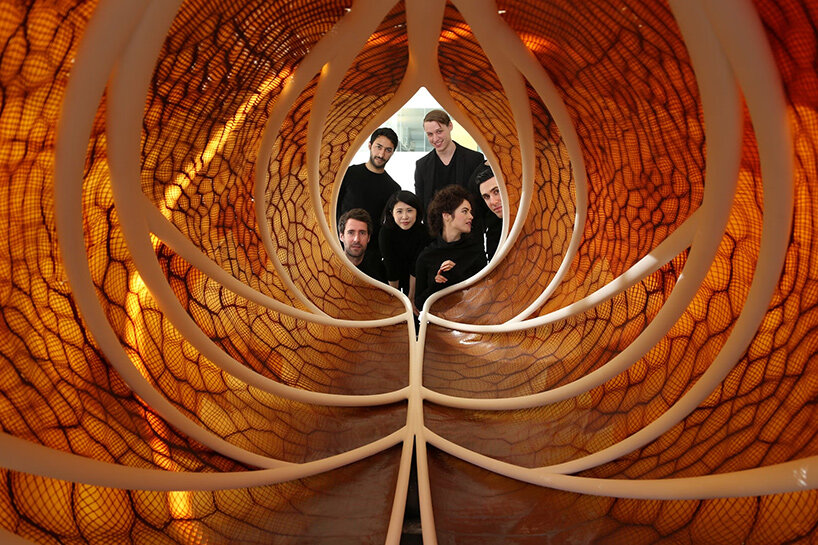
Taking the concept of material transience to a microscopic and robotic level, designer Neri Oxman and the Mediated Matter Group at MIT developed Aguahoja I, a five-meter-tall structure composed of amber-colored, glasslike surfaces. Fabricated using robotic manufacturing techniques, the pavilion’s intricate panels vary in thickness and flexibility, created from organic biopolymers derived from sources such as cellulose and chitosan.
Unlike conventional synthetic building materials that are engineered to resist environmental exposure indefinitely, Aguahoja I was designed to interact directly with its surroundings. Over time, exposure to moisture causes the biopolymers to break down, allowing the structure to gradually return to its constituent elements in the environment. When the pavilion was installed on an outdoor terrace at the San Francisco Museum of Modern Art (SFMOMA), researchers utilized specialized instruments to monitor its exposure to the elements and study its decomposition process. By incorporating the eventual disappearance of the structure directly into its initial planning, the project reimagined the lifecycle of architecture, considering material decay from the very beginning of the design phase.
Freezing and Thawing: The Ice Curtain of Winnipeg
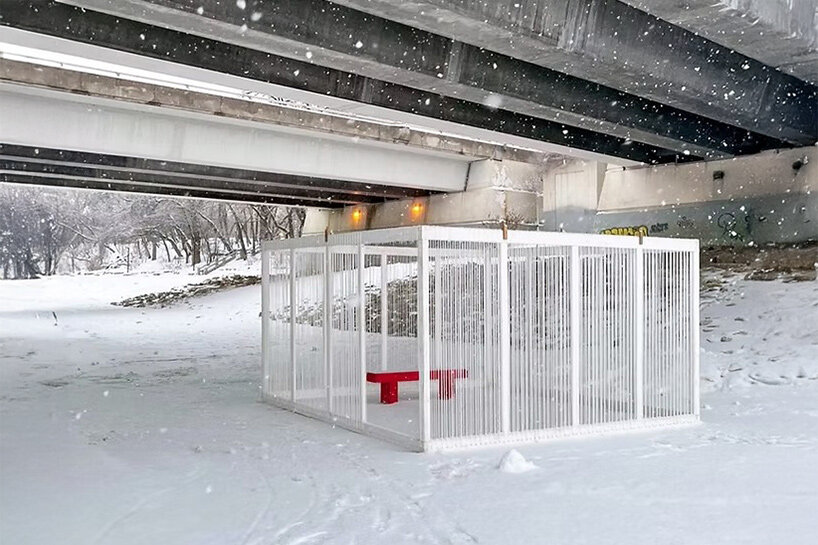
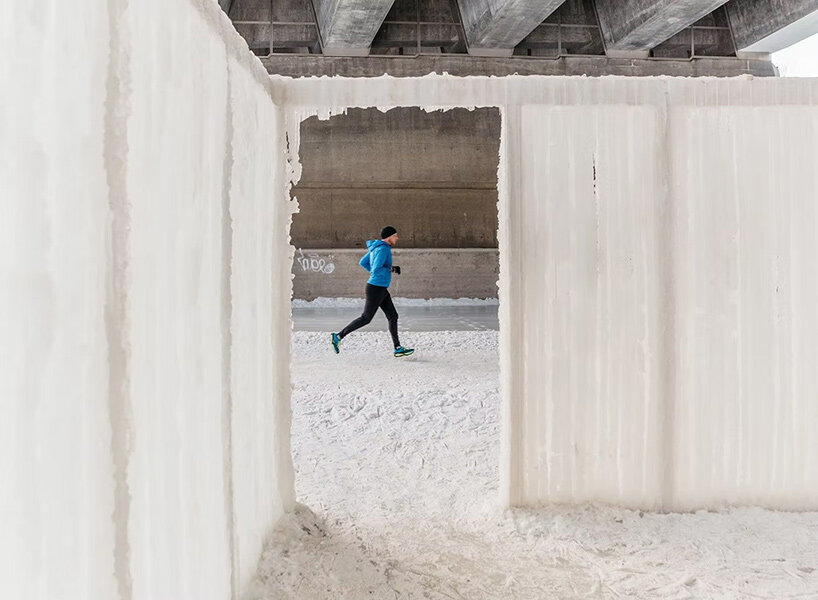
Winter temperatures served as the primary construction tool for Curtain, a temporary architectural shelter installed on the frozen surface of the Assiniboine River in Winnipeg, Canada. Conceived by designers Alejandro Felix and Fang Cui, the pavilion originated as a simple timber framework wrapped in a network of suspended ropes. Water was pumped from beneath the river ice and directed through an overhead dripping system, allowing icicles to form naturally along the hanging strands as sub-zero temperatures gripped the site.
As the water continued to freeze over successive winter days and nights, ice accumulated into thick, irregular walls, gradually transforming the open wooden framework into a fully enclosed shelter. The entire architectural process reversed itself when spring temperatures began to rise. The icy surfaces thinned and grew increasingly translucent, eventually developing gaps and openings before the ice melted away entirely, leaving the bare timber structure exposed once again. Throughout the cold season, the pavilion remained in a state of continuous flux, its physical enclosure expanding and contracting in direct response to the ambient temperature.
Tides: FloatLab and the Fluctuating River
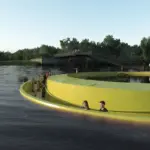
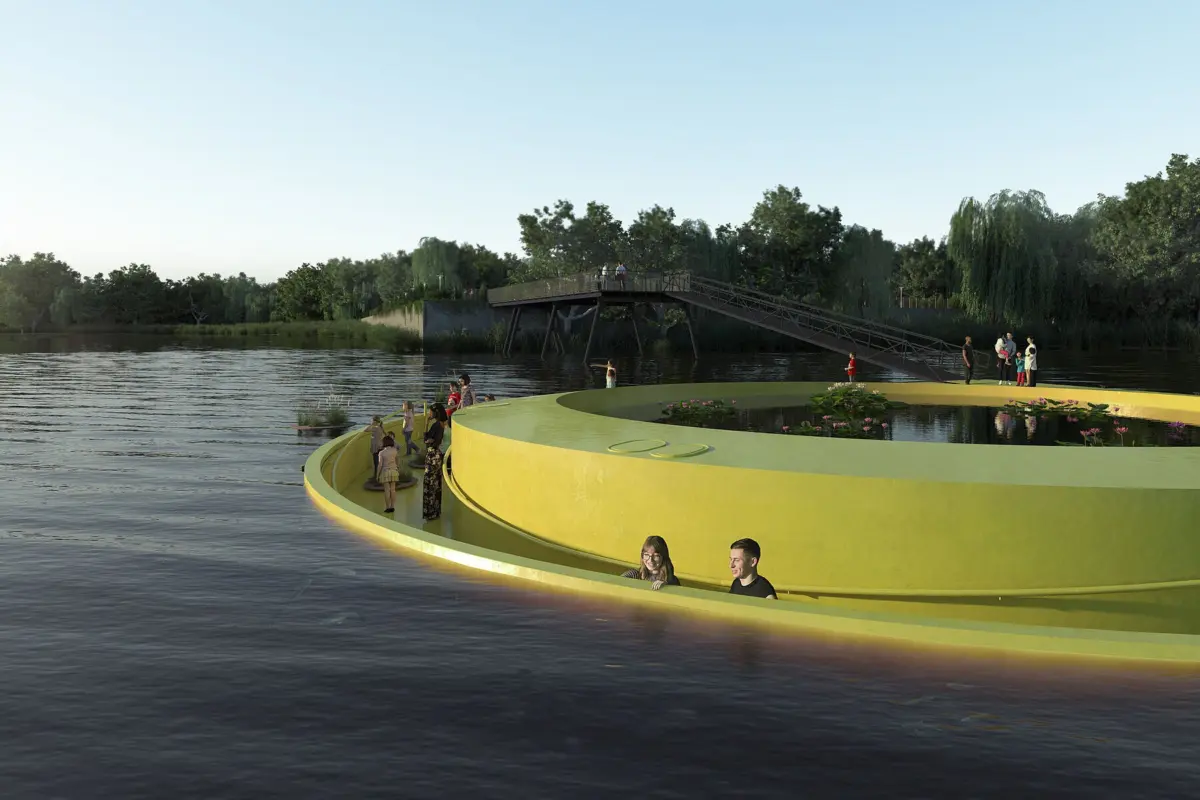
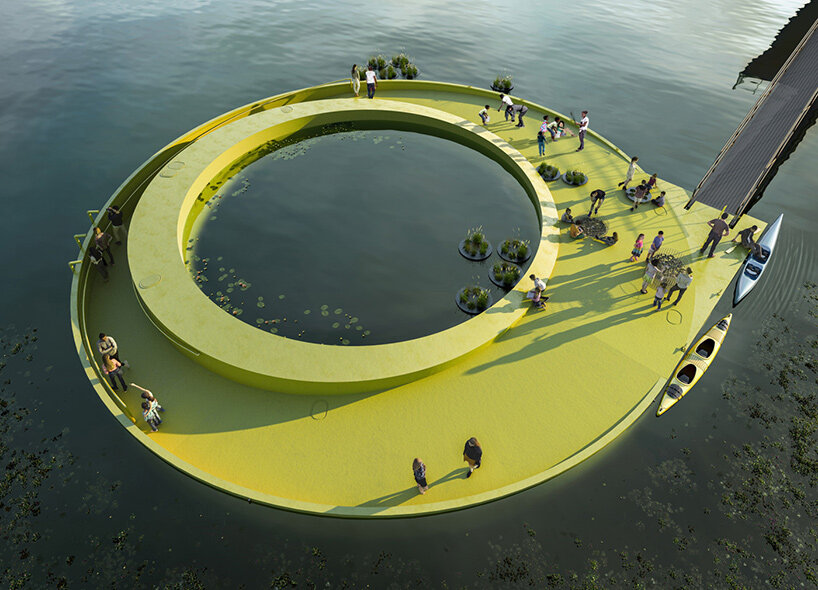
Water levels dictate the spatial configuration of FloatLab, a bright-yellow steel ring designed by J. Meejin Yoon and H&öweler + Yoon Architecture.
Located along the tidal Schuylkill River near Bartram’s Garden in Philadelphia, the 75-foot-wide structure utilizes an integrated buoyancy and ballast system engineered to rise and fall seamlessly with the movement of the water.
The river’s daily tidal cycle, which produces natural fluctuations of approximately five to seven feet, governs the exact elevation of the structure throughout the day. Its sloping circular walkway is specifically designed to guide visitors closer to the water’s surface while maintaining a safe, structured environment. By allowing the tides to dictate its physical position, FloatLab establishes an ongoing, responsive relationship with a moving body of water, embodying an architecture that adapts dynamically to natural hydrological rhythms.
Wind: The Ghost House of the California Desert
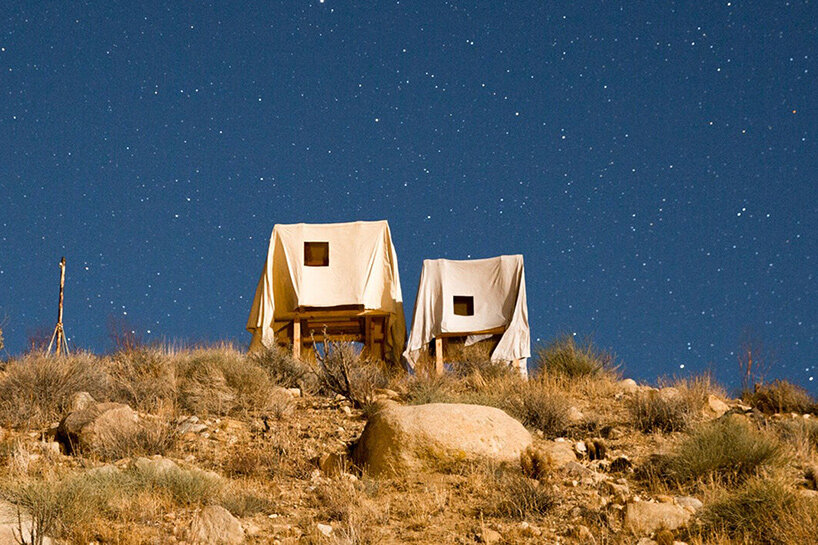
In California’s Morongo Valley, strong desert winds helped determine the final geometry of Ghost House, an experimental installation created by architecture studio i/thee. The project began with two lightweight timber frames outlining the familiar, archetypal shapes of small residential structures. Custom-cut canvas sheets, thoroughly soaked in a water-based adhesive, were draped loosely over the wooden frames and left exposed to the powerful mountain winds sweeping through the valley.
Over the course of several hours, the damp fabric billowed, twisted, and folded in the gusts before the adhesive hardened, permanently fixing its windblown deformations in place. Afterward, square openings were cut into the hardened surfaces to resemble windows. The completed structures effectively captured the atmospheric conditions of a specific moment in time, with their irregular enclosures shaped directly by the wind currents moving through the site during construction. While the architects established the initial framework, the passing wind played a definitive role in shaping the final geometry.
Puddles: Bio-Resin Canopies Shaped by Gravity
The bright-yellow canopies of Puddle Pavilion, another installation by architecture studio i/thee, originated as pools of liquid material spreading across the ground. Located beside Mud Creek in Bondurant, Iowa, the architects poured algae-based bio-resin directly onto a flat surface, deliberately allowing gravity and surface tension to govern the material’s form without the use of traditional molds or formwork.
Once the bio-resin had fully hardened, the irregular sheets were lifted onto slender steel columns, transforming the flattened puddles into elevated architectural canopies. Their undulating edges and varying thicknesses preserve the natural fluid behavior of the material during the casting process. The architects controlled where the substance was introduced to the site, but its unforced movement across the ground determined the final geometry, resulting in a solidified structure that hovers above the landscape while retaining the memory of its liquid state.
Insects: Silk Pavilion II and Interspecies Collaboration
Biological processes and non-human agency take center stage in Silk Pavilion II, a six-meter-tall structure developed by Neri Oxman and the Mediated Matter Group, which involved approximately 17,532 silkworms in its construction. The insects were introduced onto a specially engineered base textile supported by a robotic steel framework, where they spun continuous layers of silk that became an integral part of the architectural enclosure.
During the fabrication process, a rotating apparatus helped guide the silkworms across the surface, while environmental shifts in light and temperature influenced their movement patterns and the density of the silk they produced. The biological activity of the silkworms also interacted with the underlying fabric, naturally creating openings within the finished enclosure. Presented as part of an exhibition at New York’s Museum of Modern Art, the pavilion demonstrates a collaborative approach where human-designed infrastructure and animal biology intersect to produce a finished architectural work.
Across these diverse experimental projects, architecture transcends its traditional role as a static, permanent artifact and becomes a medium capable of evolving long after the initial human intervention. Whether rain dissolves a wall, freezing water constructs an enclosure, passing winds mold a canvas sheet, or silkworms weave a pavilion, these works redefine the built environment as an ongoing collaboration between human intent and environmental agency.