




Thessaloniki, Greece — In a major development for urban design and heritage preservation, the architectural studio Apostolopoulos Tasoulis has claimed first prize in a high-profile public competition to reimagine the historic heart of Greece’s second-largest city. Titled the "Armosi" masterplan, the winning proposal introduces an expandable urban network designed to seamlessly unify more than seventy monuments and archaeological sites scattered across Thessaloniki. Organized by Anaplasi Consulting Engineers SA in collaboration with the Ministry of Culture and the Municipality of Thessaloniki, the competition sought a visionary framework to weave the city’s complex historical layers into the fabric of contemporary daily life.
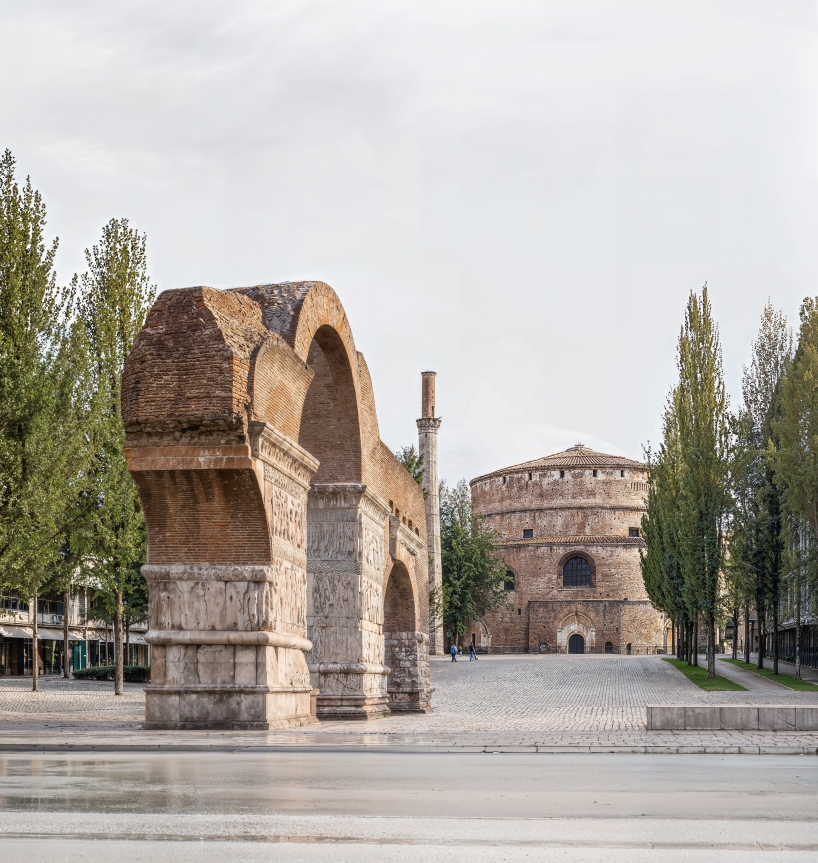
Centered primarily along the historic Egnatia Street axis and its pivotal intersection with Aristotelous Street, the masterplan embraces UNESCO’s Historic Urban Landscape approach. Rather than treating antiquity as isolated museum pieces trapped behind fences, the design framework synthesizes Roman, Byzantine, Ottoman, Jewish, and modern historical layers into a cohesive, continuous public landscape. By doing so, Apostolopoulos Tasoulis addresses a long-standing challenge in historic European cities: how to make ancient stratigraphy an active, living component of a modern metropolis rather than an obstacle to urban mobility.
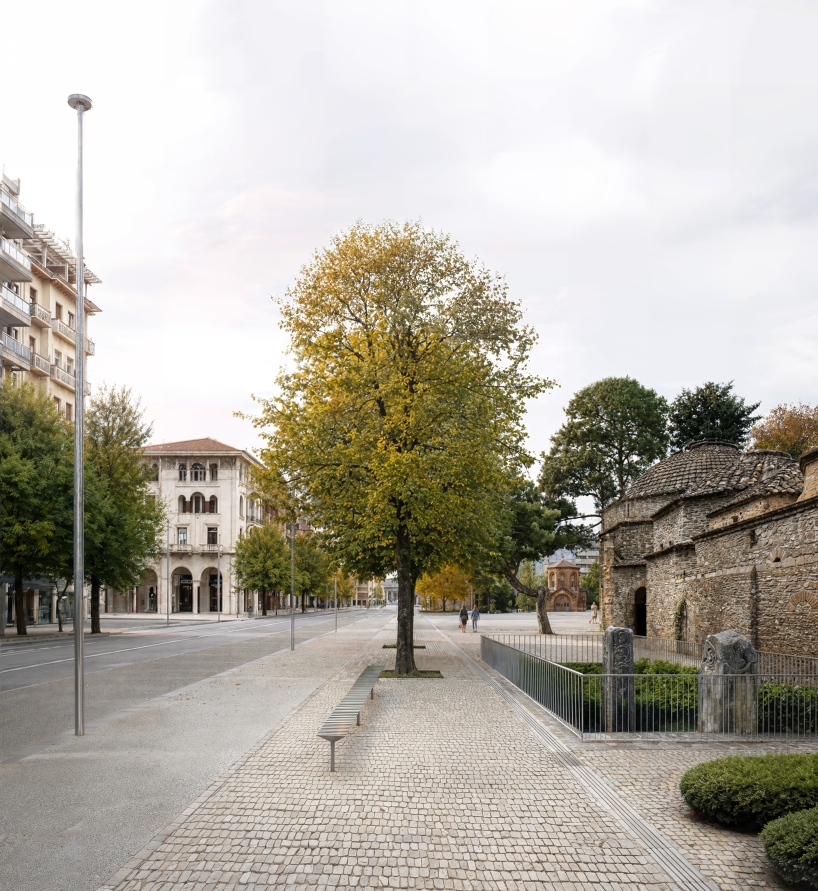
To achieve this ambitious vision without overwhelming the senses of residents and visitors, the architectural team devised a neutral material toolkit aimed at redefining site boundaries and urban axes. The proposal avoids visual clutter by implementing a continuous, light-colored paved surface that functions as a unifying backdrop for the entire historic center. This foundational pavement is complemented by a standardized family of urban elements, including discreet street furniture, cohesive lighting, and clear, understated signage.
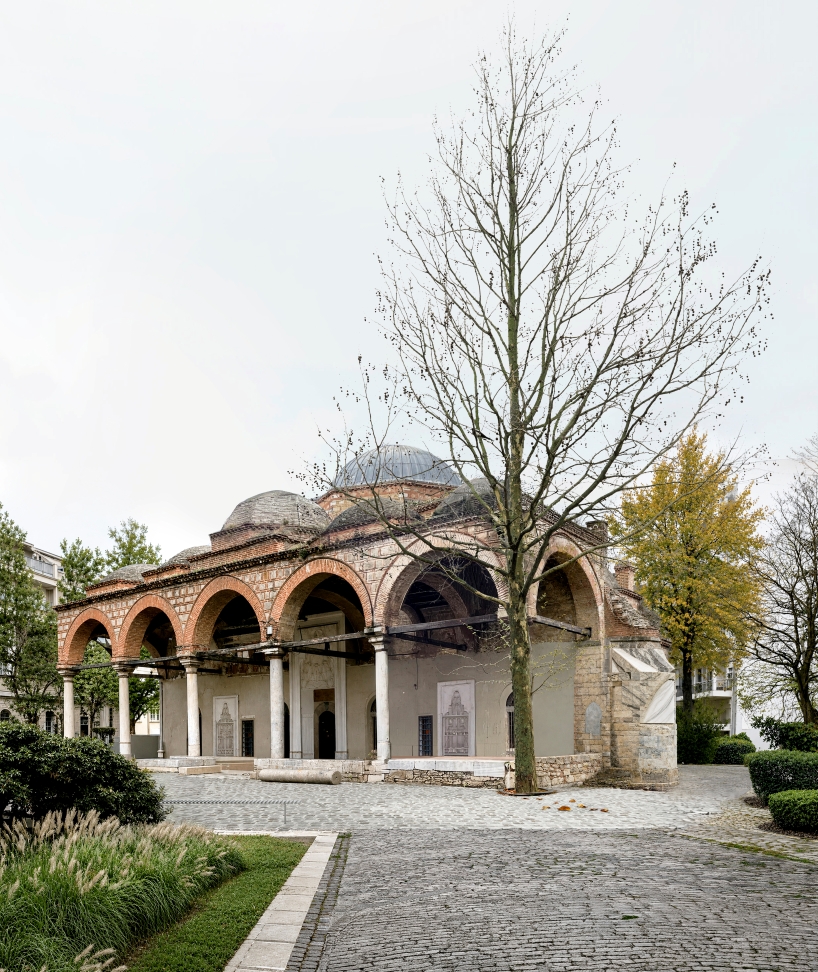
Furthermore, the masterplan recalibrates how people encounter antiquity through targeted architectural and spatial interventions. Site boundaries are thoughtfully reconfigured utilizing subterranean facilities, new public access points, and lightweight enclosures. Most notably, targeted interventions restore the historic imperial axis at the Rotunda and the Galerian Complex, while a brand-new axial entry is introduced at the Roman Forum via Dikastirion Square, dramatically improving the visibility and accessibility of these ancient treasures. Similarly, historic Ottoman structures like the Alatza Imaret are given renewed public settings that significantly enhance their presence within the modern streetscape.
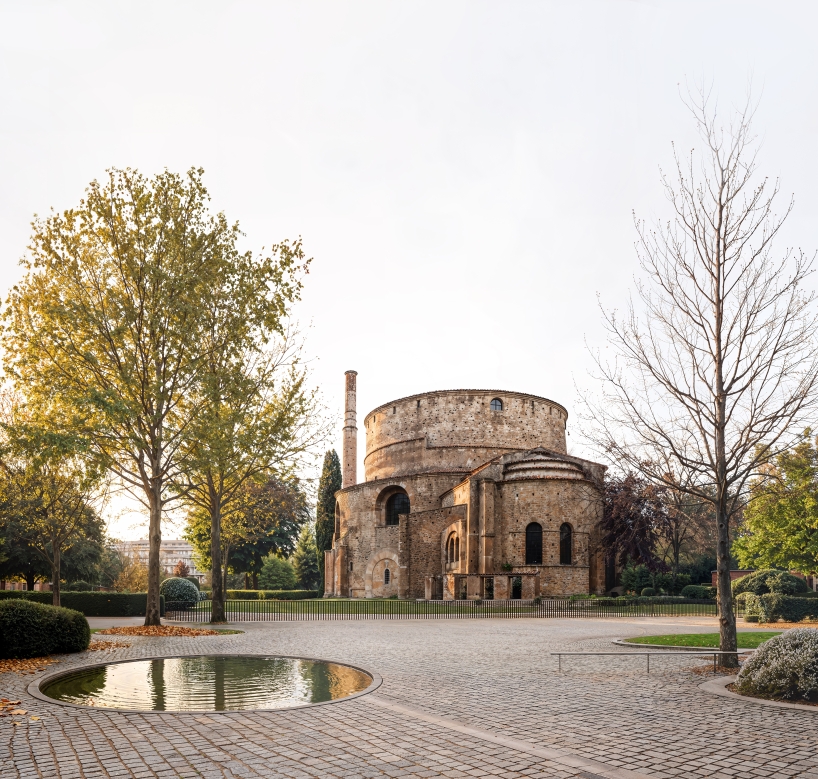
Beyond aesthetics and monument preservation, the Armosi masterplan places heavy emphasis on pedestrian movement and climate resilience. The ground plane is systematically redesigned to expand existing vegetation into continuous green corridors. These ecological pathways are directly tied into the city’s newly established metro network and broader public transport infrastructure, creating a network of traffic-calmed routes. This integration ensures that walking through Thessaloniki’s historic center becomes an intuitive, pleasant, and environmentally sustainable experience, allowing daily urban mobility to intersect naturally with thousands of years of human history.
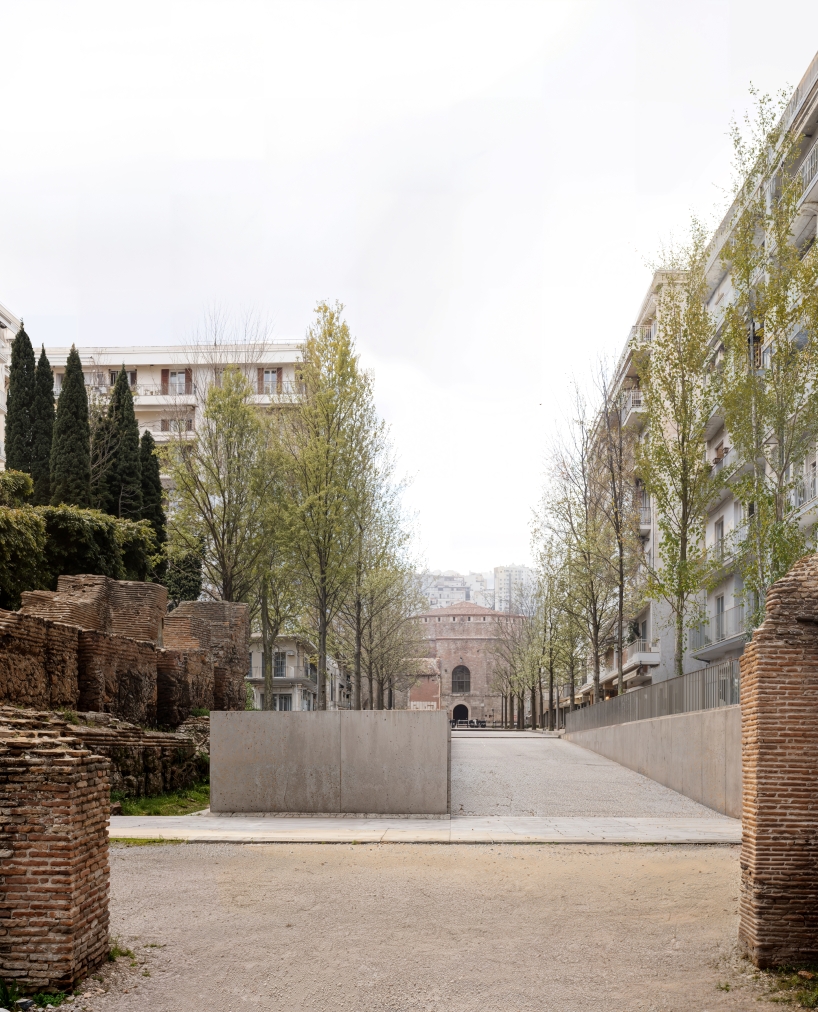
The realization of this comprehensive vision is the result of a multidisciplinary collaboration involving leading experts across various fields. The core architectural documentation team comprised Dimitra Koutroumba, Giorgos Mertzanidis, and Lefteris Stergiou, working alongside an extensive architectural roster including Natalia Boura, Vasiliki Papargyri, Evi Mimikou, Fotis Sagonas, and Eleanna Roussou. Urban planning expertise was provided by Bethlehem Hastaoglou-Martinidis, Katerina Christoforaki, and Polina Prentou, while landscape architecture was steered by Studio Soma and Alana Espacio.
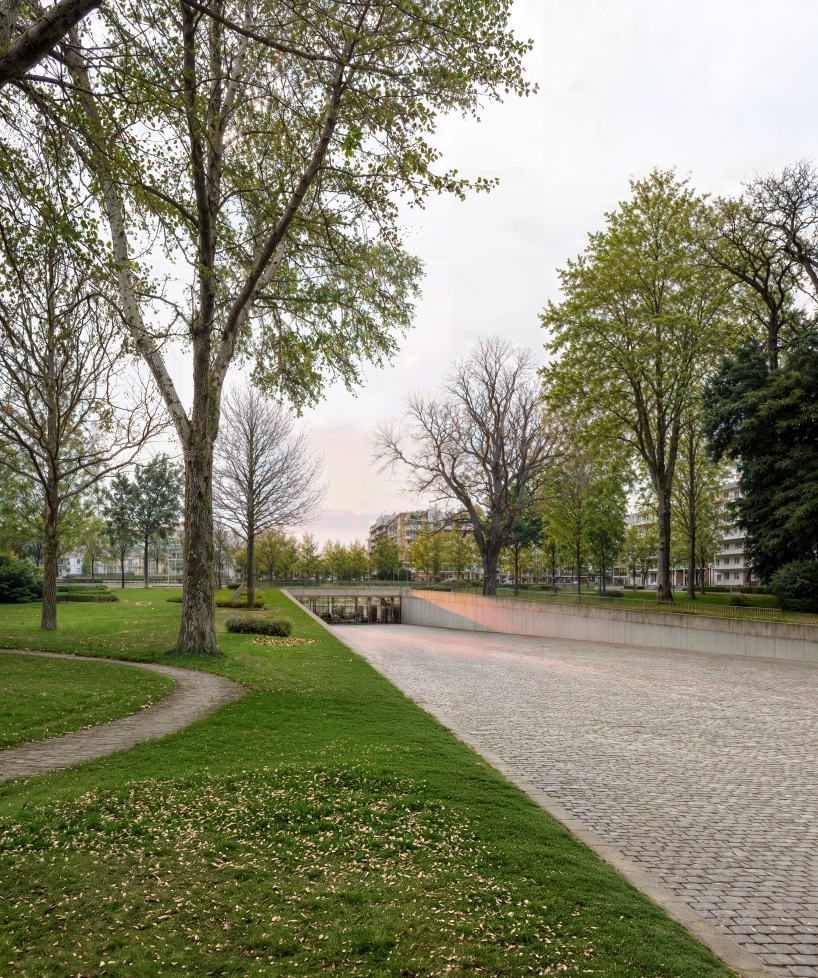
Additional technical and environmental depth was brought to the project through specialized contributions, including traffic planning by VM Consulting, structural engineering by PPA Structure, and mechanical engineering by Melcon Engineering. Climate and environmental design strategies were formulated by Transsolar in collaboration with Christian Frenzel and Dimitris Tremos. Cultural heritage and archaeology insights were managed by Dimitra Sikalidou and Eleftheria Kyriakopoulou, with agronomy and forestry expertise contributed by Eleni-Antigoni Folina and Archontoula Sakellariou. Graphic materials and visualizations were produced entirely in-house by the Apostolopoulos Tasoulis team, vividly outlining a future where Thessaloniki’s layered past and dynamic future coexist in harmonious equilibrium.