





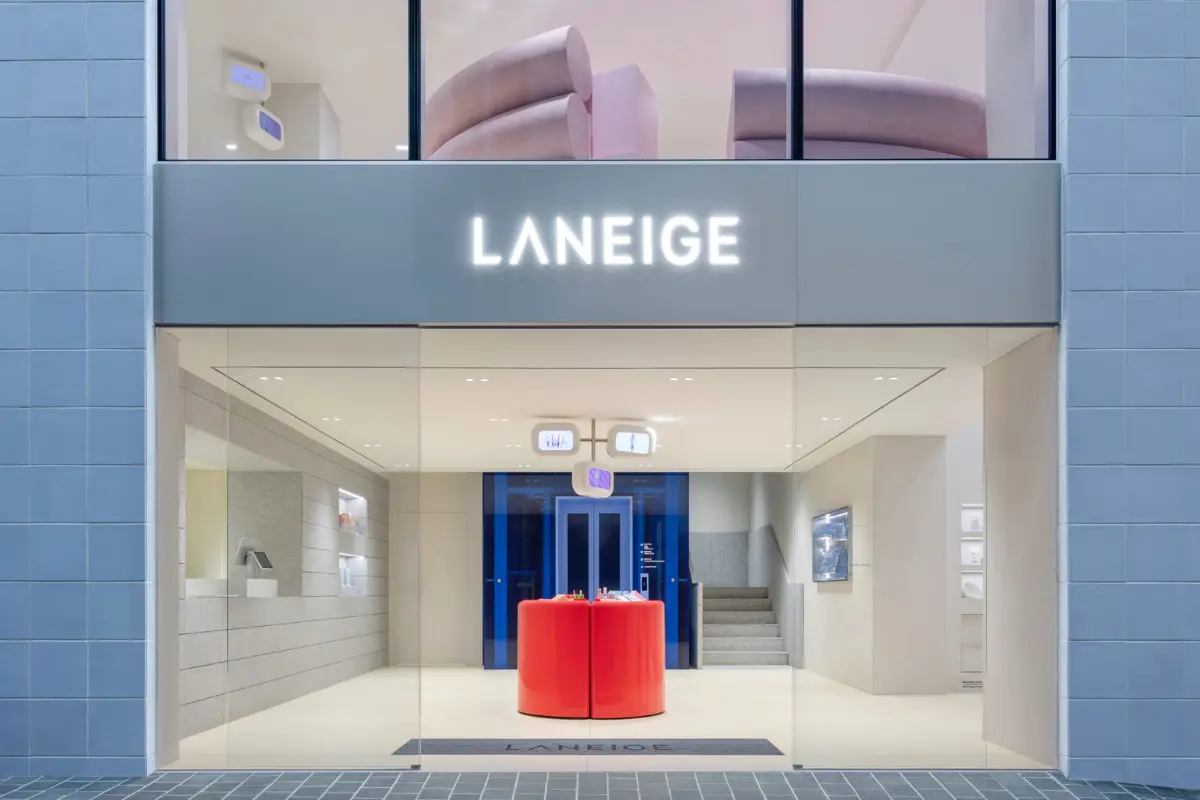
When global skincare powerhouse Laneige set out to conceptualize its new flagship store in the heart of Seoul, South Korea, the brand chose to look far beyond conventional retail paradigms. Rather than filling a multi-story commercial space with endless rows of traditional product shelves and standard display counters, the brand envisioned an architectural environment that could physically manifest the intersection of skincare science, bespoke formulation, and immersive brand storytelling. To bring this ambitious vision to life, Laneige partnered with the Los Angeles-based multidisciplinary design firm PlayLab, Inc., known for their bold spatial interventions and conceptual experimentation.
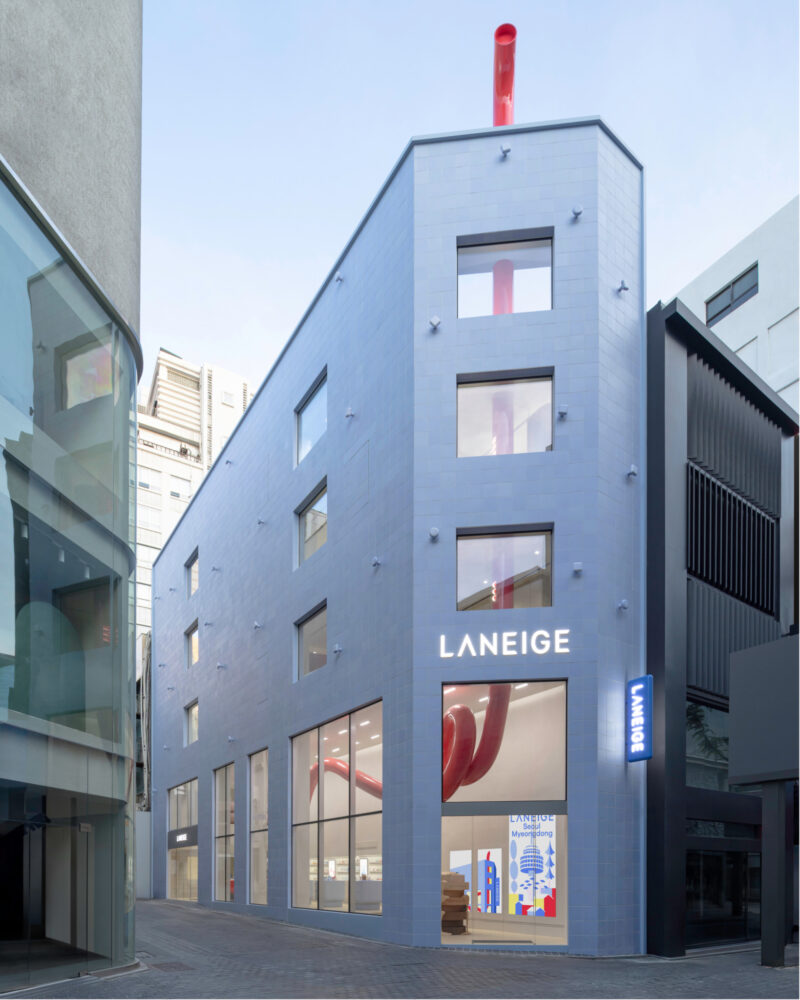
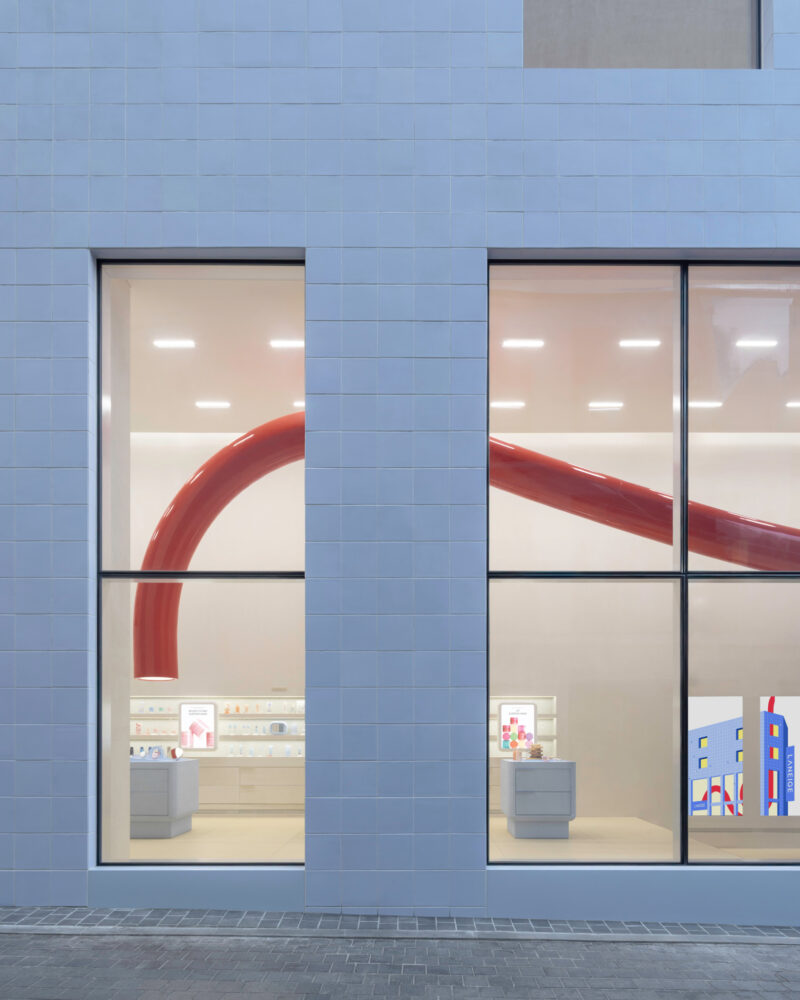
The resulting four-story flagship, situated in Seoul’s bustling and fiercely competitive Myeongdong shopping district, redefines how consumers interact with beauty products. Across its four levels, oversized architectural installations transform Laneige’s signature customizable services into tangible, large-scale physical experiences. Piercing the core of the building is a striking sculptural red tube that emerges from the ground-floor lobby, spirals dramatically upward through the interior architecture, and ultimately pierces the roof toward the sky. This saturated crimson thread serves not only as a dramatic visual landmark but also as a structural and conceptual spine, guiding visitors seamlessly from floor to floor and unifying the distinct spatial identities of each level.
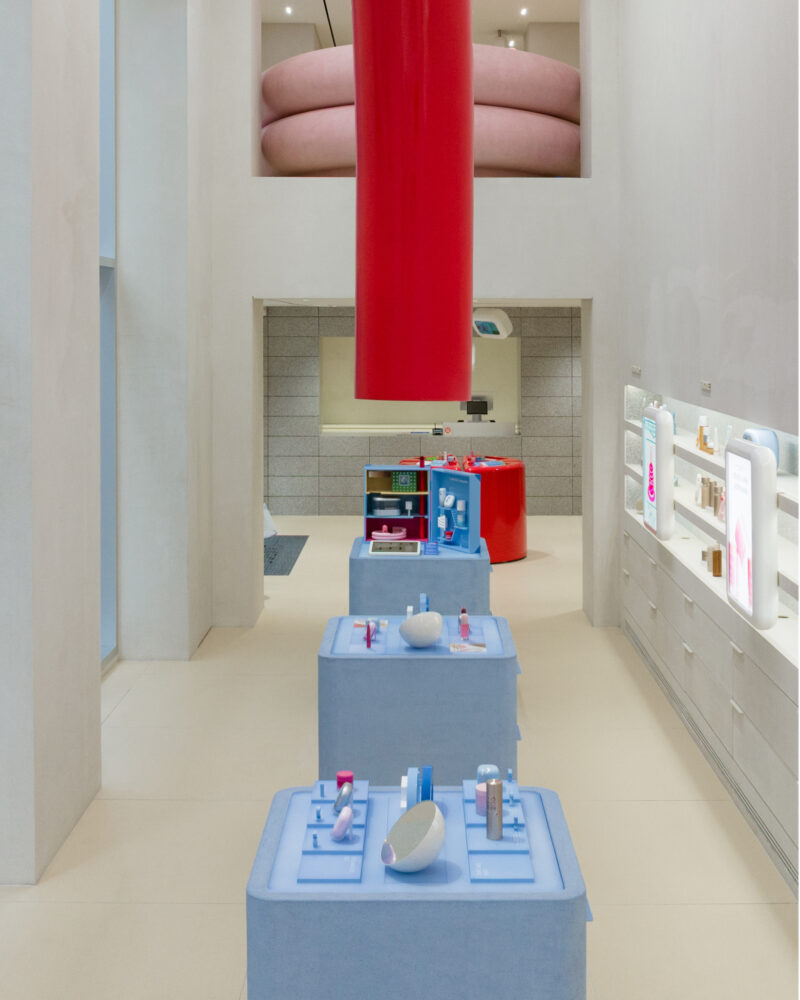
According to Jeff Franklin, co-founder of PlayLab, the architectural strategy was rooted in the fundamental nature of skincare products themselves. Skincare items, by virtue of their packaging and purpose, are inherently intimate and small-scale, meaning they can easily be eclipsed by overwhelming retail environments. To counter this, the design team sought to materialize the unique attributes and functional qualities of Laneige’s products at a much larger, human scale. By turning bespoke services into monumental spatial gestures, PlayLab created an environment where discovery, interaction, and movement take center stage, encouraging visitors to venture deeper into the building.
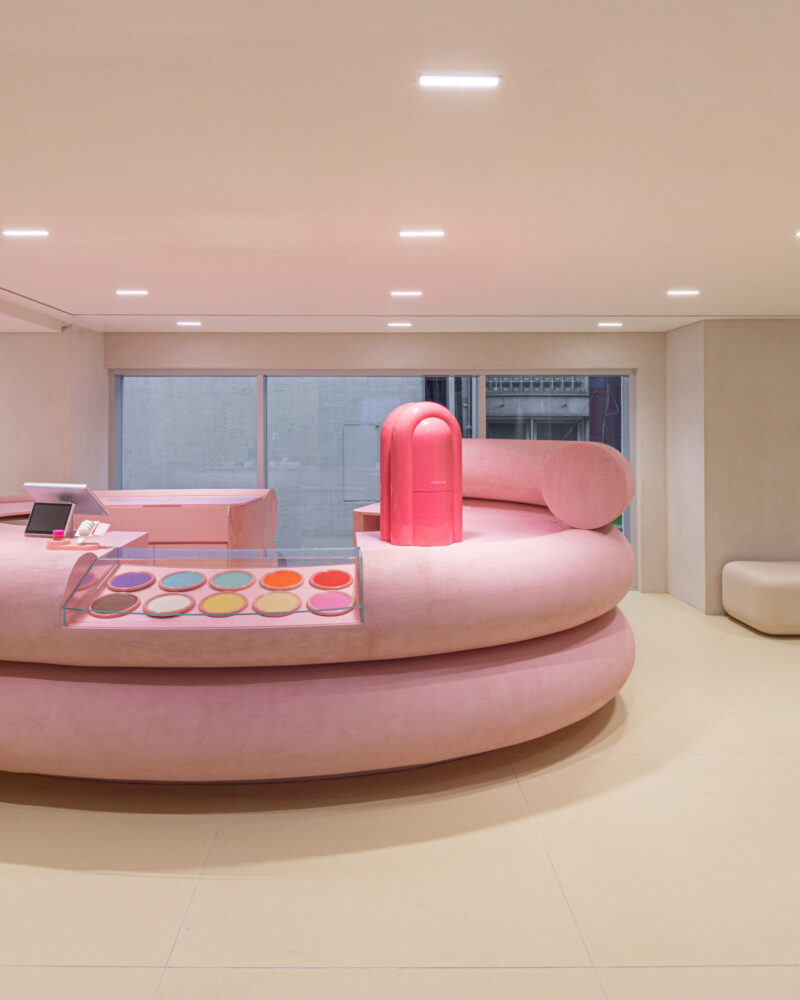
The true scale and intent of these architectural interventions become fully apparent when examining the highly specialized, interactive experiences hosted within the flagship. Rather than passively browsing pre-packaged goods, visitors are invited to participate in three primary customization hubs that elevate product creation into a theatrical, personalized journey. On one level, an ice cream counter-inspired station allows customers to curate their own bespoke version of Laneige’s iconic Lip Sleeping Mask. Drawing from a palette of ten distinct scents and up to forty-five possible combinations, visitors can watch as their personalized formula is freshly prepared.
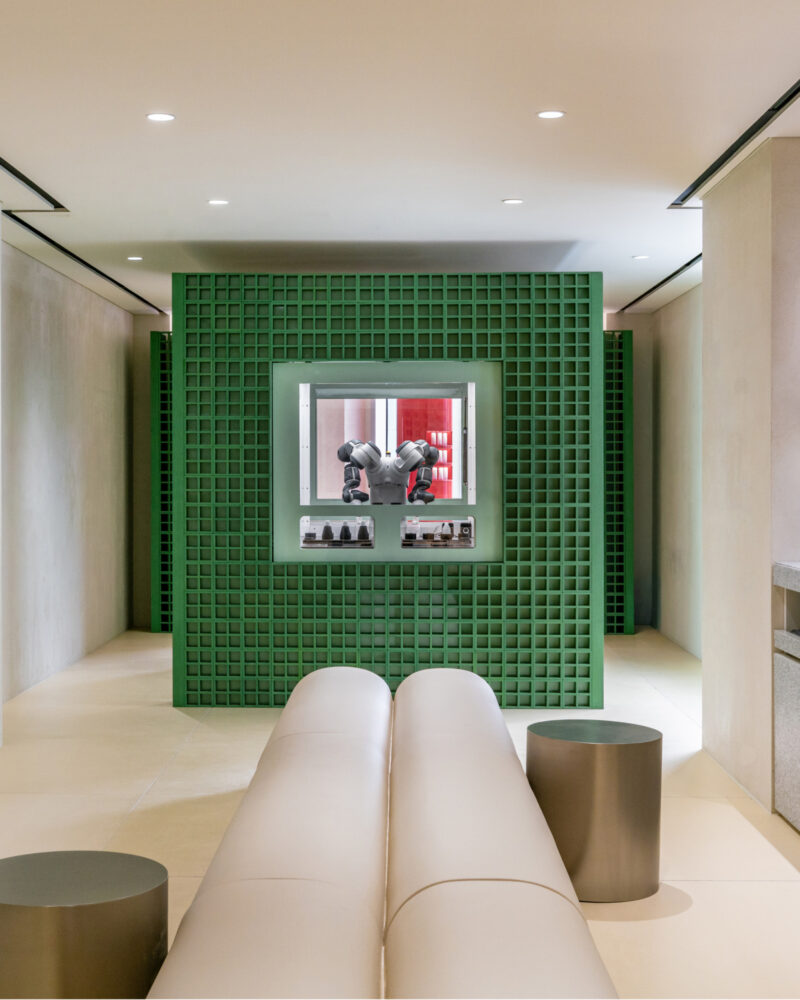
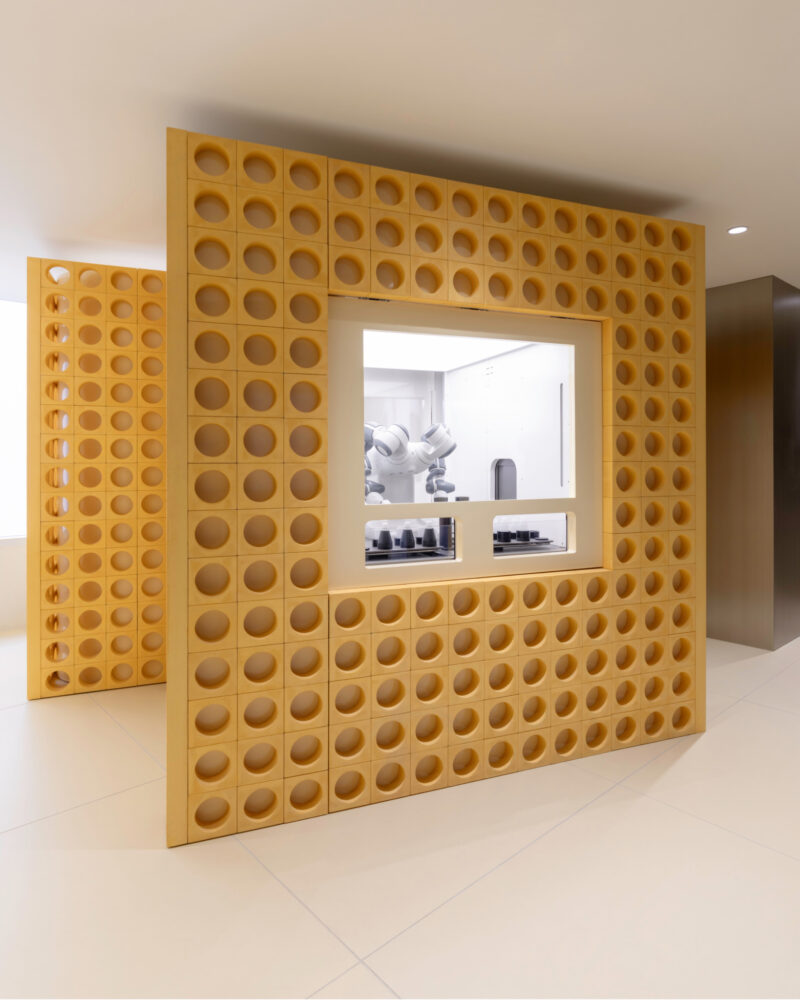
Further up in the building, a dedicated one-on-one color consultation space offers precise shade matching for the brand’s Neo Cushion Glow foundation. With a staggering spectrum of 150 individual shades available, clients are meticulously matched before an automated robotic system takes over to produce the customized compact on-site. On another level, an advanced, AI-powered skin reading station analyzes an individual’s complexion to generate a specialized formulation for Laneige’s Cream Skin moisturizer. This tailored formula is then expertly mixed on-site, drawing from a matrix of twenty-five distinct possibilities to address specific skin needs.
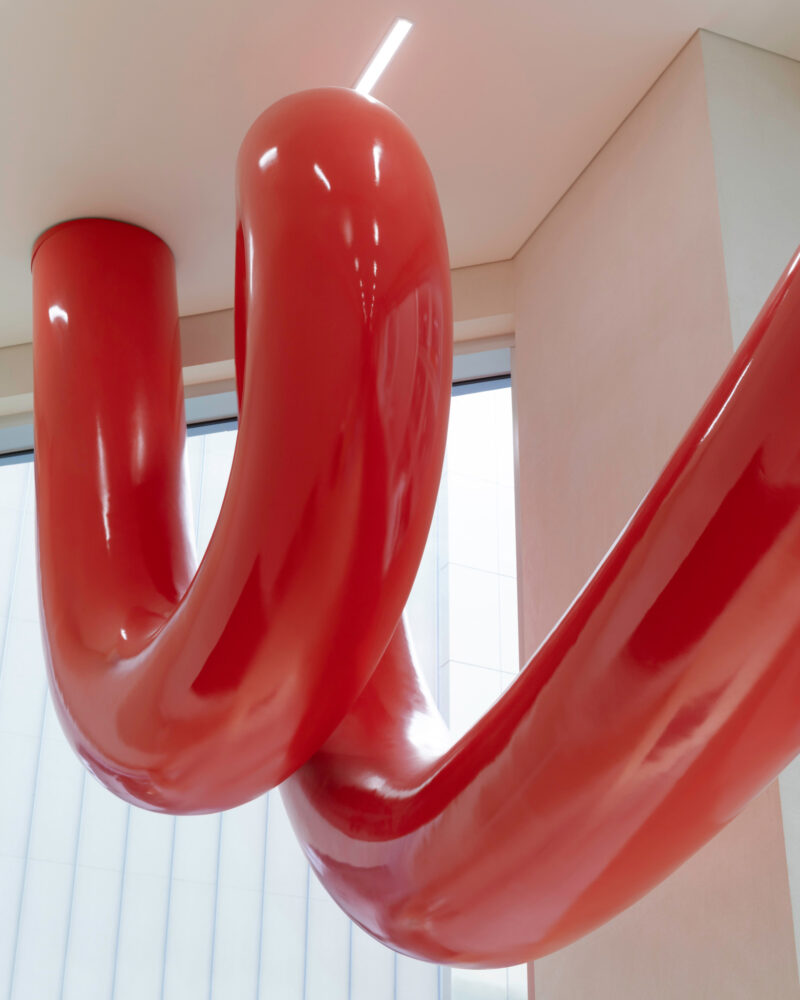
The architecture deliberately amplifies these intimate, highly personalized interactions rather than competing with them. The striking red tube acts as a vibrant visual connector against otherwise restrained interiors, ensuring that the bolder elements do not overwhelm the visitor. Franklin notes that Laneige’s core brand identity successfully marries a clean, comfortable aesthetic with scientific curiosity and precision. Guided by this dual ethos, PlayLab utilized softer, minimalist background architecture as a neutral canvas, allowing the expressive bespoke installations to shine. Throughout the building, a sophisticated palette of stone, metal, plaster, and lacquer creates a tactile foundation, with each individual installation taking on its own distinct material and color identity within a cohesive overarching framework.
Outside, the design team faced a distinct set of urban and environmental challenges. Myeongdong is renowned as one of Seoul’s most vibrant, visually chaotic, and densely packed commercial districts. To establish a strong yet harmonious presence amid the urban noise, PlayLab wrapped the flagship’s exterior facade in clean blue tiles, creating a crisp, bright visual counterpoint to the surrounding streetscape. The exterior is further punctuated by soft, attachment-like forms that double as functional anchor points for seasonal decorations and artistic interventions, while large windows maintain visual transparency, allowing passersby to glimpse the pale, open floor plates and inviting interiors within.
Ultimately, despite the building’s monumental scale and striking architectural gestures, the flagship’s design始终 remains anchored to a remarkably intimate focus: the individual, personalized product. By scaling up the meticulous processes of customization and blending them into a cohesive architectural journey, PlayLab has successfully transformed the act of shopping for skincare into an exploratory narrative. In this innovative Seoul flagship, the product itself—and the personalized care it represents—provides the true blueprint for the built environment.