





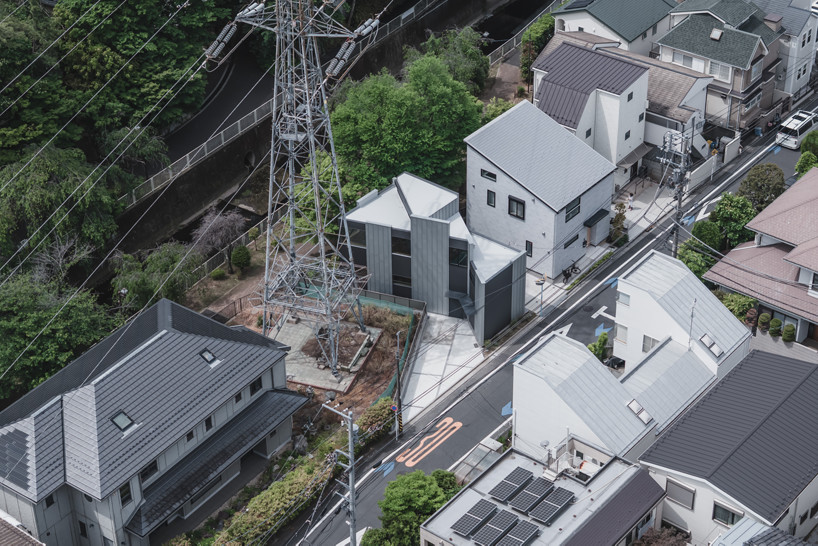
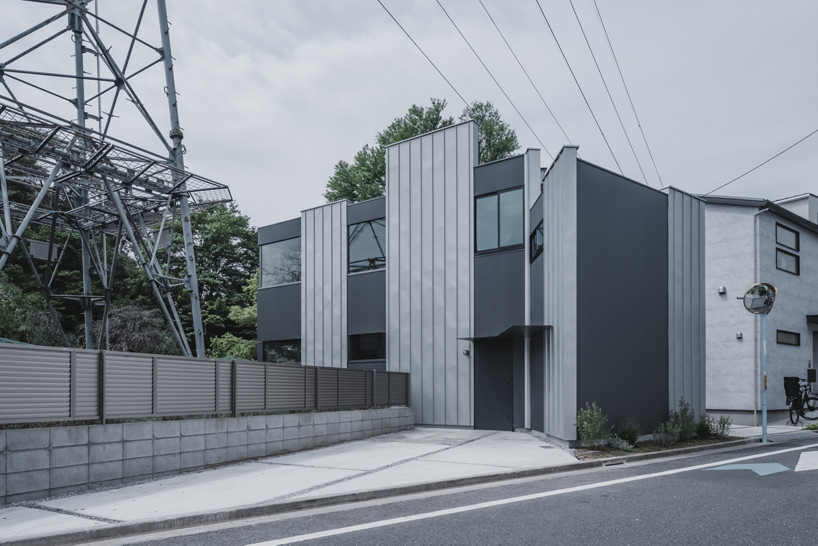
In the densely populated and vertically driven urban landscape of Tokyo, Japan, architectural innovation often emerges from the challenge of maximizing space while maintaining a distinct conceptual identity. Local practice IGArchitects has risen to this challenge with their latest residential project, the "House of Wall Forest." The striking home explores a compelling architectural question: how the spatial clarity, mass, and structural presence commonly associated with heavy reinforced-concrete architecture can be successfully translated into a timber construction framework.
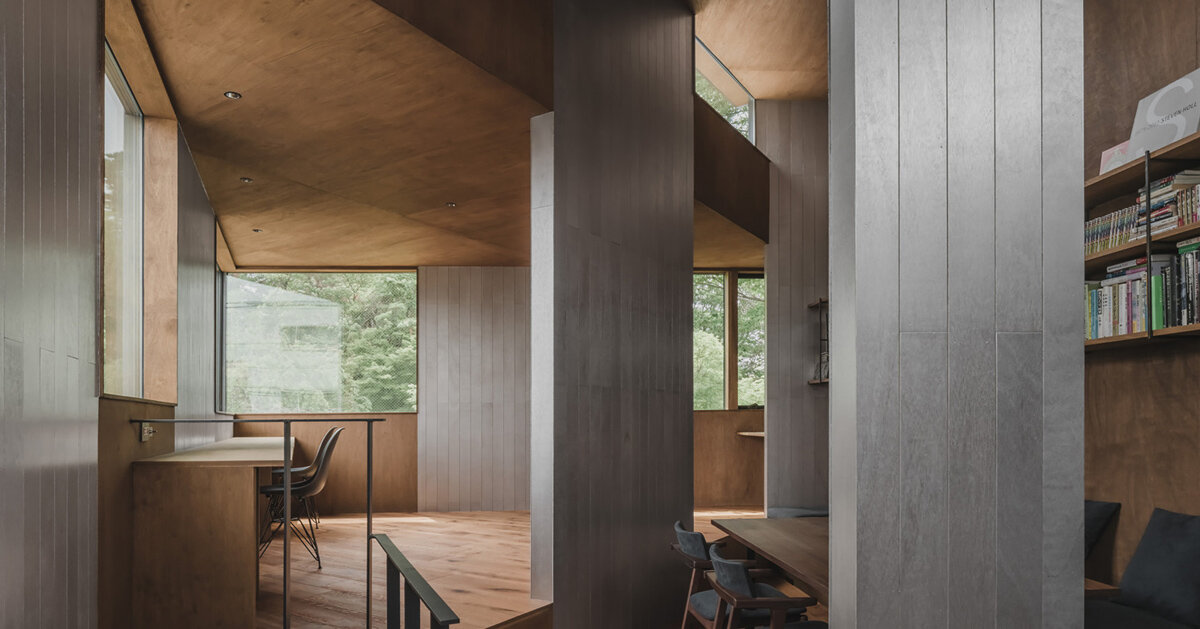
Rather than relying on a conventional sequence of enclosed rooms separated by standard partitioning, the architects chose to organize the entire residence around a dense field of structural timber walls. This configuration replaces the traditional compartmentalized layout with a continuous, flowing sequence of living spaces. Photographed by Ooki Jingu, the home showcases how wood can achieve a sense of monumental permanence while retaining its inherent warmth and material qualities.
A Forest of Timber Walls Replaces Conventional Room Sequences
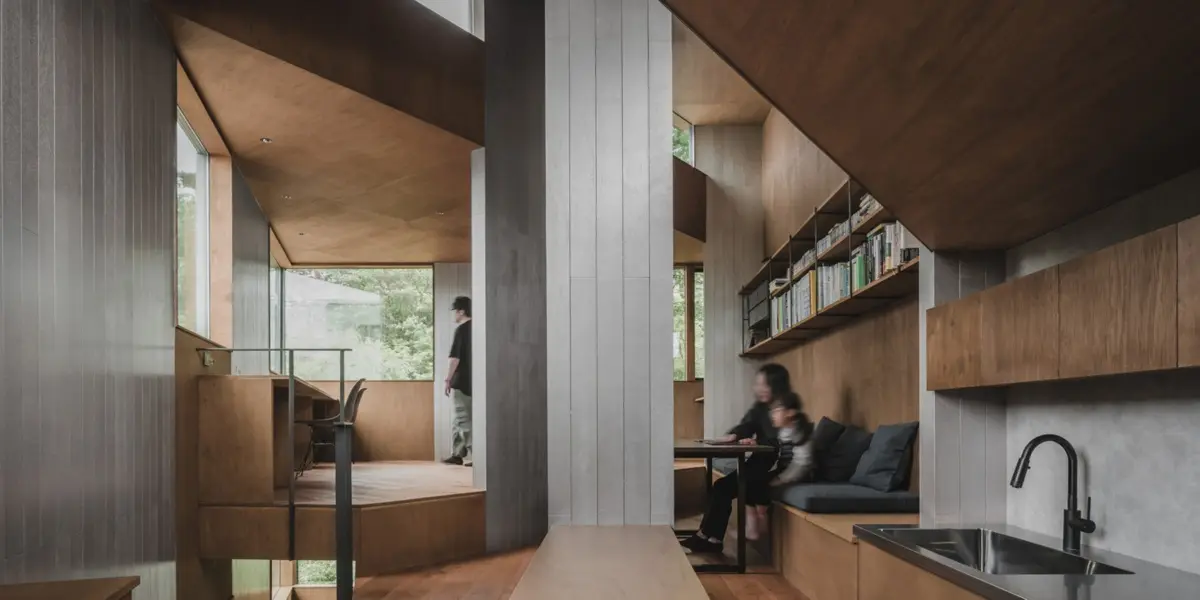
At the core of the House of Wall Forest is an unconventional structural layout. Traditional residential architecture typically divides a floor plan into discrete rooms—bedrooms, living areas, and kitchens—connected by hallways and doors. IGArchitects disrupts this formula by introducing a rigorous array of parallel and intersecting timber walls that serve multiple functions simultaneously.
These timber elements do far more than merely divide the interior. They are the primary load-bearing structure of the building, carrying the weight of the upper levels and roof while simultaneously defining the boundaries of the home. As inhabitants move through the dwelling, these walls act as natural guides, choreographing circulation and subtly directing the eye toward carefully framed views of the surrounding urban environment.
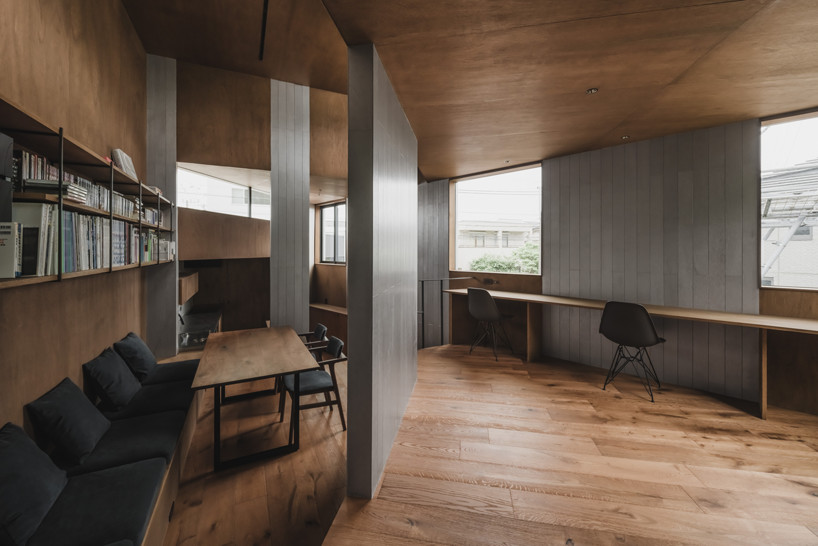
Rather than walking through a succession of isolated boxes, occupants experience spaces that emerge organically between and around the structural timber system. Gaps and calculated openings strategically pierced through the wall array connect different areas of the interior visually and physically. Natural light filters deep into the core of the residence through these interstitial spaces, creating a dynamic interplay of shadow and illumination throughout the day. This continuous spatial flow blurs the boundaries between distinct functional zones, offering an expansive interior experience despite the physical density of the structural elements.
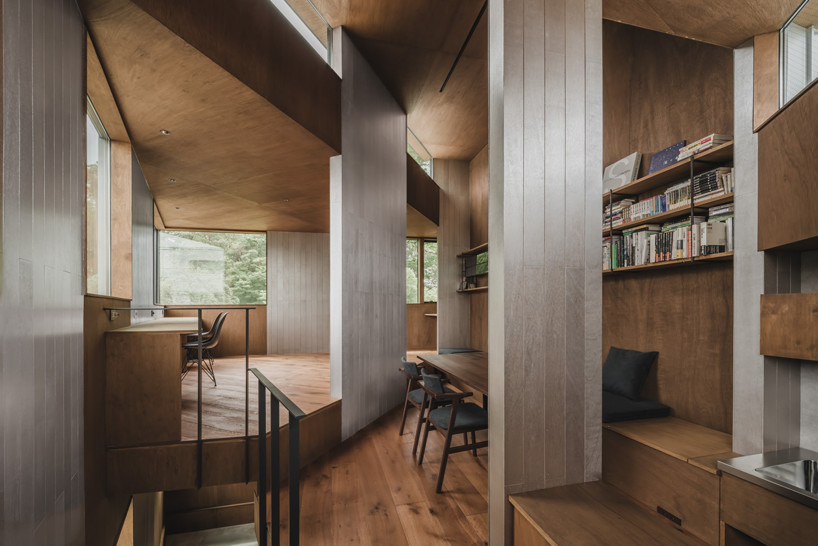
A Strong Timber Framework Opens the House to Changing Uses
While timber construction is often associated with lightness, temporary structures, or conventional post-and-beam frameworks, the design team at IGArchitects deliberately imbues the material with a sense of profound mass and permanence. The expression of the structure is bold and unapologetic, giving the interior a spatial character that feels closer to a brutalist concrete building than a standard wooden Japanese home. Yet, it never loses the tactile richness, grain, and warmth that only wood can provide.
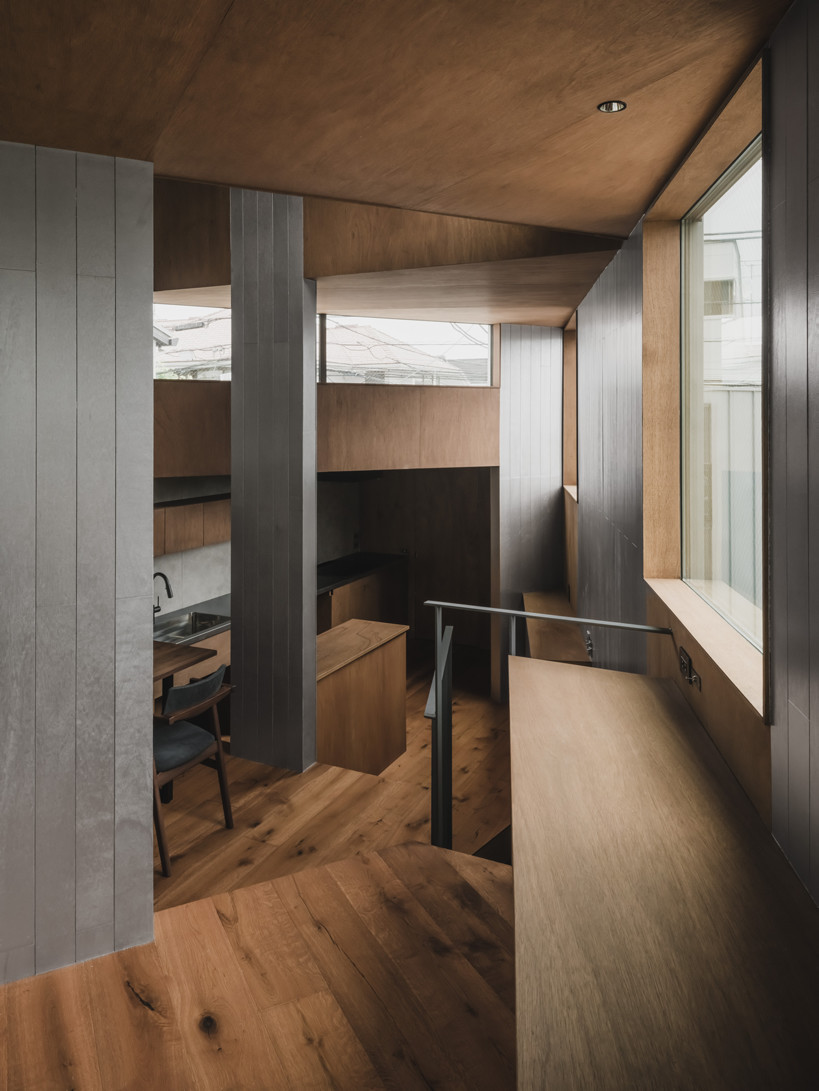
This robust architectural framework is not designed to dictate how the inhabitants must live. Instead, it forms the foundation of an ongoing investigation by IGArchitects into architecture as a durable, long-term framework for living. Rather than prescribing specific functions for every corner of the house, the design establishes a strong spatial order that is flexible enough to accommodate changing lifestyles, shifting family needs, and evolving domestic patterns over time.
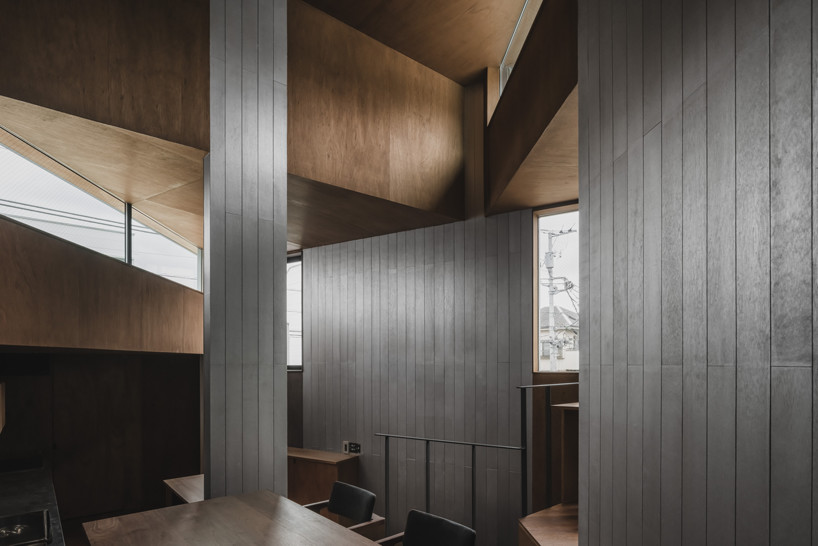
The openings and strategic gaps carved into the timber field allow for various interpretations of use. A space that functions as a quiet reading nook in the morning can easily adapt to other activities as daylight shifts and the occupants’ routines unfold. By prioritizing a strong structural rhythm over rigid room categorizations, the house remains perpetually open to new possibilities.
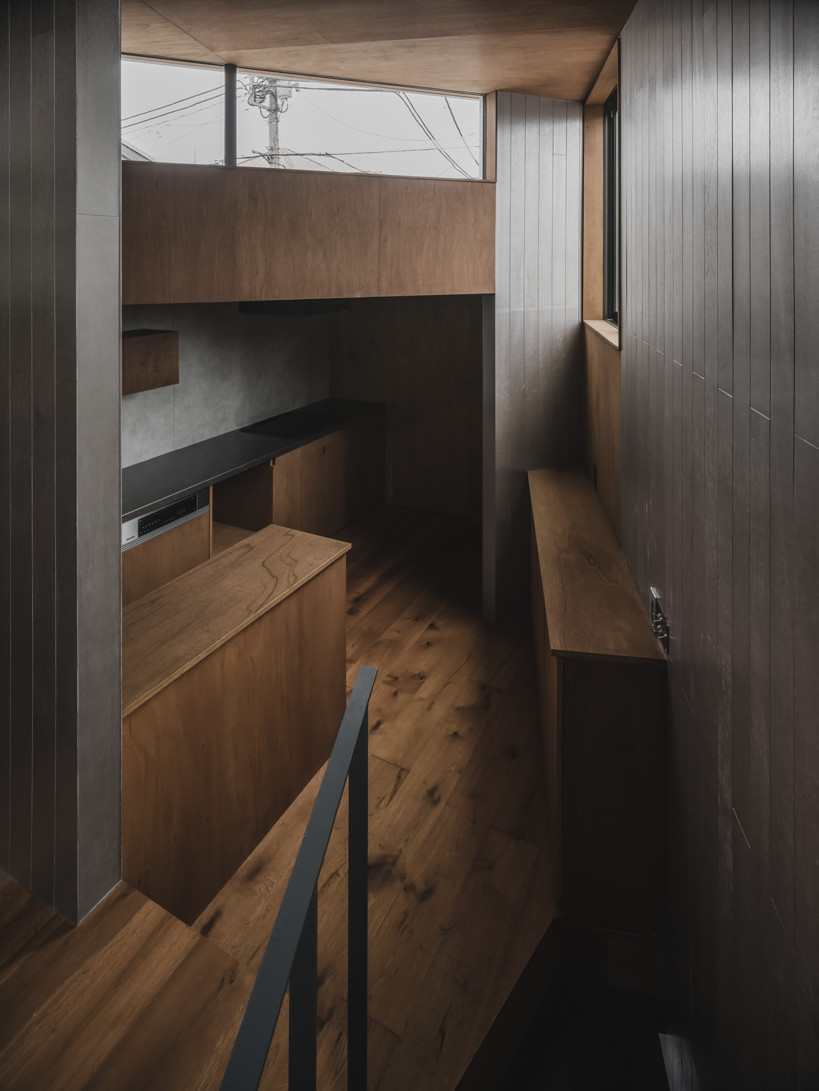
The completion of the House of Wall Forest marks another significant milestone in IGArchitects’ exploration of residential typologies in Tokyo. By reimagining the fundamental relationship between structure, material, and space, the firm has delivered a project that honors the traditional versatility of timber while challenging contemporary assumptions about how a home should be organized, experienced, and inhabited over the course of its lifespan.