





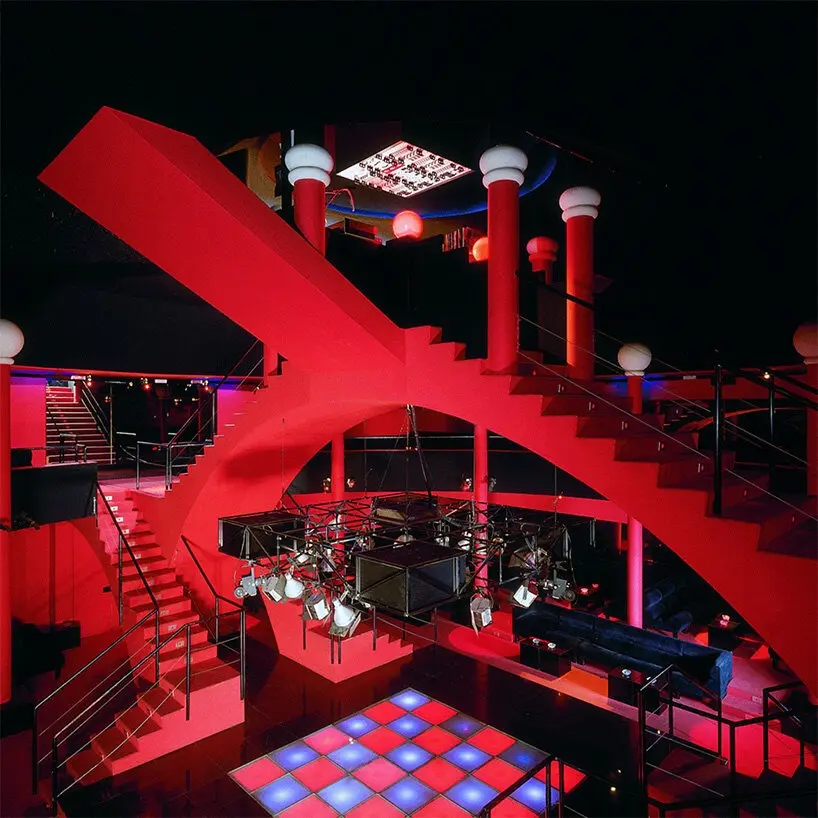
Looking back at the Vitra Design Museum’s landmark 2018 exhibition, Night Fever: Designing Club Culture 1960–Today, the history of club culture reveals a recurring, deeply provocative architectural experiment: what happens when the audience is no longer separate from the spectacle? Unlike a traditional theater, auditorium, or cinema, a nightclub does not have a conventional audience. There are no fixed rows of velvet seats, no clear division between the stage and the auditorium, and absolutely no guarantee that the individual who steps through the doors will remain a passive spectator.
Once inside these immersive environments, human bodies, sound waves, cutting-edge lighting, high fashion, and raw architecture begin to merge into a single entity. The room itself physically shifts and evolves as people move through it, meaning that the patrons inside are not just observing the venue—they are an active, indispensable component of what everyone else is experiencing.
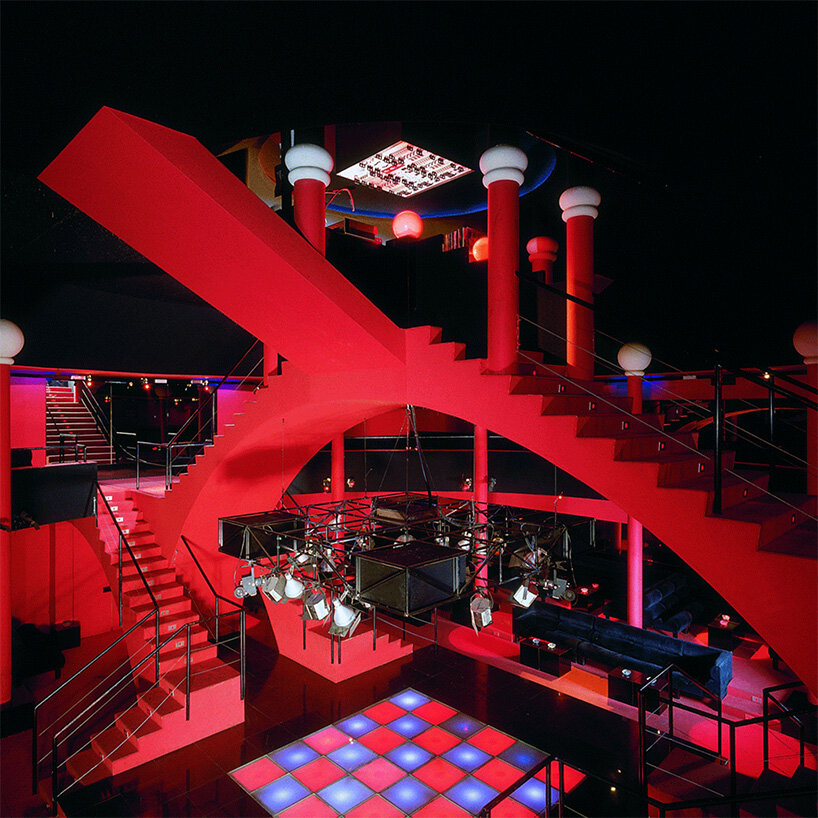
This core concept emerges vividly from Night Fever, which meticulously traced how generations of visionary designers, radical architects, avant-garde artists, and boundary-pushing musicians transformed the humble nightclub into an experimental laboratory. From the radical, politically charged discotheques of 1960s Italy to the post-industrial concrete bunkers of unified Berlin, the history of nightlife is fundamentally a history of spaces engineered to be inhabited, performed within, and perpetually transformed by their occupants. The central question posed by these spaces is not merely what a nightclub looks like, but rather what it makes possible: what happens when the spectator steps directly into the center of the spectacle?
When the Room Became Part of the Show
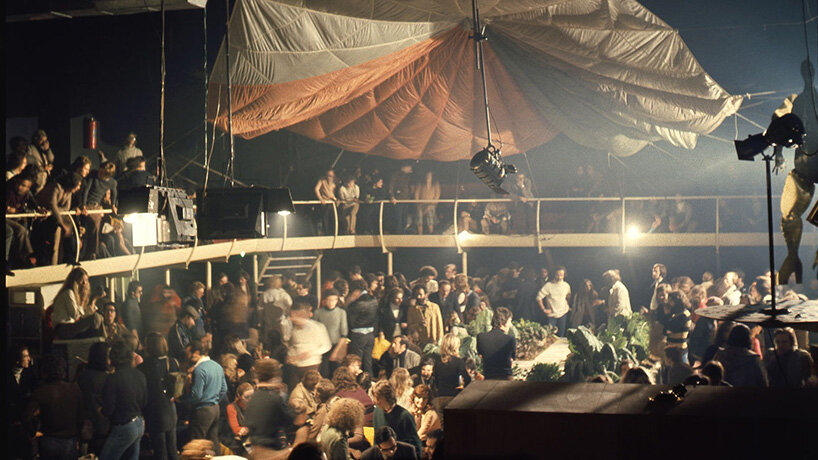
Long before the global explosion of commercial superclubs, this exact spatial dynamic was being tested by visionary architects and designers working on the fringes of emerging countercultural scenes. In Turin, Italy, the Piper club opened its doors in 1966. Designed by the architects Giorgio Ceretti, Pietro Derossi, and Riccardo Rosso, Piper was conceived as a multi-functional, highly flexible environment capable of seamlessly accommodating live rock concerts, spontaneous happenings, experimental theater performances, and traditional dancing. Its ingenious modular interior allowed the physical space to alter its configuration depending on the mood and needs of the crowd gathered within it.
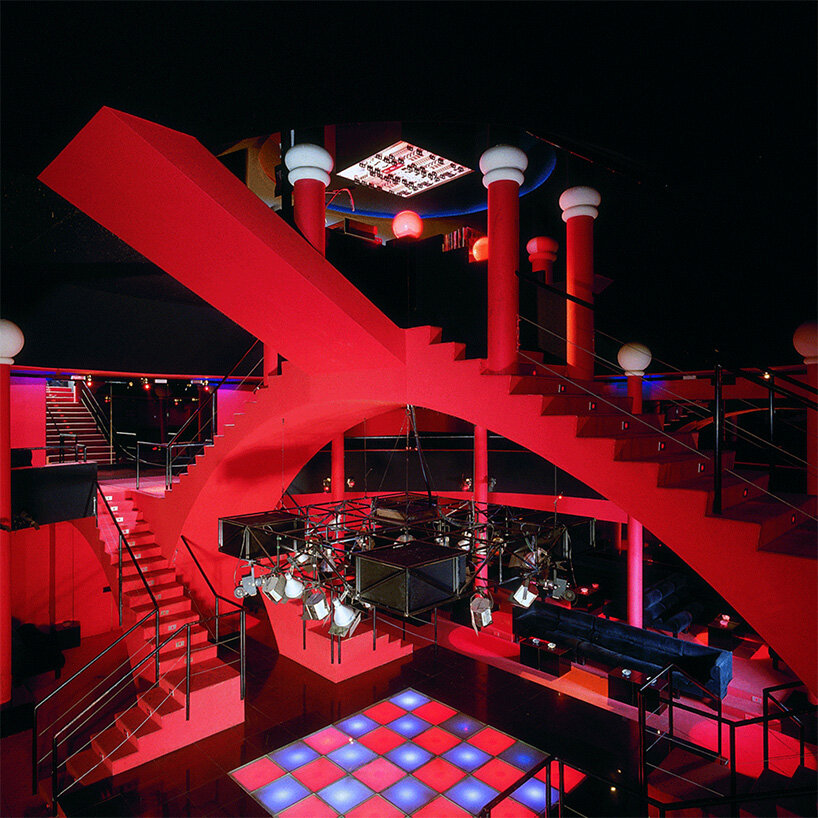
Around the same time in Florence, Space Electronic—completed in 1969 by the collective Gruppo 9999—emerged as another monumental milestone of the Radical Design milieu. The Florentine collective treated the club not as a static building, but as a dynamic organism where architecture, emerging technology, live music, and avant-garde performance melted into a single cohesive experience. Across the Atlantic in New York City, the Electric Circus opened in 1967 as a countercultural sanctuary designed by architect Charles Forberg, featuring a striking graphic identity crafted by Chermayeff & Geismar.
In all of these pioneering venues, the traditional model of a room containing a discrete performance was intentionally dismantled. The architecture, the lighting schemes, the pounding music, and the performers were all folded into a single, unified environment, while the audience moved freely through and around them.
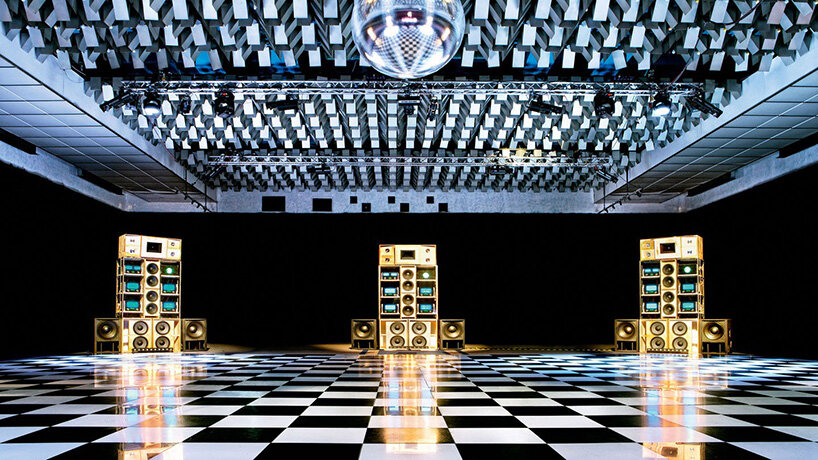
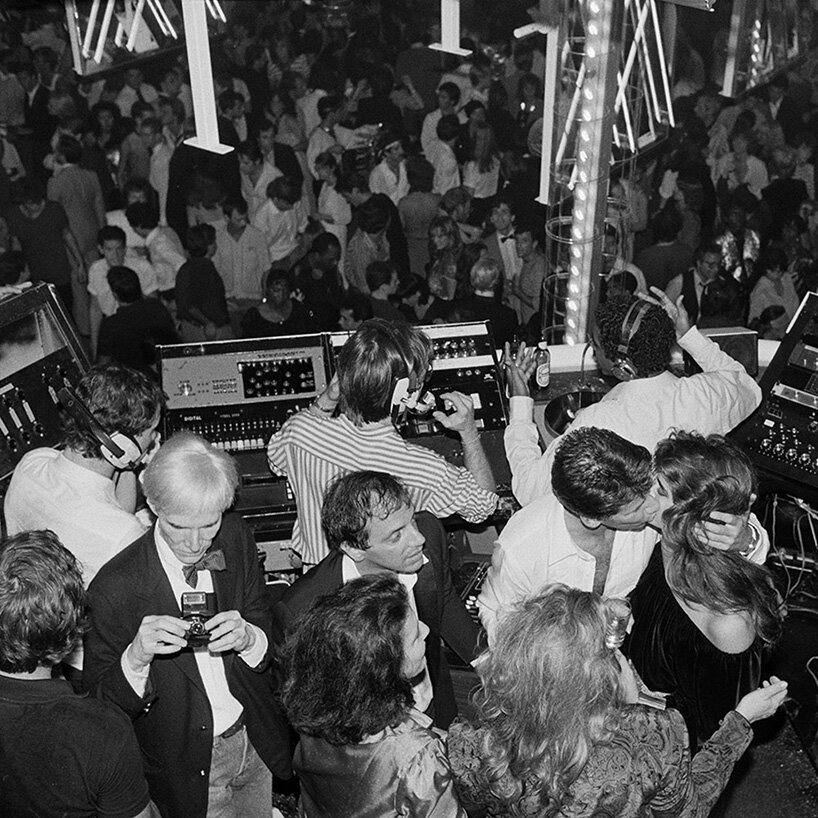
As the decade turned and the glittering, hedonistic rise of disco swept the globe in the 1970s, going out became inextricably tied to the act of seeing and being seen. At Studio 54 in New York, founded by Ian Schrager and Steve Rubell in 1977 and designed by the architectural team of Scott Bromley and Ron Doud, fashion, celebrity culture, and high-stakes nightlife converged in a legendary venue where the crowd itself was the primary spectacle. The sprawling dance floor served as a dynamic stage where people arrived to appear, watch one another, and be watched in return under cascading lights.
Garments, physical movement, theatrical lighting, and constant press photography all contributed to the overarching image of the night. This dynamic made the people in the room just as crucial to the club’s visual identity as the physical architecture itself. While Studio 54 represented an extreme, high-profile iteration of this phenomenon, other New York venues were simultaneously experimenting with the intricate relationship between the room and its inhabitants. The Mudd Club, which launched in 1978, cultivated a gritty, eclectic mix of downtown artists, underground musicians, and bohemian intellectuals. Meanwhile, Area, founded in 1983, took environmental transformation to theatrical extremes by periodically redecorating its entire interior around wildly shifting thematic concepts.
At Area, the club could transform completely from one night to the next, and the patrons were expected to adapt accordingly. These spaces drew their primary character, energy, and atmosphere from the people inside them, proving that the crowd was the most vital element of the venue’s identity.
Architecture Starts Choreographing
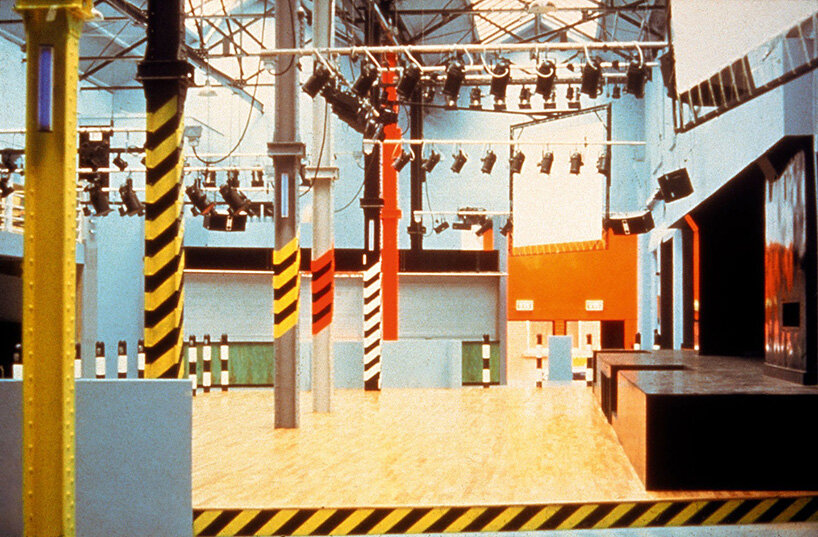
By the early 1980s, the relationship between physical space and human movement entered a new phase. At The Haçienda in Manchester, designed by architect Ben Kelly in 1982 for Factory Records, the cavernous industrial room provided patrons with vast amounts of space to move freely, without heavy-handed architectural dictation prescribing exact choreography. Its stark industrial structure, bold floor markings, dynamic lighting rigs, and state-of-the-art sound systems created a raw setting that adapted and changed as the crowd filled its volumes. The architecture mattered deeply, but so did the unpredictable human activity unfolding within it. A club could provide a brilliant setting without ever fully knowing what the night would ultimately look like.
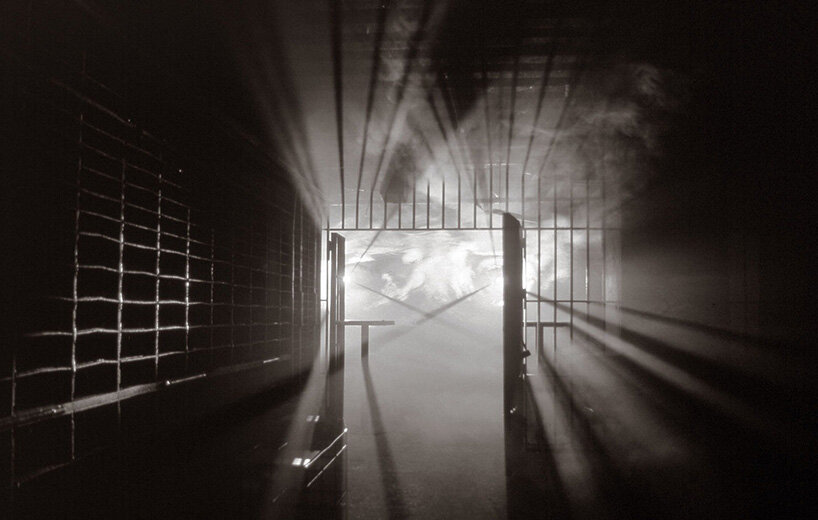
Following the monumental fall of the Berlin Wall, European nightlife began occupying an entirely different category of architecture. Disused buildings, abandoned factories, and derelict industrial sites opened up across the reunited city, giving rise to legendary clubs such as Tresor, which opened its vault-like doors in 1991 in spaces that bore little resemblance to conventional, polished nightlife venues. More than a decade later, Berghain established itself inside a hulking, decommissioned heating plant.
These buildings brought heavy historical weight with them. Raw concrete walls, massive steel structural elements, and echoing industrial voids became the backdrop for a visceral new form of collective gathering. Nightlife moved into spaces that had previously been closed off, forgotten, or left entirely unused by the public, transforming the neglected industrial infrastructure of the city into vibrant nocturnal cathedrals.
But Who Gets to Participate?
In the contemporary era, the delicate relationship connecting the modern club, its loyal crowd, and the hyper-connected outside world has become increasingly difficult to contain. Berghain serves as a prime case study of this modern tension. For years, the legendary Berlin institution has been globally famous for its notoriously strict door policy, immersive sonic atmosphere, and a strict, unyielding ban on photography inside its walls. However, the rise of ubiquitous social media has turned the very act of attempting to enter the club into a massive public spectacle.
The sprawling queue outside is frequently photographed, the mysterious door selection process is endlessly debated across digital forums, and online advice detailing what to wear or how to behave circulates wildly. For many, simply getting through the entrance feels like a major modern achievement. Consequently, the club is often experienced twice by the public: first as a digital image, rumor, and narrative online, and then—if one is fortunate enough to make it past the bouncers—as a physical, visceral place.
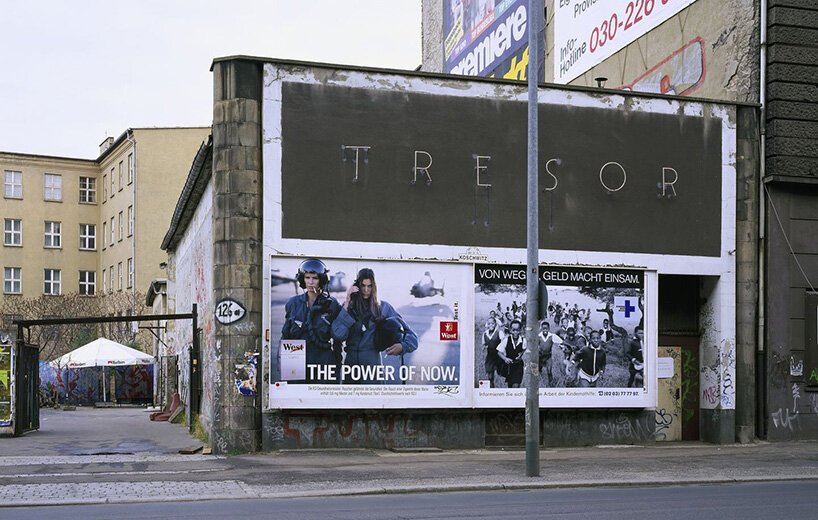
Once inside, however, Berghain enforces an almost diametrically opposed logic. Cameras on smartphones are systematically covered with small stickers at the door, and patrons caught attempting to take photographs face immediate expulsion. At a time when virtually every concert, art exhibition, restaurant meal, and night out can be instantly documented, uploaded, and shared with a global audience, this ban creates a rare, fiercely protected space that cannot easily be watched from afar. To understand it, you simply have to be there.
This dynamic fundamentally shifts the role of the spectator once again. The person standing outside can observe the endless queue, admire the imposing industrial building, and scroll through thousands of speculative images about Berghain online, but they cannot access the actual experience itself. Nightclubs have arguably become more hyper-visible in global culture than ever before, yet some of the most enduring venues are fiercely fighting to protect the sacred portion of the experience that refuses to be photographed. In an era where the smartphone has rendered spectatorship constant and inescapable, spaces like Berghain deliberately interrupt it, allowing the crowd for a few fleeting hours to stop performing for the digital camera and simply exist as a unified collective.
The Room Needs People
The rich history of nightclub design is frequently recounted through its most recognizable and iconic interiors, stretching from the radical, visionary spaces of 1960s Italy to the glittering excess of Studio 54, the post-industrial grit of The Haçienda, and the towering concrete monoliths of Berlin. Their carefully curated interiors set the physical scene, but it was always the people inside who breathed life into the concrete, steel, and velvet, giving each distinct place its unforgettable character.
A nightclub can meticulously control its darkness, its acoustic resonance, its specialized lighting, and its human circulation routes. Yet the moment the doors finally open to the public, the crowd takes over a substantial share of that control. People gather in tight clusters, disperse across the room, dance wildly, pause to reflect, watch one another, and collectively alter the invisible temperature of the atmosphere. The exact same physical room can feel entirely different from one weekend to the next.
This quality makes the nightclub an endlessly fascinating lens through which to examine the shifting relationship between the spectator and the spectacle. The audience is never seated neatly in rows; instead, they are scattered throughout the room, moving fluidly through the same cubic space as the music, the performers, and fellow dancers. Every single person becomes an integral part of the living scene simply by being present. The architectural design establishes the baseline conditions for the night, while the unpredictable crowd gives it its ultimate shape. And when the music finally stops and the doors close once more, the room remains—silent, waiting, and ready to transform into something entirely new the moment people walk back through the entrance.