



As the global discourse on the future of the built environment accelerates, a growing faction of architects and designers is challenging the foundational premise of their discipline. For centuries, architecture and spatial design have been organized around a singular, idealized human figure—what cultural theorist Rosi Braidotti famously critiqued in 2013 as the humanist "Man" taken as the measure of all things. The physical manifestations of this philosophy are visible in nearly every modern city: a progressively sanitized world where microbes, insects, weeds, and damp are systematically excluded, sterilized, or shut out in the name of hygiene, control, and legibility.
Mumbai-based architect Aditya Mandlik is among those rethinking this paradigm. Exploring the fertile territory of "post-human utopias," Mandlik’s practice investigates how ecological gradients and non-human intelligence can fundamentally transform design. By shifting architecture away from an exercise in controlling nature and toward a practice of collaborating with it, his studio is pioneering a new way of thinking about the built environment. According to Mandlik, designing beyond the human center demands much more than a superficial aesthetic shift; it requires a profound pedagogical and philosophical reorientation of the discipline itself.
At Studio Aditya Mandlik (SAM), the approach to the built environment centers on cultivating multispecies encounters and learning from intelligences both natural and artificial. In this emerging framework, the role of the architect is slowly shifting from authoring a finished, static object to curating dynamic, evolving systems. To design for a post-anthropocentric future, practitioners argue that the built environment needs synthetic frameworks that deliberately reintroduce the very encounters that highly sanitized environments have historically foreclosed, allowing collaboration across difference without presuming shared human goals.
Gradients as a Framework for Multispecies Design
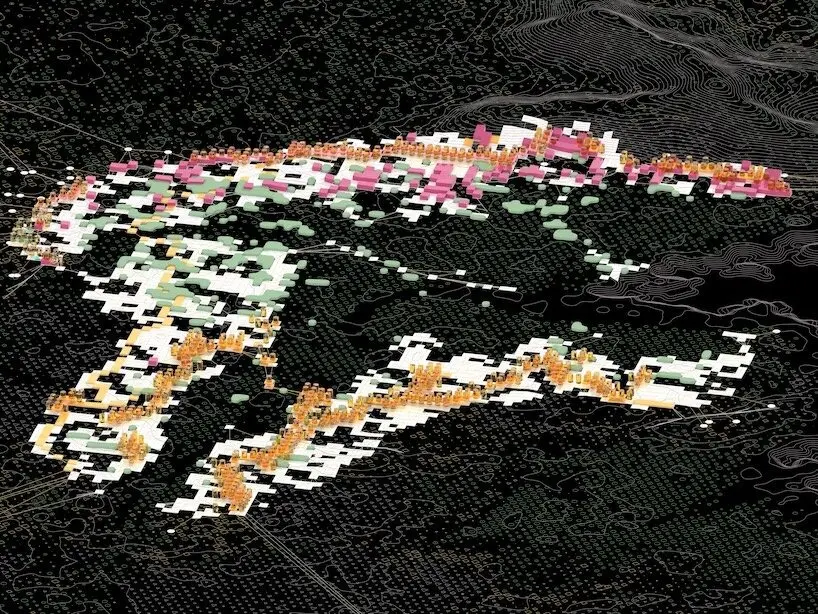
To operationalize this philosophy, Mandlik’s studio utilizes the concept of the gradient: the stepped values between two absolutes within a given domain of behavior. This methodology can be conceptualized similarly to a computer language comprised of fundamental binary values, like "ones" and "zeros." In landscape design, for instance, the differential fertility of soil can be read as a gradient of values ranging between 0 and 1, defined relative to the specific region of architectural or ecological intervention. By systematically increasing or decreasing the density of these values, designers can effectively raise or lower the resolution of the gradient, granting them the ability to curate it with precision.
When one environmental gradient overlaps with another—such as a specific soil type intersecting with moisture levels or differential sunlight exposure—complex relationships begin to form at these intersections. These overlapping conditions produce highly differentiated micro-environments that favor a diverse array of species, microbial communities, and other non-human actors.
This theoretical approach closely echoes Jakob von Uexküll’s foundational notion of the Umwelt, which posits that each organism perceives and acts entirely within its own subjective world and at its own distinct scale. Such non-human intelligences behave with a level of nuance and complexity that no human designer could ever fully script. By reading these biological behaviors as a series of micro-, inter-, and intra-transactions, architects can choose to incentivize or disincentivize them. Consequently, the degree of environmental sanitization ceases to be an enforced, rigid binary condition and instead becomes a flexible design parameter to be carefully tuned.
Kingworms and the Role of Non-Human Organisms in Architecture
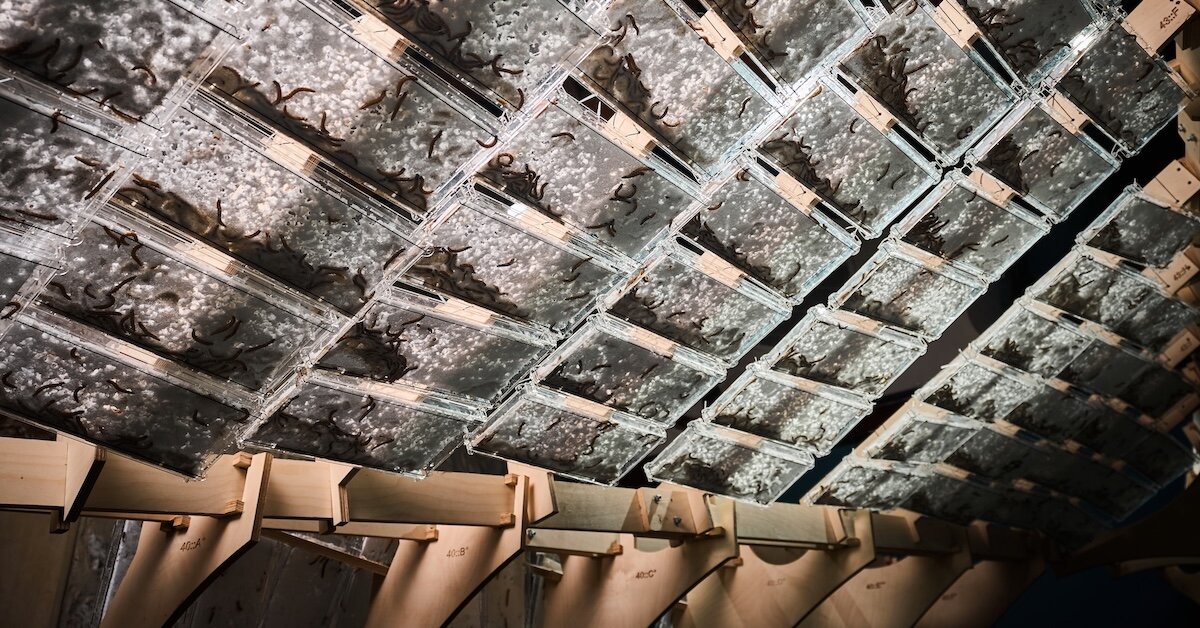
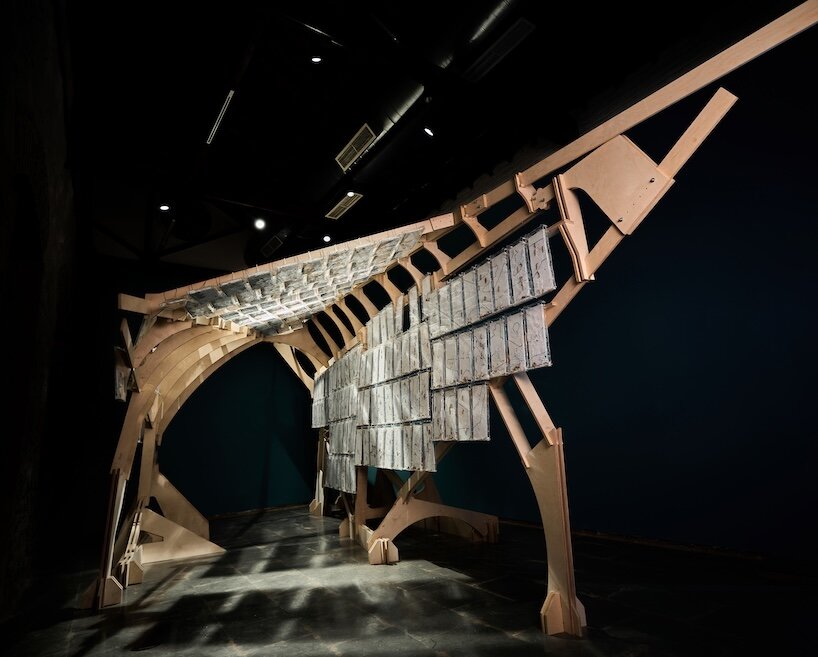
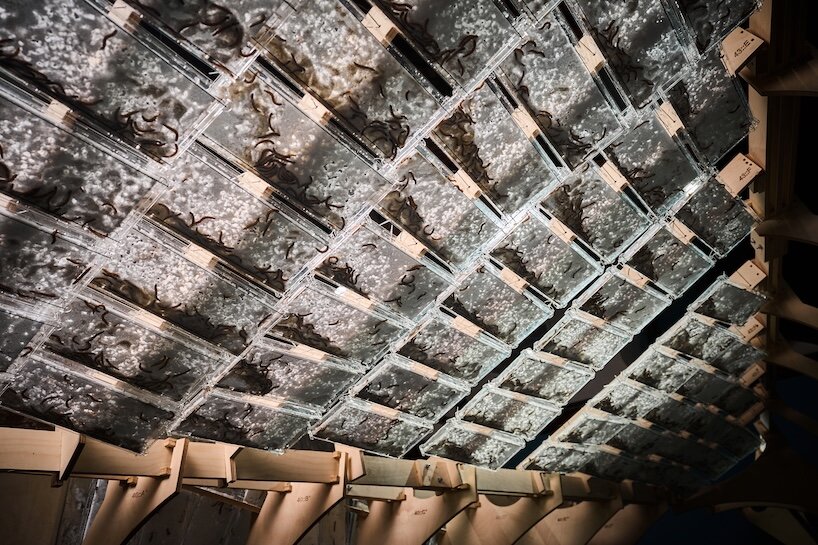
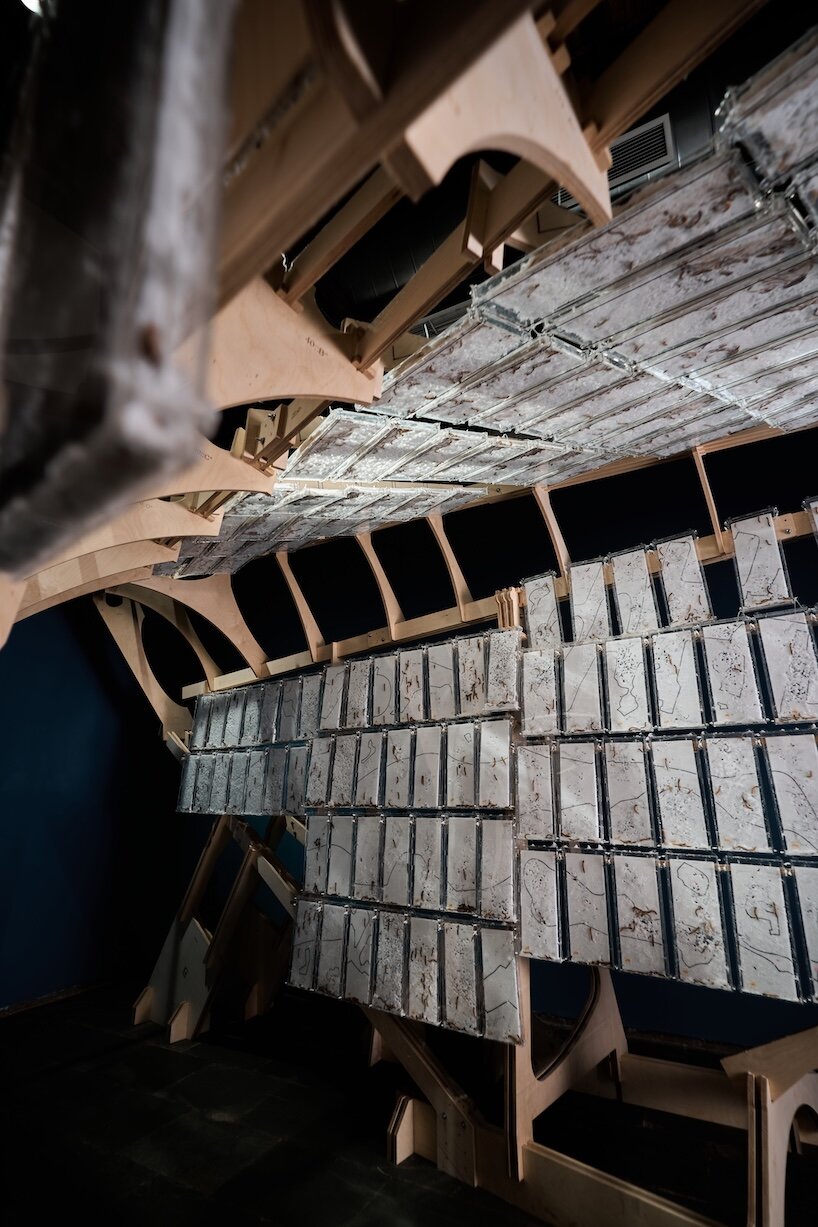
Mandlik put this curatorial approach into practice with Factory 5.0, an experimental project that investigated the material agency of non-human organisms. Installed as a temporary pavilion, the project was inhabited by thousands of kingworms housed within transparent acrylic enclosures. By placing these biological agents in direct contact with a synthetic material, the installation staged a deliberate encounter designed to test what happens when another living organism is allowed to actively participate in the transformation of architecture.
Within the enclosure, the kingworms gnawed, perforated, and consumed the synthetic polystyrene, altering its surface texture, overall mass, and structural integrity at a pace and with outcomes that the architect could anticipate and curate, but never entirely control. Through ingestion and the ongoing metabolic activity of microorganisms residing within the worms’ guts, the polystyrene underwent a steady process of degradation. Mandlik deliberately engineered the pavilion to accommodate this continuous, slow-motion transformation, shifting the architectural act away from traditional fabrication and assembly toward a broader continuum that explicitly includes consumption, erosion, and decomposition.
Rather than serving as mere occupants or living decorations, the kingworms and their biological activities became an integral, active component of the pavilion’s overarching spatial and material experience.
Water as a Design Parameter for Posthuman Architecture
Among the various environmental mediums available to designers, moisture remains one of the most critical resources and the most powerful medium for incentivizing ecological transactions at scales ranging from the planetary to the molecular. Because water physically connects bodies across disparate species and scales, wetness emerges as an ideal candidate for the primary gradient of inter-ecological interaction, operating fluidly from the microscopic level of the cell membrane to the macroscopic scale of the regional watershed.
Operating almost like a fractalized logic, water connects planetary urbanism, utopian futures, and molecular survival along a continuous, delicate line. A truly post-human curatorial practice must therefore begin by understanding survival transactions across species lines, with wetness serving as the central anchor for that understanding.
This theoretical framework is currently being applied to a modest residential project in Lonavala, a scenic hill station nestled in the Western Ghats of Maharashtra along the heavily trafficked mountain corridor between Mumbai and Pune. Characterized by steep hills, seasonal streams, and exceptionally heavy rainfall during the southwest monsoon, the region is ecologically rich and biodiverse. However, it is simultaneously facing intense pressures from rapid construction, largely driven by soaring regional demand for second homes and speculative land trading.
As the physical built footprint of human habitation expands across the Ghats, the relationship between architecture and the foundational ecological systems sustaining the region becomes increasingly critical. For Mandlik’s studio, the primary design challenge was not simply figuring out how to insert a residential structure into a delicate landscape, but rather determining how the house could remain in a continuous, active conversation with the water, indigenous plants, and pollinators that define the identity of the ecosystem.
Supporting Bees and Pollinators Through Landscape Design
The design team initiated the Lonavala residence project by considering how to successfully re-integrate bees into the local ecosystem. Rather than introducing an isolated species in a vacuum, the strategy focused on engineering the precise environmental conditions required to naturally support their presence. Bees rely heavily on a distributed, interconnected ecology of flowering plants, secure nesting opportunities, reliable water sources, and the seasonal rhythms that bind them all together.
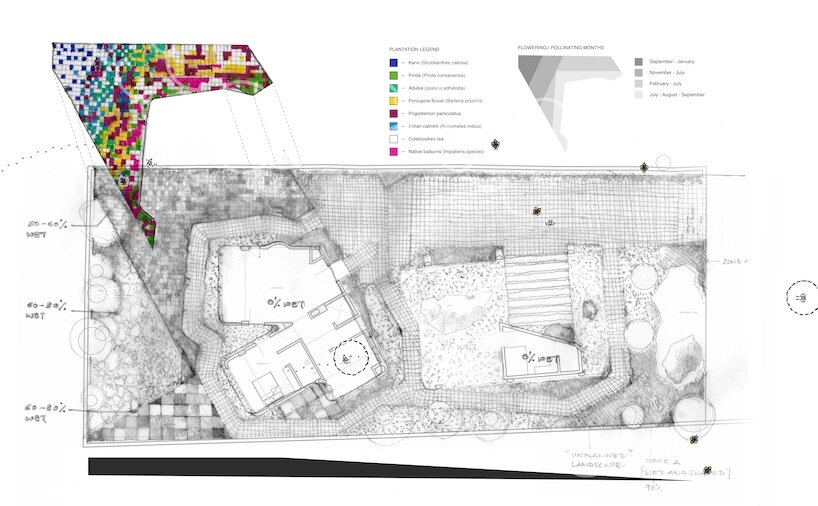
This ecological objective led the architects to treat wetness as a primary design parameter. Rather than engineering the site to drain seasonal rainfall away as quickly as possible—a standard civil engineering approach often associated with conventional developments—the studio examined how the movement, accumulation, and dispersion of water could be intentionally curated across the topography. Carefully calculated gradients of moisture directly inform the placement and selection of site vegetation, creating distinct micro-climates tailored to plants with specific flowering cycles. In turn, these diverse plantings provide more sustained, reliable foraging opportunities for local bee populations, aiming to re-establish vital ecological transactions that become increasingly difficult to sustain as natural habitats grow more fragmented.
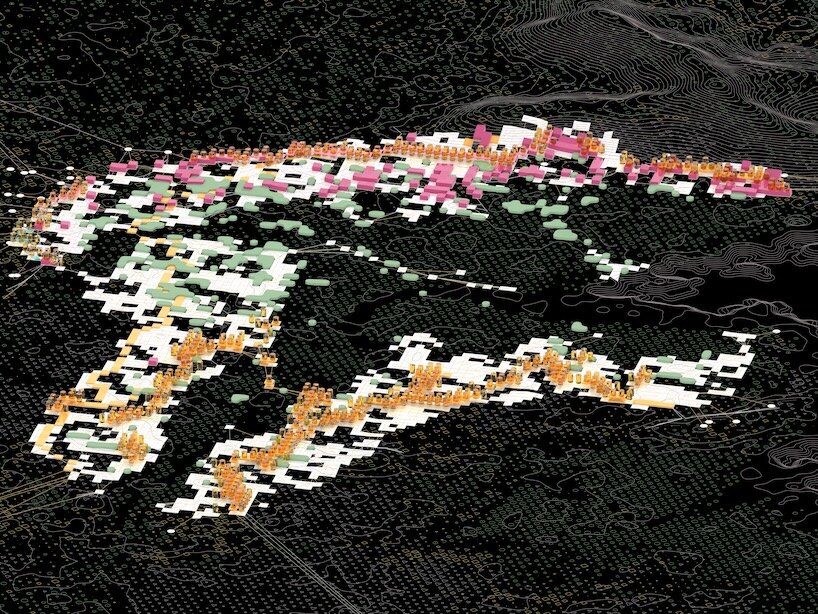
Bees play a vital ecological role by connecting the reproductive cycles of flowering plants to the broader web of life that depends upon them. Their foraging activity allows native vegetation to successfully regenerate, while those same flowering plants provide the essential sustenance required by the pollinators to survive. These complex biological relationships are neither linear nor isolated; instead, they form an intricate network of mutual dependencies linking plants, insects, soil, water, and countless other organisms.
Through this methodology, wetness is elevated into a functional curatorial instrument. By understanding precisely how rainfall moves, pools, and is retained across a given site, architects can organize vegetation according to specific moisture requirements and seasonal flowering strategies, thereby supporting native bees and other pollinators throughout the year. The overarching intention is not to force bees into an unsuitable artificial environment, but rather to render the site hospitable to the complex networks of relationships that allow them to thrive naturally.
In this context, the private residence functions as a small-scale experiment in extending architectural agency far beyond human occupation. By utilizing the intentional design of water, vegetation, and spatial organization, the project creates meaningful opportunities for other species to actively participate in shaping the landscape. As the renowned naturalist Loren Eiseley once observed, “If there is magic on this planet, it is contained in water.” For architects like Mandlik, it is precisely at this intersection of moisture, biology, and design that the post-human utopia may finally begin.
Aditya Mandlik is a Mumbai-based architect whose professional and academic practice explores the complex intersections of architecture, art, urbanism, and ecology. He holds a master’s degree from the Institute for Advanced Architecture of Catalonia (IAAC) in Barcelona and has previously collaborated with Moon Hoon Architecture in Seoul and Mias Arquitectes in Barcelona. Alongside directing his studio work at Studio Aditya Mandlik (SAM), he shares his research and design philosophy through teaching engagements at the NMIMS Balwant Sheth School of Architecture in Mumbai and Umeå University in Sweden, serves as a research associate at TU Wien, and contributes to Rachana Sansad’s Academy of Architecture in Mumbai.