





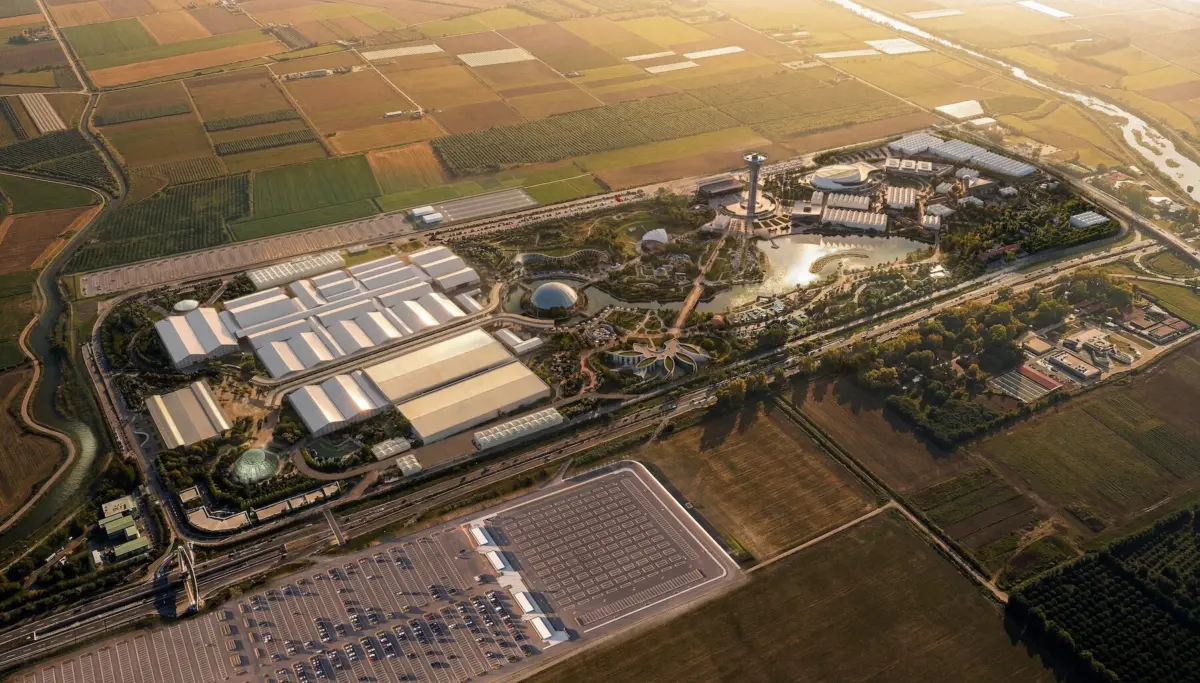
Antalya’s former EXPO 2016 site has officially taken on a major second assignment, serving as the sprawling backdrop for the international climate summit COP31. Running from November 9 to 20 in the Turkish Mediterranean city, the gathering has transformed the massive 875,117-square-meter horticultural exhibition grounds in the Aksu district into a highly functional conference campus. Designed to accommodate diplomats, scientists, civil society representatives, and international visitors, the project represents a departure from the traditional practice of constructing temporary, single-use venues for high-profile global summits.
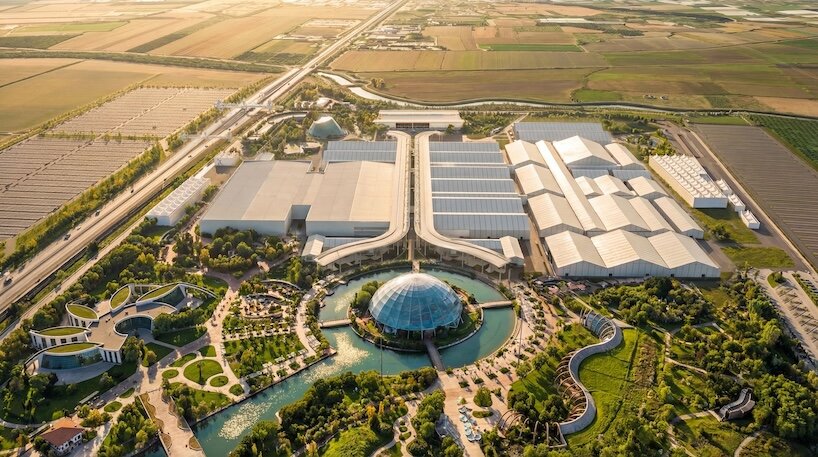
Led by SP Architects, the master plan avoids the blank-slate approach typical of major international conferences. Instead, the firm chose to work directly with the existing landscape—integrating established gardens, a central lake, an observation tower, and pre-existing exhibition halls—thereby folding the infrastructure of one major international gathering seamlessly into another. By rethinking how temporary mega-events utilize land and resources, the project offers a practical answer to a pressing question that has long faced urban planners and environmental advocates alike: how much new building should a climate conference truly require?
Operating from an on-site office established specifically for the duration of the development and construction phases, SP Architects spearheaded the project from its earliest concepts. The firm worked in close coordination with Turkey’s Ministry of Environment, Urbanisation and Climate Change, alongside the United Nations Framework Convention on Climate Change (UNFCCC). Through careful coordination, the multidisciplinary team managed to bring approximately 65,000 square meters of existing buildings back into active commercial and civic use, while carefully introducing additional permanent structures and modular systems designed specifically for future dismantling and reuse.
Blue and Green Zones Organize COP31’s Architecture
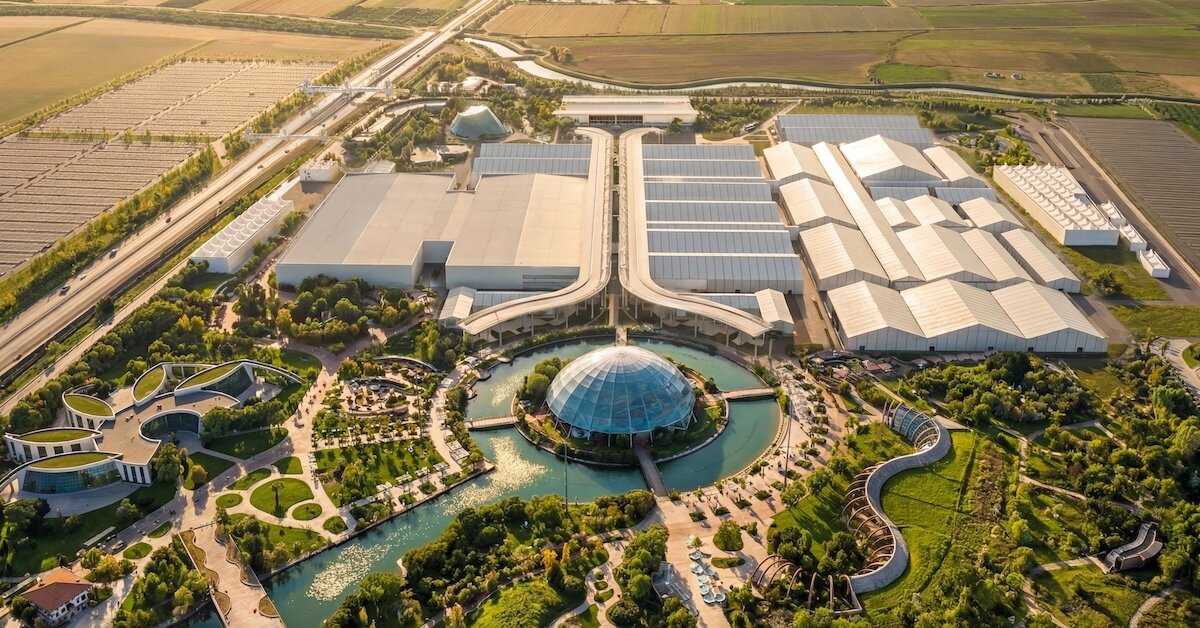
To manage the immense scale of the conference and the diverse needs of its attendees, the 88-hectare campus is sharply organized into two primary operational sectors: the Blue Zone and the Green Zone. Together, these zones establish a spatial hierarchy that balances the strict security and functional demands of formal international negotiations with the open, educational, and public-facing priorities of civil society engagement.
The Blue Zone, spanning a substantial 393,461 square meters, is dedicated exclusively to official UNFCCC negotiations and specialized facilities for accredited participants, delegates, and international media. Within this highly secure perimeter, 170,394 square meters of usable space have been meticulously carved out to support global climate diplomacy. This area features two expansive general assembly halls capable of seating 1,600 and 815 delegates respectively, providing the primary stages for plenary sessions and high-level ministerial addresses.
In addition to the main halls, the Blue Zone accommodates 28 dedicated meeting rooms and 15 bilateral meeting rooms designed for private diplomatic negotiations and breakout discussions. Extensive media facilities have also been integrated to broadcast proceedings worldwide. The primary point of arrival for high-ranking officials and delegates is a 5,400-square-meter registration building situated at the entrance. This welcoming structure is sheltered beneath a dramatic perforated canopy whose intricate patterned screens are engineered to filter out the intense Mediterranean sunlight while casting cooling shadows across the gathering spaces. A covered promenade, defined by slender arches, a lightweight textile canopy, warm timber decks, and a linear reflecting water channel, weaves through the zone to physically and visually connect the disparate meeting and administrative facilities.
Directly adjacent to the negotiation sector lies the Green Zone, encompassing 481,656 square meters dedicated entirely to public exhibitions, cultural programming, and broader civic engagement. Nearly half of its 94,435 square meters of usable interior space occupies existing Expo structures that have been retrofitted for the summit. These repurposed venues include the main convention center, indoor botanical gardens, the Children’s Science and Technology Museum, and several open-air amphitheaters.
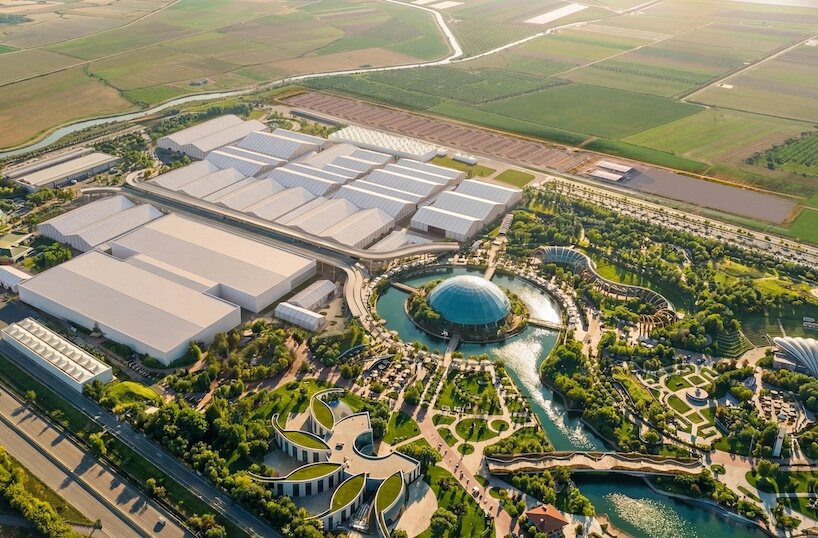
To expand the capacity of the Green Zone, SP Architects introduced new thematic blocks that explore a wide spectrum of contemporary environmental concerns. These pavilions delve into subjects ranging from the global energy transition and the preservation of cultural heritage to cutting-edge green technology, environmental innovation, and climate finance mechanisms. Furthermore, the exhibition pavilions are supplemented by a robust network of smaller meeting rooms, comfortable lounges, dedicated podcast studios, and informal gathering areas. These spaces are intentionally designed to allow conversations, debates, and collaborations to unfold organically far beyond the formal negotiating tables.
Modular Structures Give COP31 a Life Beyond the Summit
Throughout the vast complex, SP Architects has maintained a delicate balance between the rigorous demands of an international diplomatic event and the creation of an adaptable, enduring architectural framework. The integration of new permanent and temporary structures into the established landscape relies heavily on modular and reusable components. This strategy was deliberately chosen to limit unnecessary construction waste, reduce the carbon footprint associated with temporary event assembly, and optimize resource allocation.
The design framework places considerable emphasis on advanced environmental control, operational efficiency, and intuitive pedestrian circulation, all while making the most of the site’s heavily landscaped, verdant setting. Beyond these architectural gestures, the fundamental choice to rehabilitate and reuse existing buildings forms the cornerstone of the project’s overarching environmental strategy. Rather than importing foreign materials or constructing single-use pavilions that would be dismantled immediately after the conference, the project demonstrates how large-scale international events can be hosted with a lighter footprint.
Once the COP31 summit officially concludes on November 20, the campus is slated to embark on a vital second life. Working in close coordination with Antalya’s metropolitan and district municipalities, the master plan envisions the grounds remaining fully active as a regional venue for trade fairs, cultural festivals, public concerts, and community events.
For SP Architects and local municipal leaders, the extensive redevelopment represents a long-term investment in Antalya’s urban and civic future rather than a fleeting, ephemeral backdrop for international diplomacy. Whether this promised second life successfully materializes and endures in the years to come will ultimately serve as a crucial measure of the project’s true sustainability, long after the delegates, television cameras, security details, and climate declarations have departed from the Turkish coast.