





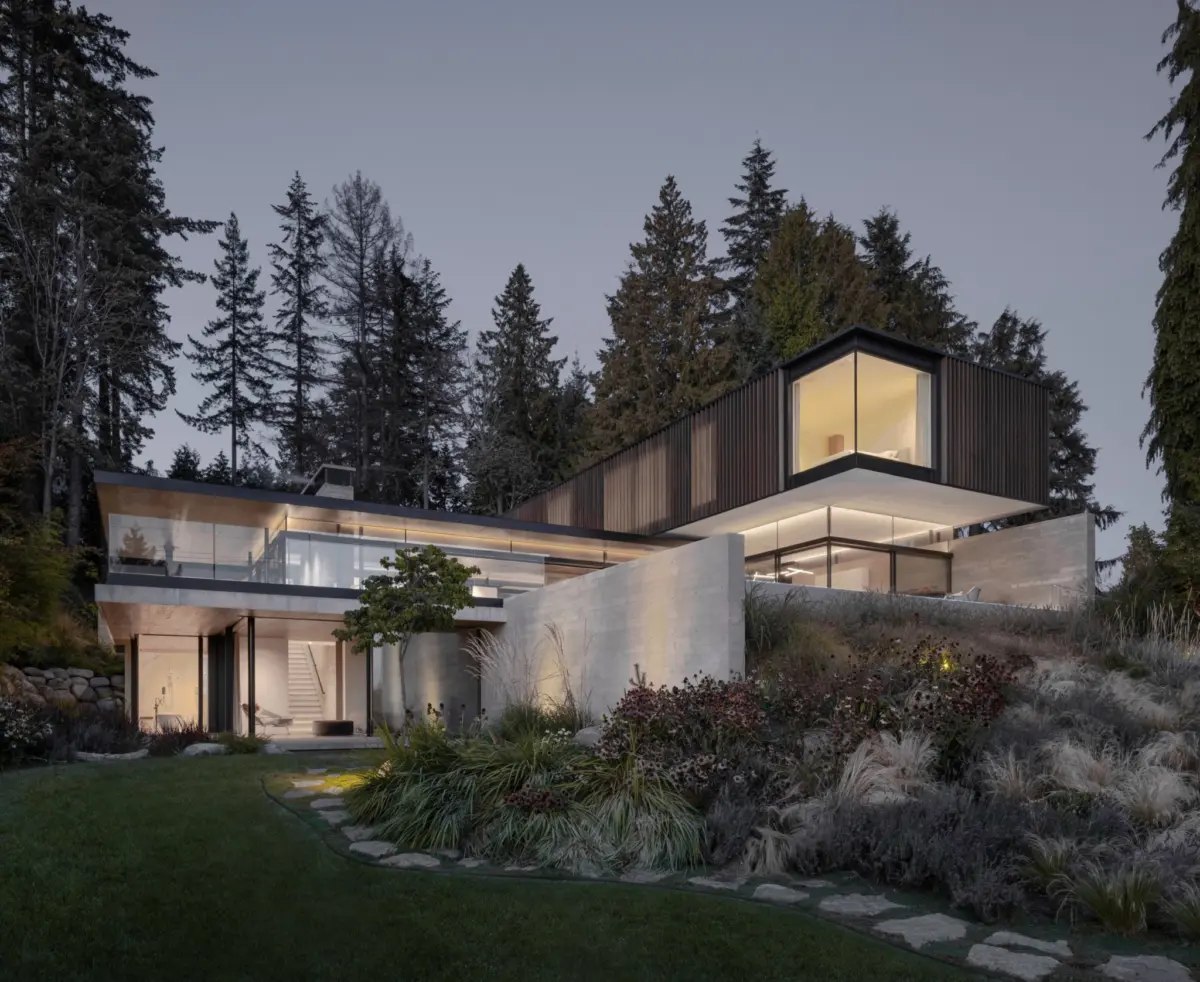
You wouldn’t typically picture a sprawling, 7,000-square-foot West Coast modern residence settling effortlessly into a historic coastal plot above the West Vancouver oceanfront. Yet, through careful site planning and a rigorous commitment to craft, Openspace Architecture has achieved precisely that. By relying on an ultra-minimalist material palette dominated by raw wood, exposed concrete, and expansive sheets of glass, the design team ensured that the ambitious new construction does not merely mirror the surrounding temperate rainforest and marine environment—it appears to float delicately among the ancient trees.
The project was commissioned by a pair of empty nesters who were thoroughly prepared to build their forever home. According to Eric Pettit, a senior associate at Openspace Architecture, the clients arrived with a remarkably strong and clear vision for the property. They were steadfastly dedicated to a modern minimalist aesthetic that could simultaneously embrace its rugged natural environment while standing in striking visual contrast to it.
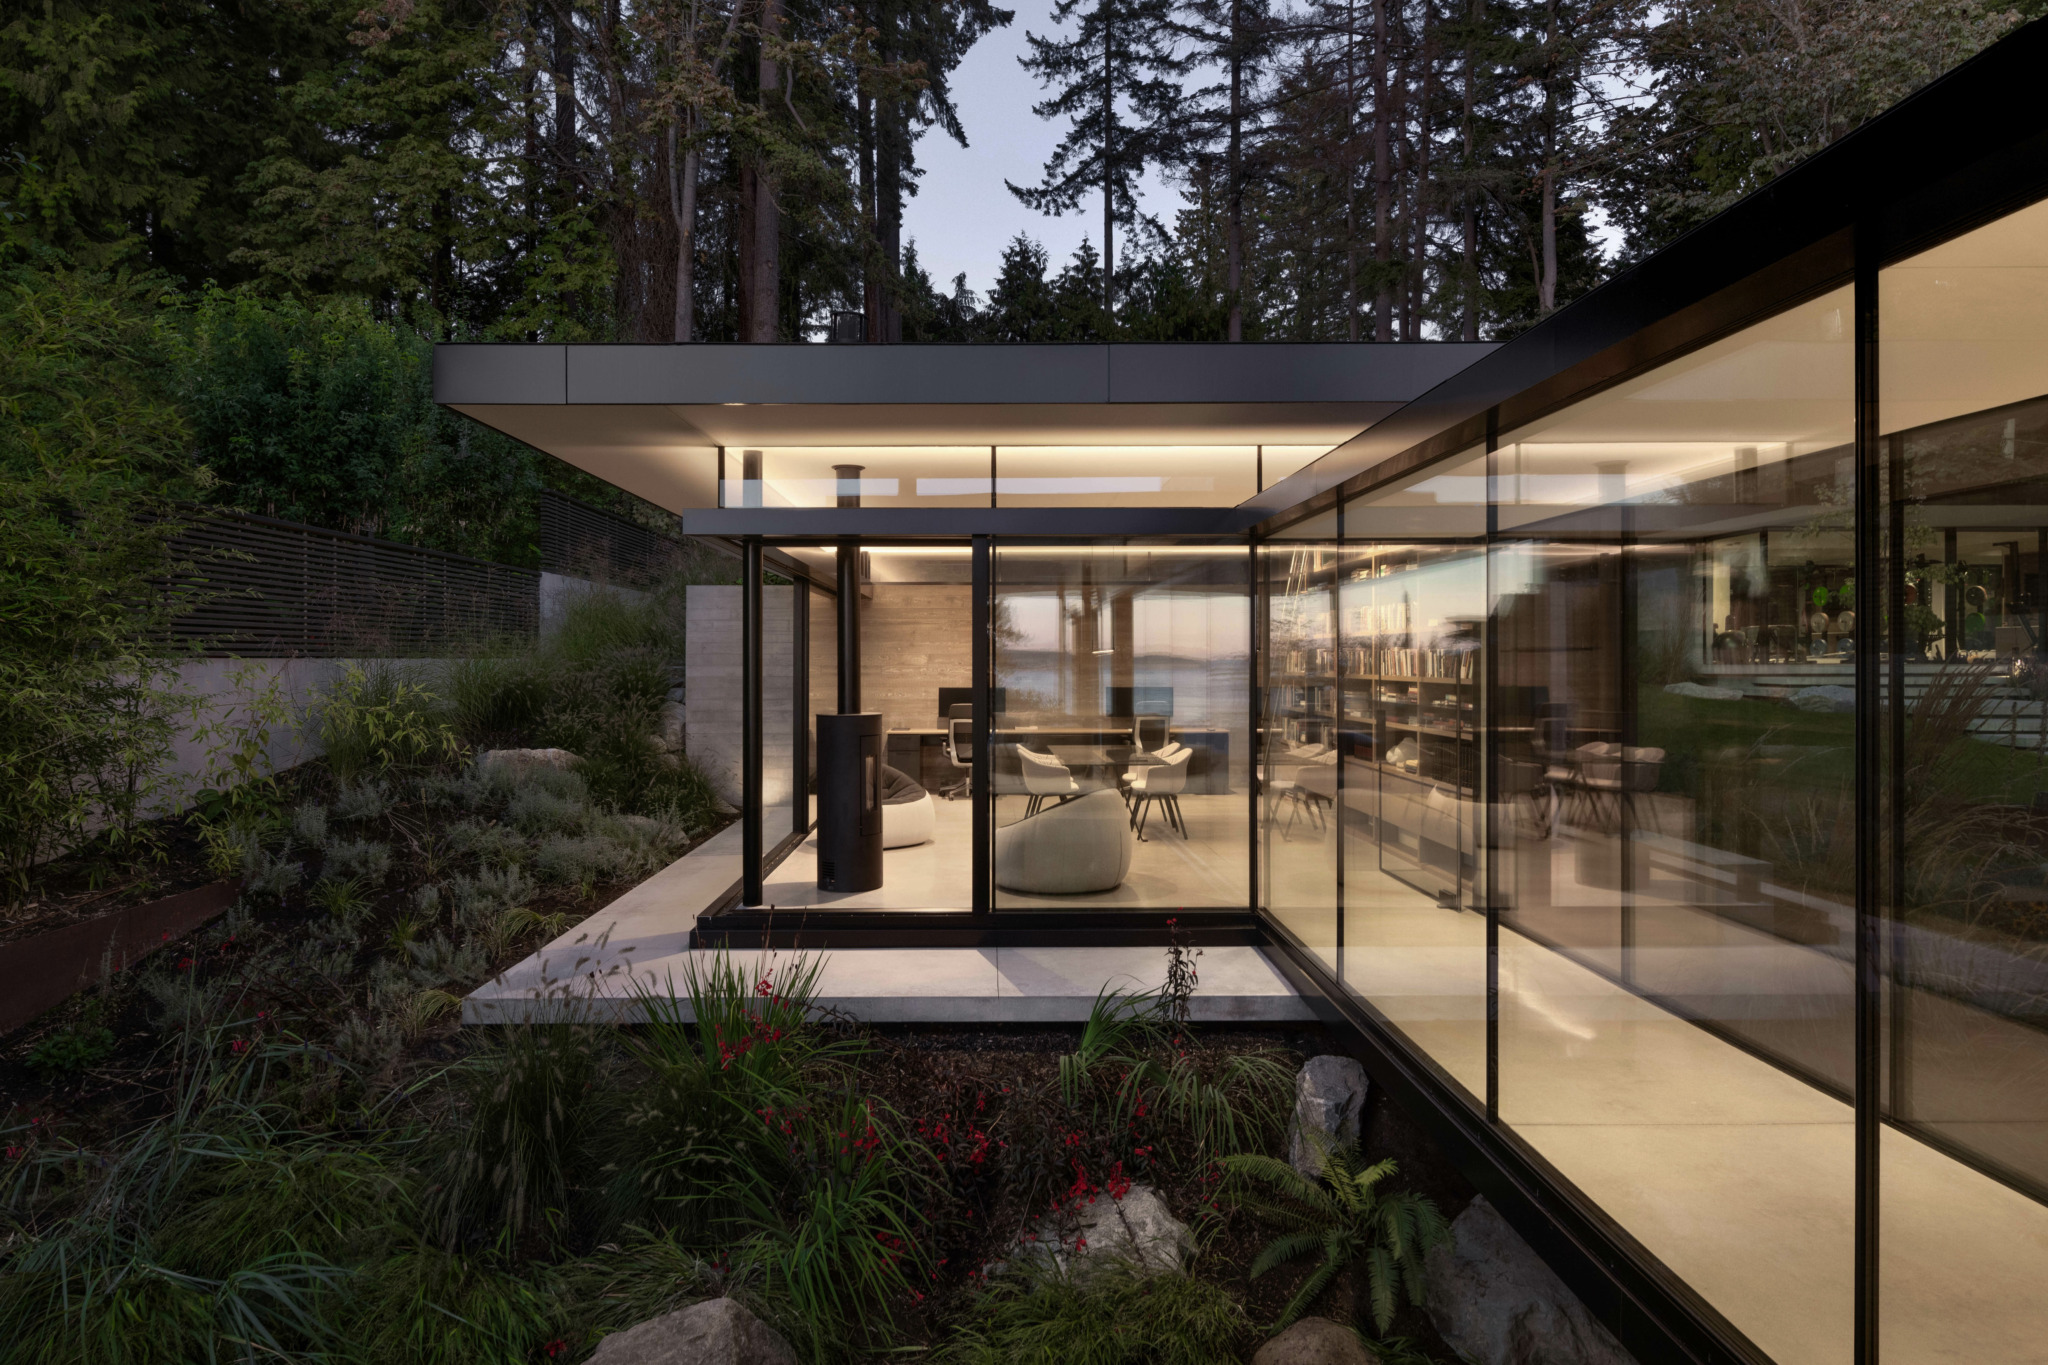
However, those lofty design ambitions introduced profound architectural hurdles. The team had to meticulously reconcile super-thin, highly compact structural assemblies with stringent regional seismic safety codes and the rigorous high-performance building envelope demands dictated by the challenging Canadian coastal climate. Balancing structural slenderness with thermal efficiency and earthquake resilience required an extraordinary level of technical coordination from the outset.
Spanning three distinct stories, the finished sanctuary makes a dramatic statement through its long, horizontal massing stretched gracefully across the sloping hillside site. The main floor is designed around an open-plan concept that houses the primary living room, dining space, and kitchen. This central hub is entirely framed by floor-to-ceiling glass walls that dissolve the barrier between interior and exterior spaces. Large sliding glass doors open directly onto an expansive pool terrace and an adjacent outdoor dining area, seamlessly blending indoor hospitality with the great outdoors.

Among the home’s many striking features, the primary bedroom suite stands out as a true architectural tour de force. Situated on its own lower level, the suite enjoys private garden access and is uniquely accompanied by a custom-manufactured stream that runs directly past the room. When the sliding glass doors are left open, the gentle, ambient sound of flowing water fills the space, creating a multisensory retreat deeply connected to nature. Meanwhile, the upper level houses the remaining four bedrooms and features a bold structural cantilever that projects dramatically out over the main floor below, casting dynamic shadows and enhancing the home’s floating aesthetic.
Achieving this seamless programmatic flow was no small feat. Pettit notes that it required meticulous coordination and a deeply concentrated, collaborative effort across a dedicated team of engineering consultants and specialized trades to ensure every element fit together flawlessly. That same uncompromising attention to detail naturally extended to the home’s extensive material selection and the fine craftsmanship required to install them.

The board-formed concrete walls deployed throughout the structure serve as a prime example of this rigorous craftsmanship. These surfaces were brought to life by building custom wooden plank forms into which concrete was poured, capturing the permanent impression of the wood’s organic grain and texture. The construction team invested significant time and care into selectively sourcing the most visually compelling planks specifically for locations where human interaction with the concrete would be most frequent and tactile. Furthermore, these architectural surfaces are double-poured with rigid foam thermal breaks embedded within them. This advanced construction technique allows the walls to visually read as massive, solid structural elements while performing at the highest standard as energy-efficient thermal envelopes suitable for Canada’s climate.
From the striking board-formed walls to the CNC-milled, ribbed hemlock ceilings, the dedication to architectural precision remains evident at every turn. Achieving the interior finishes required obsessive patience; for instance, the deep walnut stain applied to the woodwork went through 35 distinct physical samples before the design team achieved perfection. The intricate ceiling ribs align meticulously across the glass partitions, while all recessed lighting fixtures, audio speakers, and fire sprinklers are perfectly centered within the rhythm—a remarkably complex installation challenge. Upstairs, wide-plank engineered fumed oak flooring introduces warm undertones that gracefully complement the cool gray tones of the exposed concrete.

The broader palette of wood tones utilized across the residence was directly inspired by the native trees and rough bark found scattered across the property itself. All exterior cedar siding and vertical louvers were custom-stained and specially mixed to harmonize with the immediate site conditions. Pettit explains that the team varied these specific stain combinations depending on the anticipated play of natural light and shadow throughout different times of the day. This careful calibration represents yet another method by which the architecture deliberately blurs the lines between interior habitation and exterior landscape. Expansive glazing and polished concrete floors pull sunlight deep into the heart of the residence, allowing natural light to bounce and shift throughout the home as the sun moves across the ocean sky.
The land on which this modern masterpiece now stands carries historical roots stretching back a full century. In the 1920s, the property belonged to one of West Vancouver’s original land barons and originally featured a modest historic farmhouse. Ultimately, decades of weather and wear left the original structure far too deteriorated to preserve or restore. In approaching a replacement for the historic site, Openspace Architecture chose a decidedly contemporary path. By prioritizing spatial transparency, honest natural materials, and carefully framed sightlines, the new residence ensures that the breathtaking surrounding landscape remains firmly at the center of daily life, honoring the spirit of the historic land through a distinctly modern lens.