





In the serene hillside landscape of Shiga, Japan, overlooking a tranquil lakeside town, renowned architectural practice FORM / Kouichi Kimura Architects has completed a striking new residential project simply titled the Minimalist House. Tailored specifically for a single occupant, the approximately 70-square-meter dwelling challenges conventional notions of compact living. Rather than shrinking spatial experiences to match a reduced footprint, the design elevates the individual into the primary base unit of architecture. By paring the composition down to essential spaces, the architects have crafted a home where natural elements—light, wind, sound, and expansive water views—take center stage to shape the daily interior experience.
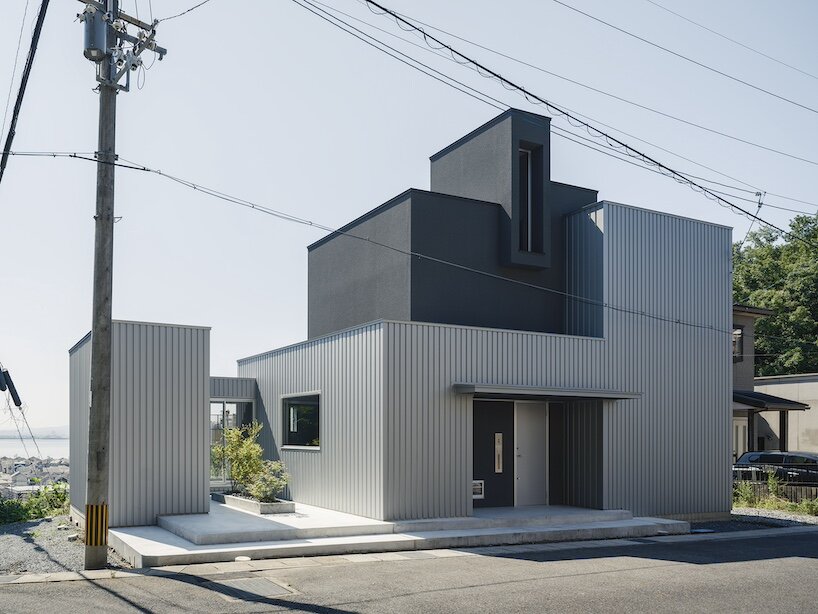
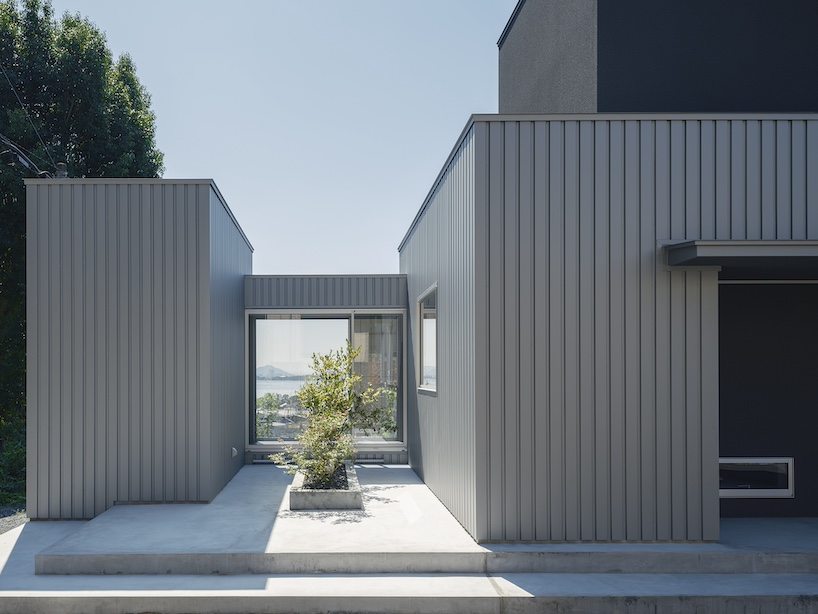
Set upon an elevated plot, the property commands an impressive presence while maintaining a delicate dialogue with its surroundings. The architectural composition is distinctly divided into two independent volumes: a two-story main building and a single-story annex. These structures are thoughtfully linked by a transparent, glazed passageway that serves as both a physical connector and a visual threshold. The strategic gap introduced between the two distinct volumes achieves more than mere separation; it creates an uninterrupted sightline extending from the public roadway straight through the heart of the home toward the distant lake. This clever placement generates an intermediate realm where interior living and the natural landscape gently blur, dissolving the boundaries between shelter and the great outdoors.
The Interior Uses Framed Views and Split Levels to Define Space
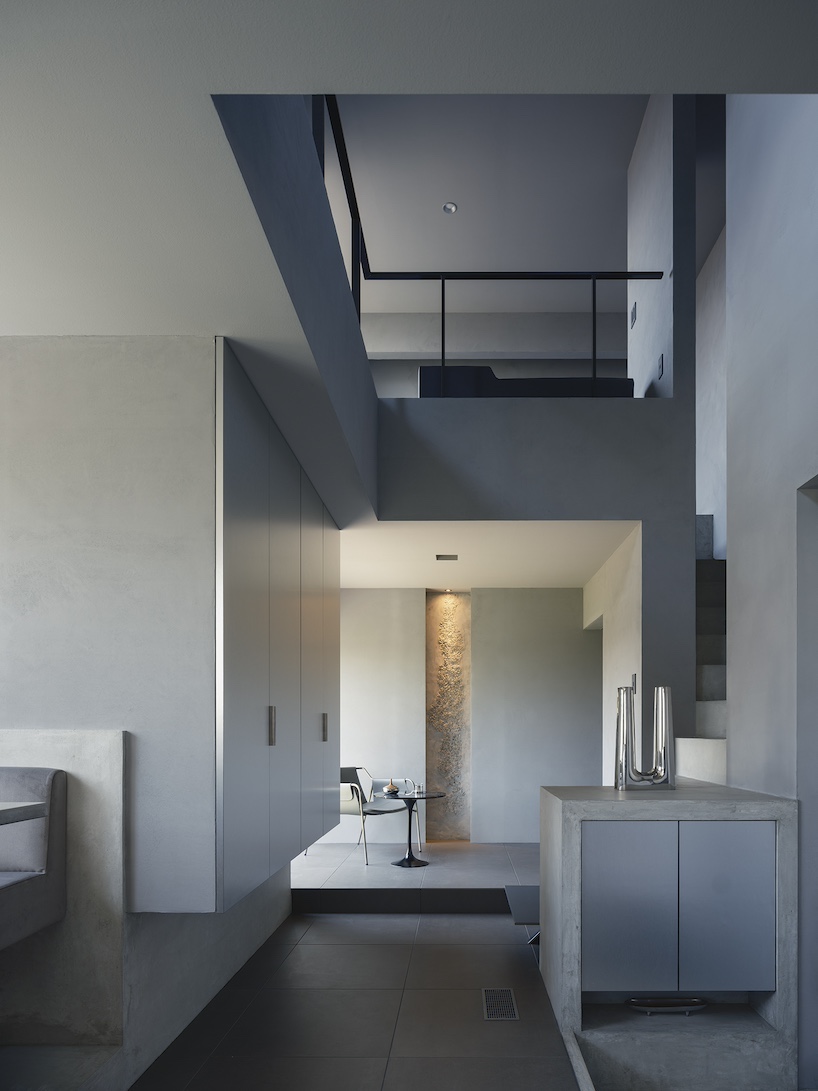
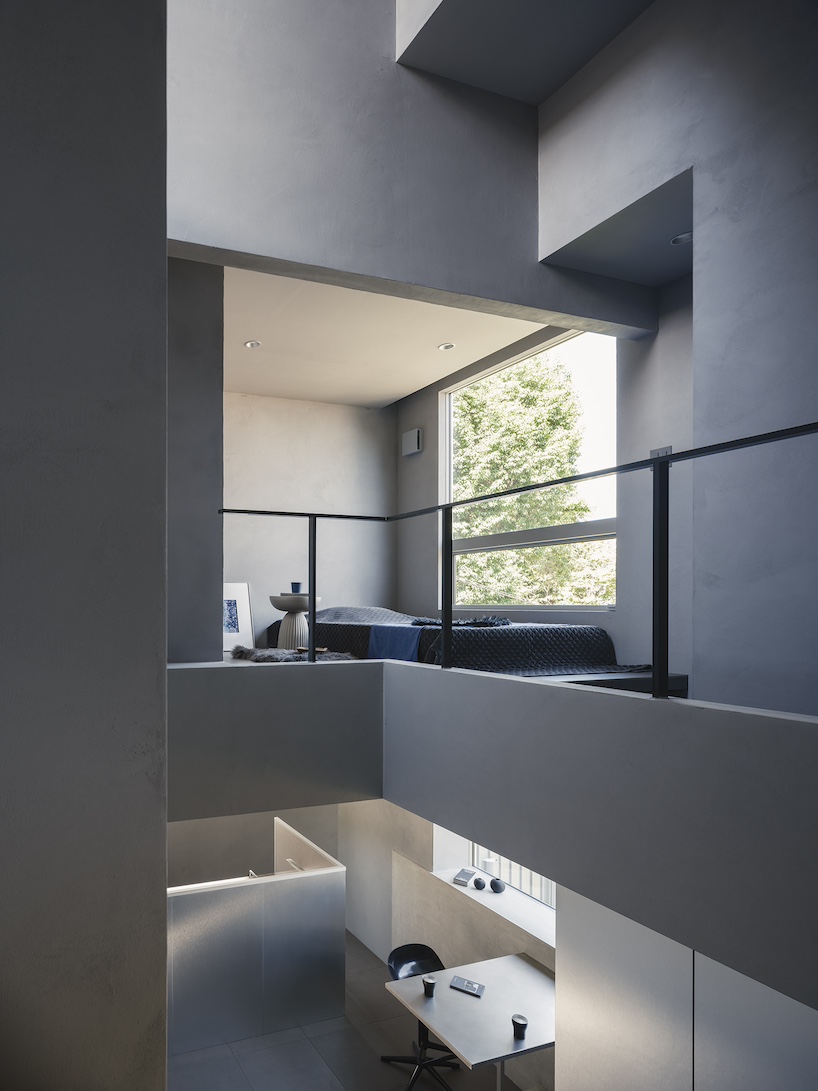
Inside the residence, spatial organization relies heavily on precise geometries, carefully curated openings, and subtle level changes rather than conventional interior walls. Openings throughout the house are not treated as general windows, but rather as deliberate frames for specific exterior views. By restricting the amount of landscape visible at any single moment, the design draws the occupant’s attention to composed vignettes of the surrounding nature, transforming everyday vistas into dynamic works of art that shift with the passing hours and seasons.
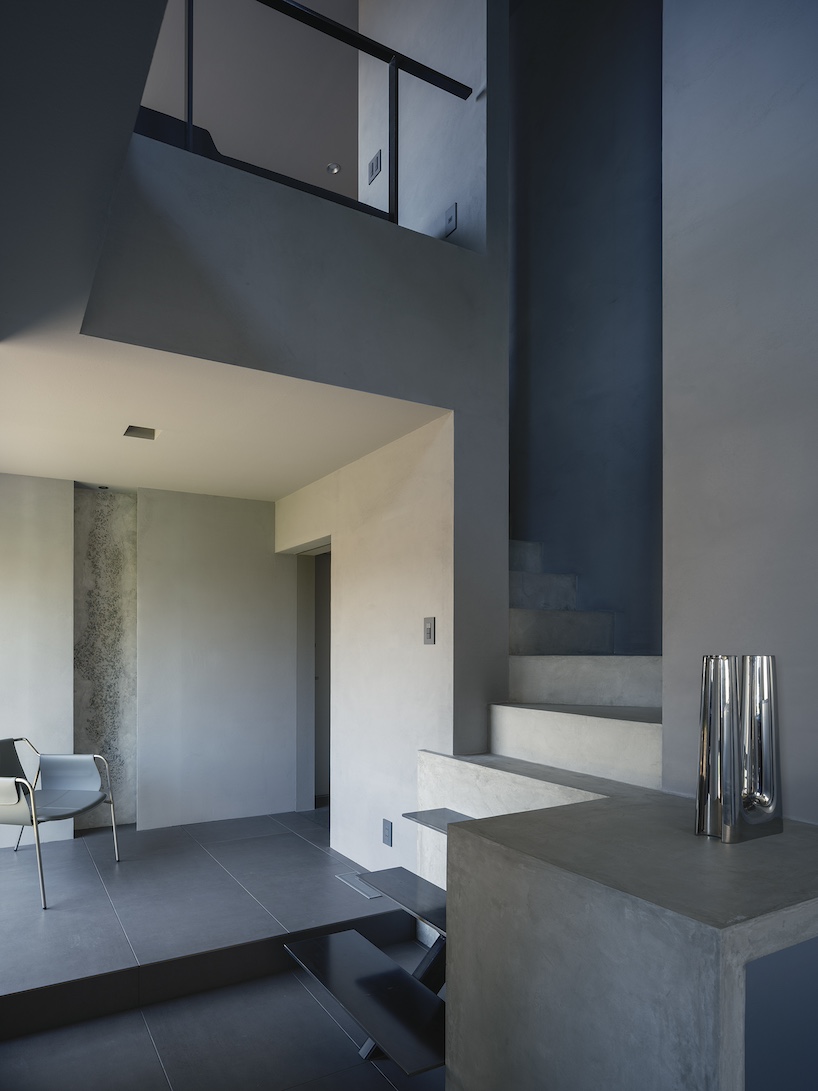
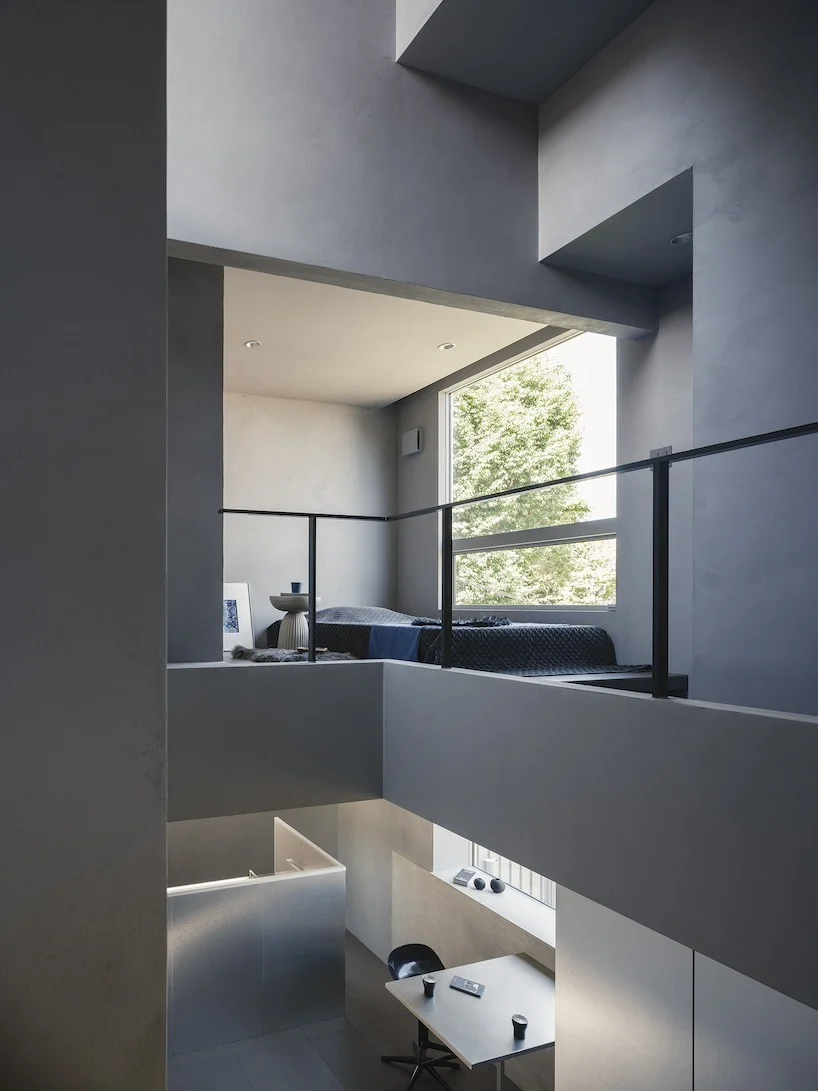
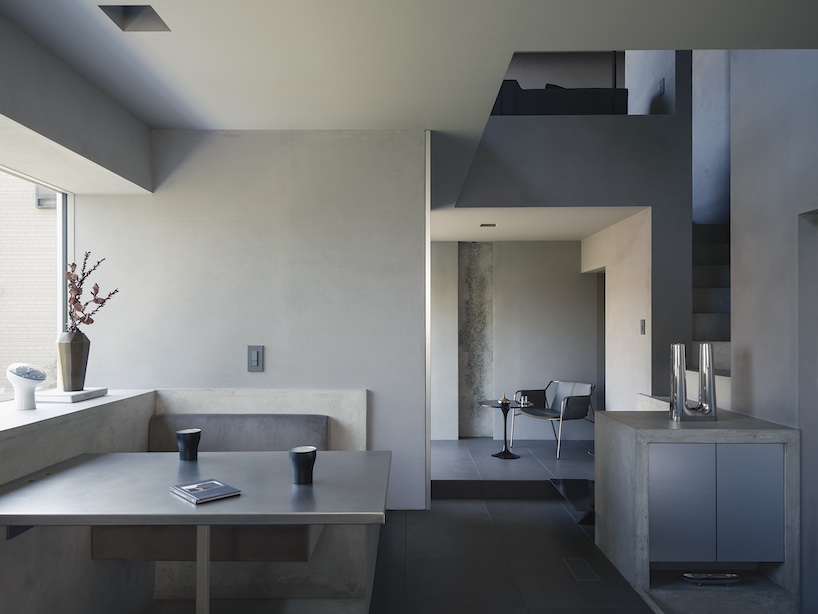
Within the two-story main building, the functional layout is cleanly segregated by floor. The ground level accommodates the kitchen and dining areas, establishing an open and grounded atmosphere optimized for daily culinary routines and quiet meals. Ascending to the upper level reveals the primary living room and bedroom. FORM / Kouichi Kimura Architects designed both floors with open-plan layouts that encourage fluidity of movement and unobstructed sightlines. Connecting these levels vertically is a dramatic double-height space that introduces profound architectural depth, while subtle variations in floor and ceiling heights delicately delineate individual functional zones without ever fully partitioning them.
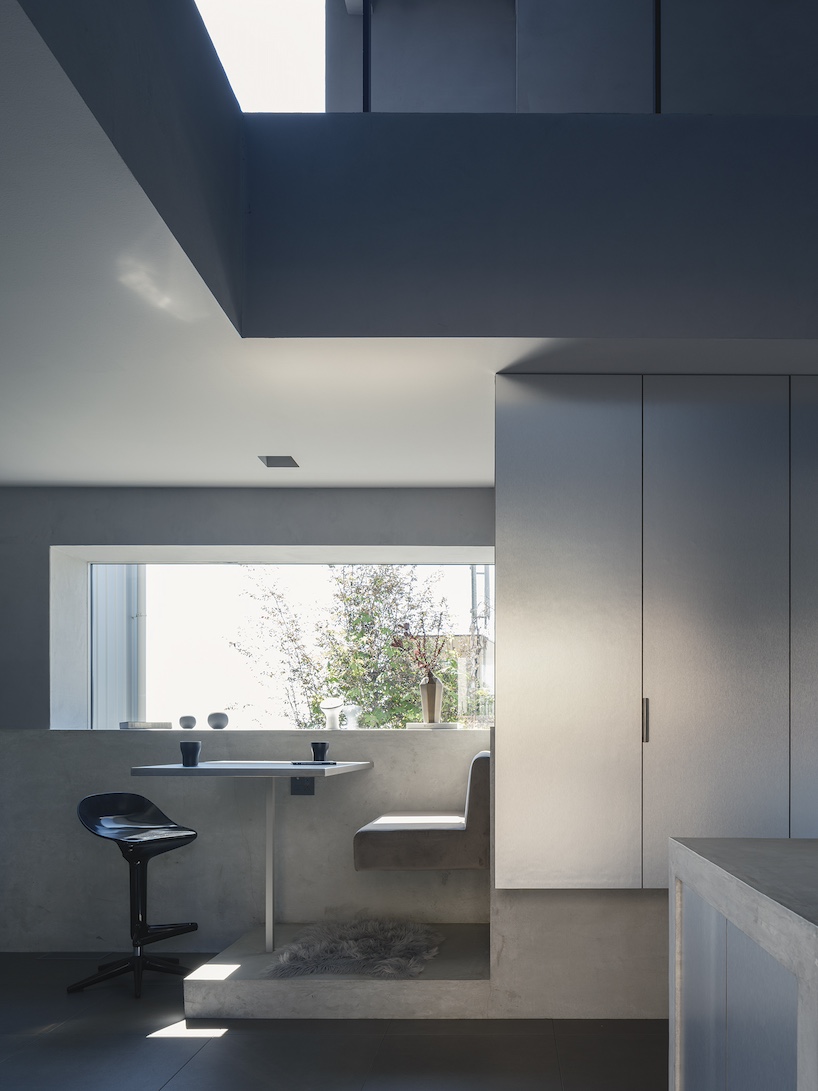
The upper-level living space has been thoughtfully configured to serve multiple atmospheric purposes, including an acoustic environment tailored for listening to music. The soaring double-height volume allows sound to naturally resonate and enrich the room, adding an auditory dimension to the minimalist aesthetic. Meanwhile, high-side windows pierce the upper walls, drawing deep natural light into the core of the house and casting continuously shifting shadows across the minimalist surfaces throughout the day.
Separating Function and Enhancing the Journey Through Light
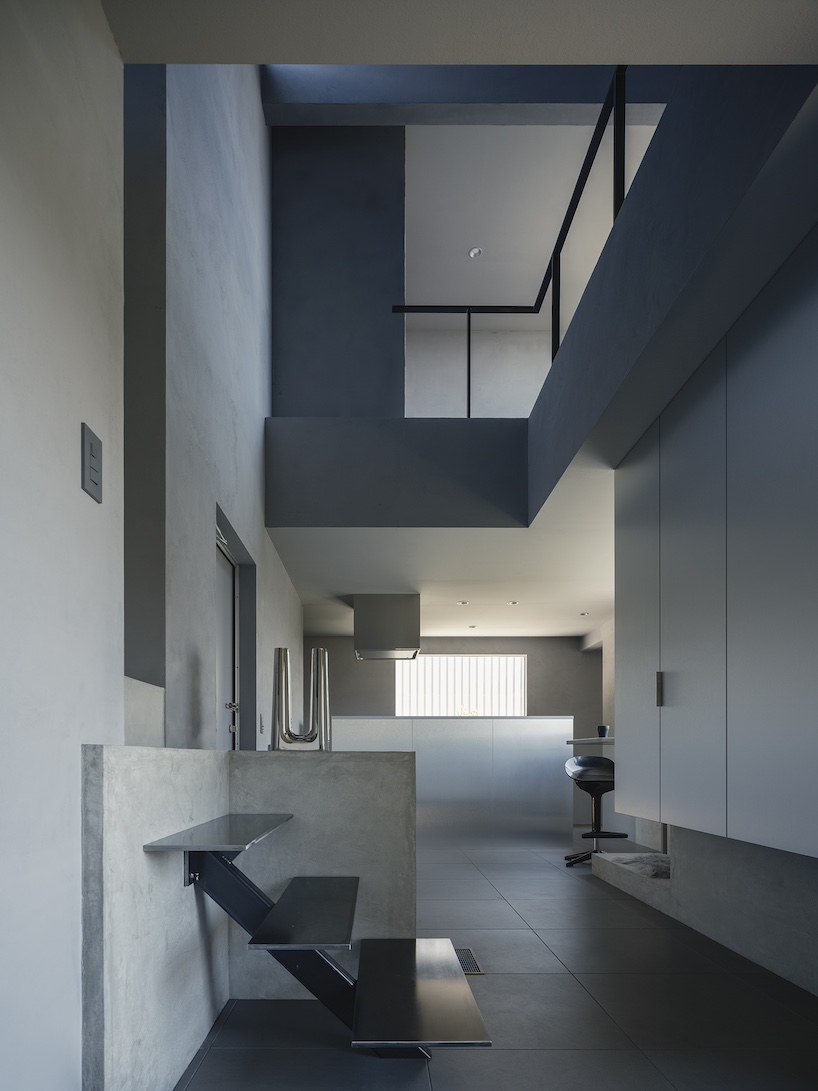
While the main building handles the primary domains of rest, dining, and contemplation, the single-story annex is dedicated to the home’s wet areas, containing the washroom and shower room. This physical detachment of the sanitation and bathing facilities from the main living quarters introduces an intentional daily ritual. To move between the two distinct volumes, the occupant must traverse the glazed corridor, transforming a routine trip across the house into an immersive journey through shifting light, ambient breezes, and changing views of the surrounding landscape.
By anchoring the entire architectural concept around the lifestyle and perspective of a single occupant, FORM / Kouichi Kimura Architects demonstrates how spatial economy can yield emotional and sensory richness. The deliberate separation of building volumes, the meticulous curation of framed views, and the seamless integration of natural light and ventilation come together to form a highly cohesive residence. Captured through the lens of photographer Norihito Yamauchi, the Minimalist House stands as a testament to thoughtful, site-specific residential design in Japan, where architecture and landscape exist in a continuous, harmonious conversation across a modest yet brilliantly utilized 71.56-square-meter floor area on a 271.10-square-meter site.