





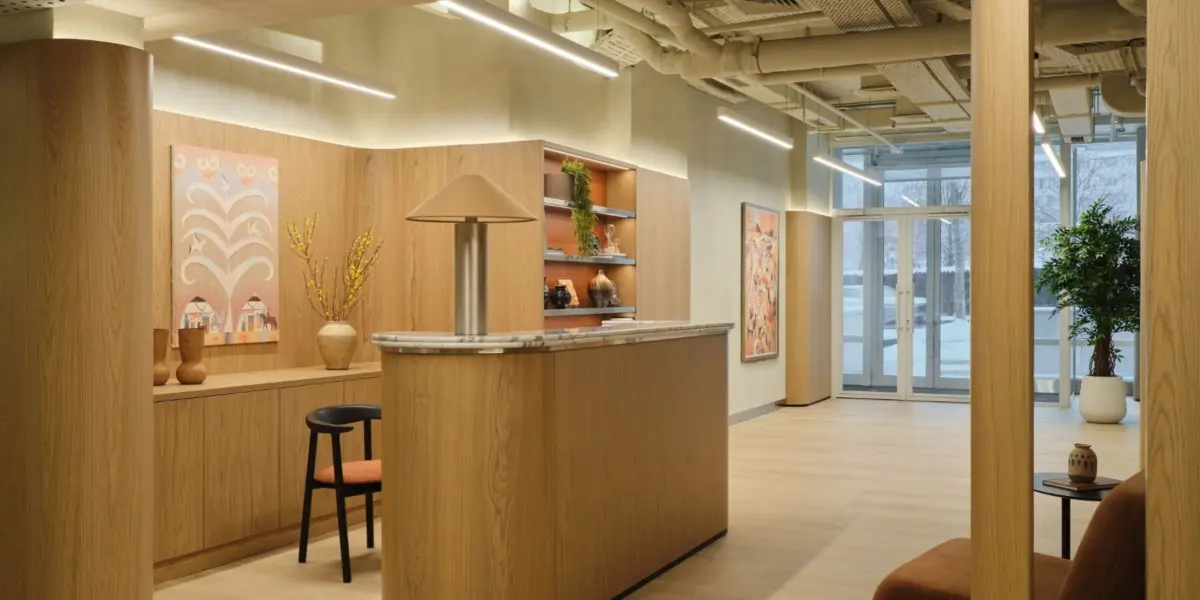
Completed in 2025 within the prestigious Esentai Apartments complex in Almaty, Kazakhstan, Esentai Offices represents a major departure from conventional corporate design. Spanning an expansive 984.91 square meters, the single-level workplace was designed by architecture and interior practice Line Arc under the creative direction of principal designer Ilnara Seitzhanova. The project successfully redefines the modern workspace by merging the warmth of contemporary modernism, bespoke regional craftsmanship, and subtle Kazakh cultural motifs into a flexible layout that pairs open coworking hubs with private executive suites and a central social café.
The design philosophy behind Esentai Offices pivots away from rigid, sterile corporate environments toward a hospitality-infused atmosphere. By prioritizing employee well-being, collaborative flexibility, and tactile comfort, the studio has crafted a working environment that feels more akin to a boutique hotel or a refined urban club than a traditional office. This approach reflects a growing global shift in workplace architecture, where companies increasingly seek to draw workers back into physical offices by offering environments that rival the comforts of home while fostering community and creative engagement.
Re-Engineered Framework Frees Plan for Public and Private Zones
Before introducing the refined finishes and bespoke furnishings that define the aesthetic of Esentai Offices, the design and engineering team had to resolve significant spatial and technical challenges. Most notably, the project required the selective demolition and re-engineering of dense overhead mechanical, electrical, and plumbing (MEP) infrastructure, alongside an existing water-based fire suppression network. By meticulously recalibrating these vital building services, the team successfully preserved generous ceiling heights, preventing the space from feeling cramped and allowing natural light to sweep unobstructed across the floor plate.
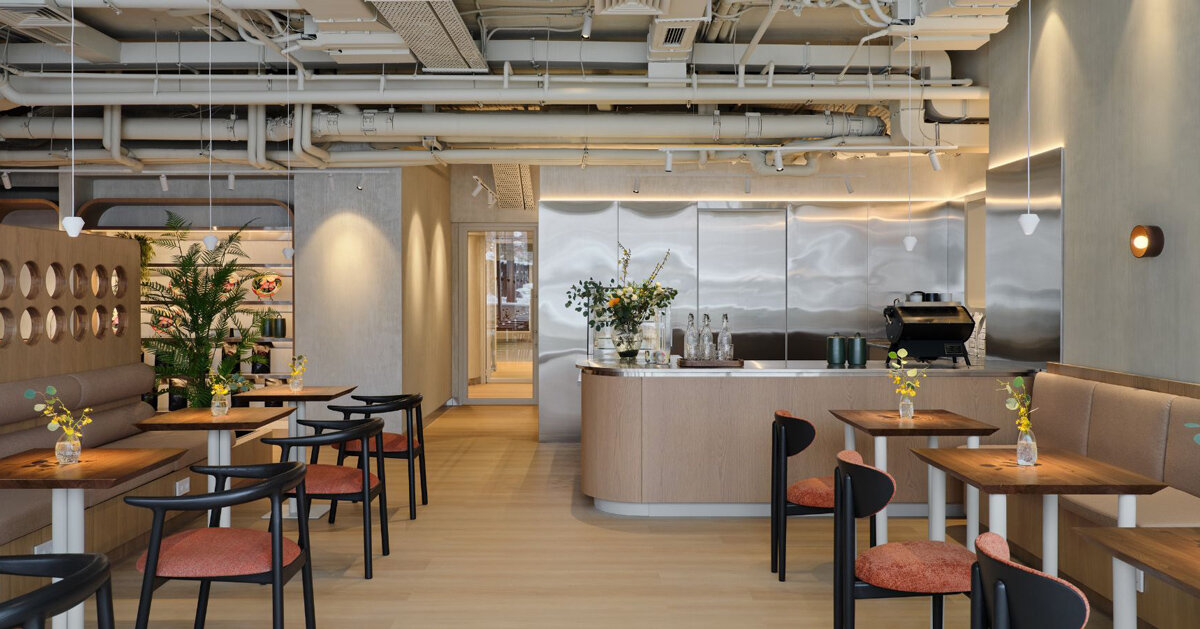
To optimize the indoor climate and visual atmosphere, the architects integrated advanced environmental systems. Integrated lighting solutions developed by Aledo and Flua were paired with a carefully zoned heating, ventilation, and air conditioning (HVAC) distribution network. This technical integration ensures a uniform air exchange rate throughout the expansive 984-square-meter facility while delivering tailored, task-specific illumination for different working zones.
Spatially, the floor plan is logically organized to separate public amenities from private workspaces, ensuring a smooth transition between social engagement and focused concentration. The communal zone serves as the beating heart of the office, featuring an expansive entrance lobby, welcoming lounges, and a central café complete with a fully equipped back-of-house kitchen. This social hub is further complemented by a 40-seat auditorium designed for company-wide presentations and events, modular conference rooms for flexible team meetings, a dedicated speaker tribune, and informal recreation areas. For employees needing rest or downtime during long hours, the public wing also incorporates a specialized sleep capsule.
In sharp contrast, the private wing is tailored for focused productivity. It houses scalable suites capable of accommodating anywhere from two to 23 workstations, alongside executive offices, centralized print hubs, and private kitchenettes. This productive zone is thoughtfully bordered by integrated indoor greenhouses and outdoor terraces, injecting natural greenery directly into the daily workflow and offering panoramic views of the surrounding urban landscape.
Botanical Palettes and Ceramic Sconces Reference Kazakh Craft
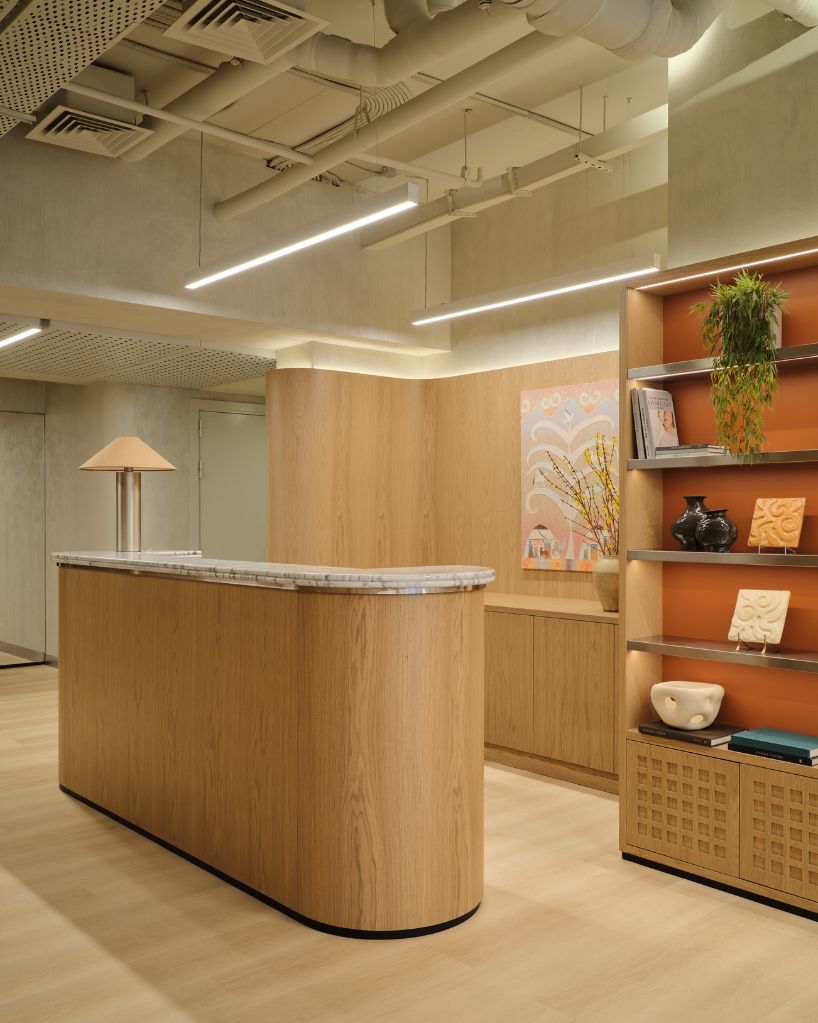
The material and chromatic palette of Esentai Offices draws its primary inspiration from botanical Italian wall coverings introduced within the lounge areas. This selection establishes a sophisticated, muted register dominated by warm terracotta, earthy olive, subtle pastel blue, and soft sand tones. To add depth and tactical variety to the interior architecture, vertical decorative plaster by Gris Design forms a textured perimeter along the walls, creating a continuous visual rhythm through the primary circulation corridors.
Underfoot, the design balances durability with acoustic comfort. Main circulation routes feature 1524-by-228-millimeter Enviro quartz-vinyl planks that mimic the natural warmth of wood while offering high resilience against heavy foot traffic. Meanwhile, specialized acoustic carpeting supplied by Bloq and Clerkenwell has been installed inside the meeting rooms and private suites to dampen sound and foster an atmosphere of quiet concentration.
Kazakh cultural references are woven into the interior narrative through contemporary craft rather than literal, heavy-handed motifs. This nuanced integration of regional heritage is evident in every corner of the workspace. Local artisans contributed hand-molded ceramic sconces that cast a soft, ambient glow across the walls. Custom regional desk seating has been meticulously shaped to mimic the sleek, organic silhouette of the traditional dombra—a classic Kazakh two-stringed plucked musical instrument—and is upholstered in rich Italian textiles for enhanced comfort.
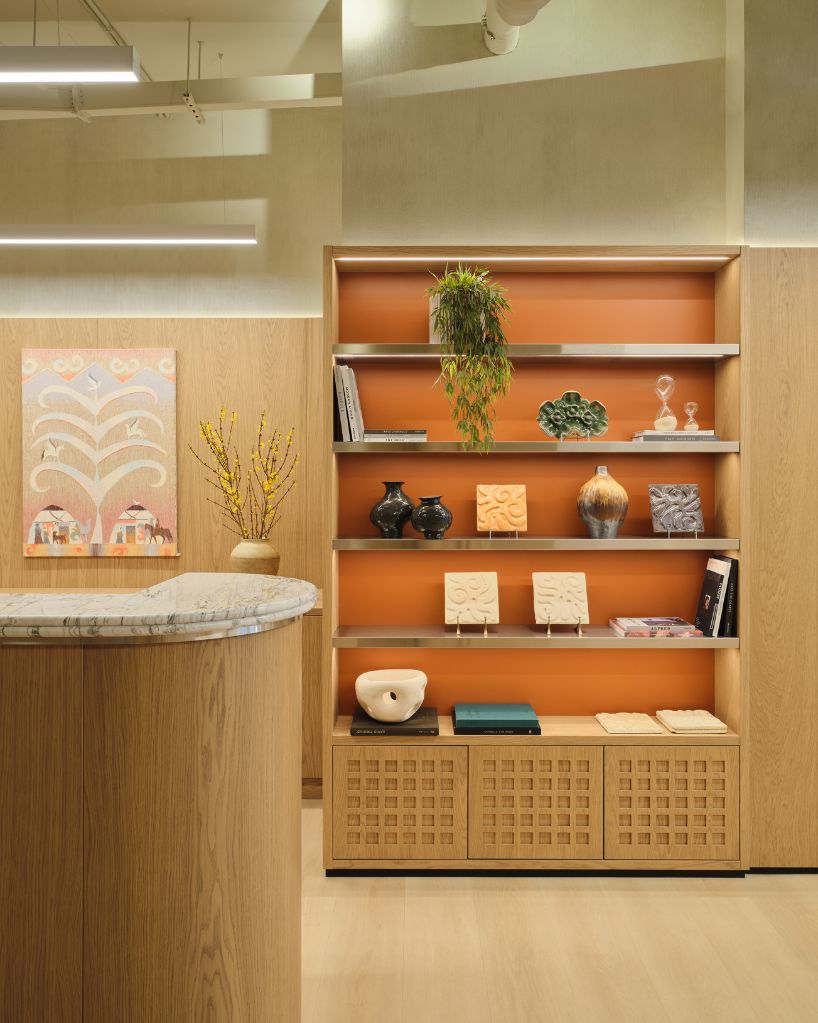
Further elevating the cultural resonance of the interior are bespoke textile installations. A striking felt wall installation created by artist Laila Zharkyn introduces organic texture and honors the nomadic heritage of the region through modern materiality. Additionally, original tapestries by Malik Mukanov are displayed throughout the office spaces, seamlessly bridging centuries-old Kazakh textile traditions with contemporary corporate interior architecture.