





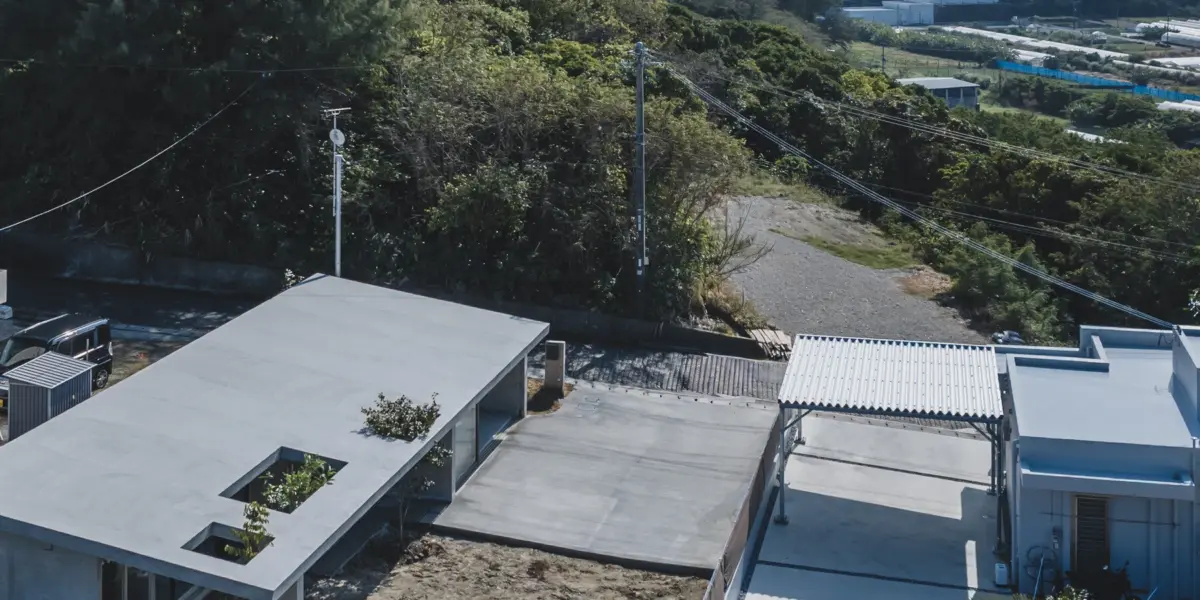
In the unique architectural landscape of Okinawa, Japan, a striking new residential project has emerged, challenging conventional ideas about domestic space, room division, and boundaries. Entitled Overlapping Spaces, the residence was designed by the innovative design studio IGArchitects. The architectural concept is built upon a careful composition of reinforced-concrete walls, freestanding columns, and a commanding, oversized roof that serves as the ultimate unifying element for the entire dwelling. Rather than relying on standard architectural layouts—which typically segregate a home into rigid, single-use rooms like bedrooms, living rooms, and dining areas—this residence opts for a fluid, continuous spatial field achieved through the strategic overlapping of its core structural components.
The design philosophy behind Overlapping Spaces reinterprets how inhabitants interact with their immediate environment. Instead of enclosing domestic life within hermetically sealed, compartmentalized boxes, IGArchitects has crafted an open-ended dialogue between the indoors and the outdoors. The positioning of the exposed concrete walls and columns establishes varying degrees of privacy and enclosure, carving out zones of intimacy without resorting to traditional doors and corridors. Hovering above this intricate choreography of concrete is the expansive roof, which acts as a protective canopy, sheltering the fluid spatial landscape beneath it and establishing a powerful sense of shelter and cohesion.
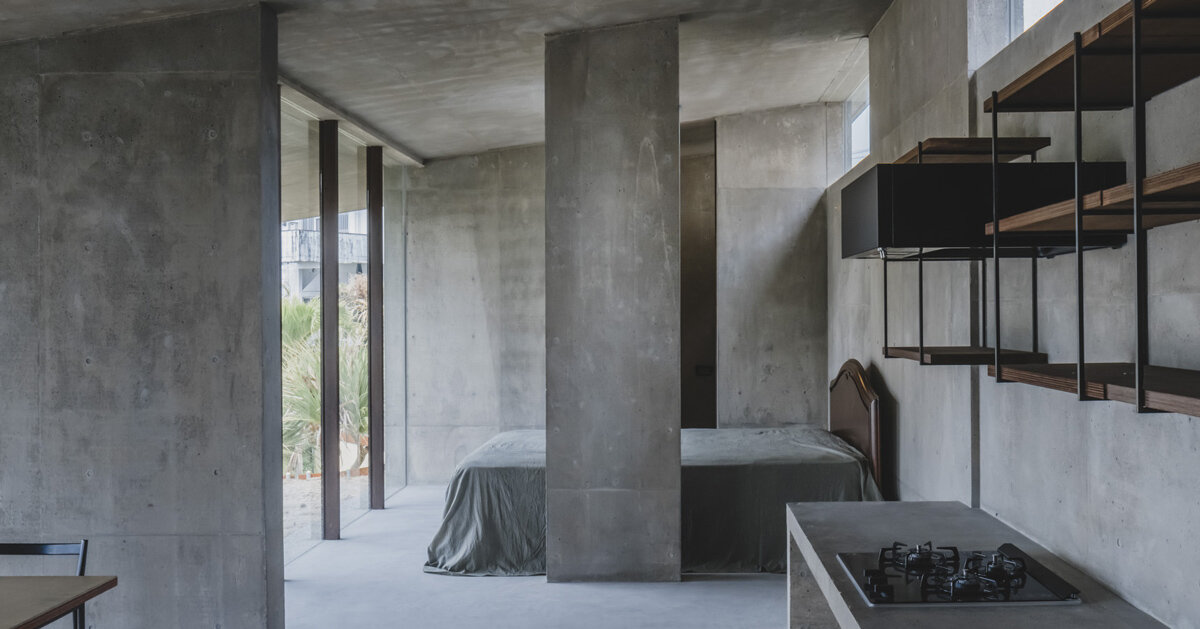
The resulting architectural experience places inhabitants in a liminal zone—a series of spaces that defy easy categorization as either completely interior or exterior. By dismantling conventional boundaries, the design allows natural light, sweeping views, gentle breezes, and human movement to flow freely between the structural elements. This porous quality responds directly to the local climate and context of Okinawa, where environmental factors like air circulation and natural ventilation play a critical role in daily comfort. The interplay of shadow and illumination cast by the concrete geometry changes dynamically throughout the day, creating an ever-shifting sensory experience for those who live within the home.
Overlapping Elements Form a Flexible Framework for Modern Living
Delving deeper into the structural logic of the project, the walls and columns within Overlapping Spaces transcend their traditional roles as mere structural necessities. In the hands of IGArchitects, these elements become the primary generators of architectural rhythm, human scale, and spatial sequence. The walls dictate paths of movement and create framed vistas, while the generous roof establishes a unified, sheltered environment capable of accommodating the unpredictable rhythms of everyday life. By stripping away extraneous ornamentation and reducing the architecture down to a select few powerful elements, the design team allows the pure relationships between concrete, void, and cover to generate profound spatial richness.
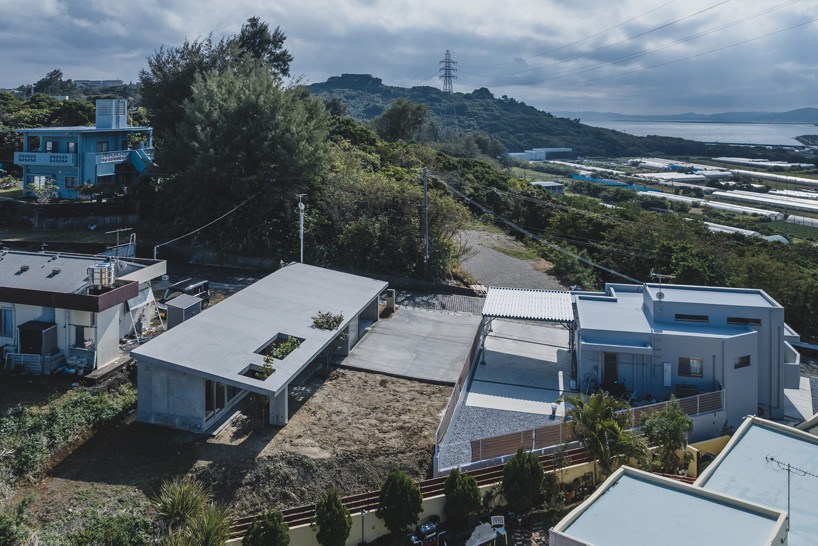
Crucially, this minimalist approach to structure yields a maximum degree of programmatic flexibility. Rather than prescribing a fixed, predetermined function for every square meter of the house, the overlapping spaces provide an adaptable framework that can effortlessly support a wide range of activities, lifestyles, and future changes. A corner that serves as a quiet reading nook in the morning can easily transform into an open social gathering space by evening, entirely dictated by the needs of the inhabitants rather than the constraints of fixed partitioning.
Through the completion of Overlapping Spaces, IGArchitects has successfully investigated a compelling architectural question: how can a strong, rigorous structural order coexist with a high degree of openness and spatial ambiguity? The resulting residence stands as a testament to the potential of contemporary concrete architecture, offering a built environment that is simultaneously firmly defined by its structural geometry and endlessly adaptable to the fluid nature of human habitation.