





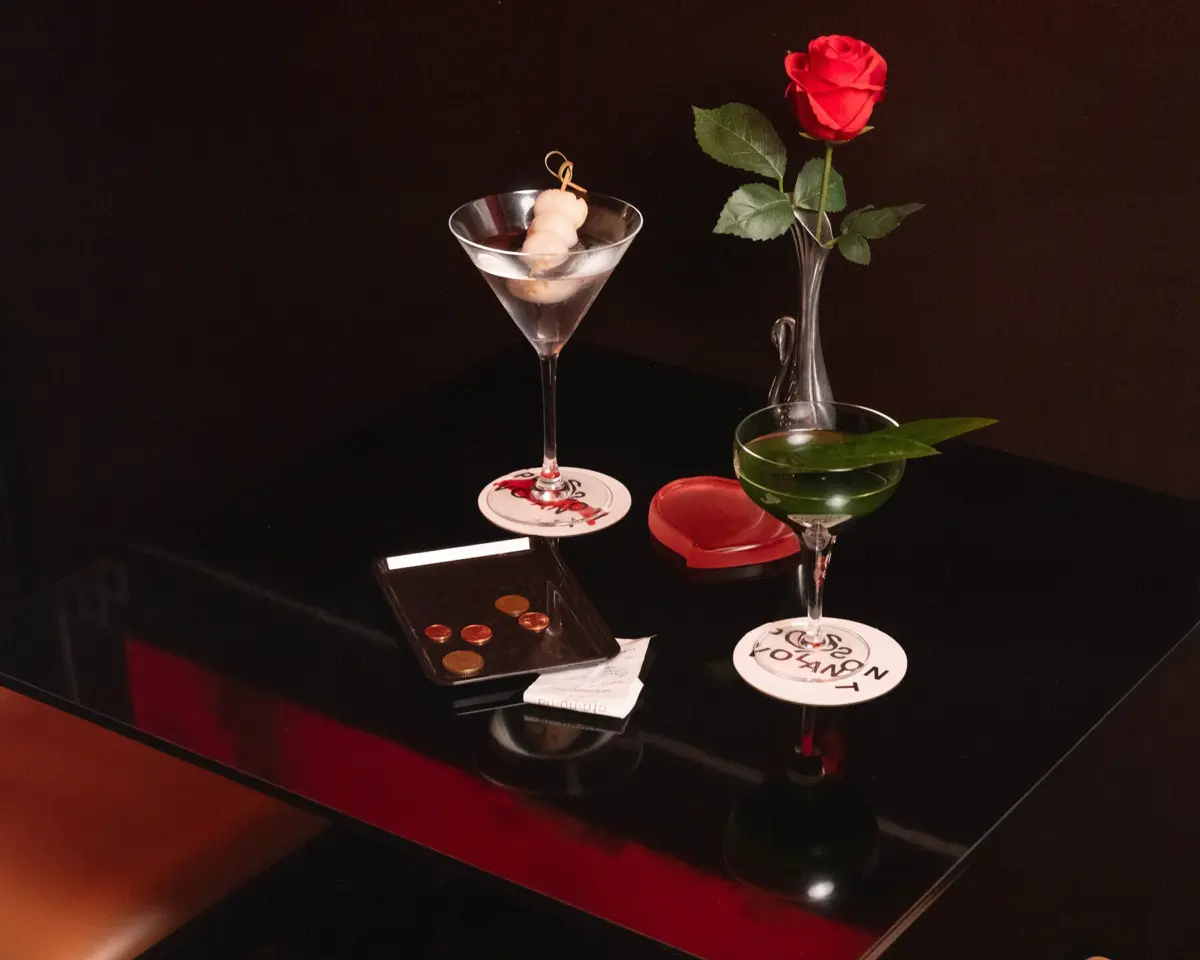
In the heart of Paris’s vibrant 11th arrondissement, a new chapter in nightlife and culinary hospitality has officially begun. Located at 5–7 rue Marguerite-Moret, Le Poisson Volant opened its doors on October 2, introducing a dynamic concept where sophisticated dinner service gradually and seamlessly transforms into an immersive nightclub experience as the evening progresses. Occupying the former site of the beloved L’International music venue, the establishment is the result of a creative collaboration among industry veterans and visionary interior architects, designed to capture the elusive energy of a city suspended between different eras, cultures, and dimensions of time.
The project was conceived by Bertrand Chauveau and Paul Henri, the dynamic founders of the nearby neighborhood fixture Le Cornichon, who teamed up with talented chef Yanxin Yin to bring their culinary and atmospheric vision to life. Seeking an architectural vocabulary capable of supporting a dual-identity venue—one that must function efficiently as an intimate dining room during the early evening before morphing into an energetic late-night club—the founders turned once again to Parisian interior architecture studio Claves. Founders Laure Gravier and Soizic Fougeront, who previously partnered with Chauveau and Henri on Le Cornichon, undertook the intricate challenge of transforming the sprawling two-level space.
In developing the conceptual framework for Le Poisson Volant, the design team drew inspiration from a diverse array of cultural reference points, most notably New York City’s legendary China Chalet. That iconic Financial District Chinese restaurant famously transcended its daytime dining function to become an underground epicenter for late-night gatherings and artistic subculture. By channeling the spirit of such legendary spaces, Claves set out to craft an environment that feels simultaneously grounded in contemporary architectural theory and delightfully nostalgic, blurring the lines between a high-concept restaurant and a subterranean sanctuary for nocturnal revelry.
Brutalist Structure Meets Decorative Details
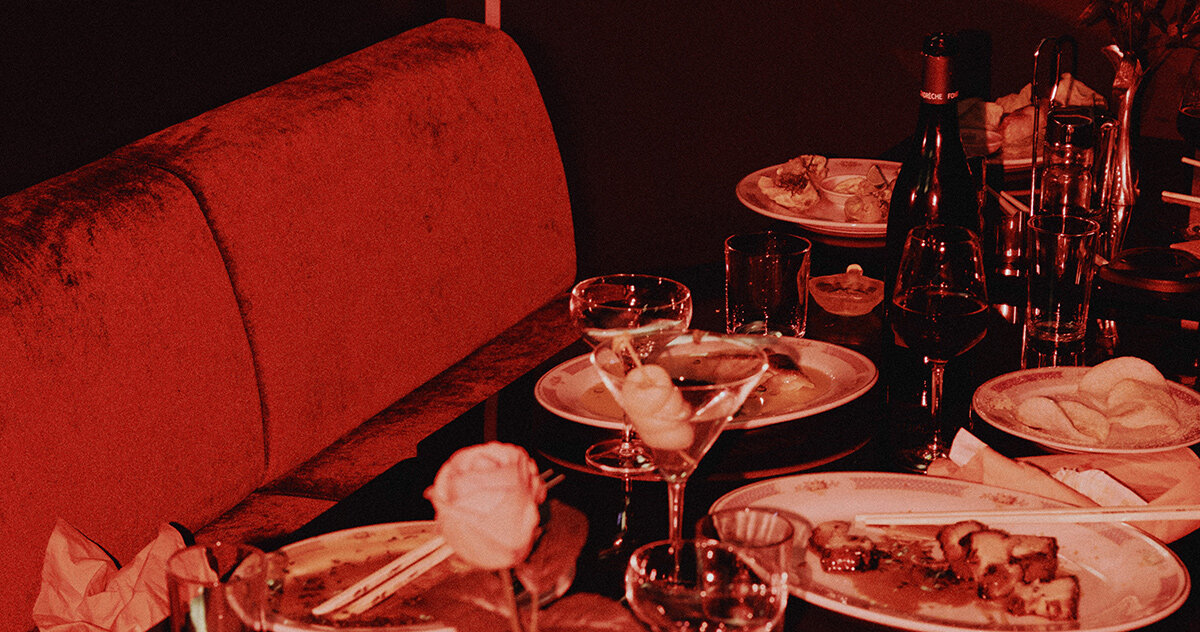
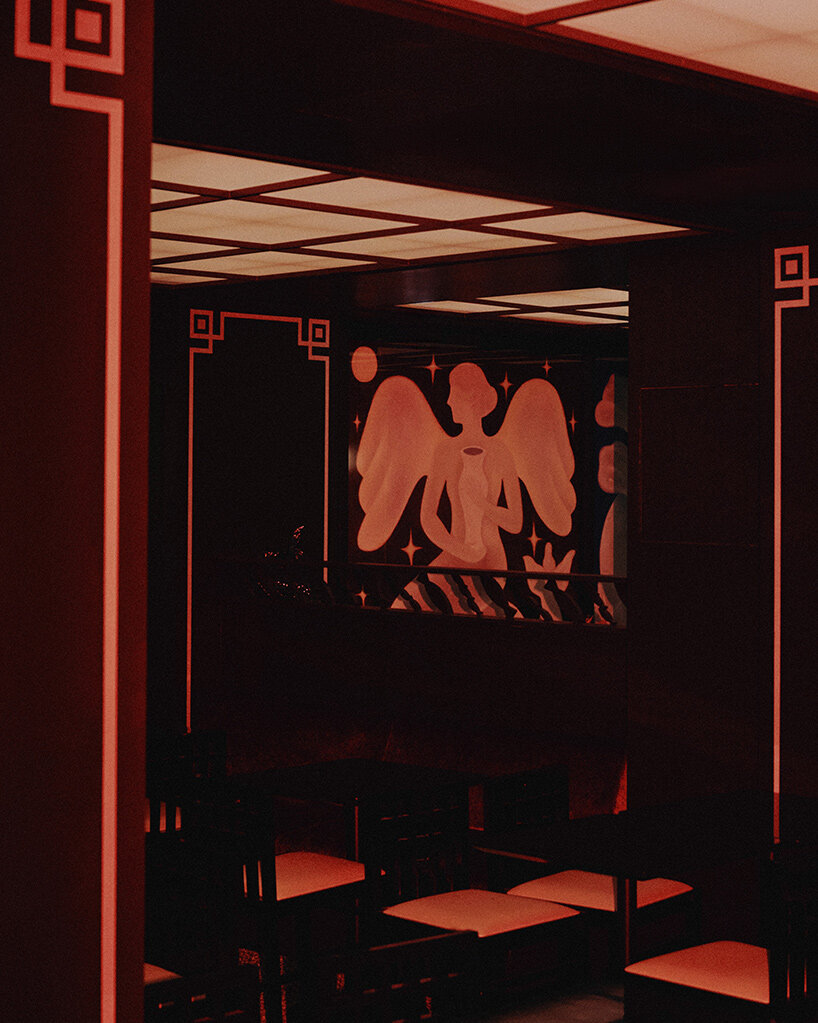
To shape the physical layout of Le Poisson Volant, Claves completely reorganized the interior architecture around a robust new framework of exposed columns and heavy beams. This structural intervention takes heavy cues from Brutalist architecture, echoing the raw, unadorned industrial character of the surrounding Parisian neighborhood. These formidable architectural elements establish a commanding geometry across the various rooms, an effect that is intentionally interrupted and softened by slender decorative lines, intricate patterns, and strategically placed reflective surfaces.
Large mirrors follow the strict architectural grid established by the designers, effectively extending sightlines through the interior and creating an optical illusion that makes the spaces appear to stretch far beyond their actual physical boundaries. On the restaurant’s ground floor, the spatial composition is anchored by a large oval bar crafted from patinated steel, positioned boldly in the center of the room. This central station is surrounded by comfortable built-in banquettes and enveloped by dark, moody purple-brown walls that absorb ambient light.
Underfoot, richly patterned carpeting introduces an essential layer of tactile warmth and acoustic dampening, while high-backed chairs—subtly inspired by the pioneering furniture design of Charles Rennie Mackintosh—introduce an unexpectedly delicate, elongated silhouette against the heavier, more imposing architecture. Adding further complexity to the surfaces, silver-painted geometric motifs trace the walls and structural columns, paying homage to traditional Chinese decorative patterns while simultaneously nodding to the sophisticated geometries of Art Deco ornament.
A Cinematic Interior Inspired by Wong Kar-wai
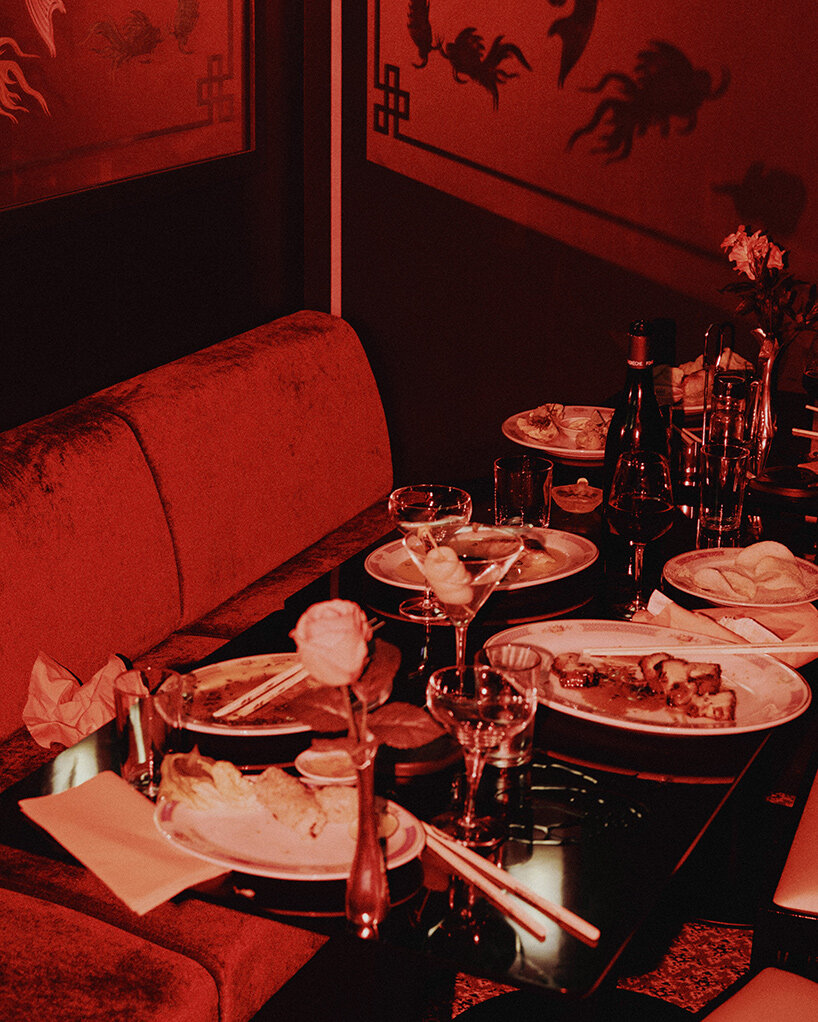
The atmospheric soul of Le Poisson Volant owes a profound debt to the cinematic universe of director Wong Kar-wai. The architects immersed themselves in the filmmaker’s signature aesthetic, characterized by saturated, bleeding colors, moody shadows, and an intense fascination with reflections, claustrophobic intimacy, and transitional spaces. Within the Paris venue, dark, light-absorbent surfaces cooperate with floor-to-ceiling mirrors to catch and refract fleeting fragments of the surrounding rooms, people, and movements.
This cinematic illusion reaches its peak under the venue’s reddish illumination. Bathed in deep crimson hues, the restaurant takes on the mysterious, melancholic character of a film set—a place suspended somewhere between different cities, cultures, and decades. Claves explicitly describes the overarching setting as an imaginary Shanghai by night, pulling aesthetic cues freely from decorative arts, historic cross-cultural exchanges, and cinematic traditions.
Even the smallest surface treatments contribute to this deliberate sense of ambiguity and theatricality. Hand-painted mirrors introduce delicate, illustrated details directly into the architecture, while the repeating grid pattern of the ceiling lends a rigorous, hypnotic rhythm to the entire interior. Despite the heavy theatricality of the design, the underlying architectural framework remains exceptionally legible throughout the guest experience, ensuring that the space always feels purposeful rather than chaotic.
An Aquarium Conceals a Private Room Downstairs
The architectural journey through Le Poisson Volant is an exercise in spatial storytelling, beginning with the transition between floors. Connecting the two distinct levels, the staircase serves as a vital component of the overall spatial experience, drawing guests downward from the lively ground-floor dining room into the deeper, more clandestine atmosphere of the basement. Accompanying this descent is a monumental diptych by contemporary Chinese artist Shuo Hao. Commissioned specifically for the venue, the artwork introduces its own narrative imagery into the interior, marking a clear threshold between the public restaurant above and the darker, more insular spaces below.
Upon reaching the lower level, visitors encounter the heart of the venue’s club infrastructure, featuring a dedicated DJ booth and an exclusive private room cleverly concealed behind a massive aquarium. Filled with complex mineral compositions and illuminated from within, this striking installation was inspired in part by the immersive aquarium environments created by artist Pierre Huyghe. The glowing water feature acts as an unconventional architectural partition, its living contents and mesmerizing light refractions visible directly through the glass. As light bounces off the surrounding polished surfaces, the enclosed basement establishes an environment that feels increasingly remote and detached from the urban reality of the street outside.
Lighting and Sound Shape the Transition into Night
The success of Le Poisson Volant’s dual identity as both a refined dining establishment and an energetic nightclub relies heavily on a sophisticated choreography of lighting and sound. Developed in close collaboration with Paris-based lighting design studio Matière Noire, the illumination scheme plays a central role in orchestrating the venue’s evening evolution. Large, luminous panels are seamlessly integrated into the structural ceiling grid, providing soft, diffuse, and flattering illumination during the early dinner service.
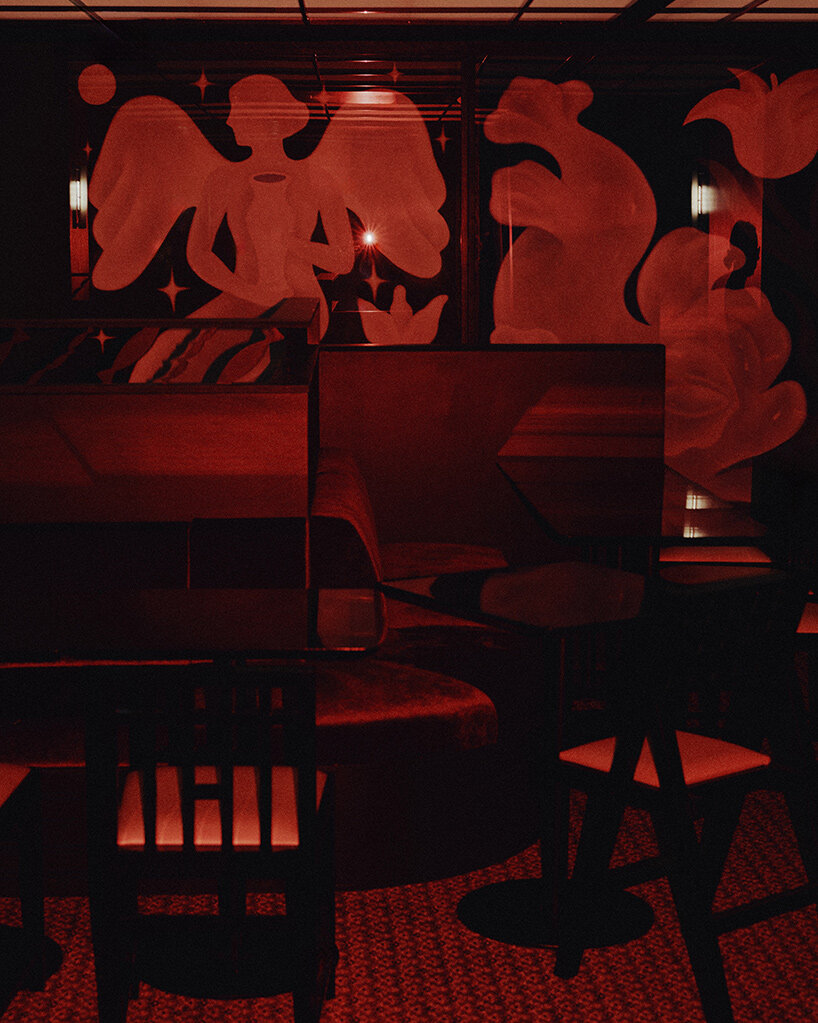
As the evening wears on, however, these ceiling fixtures undergo a dramatic transformation. The lighting shifts from warm and welcoming to sharper, more concentrated, and deeply dramatic pulses of color. This geometric arrangement reinforces the room’s architecture while allowing the atmosphere to alter radically without requiring any physical reconfiguration of the furniture or space.
Complementing the visual transformation, a bespoke sound design developed by FLEiK works hand-in-hand with the lighting program to manage the acoustic evolution of the venue. From approximately 11:00 PM onward, Le Poisson Volant begins its intentional descent into full club mode, keeping the energy alive well into the early morning hours on selected nights of the week.
Remarkably, the same Brutalist columns, mirrored walls, and intimate banquettes that defined the quiet elegance of the early dinner service remain entirely in place. Under the pulsing rhythm of the late-night lights, however, their appearance shifts dramatically, proving that thoughtful architectural and interior design can successfully accommodate two completely distinct cultural rhythms within a single evening under one roof.