





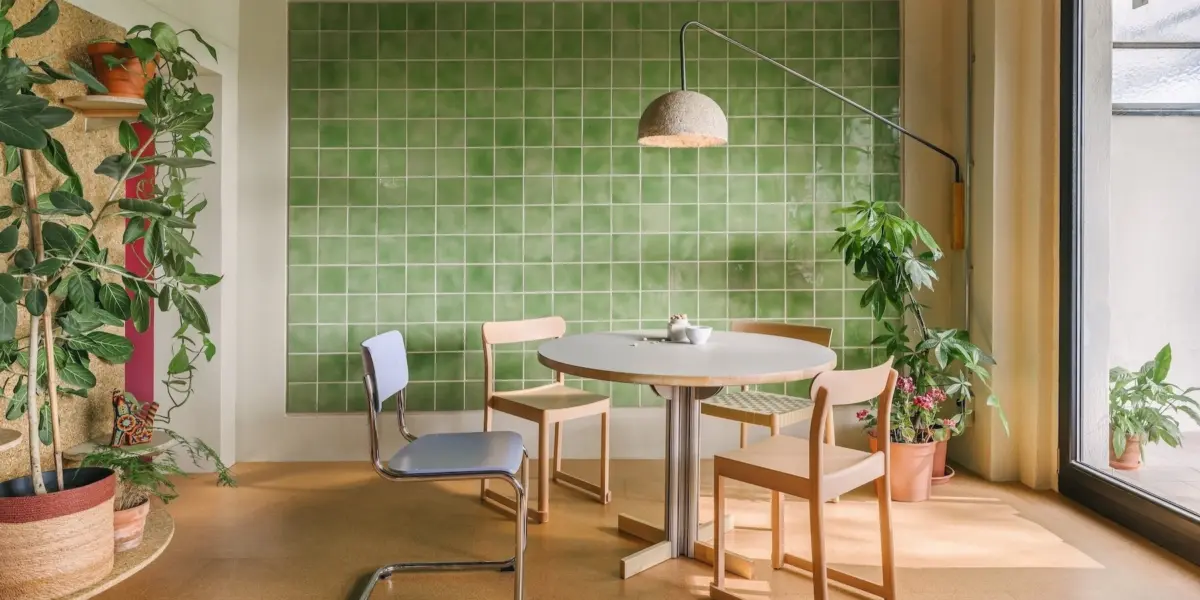
DÜSSELDORF, GERMANY — Local architecture and design practice Urselmann Interior has completed a pioneering residential renovation that pushes the boundaries of sustainable design. Transforming a dated 1939 apartment in Düsseldorf into a fully circular living environment, the studio has implemented a regenerative framework that fundamentally rethinking how residential interiors are built, used, and eventually dismantled. By combining innovative material take-back agreements, reversible construction methods, and flexible multi-tiered spatial configurations, the project achieves a remarkable net-negative carbon footprint while offering a masterclass in compact urban living.
The overarching philosophy of the renovation centers on circularity and complete material accountability. Unlike conventional interior updates that rely on permanent fixtures and composite materials destined for landfills at the end of their lifecycle, Urselmann Interior engineered every element of the Düsseldorf apartment for future disassembly. To ensure that the building products used within the space do not become waste, the design studio established direct take-back agreements with nine prominent manufacturers: Pfleiderer, Granorte, Shards, Süuld, ClayTec, STRAMEN.TEC, Tarkett, Bosch, and Vitra. Under these agreements, these companies commit to reclaiming and reprocessing their materials into new products once the interior is eventually updated or dismantled.
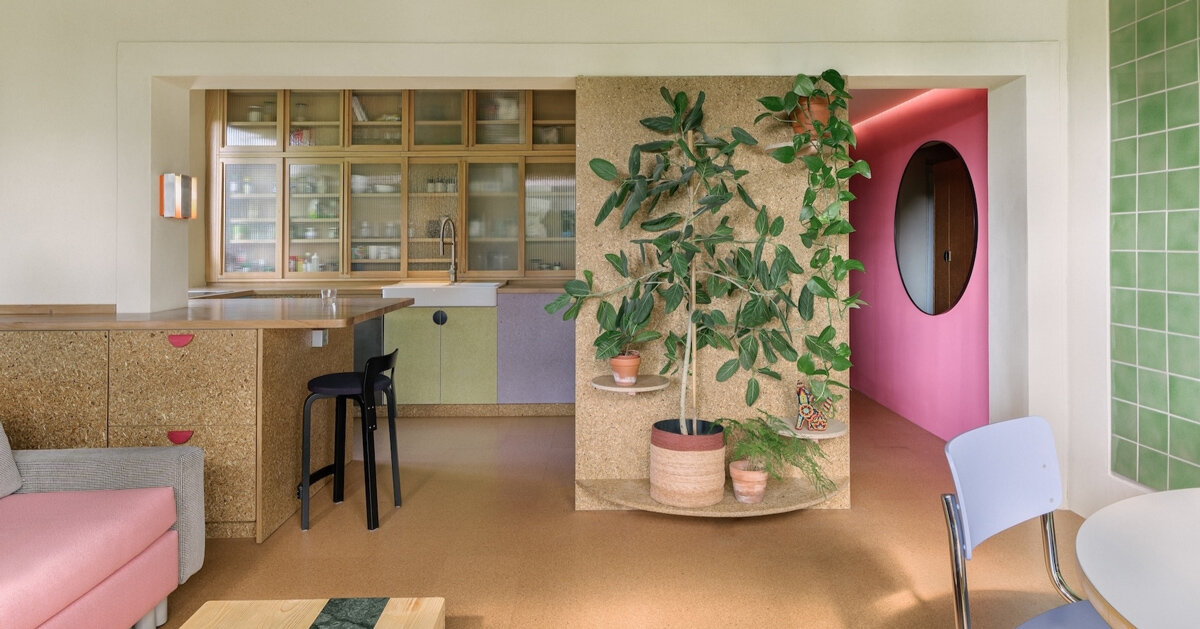
This commitment to cyclical material flows is reinforced by the project’s technical execution. All joinery and cabinetry throughout the home rely strictly on mechanical dry joints, standard screws, and reversible adhesives. This meticulous approach guarantees that individual components can be easily separated by material category when the time comes, preventing the cross-contamination that typically plagues demolition waste. Furthermore, the integration of appliances departs from standard consumer ownership models; major kitchen appliances are leased rather than purchased, ensuring they remain part of a manufacturer-managed circular loop.
The material palette itself plays a critical role in the project’s environmental performance. Urselmann Interior heavily prioritized biogenic, carbon-sequestering matter, utilizing sustainable resources such as straw, cork, timber, and seagrass. According to rigorous circular assessment standards under DIN SPEC 91606, these conscious material selections enabled the project to achieve a net-negative carbon balance of minus 577 kilograms of carbon dioxide equivalent (CO₂e). This metric indicates that the interior acts as a carbon sink rather than an emitter during its operational phase, successfully merging high-end aesthetic design with measurable ecological responsibility.
Stepped Timber Platforms and Operable Textiles Double Functional Usable Space
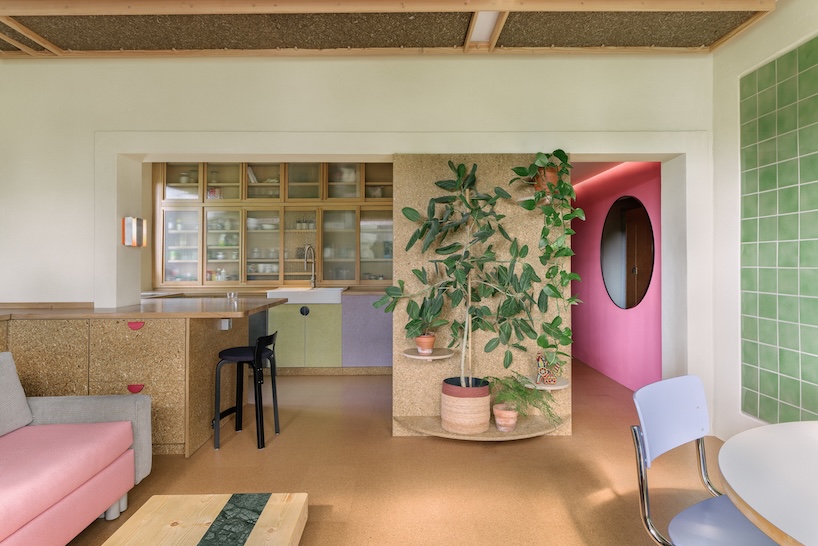
Operating within the confines of a traditional 1939 floor plan, the design team faced the challenge of optimizing a relatively compact footprint to suit contemporary lifestyles. To achieve this, Urselmann Interior removed two internal walls and a doorway, effectively merging the previously compartmentalized hallway, kitchen, dining, and living zones into a continuous, fluid open-plan volume.
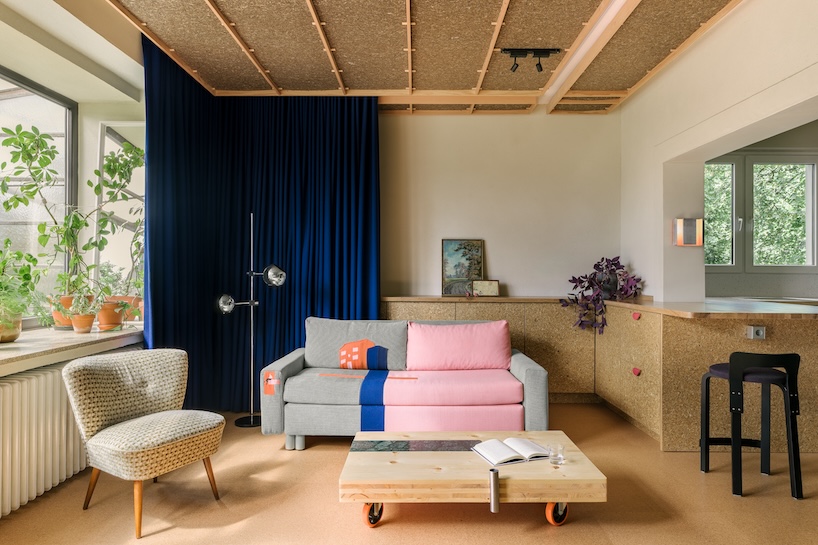
Rather than relying on rigid, permanent partitions to divide these functional zones, the architects utilized a combination of multi-tiered spatial interventions and operable textiles. This dynamic approach allows the apartment’s layout to adapt seamlessly to the daily rhythms of its occupants. In the central living space, a heavy, curved perimeter curtain can be drawn smoothly around a sleeper sofa, instantly transforming the open area into a private guest bedroom.
The bedroom zone further demonstrates spatial ingenuity through the introduction of a stepped timber platform. This multifunctional architectural element incorporates a built-in desk, a dedicated meditation space, and an elevated bed into a single cohesive structure. During daylight hours, these private functions can be entirely concealed behind a full-height curtain, preserving an uncluttered and expansive aesthetic throughout the apartment.
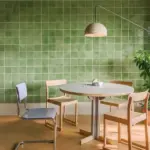
The interior’s rich color and material strategy draws profound architectural inspiration from the work of Mexican master Luis Barragán, injecting warmth and emotional resonance into the historic German building fabric. A vibrant Mexican Pink entrance corridor immediately establishes a bold visual narrative, gradually transitioning into serene green-blue living quarters. These living areas are further enriched by glossy turquoise tiles and thoughtfully integrated houseplant arrangements, creating a harmonious dialogue between nature and architecture.
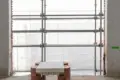
Detail-oriented craftsmanship is evident in unexpected touches throughout the home. In the living room, the coffee table features a top composed of marble salvaged from a demolished bank, paired with structural wood offcuts. Similarly, the textiles tell a story of adaptive reuse; a prominent curtain used in the interior was previously displayed in a fashion showroom, and its fabric was subsequently repurposed to reupholster the living room sofa, with repairs executed in collaboration with Ida West. Through these thoughtful interventions, Urselmann Interior has delivered a resilient, forward-thinking residential model that proves sustainable design can be both visually striking and structurally revolutionary.