





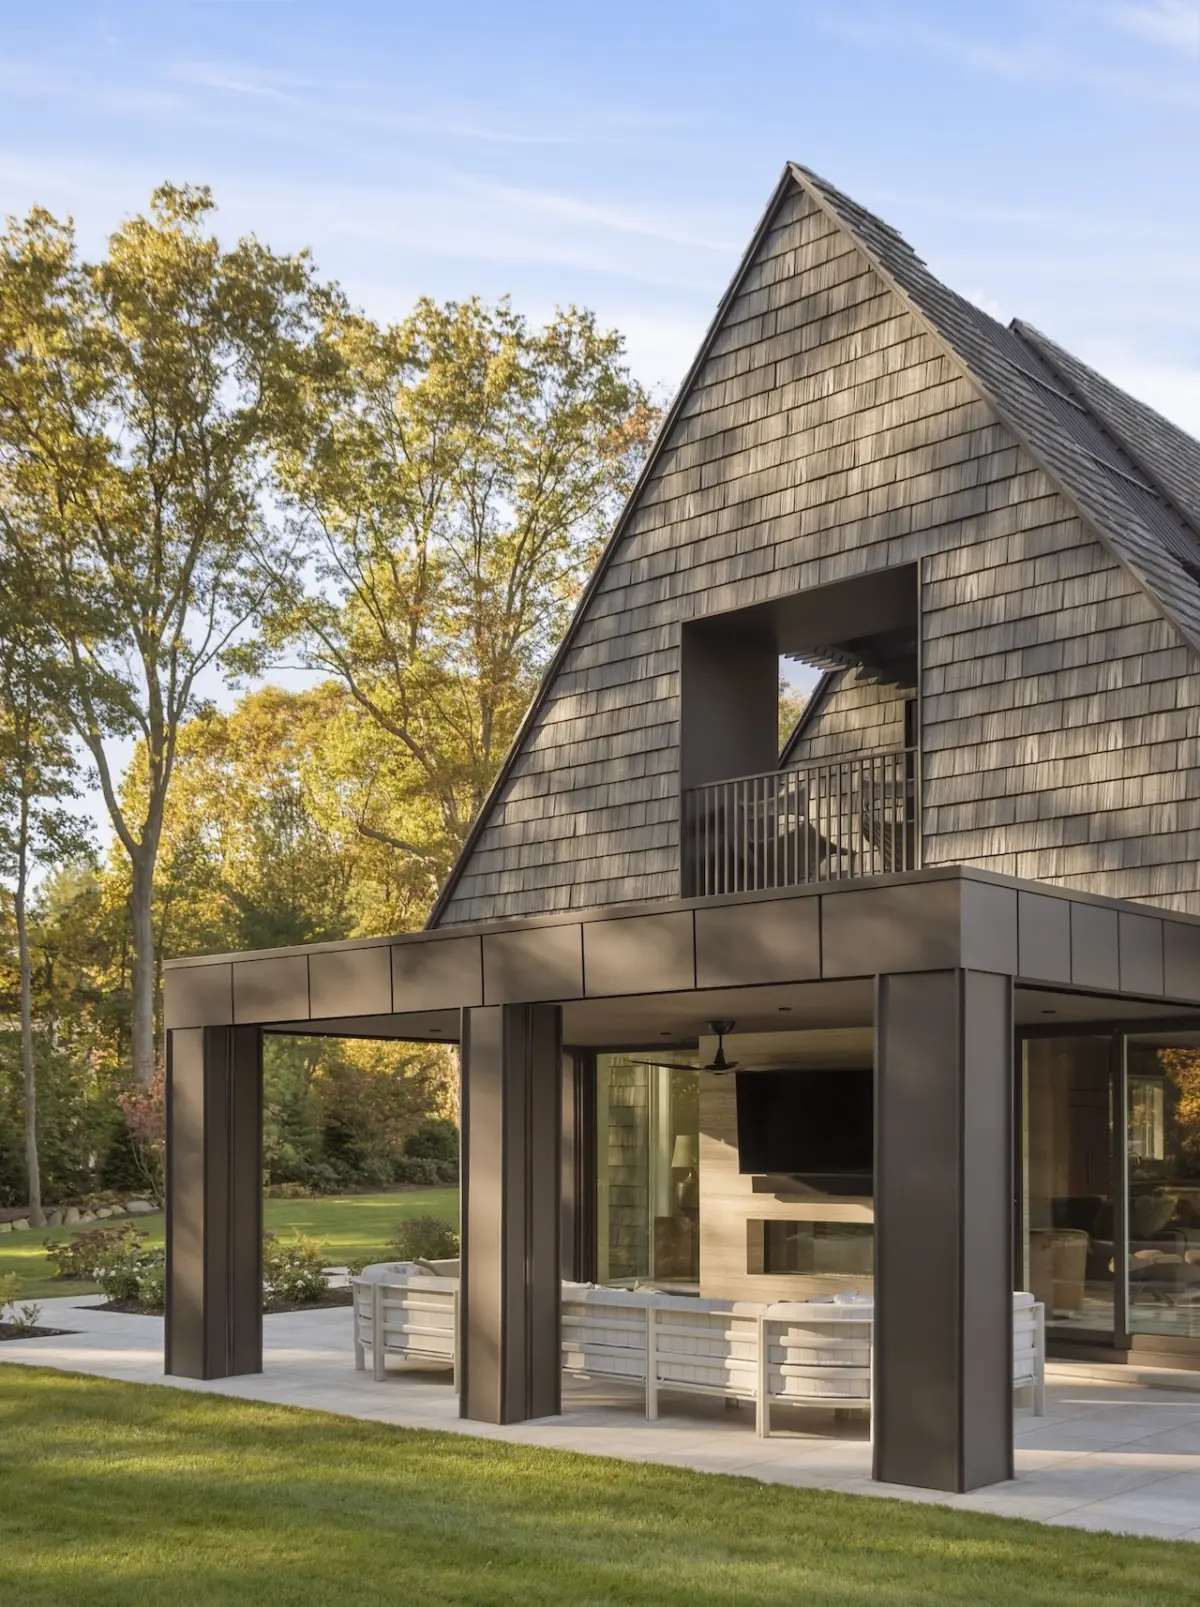
Nestled within a wooded, irregularly shaped lot in the Hamptons, a newly completed 7,000-square-foot home known as the Victory Lap Residence offers a masterclass in modern architectural design, spatial efficiency, and forward-thinking longevity. Conceived, designed, and executed by architecture and interior practice The Up Studio—which oversaw both the exterior structural planning and the interior architecture—the home stands as a thoughtful response to a complex site, strict local zoning laws, and the unique lifestyle requirements of its owners.
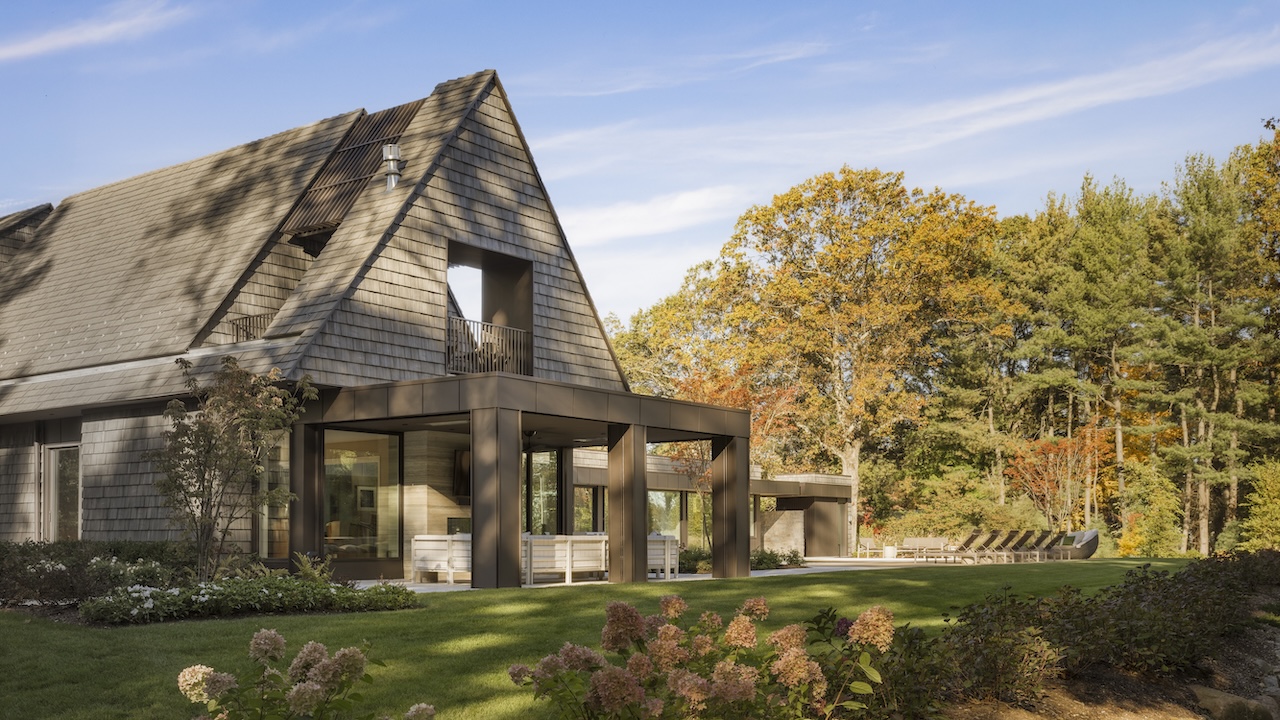
The project centers on a dramatic pitched roof that rises purposefully above the main gathering space of the house. This architectural gesture serves a dual purpose: it nearly doubles the usable area of the second floor while artfully keeping the overall height and massing of the house within the strict bounds of local zoning restrictions. The resulting silhouette marries traditional vernacular forms with clean, contemporary detailing, establishing a striking yet contextual presence among the mature trees of the Hamptons landscape.
The genesis of the Victory Lap Residence lies in the specific desires of its clients, an active couple planning to age in place. From the outset, the design program called for generous, welcoming gathering spaces where the owners could comfortably host family, friends, and members of the wider community. At the same time, the home needed to offer high-performance functionality, effortless daily living, and future-proof adaptability.
To achieve this, The Up Studio organized the floor plan with careful consideration of movement, accessibility, and longevity. The ground floor accommodates the primary suite, serving as a private, easily accessible sanctuary for the homeowners. Also located on this primary level are the expansive kitchen, the formal dining room, the central living area, and a dedicated wellness wing. By keeping these essential, everyday spaces consolidated on a single level, the home ensures seamless, stair-free daily navigation. Furthermore, this layout inherently prepares the residence to accommodate live-in elder care in the future, should the need arise, without requiring major structural renovations.
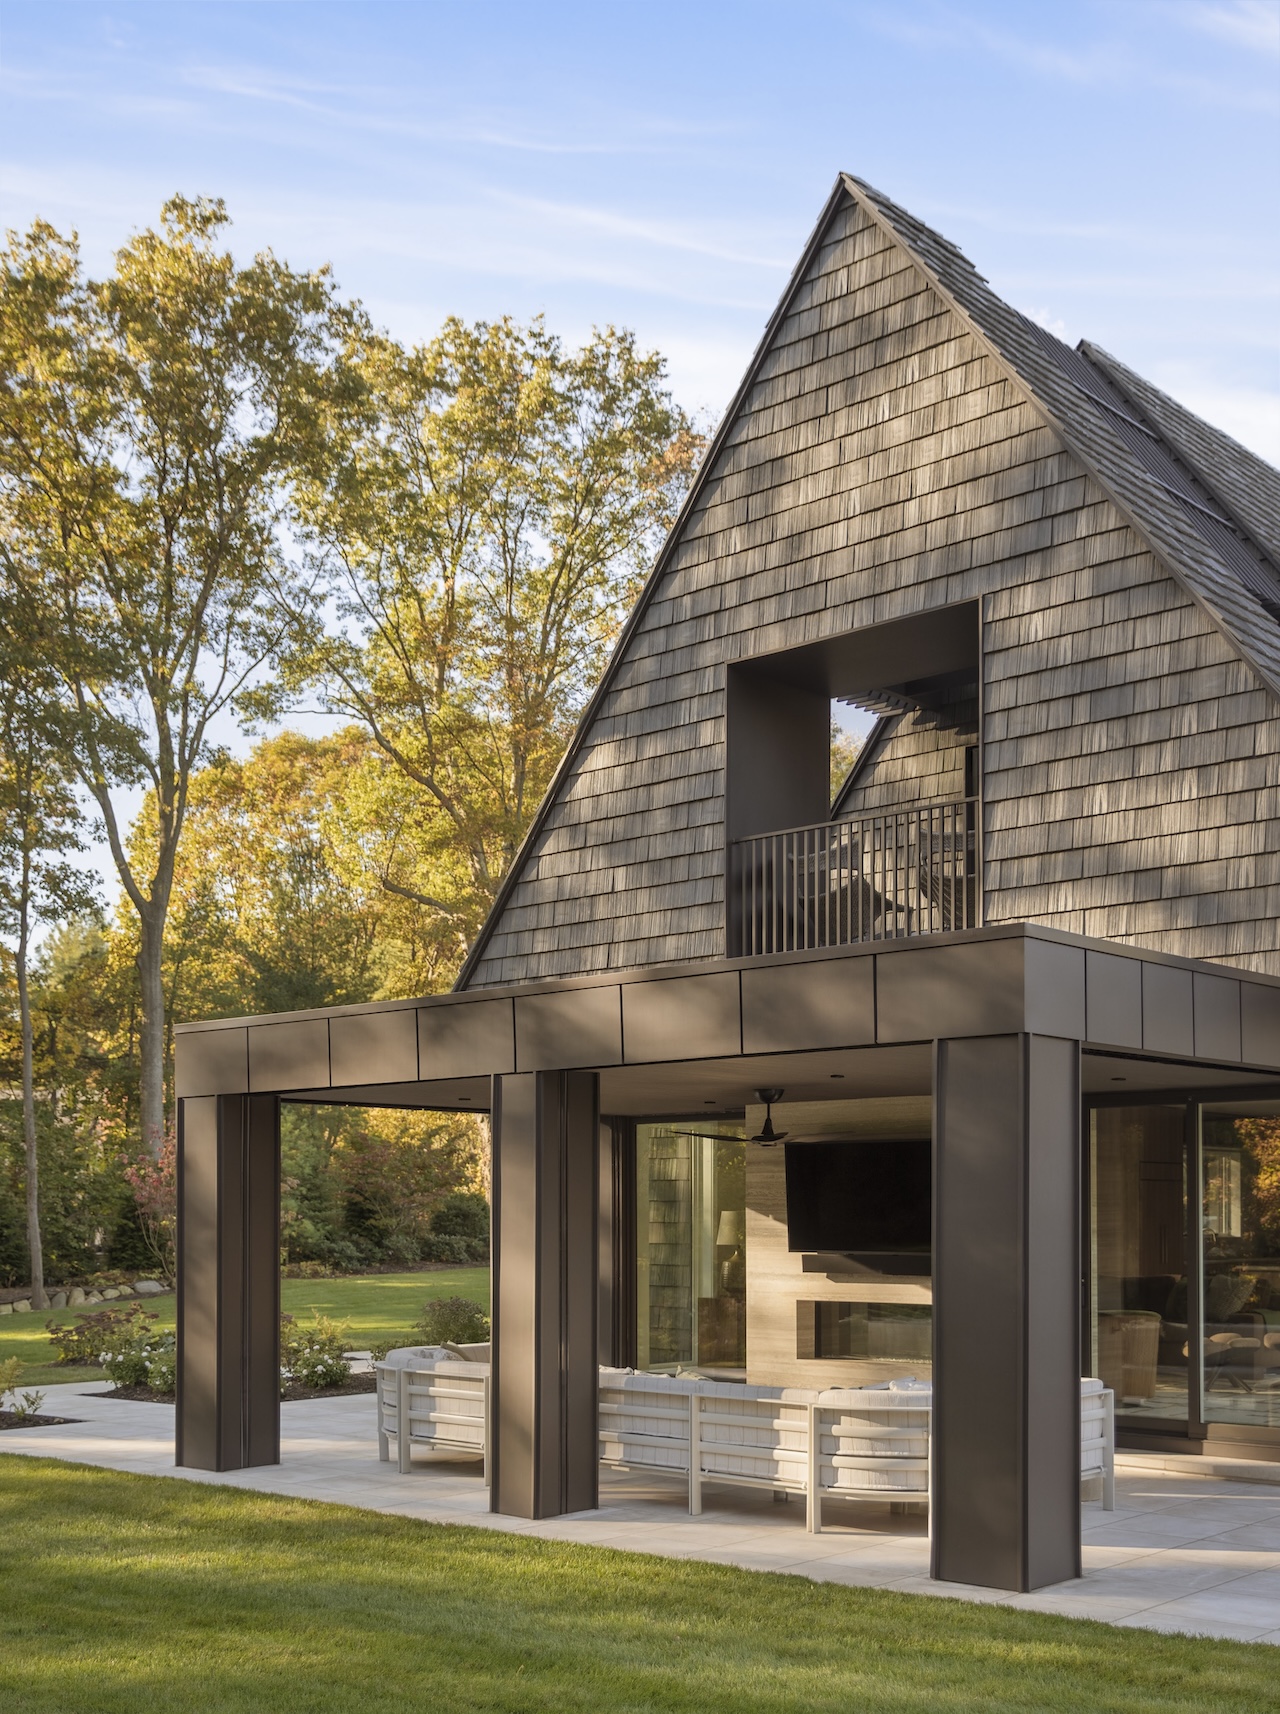
In contrast to the bustling, ground-floor communal zones, the upper level of the home functions as a quieter retreat. Upstairs, a well-appointed guest suite and two private offices provide secluded spaces for visitors, remote work, or quiet contemplation. Generous terraces extend from the upper level, offering sweeping, elevated views of the surrounding woodland canopy and the sparkling swimming pool below.
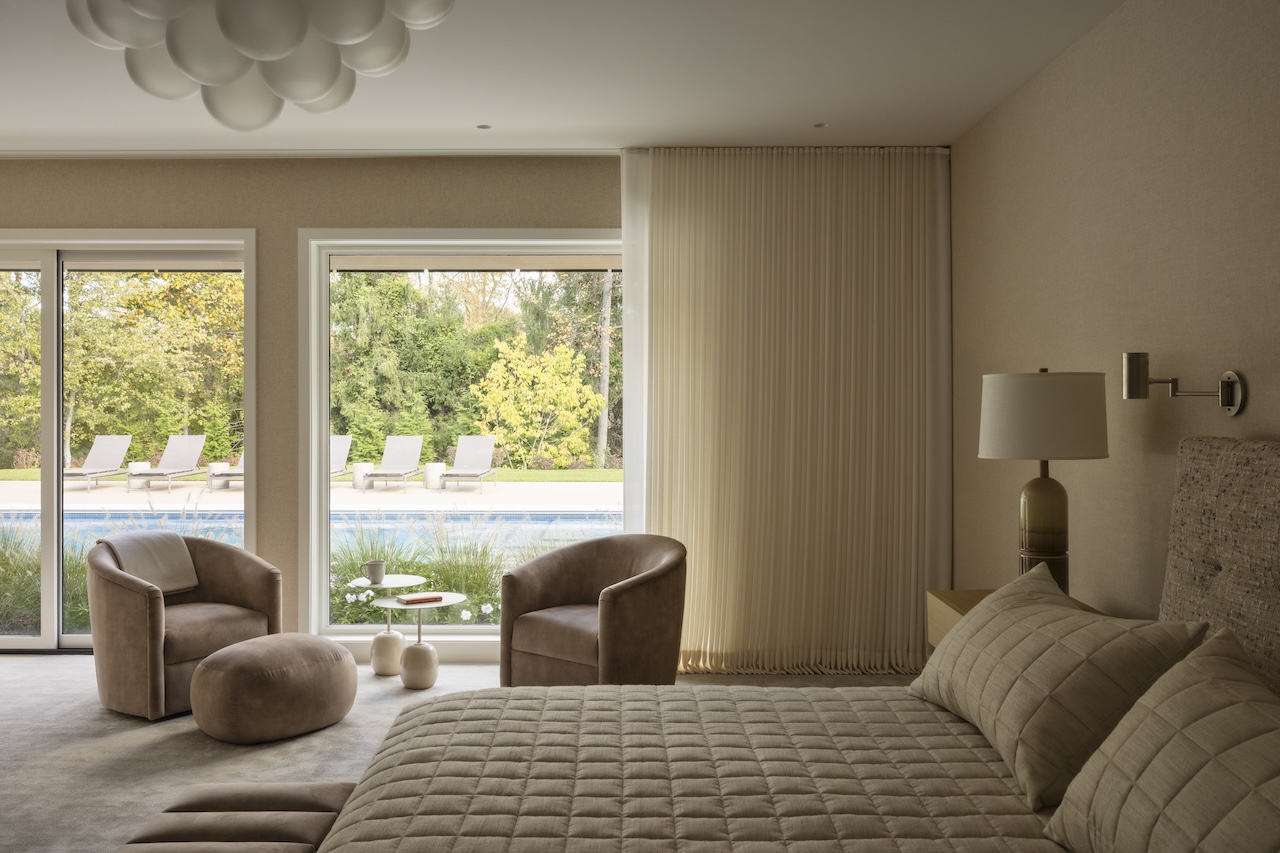
The integration of the house into its natural environment was a paramount concern throughout the design and construction process. The architectural team took meticulous care to position the structure on the irregularly shaped lot in a way that preserved as many of the property’s mature trees as possible. This careful site planning shields the home from immediate neighbors, embeds the architecture deeply into the local ecosystem, and creates an intimate dialogue between the built environment and the rugged beauty of the Hamptons flora.
Extending the living experience outward, a rear wing of the house was meticulously mapped to follow the path of the sun across the site throughout the day. Glass doors span this rear elevation, dissolving the physical barrier between interior rooms and the outdoors. These large apertures open onto sheltered outdoor spaces that maintain a strong, continuous connection to the surrounding landscape. The home features extensive covered outdoor dining and seating areas, encouraging al fresco living during the warmer months.
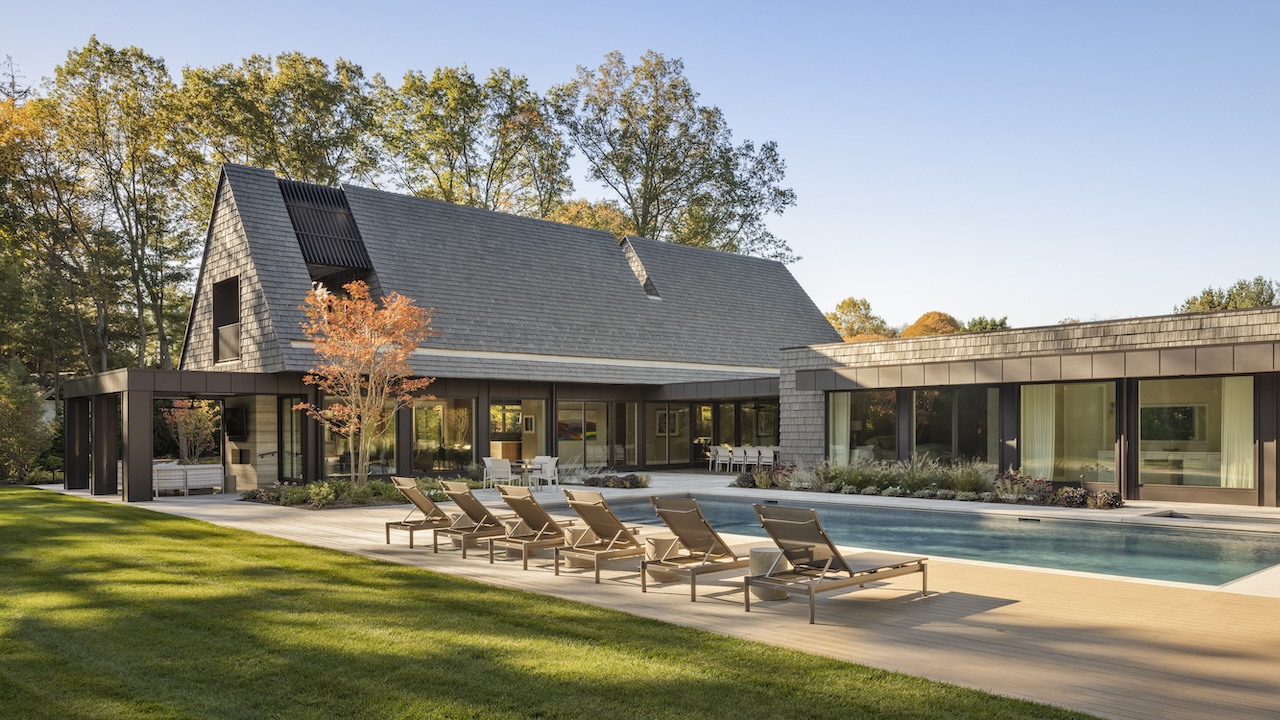
The wellness program of the Victory Lap Residence similarly bridges the gap between interior comfort and outdoor recreation. Comprising a swimming pool, a hot tub, an outdoor shower, and a dedicated home gym, this suite of amenities is designed to engage with the landscape year-round. The home gym, in particular, features large openings that allow occupants to train while enjoying unobstructed views of the trees and fresh air, reinforcing a holistic approach to health and well-being.
Materiality plays a vital role in unifying the architecture and anchoring the home to its site. Brava siding clads both the exterior facade and the roof gables, establishing a cohesive visual language by carrying a single exterior material seamlessly from the vertical walls up into the steep angles of the pitched roof. Throughout the entire residence, the selection of materials prioritizes natural textures and low-maintenance longevity, ensuring the home will age gracefully with minimal intervention. The color palette remains strictly within warm, soft, and neutral tones, allowing the surrounding greenery visible through the windows to serve as the primary splash of color.
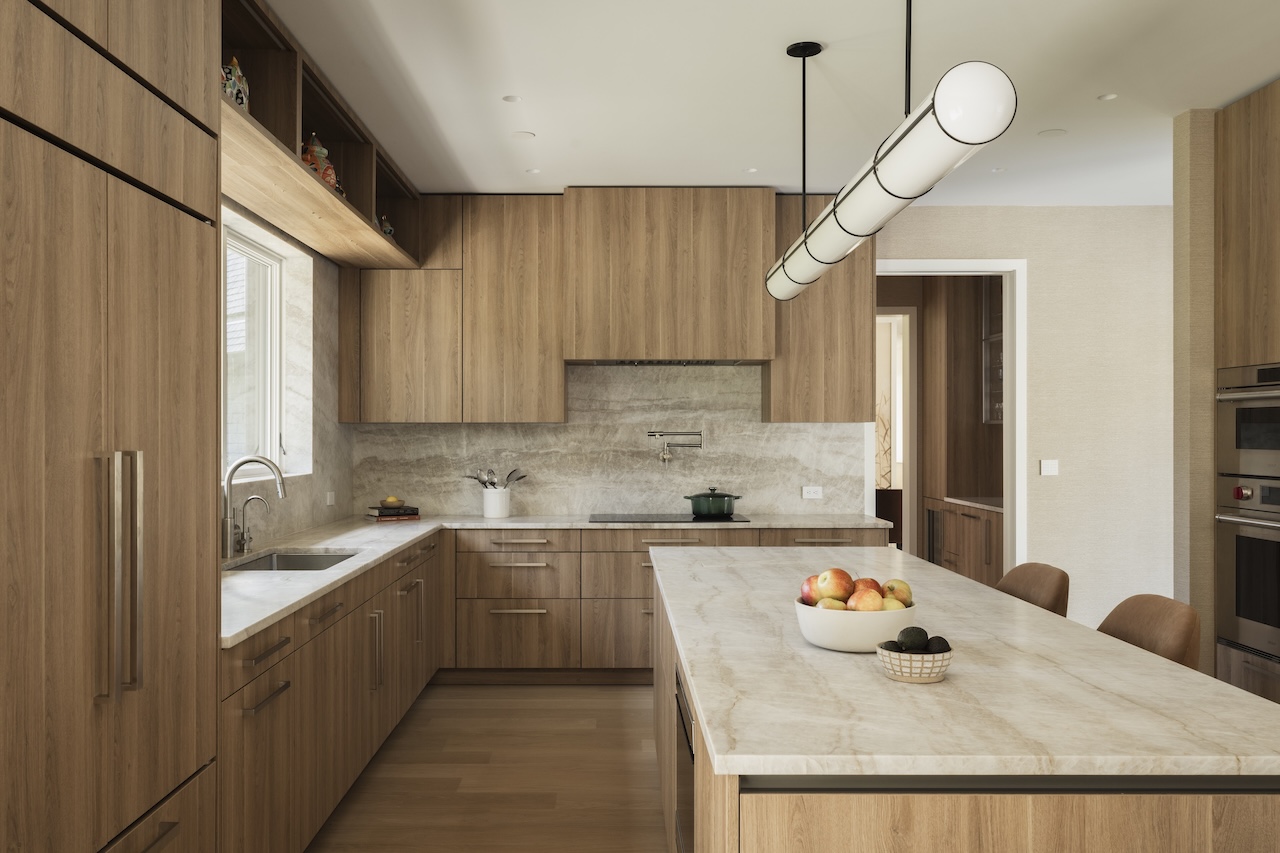
Inside the residence, the interior architecture crafted by The Up Studio is complemented by the design work of Eddie Lee Inc., which curated a sophisticated interior atmosphere using warm wood, natural stone, and a continuation of soft, neutral tones. In the kitchen—a space engineered equally for everyday family life and large-scale entertaining—flat-panel wood cabinetry is paired with warm stone surfaces, all grounded by rich oak flooring underfoot. Nearby, the dining room introduces subtle texture through wallpaper featuring organic patterns, adding depth and tactile interest to the gathering spaces without overwhelming the senses.
Despite its substantial 7,000-square-foot footprint, the Victory Lap Residence was carefully scaled to feel intimate and cozy for a household of two, while retaining the spatial capacity to absorb much larger crowds during social events. Through careful spatial planning, thoughtful material selection, and a rigorous commitment to both present-day lifestyle needs and future adaptability, The Up Studio has delivered a contemporary Hamptons home that successfully navigates the delicate balance between grand architectural ambition and domestic comfort.