





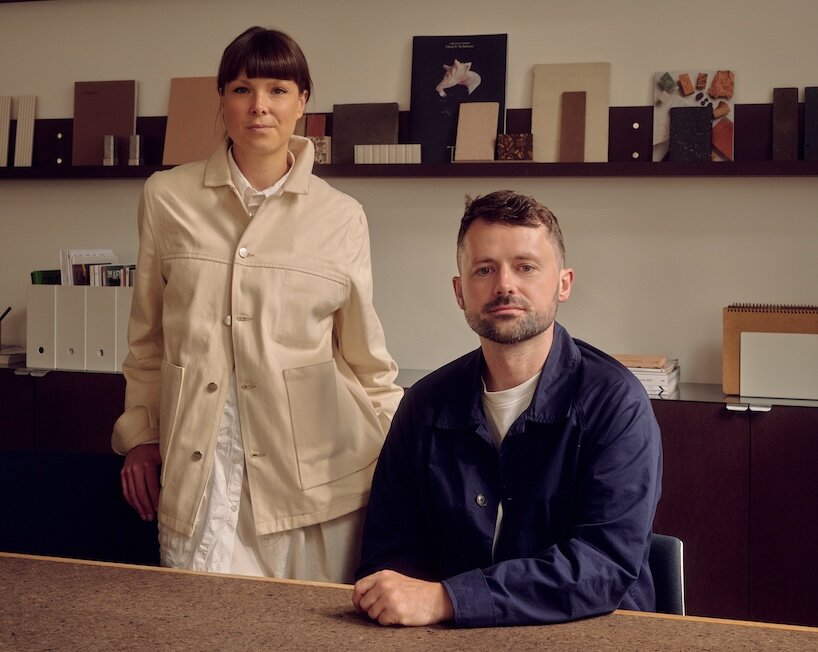
An old barn, an upturned pontoon boat, and the remnants of a dismantled cultural exhibition might seem like entirely unconventional, if not confounding, starting points for an architectural brief. Yet for London-based practice THISS Studio, these salvaged elements represent the very foundation of the design process. Founded by architects Tamsin Hanke and Sash Scott, the dynamic practice operates fluidly across cultural spaces, fashion retail environments, and temporary public installations. Their work consistently revolves around the people, craftspeople, and resources genuinely available to bring a project to life.
Hanke’s academic and professional research into low-impact, sustainable construction intersects seamlessly with Scott’s fascination for material experimentation and structural invention. Interestingly, Scott’s unconventional design approach is informed in part by his background in designing and flying high-performance kites, a discipline that demands an intuitive understanding of tension, flexibility, and real-time environmental adaptation. In an exclusive interview, Hanke elaborates on how working with reclaimed components fundamentally alters the traditional role of the architect, reshapes the chaotic realities of the construction process, and challenges long-held public expectations regarding what a finished architectural space should look and feel like.
"Primarily, reuse changes the order in which we design," Hanke explains. In a traditional architectural workflow, a project is meticulously drawn, specified, and fully resolved on paper long before a single brick is laid or timber cut. However, when working with radical reuse, that sequence is completely inverted. The studio must first establish its overarching conceptual intentions, gather whatever stock is currently available in the salvage stream, and then continually revisit the design as those materials arrive on-site. Adjustments are made in real-time during the construction phase itself.
External factors—ranging from the inventory of local suppliers and the skill sets of collaborating craftspeople to the exact dimensions, patina, and structural condition of individual salvaged components—directly influence the final architectural outcome. "With reuse, necessity means we can no longer be the sole authors of the outcome," Hanke notes. This lack of absolute predictability requires developing a robust conceptual framework alongside structural details capable of gracefully accommodating discrepancies between individual materials. As Hanke succinctly puts it, the work transforms from a rigid monologue into an open, evolving conversation.
Salvaged Timber and an Upturned Boat Shape New Spatial Realities
This profound willingness to let existing, unpolished objects dictate the trajectory of a project is clearly visible in Barn Again, a collaborative installation developed alongside architect Tom Svilans for the 2025 Copenhagen Architecture Biennial. For this project, heavy structural beams recovered from disused Norwegian barns were stacked into a striking, tapering pavilion. The timber proudly retains its heavily weathered surfaces, unique structural quirks, and visible traces of previous ironmongery and historical connections. Designed explicitly for future disassembly and ongoing subsequent use, the structure celebrates these irregularities, integrating them directly into its expressive architectural language.
A similarly adventurous spirit informs the studio’s work on Kiko Kostadinov’s London flagship store. Inside the retail space, an unexpected starting point emerged from a pontoon boat installation originally conceived by artist Ryan Trecartin. THISS Studio repurposed the boat’s inverted metal railings, transforming them into a sophisticated, ceiling-mounted support system that holds the shop’s display shelving. "Often the material will suggest a move we would never have drawn from scratch," Hanke reflects. Both projects vividly demonstrate the potential of finding entirely new spatial roles for objects that carry a rich, pre-existing identity.
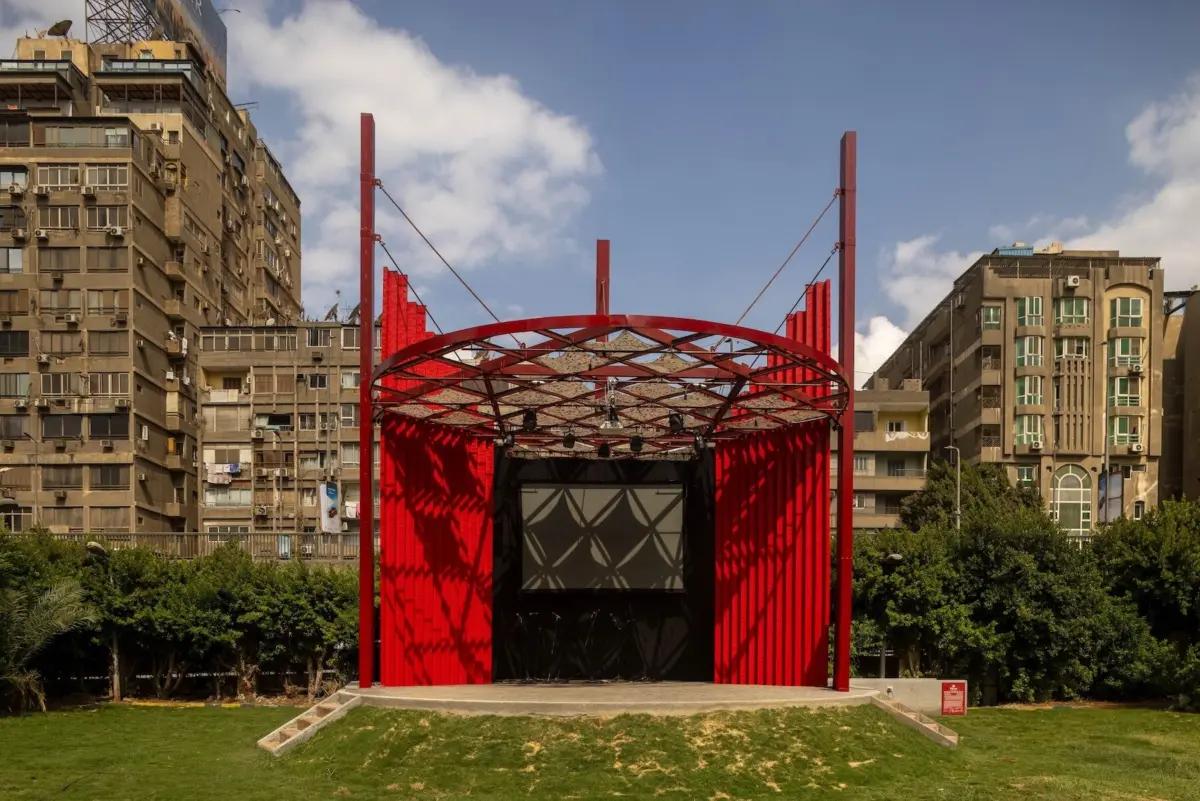
The practice’s commitment to resourceful material stewardship extends far beyond gallery walls and European capitals. It is equally evident in Pergola, a public outdoor theater project developed in Cairo in collaboration with CLUSTER and Orient Productions. The vibrant red structure incorporates materials sourced directly from local Egyptian reuse initiatives, including specialized textiles manufactured from recovered river plastic by VeryNile alongside recycled-plastic masonry bricks produced by Rebloxx.
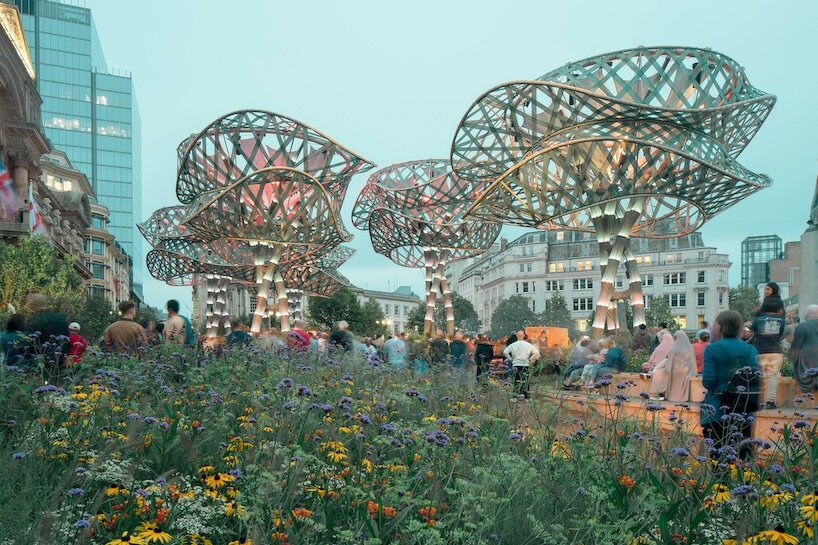
At a different scale entirely, the studio’s celebrated work on PoliNations demonstrates how temporary installations can find a vital afterlife far beyond their original contexts. Originally presented as a monumental temporary garden and forest structure in Birmingham in 2022, its colossal tree structures reappeared at Glastonbury Festival’s Shangri-La area in 2025. These diverse projects highlight how radical reuse can operate across vastly different scales—from intricate individual interior components to massive structural installations designed for perpetual cycles of assembly and disassembly. "Reuse should never dilute the conceptual ambition of a project," Hanke argues, emphasizing the industry’s maturation. "We are happily now in a position in the industry where reuse is not even enough to drive the design; it is just part of the process."
Exhibition Design Starts with What Happens Afterwards
For THISS Studio, the complexities of exhibition design bring these sustainability and circularity questions into exceptionally sharp focus. A museum display or gallery showcase may occupy a physical space for only a matter of weeks, yet the methods employed during its construction frequently determine whether its constituent materials remain valuable resources long after the public doors close and the visitors depart.
"Exhibition design is never neutral," Hanke asserts. "It participates in the conversation the exhibition is having with the work, and that conversation is ideological, even political." Discussing a recent project undertaken with the Victoria and Albert (V&A) Museum, he highlights an all-timber assembly constructed entirely without metal fixings or adhesives, a technique specifically conceived to preserve the pristine condition of the components for subsequent applications elsewhere. The design process rigorously considers how individual pieces will be unfastened and what physical condition they will be in when that moment arrives. "As we see it, an exhibition should be an interruption in a material’s life, not the end of it."
Working closely with the Design Museum prompted yet another methodological pivot for the London practice: conducting a thorough inventory and stock-taking exercise before putting pen to paper. The studio meticulously catalogued and assessed the museum’s existing exhibition infrastructure, tracking every subsequent design decision against that established inventory and fiercely scrutinizing the necessity of each proposed addition.
"We worked more like archaeologists or archivists than conventional architects," Hanke explains. In such scenarios, the primary design challenge becomes one of restraint—how to radically alter the sensory experience of a space through minimal, highly calculated adjustments to materials that are already present on-site. This approach ensures that the largely invisible, administrative labor of sorting, documenting, and evaluating materials exerts a direct, formative influence on the physical architecture visitors ultimately encounter.
Making Reuse Work Means Changing the Commission
Translating this radical philosophy into routine, everyday architectural practice requires cultural institutions and commercial clients to fundamentally reconsider how they commission, schedule, and fund design projects. Hanke points out an inherent tension within the construction and design industries: clients typically demand absolute budgetary and visual certainty at the very outset of a project, whereas reclaimed materials inherently require flexibility, patience, and mid-stream adjustments.
To make circular practices viable, design programs must be structured to accommodate these revisions. Furthermore, project funding must be secured much earlier in the timeline to allow design teams to acquire and stockpile reclaimed components before fast-track exhibition construction schedules inevitably take over. Hanke highlights specialized organizations like Yes Make, which possess the capability to source, test, and hold materials while a design continues to evolve. "Money and materials need to move earlier," he states. A genuine institutional willingness to embrace reuse thus carries profound practical consequences for procurement strategies, cash flow management, and decision-making long before any physical material reaches the site.
Long-term gallery installations introduce an entirely separate set of pressures, particularly concerning ongoing maintenance, wear and tear, and strict structural durability regulations. However, Hanke contends that these rigorous technical standards do not need to preclude the use of previously deployed materials. He points to ongoing institutional research into the successful recovery, re-grading, and recertification of structural hardwoods and cross-laminated timber after decades of heavy service.
Ultimately, success relies upon designing both the initial assembly and the eventual separation of components with meticulous care. "Dismantling should be designed, not improvised. The materials should leave as a resource, not as waste," Hanke concludes. For THISS Studio, the professional responsibility of the architect extends far beyond ensuring the aesthetic appeal and structural performance of an installation during its brief public life. It encompasses orchestrating the collaborative networks required to build it and thoughtfully anticipating what its individual parts might become once the curtain finally falls.