




Most architectural renovations begin with a detailed brief, a client’s wishlist, and a series of preliminary consultations with design professionals. However, the meticulous revival of a 1955 Paul Rudolph original located in Delray Beach, Florida, began with an unexpected archaeological discovery. When Nina and Michael Marco of Casa de Marco Design purchased the former Sewell C. Biggs Residence in 2018, they did not immediately start sketching floor plans or tearing down walls. Instead, their journey into the home’s storied past kicked off inside a bedroom closet, where they stumbled upon an ordinary red velvet bag. Tucked securely inside were vintage 1950s photographs of the property alongside Rudolph’s original, hand-drawn architectural plans.
That chance find set the stage for an extraordinary architectural endeavor. Working closely with architect Jeffrey Silberstein of Silberstein Architecture, the Marcos embarked on a rigorous, six-year mission to revitalize the 1,600-square-foot residence. Their goal was as ambitious as it was respectful: to faithfully reconstruct and honor Paul Rudolph’s iconic tropical modernist design while dragging the mid-century structure safely into the twenty-first century.
From start to finish, the renovation required immense patience, testing the resolve of everyone involved. Yet, throughout the six-year process, the Marcos consistently resisted the temptation to take shortcuts or make compromises that would have simplified construction. The primary challenge of the project was never a lack of creative vision or design clarity. Rather, the daily hurdle lay in finding the delicate intersection between historic preservation and modern regulatory safety—specifically, reconciling an architectural landmark built in 1955 with present-day Florida hurricane codes and coastal building mandates.
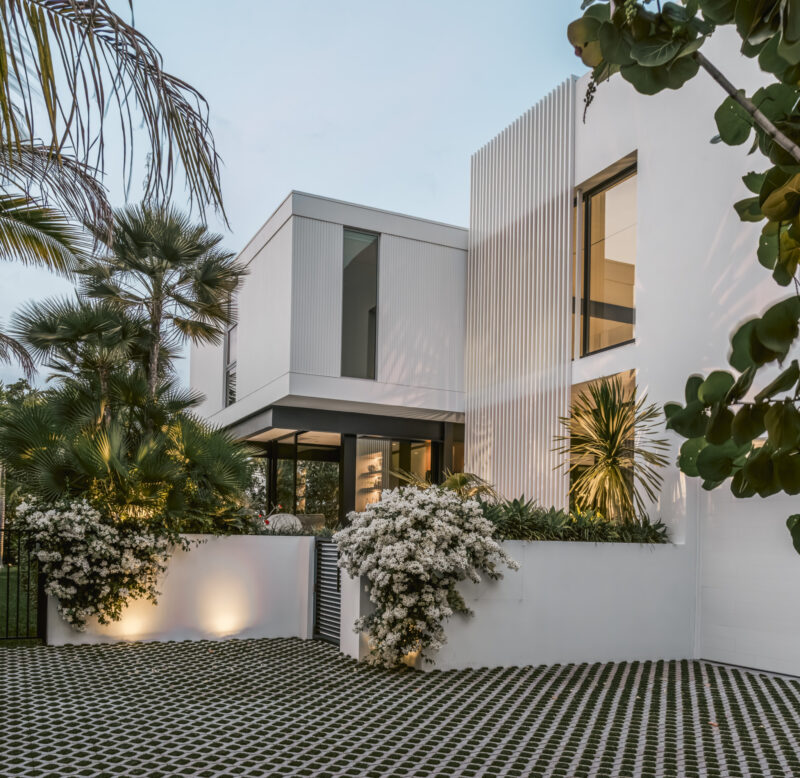
For Michael Marco, staying completely true to the creative direction that Rudolph envisioned more than seven decades ago was an absolute imperative rather than a mere stylistic preference. From the very beginning of the project, their guiding philosophy was unyielding. As Michael notes, their mandate was simple: they needed to honor Rudolph’s original design no matter how difficult, time-consuming, or costly the process might become.
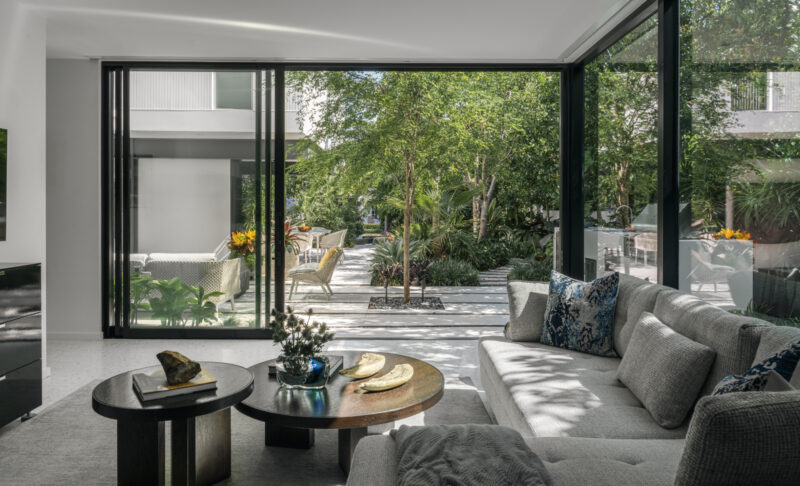
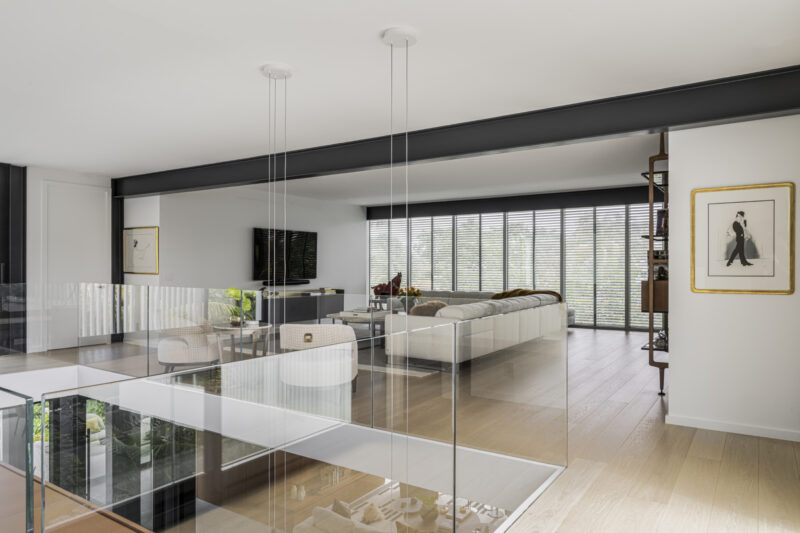
The resulting residence successfully merges the restored original steel structure—which had to be rehabilitated and carefully raised to meet contemporary coastal flooding standards—with the home’s initial layout. That foundational design featured two bedrooms, two bathrooms, and an elevated rectilinear glass pavilion suspended delicately on exposed steel columns. Today, those same exposed structural beams seamlessly complement expansive glass openings, while functional jalousie windows allow the Atlantic sea breeze to circulate freely through the interior spaces, just as Rudolph intended in the mid-1950s.
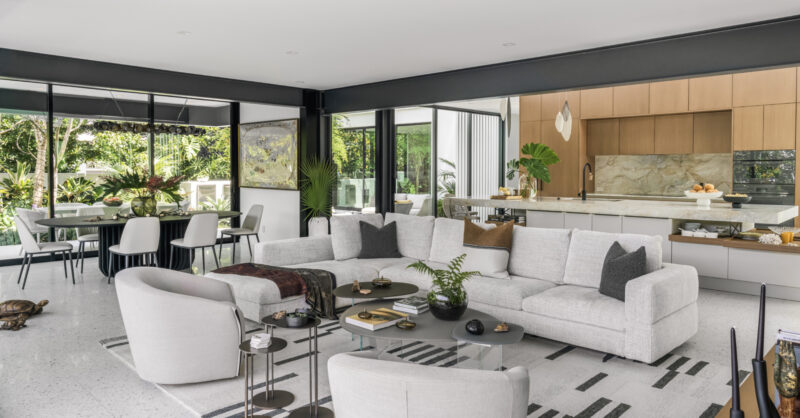
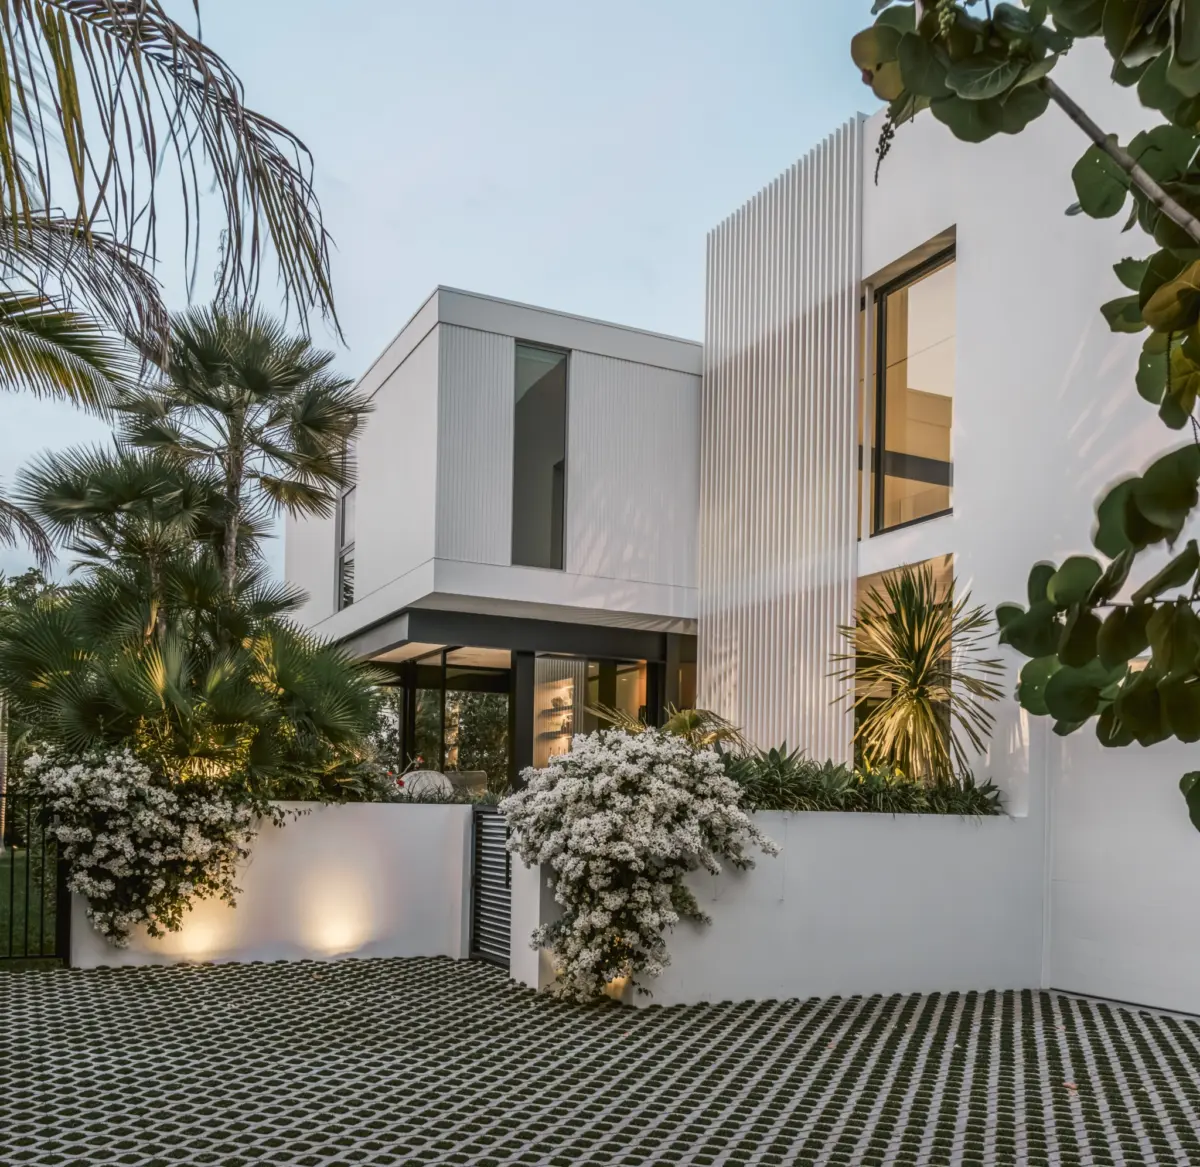
To comply strictly with modern historic preservation requirements while accommodating contemporary living needs, the team introduced a critical architectural element: a two-story glass-enclosed breezeway. Serving as a transparent architectural hinge, this new addition links the original Biggs Residence to a modern secondary structure. Silberstein conceptualized this crucial connector, which now houses a high-end kitchen and a convenient powder room. Furthermore, the contemporary addition provides two additional bedrooms with en-suite bathrooms, alongside a functional two-car garage.
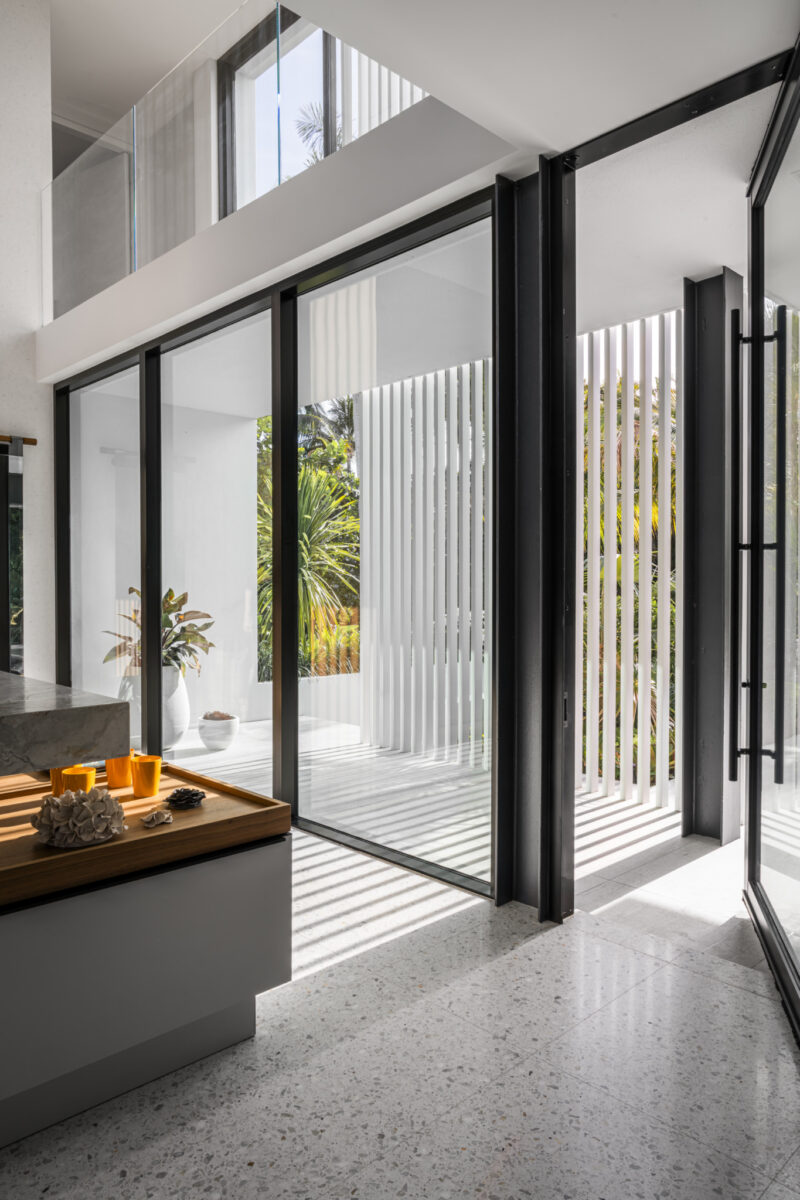
This addition does more than just bridge the physical gap between the past and the present; it also mirrors Nina Marco’s core philosophy regarding how historic properties should be treated. In her view, history is not something that belongs sealed behind glass panes or roped off from daily life. Instead, she believes that historical architecture should be actively lived in, walked through, and built upon with the exact same level of care and consideration that was bestowed upon it during its original creation.
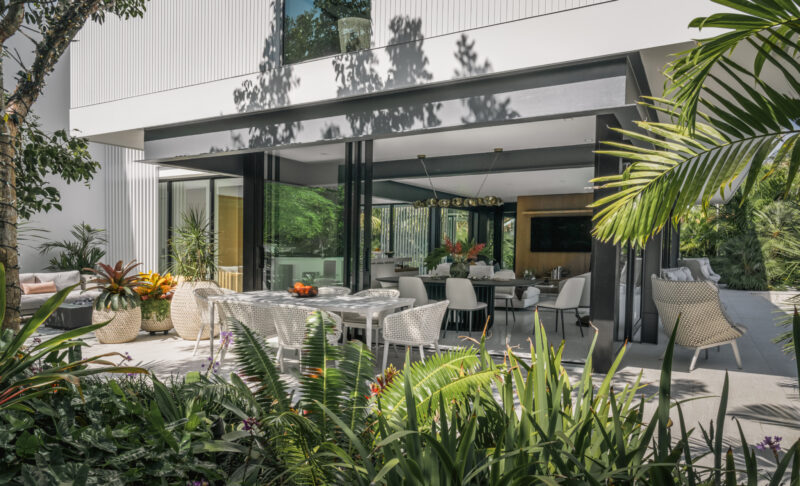
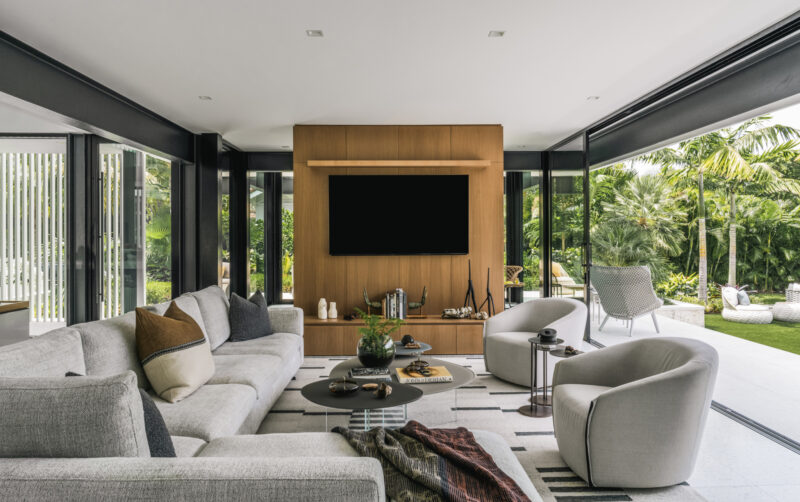
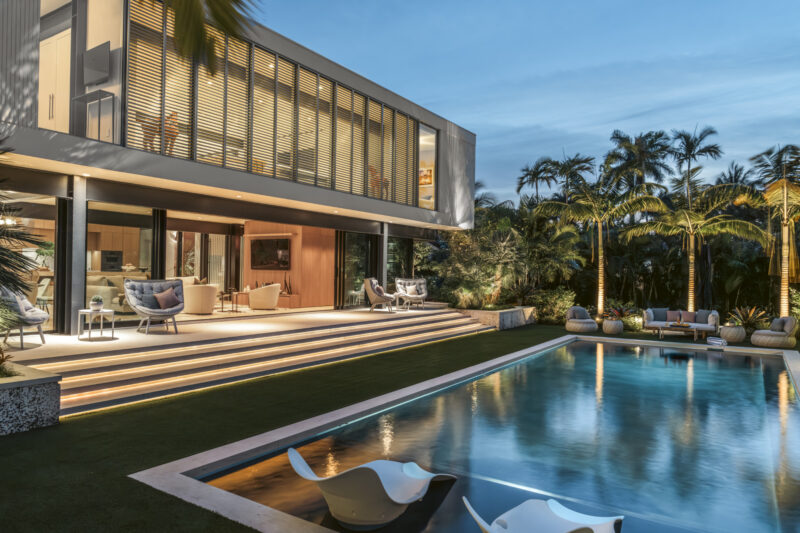
One of the most striking transformations of the property involved the ground level. In Rudolph’s original conception, the space situated directly beneath the elevated steel structure functioned primarily as an open-air entertainment area and carport. During the recent renovation, the Marcos enclosed this lower level using expansive sliding glass panels, effectively bringing a brilliant concept found directly in Rudolph’s archival drawings to life for the very first time. By enclosing the lower level in glass, they created a transparent, recessed ground floor that now serves as the home’s primary living, dining, and social entertainment space.
Stepping outside, the architectural experience continues into the landscape. Lush, curated tropical plantings wrap seamlessly around the entire perimeter of the residence, while a sleek terrace establishes the ideal setting for a contoured swimming pool. Through these thoughtful landscape choices, the project successfully reintroduces classic mid-century modernist ideals to contemporary coastal living in South Florida.
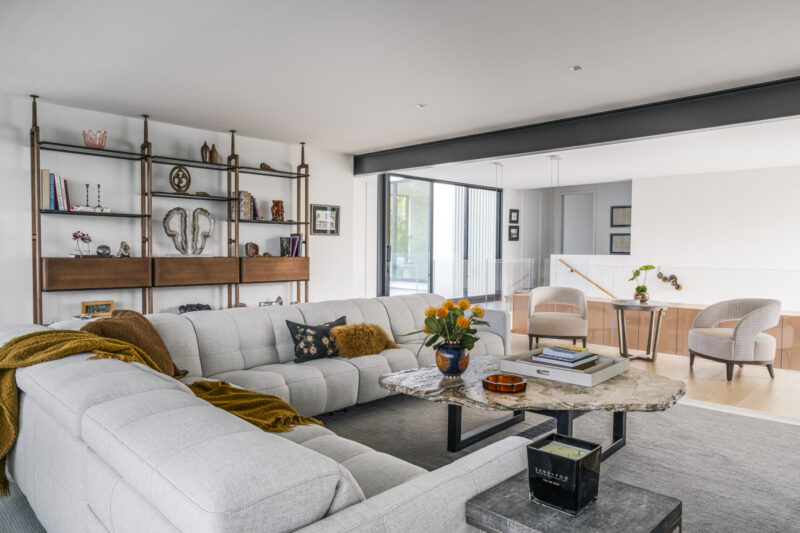
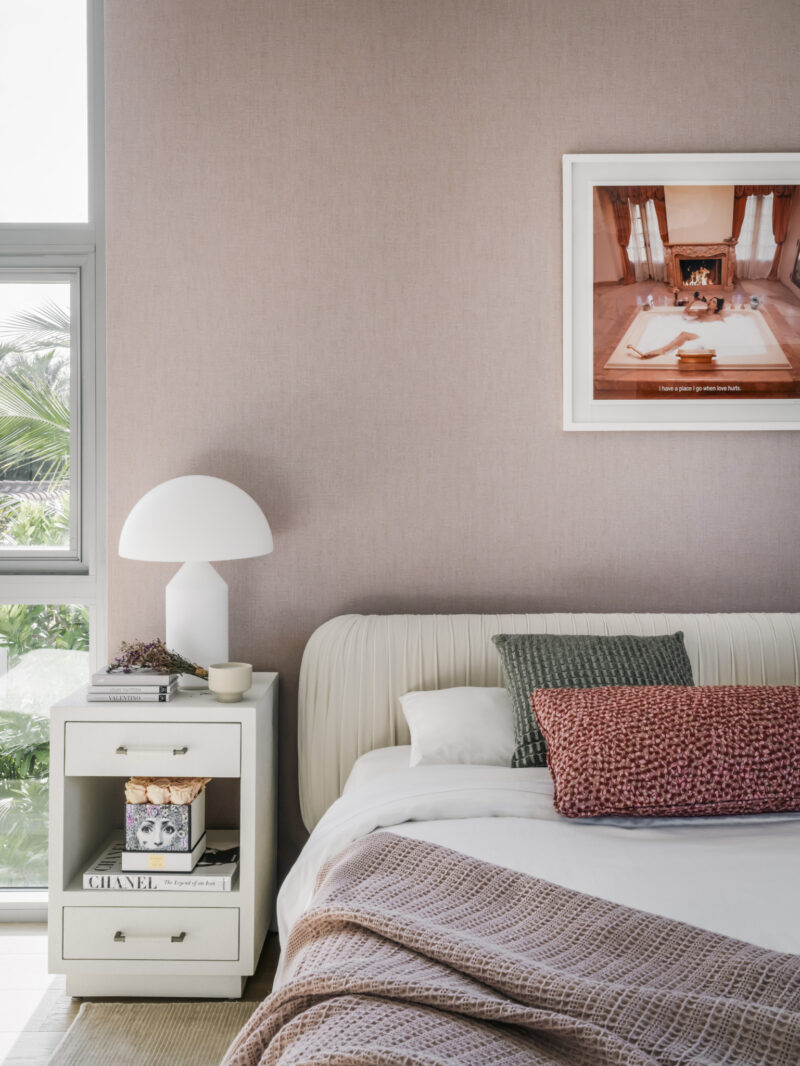
The interior and exterior color palettes were selected with intentional restraint, designed to allow the architecture to recede gracefully into the surrounding natural landscape. The exterior finish—specifically Extra White from Sherwin-Williams—was chosen to highlight the iconic steel beams, allowing them to take on distinct, sculptural qualities against the greenery. Inside, that same disciplined restraint continues, utilizing warm neutrals and tactile finishes to introduce a sense of softness and comfort to the living quarters.
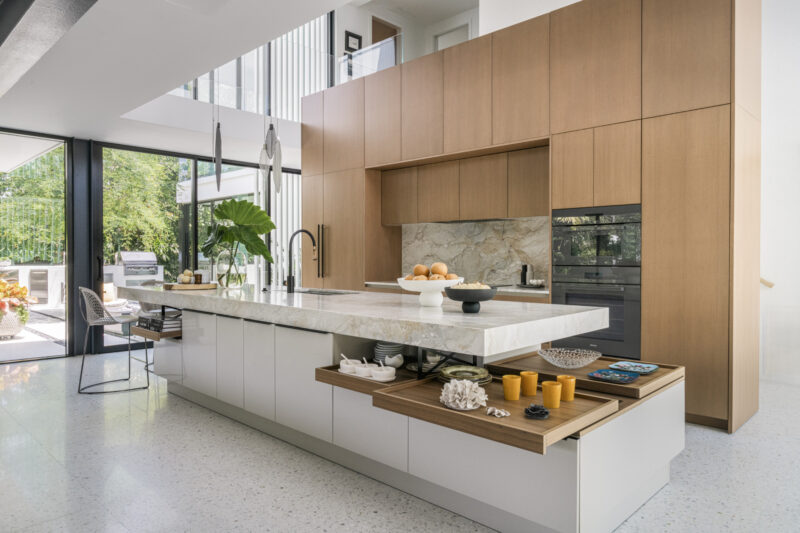
Staying entirely consistent with Rudolph’s mid-century material palette, the Marcos integrated materials that were prominent during the 1950s and proven to withstand harsh marine environments. Highlighting this commitment is the oyster-pebble terrazzo imported directly from Italy, which enhances the kitchen’s floating island while subtly echoing the home’s overall elevated form. Throughout the interior, carefully curated family heirlooms, vintage Lalique glassware, and authentic period photographs of the home are woven harmoniously into the daily living spaces.
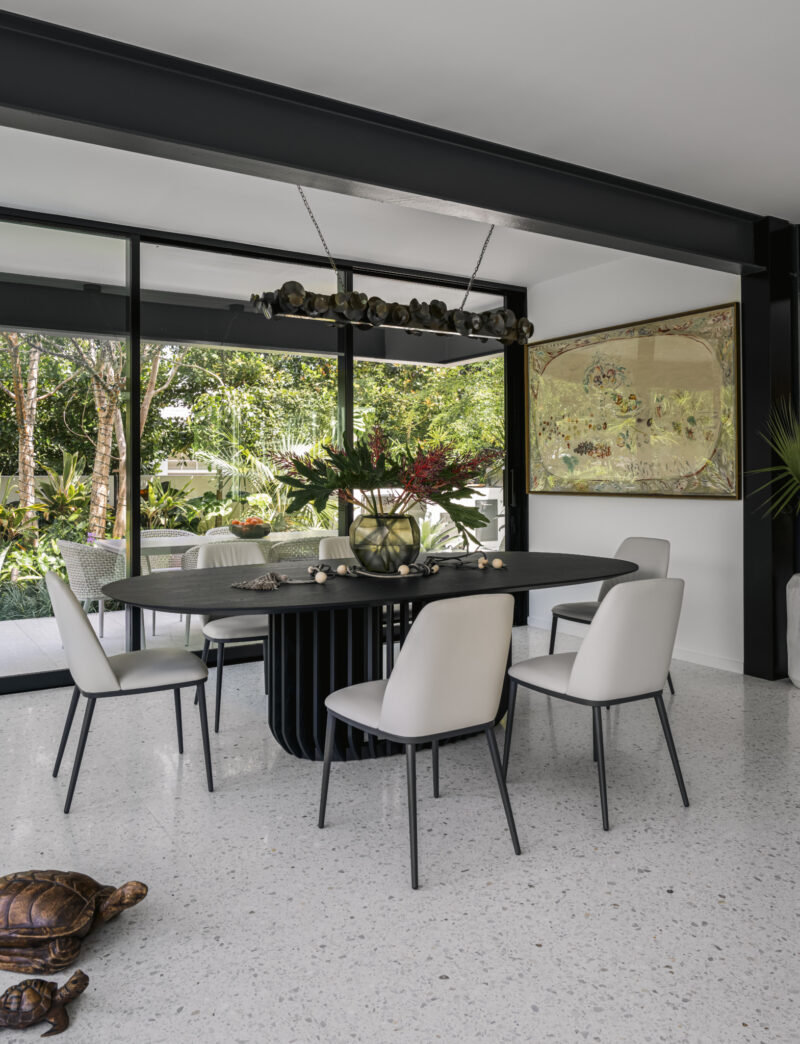
As Nina Marco points out, materials like terrazzo, aluminum, and natural stone are choices that Rudolph himself would have naturally gravitated toward because of how gracefully they weather a coastal climate. She emphasizes that nothing within the residence is generic or arbitrary, noting that every single material earned its place through careful historical and practical consideration.
For both Nina and Michael Marco, the meticulous reconstruction of the Biggs Residence and the preservation of a genuine Paul Rudolph original transcends ordinary architectural work. They view the six-year undertaking as one of the greatest honors of their professional careers. Ultimately, their mission has always been about safeguarding a valuable piece of cultural history, ensuring that a mid-century architectural treasure remains functional, loved, and appreciated for generations of design enthusiasts to come.