






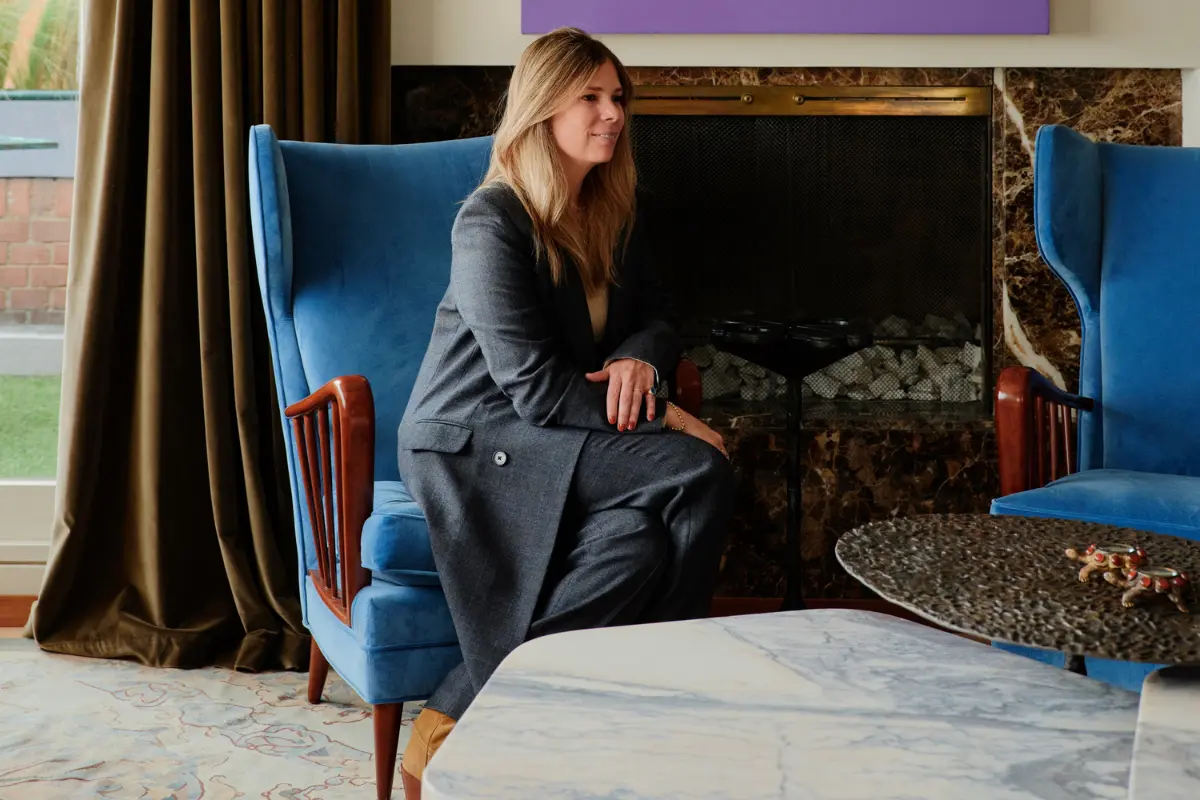
Growing up surrounded by the world of aesthetics, designer Veronica Mishaan developed an innate love for spatial configuration and fine art at an early age. Her mother, Susana Mishaan de Millán, established herself as a highly successful designer in Bogotá and Cartagena, Colombia, serving as a primary catalyst for Mishaan’s lifelong passion for painting and visual arts. While their individual creative paths have taken distinct directions, Mishaan frequently credits her mother with teaching her the foundational tenets of design confidence, sophisticated layering, and harmonious proportions.
After completing her undergraduate studies at Tufts University, where she concentrated on quantitative economics and international relations, Mishaan initially intended to pursue a full-time career as a painter. However, her father steered her talents toward a different horizon, encouraging her to apply her artistic sensibilities to her mother’s established interior design practice. Discovering that interior architecture and spatial arrangement were simply alternative canvases for self-expression, Mishaan embraced the pivot. What was originally projected to be a temporary six-month collaboration evolved into a permanent, 16-year career in the design industry.
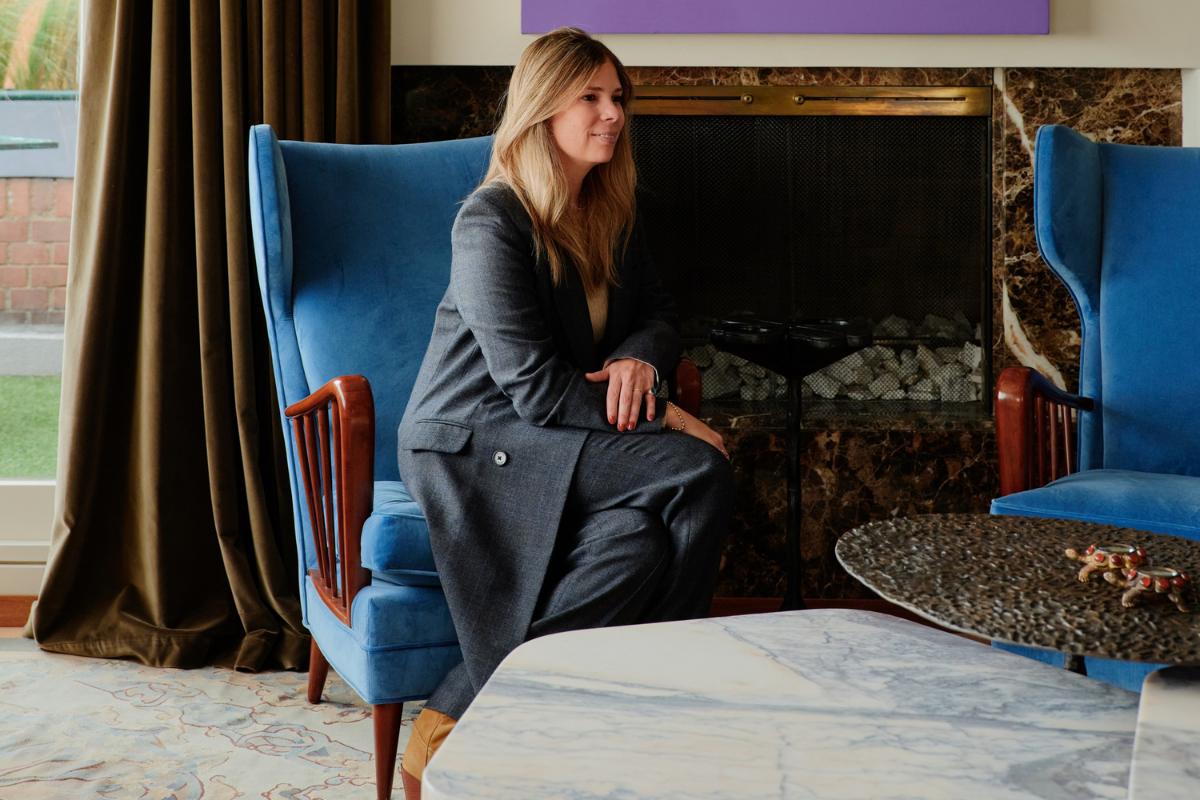
Working side by side with her mother, Mishaan helped cultivate M De M Designs, a firm recognized in Bogotá and Cartagena for crafting bespoke interiors and handcrafted furnishings. After six successful years, Mishaan assumed sole leadership of the enterprise, shepherding its evolution into the Veronica Mishaan Design House. Under this updated banner, she began articulating her distinct creative vision and international ambitions. Today, operating out of offices in New York City, Bogotá, and Bermuda, Mishaan oversees a diverse global portfolio encompassing residential, hospitality, commercial, and product design ventures.
Designing as an Artistic Canvas
Mishaan’s unique analytical background in quantitative economics, paired with her classical arts foundation, heavily informs her overarching design philosophy. She approaches every room and corridor as if it were a blank canvas, thoughtfully layering color, texture, geometry, and materiality to infuse spaces with depth, movement, and intrinsic meaning. For Mishaan, interior architecture is an exercise in dynamic balance. She carefully calibrates materials, spatial proportions, and human flow, adapting her approach to the unique requirements of each client rather than imposing a signature style across every project. Instead, she treats each commission as a distinct opportunity for continuous learning.
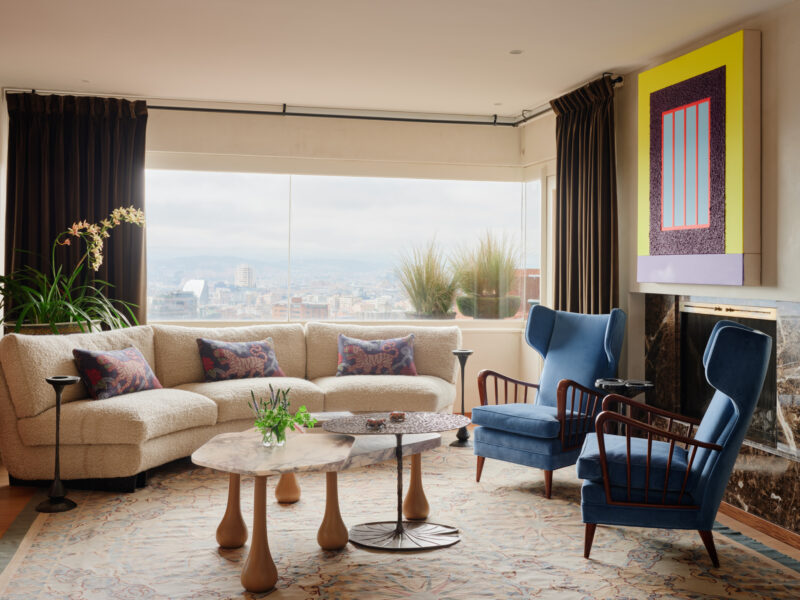
This philosophy is prominently displayed in her recent residential work, highlighted during a featured appearance in the ongoing design series Friday Five. Mishaan turned her creative lens toward a sweeping 6,250-square-foot penthouse situated in Bogotá, meticulously reimagining the sprawling home to honor its rich past while tailoring it for a contemporary lifestyle.
A Bogotá Penthouse Rooted in Memory
Reflecting on the core ethos driving the project, Mishaan notes that the apartment embodies spaces designed to evolve with time, honor personal narratives, and forge a seamless dialogue between the past and present. Remarkably, the residence has remained in the same family for more than 30 years. Rather than wiping the slate clean, Mishaan preserved the home’s emotional core, expertly integrating treasured heirlooms, decades-old collections of fine art, and veteran furniture pieces alongside newly commissioned contemporary furnishings crafted by her studio.
The apartment’s interior architecture draws immediate strength from its breathtaking natural surroundings. On a clear day, the towering peaks of the Andes Mountains in the background effectively function as part of the main living room’s permanent interior decor. This soaring public space prominently features contemporary artwork by Peter Halley, anchoring a layout designed around human connection. A custom-curated sofa upholstered in rich Lee Jofa wool pairs effortlessly with refined marble-top tables and a whimsical cast-bronze water lily table, all arranged in an inviting circle. Articulating the purpose behind the arrangement, Mishaan emphasizes that a truly successful space must naturally generate conversation.
What Inspired the Bogotá Penthouse
Thirty Years of Family Memories
The comprehensive renovation began with a complete re-imagining of the floor plan to support the owners’ current chapter of life. The architectural updates introduced custom-tinted wide-plank oak flooring, a sophisticated interplay of recessed and decorative lighting, and walls finished in smooth, tactile plaster.

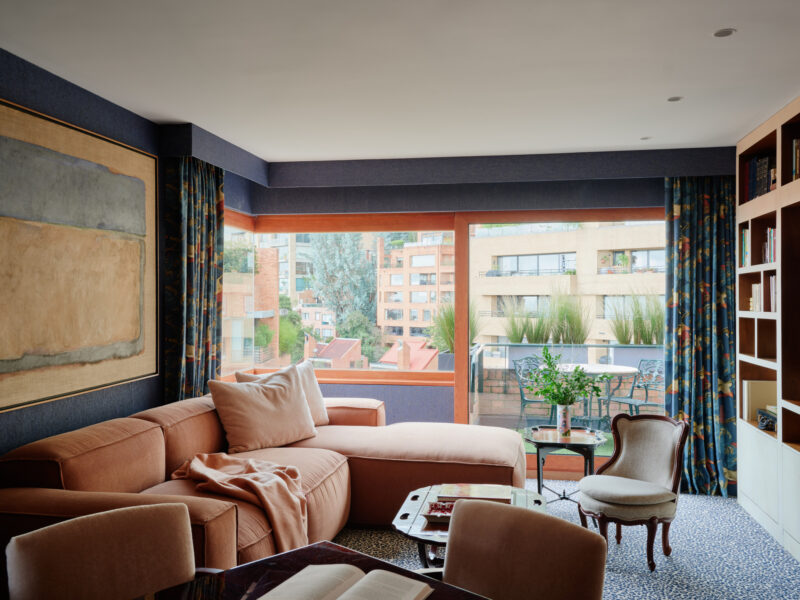
The primary suite was strategically relocated and enveloped in a rich navy wallcovering, establishing a deeply personal sanctuary. The sleeping quarters feature a bed upholstered in intricate paisley wool, accented by a Kelly Wearstler bouclé chaise and bench, alongside custom shelving combining brass, wood, and glass. Adjacent to this lies a primary bathroom clad in pink marble floors that seamlessly climb the walls before transitioning into a dramatic blue-and-white waterjet marble pattern.
Further elevating the private quarters is a dedicated dressing room featuring mirrored surfaces, a custom parchment-accented vanity, and a curved bench upholstered in luxurious Pierre Frey velvet. Guest rooms throughout the residence were similarly tailored to accommodate the extended family, including the creation of custom-built bunk beds designed specifically for visiting grandchildren.

The integration of old and new remains visible throughout the home, as the client consciously sought to update the property without erasing three decades of accumulated memories. Existing furniture pieces were strategically repurposed and relocated; for instance, a desk now situated in the primary bedroom previously occupied a prominent position in the main living room.
Bogotá’s Greenery and the Andes Mountains
The apartment’s dramatic relationship with the natural landscape extends far beyond the main living area. The striking views of the Andes Mountains served as a foundational source of inspiration for the broader material and color palette. Mishaan notes that such a majestic urban backdrop is rare among major metropolitan areas, making it an essential element to incorporate into the interior narrative.

This natural topography directly influenced design choices such as the playroom’s sage green millwork, honey oak floors, dark wood doors and baseboards, and natural marmorino plaster walls. Earthy tones appear consistently throughout the home, while wood and botanical motifs reinforce a continuous connection to the surrounding terrain. In the primary bedroom, a dark blue blossom wallcovering by Phillip Jeffries establishes a serene, transportive atmosphere reminiscent of a tranquil, secluded garden.
The Owners’ Art Collection and Material Palette
The residents’ extensive art collection anchors the apartment with profound cultural and emotional significance, featuring prominent works by acclaimed artists such as Peter Halley, Sophia Vari, Pedro Ruiz, and Larraz. However, Mishaan points out that the material selection ultimately drove the aesthetic direction of the entire renovation, evolving organically rather than adhering to a singular, rigid storyline.

The resulting material palette features an eclectic yet harmonious conglomeration of textures and patterns. Stark leopard-print carpets, printed linen window treatments, a reused antique Aubusson rug, wool bouclé upholstery, and dark brown velvet draperies combine to create tactile richness. Custom furnishings, bespoke architectural millwork, hand-selected bronze hardware, and honey-toned wood flooring add warmth and intimacy. The extensive application of marmorino plaster across common areas imparts a signature softness, while artisan workshops throughout Colombia fabricated much of the custom furniture and millwork, reinforcing the apartment’s deep connection to its local context.