




Nestled into a serene hillside within the picturesque rural landscape of Kobe, Japan, the Tsukumo Kiln stands as a striking testament to innovative contemporary architecture. Designed by the collaborative architectural team of Dept. + OAAA, the 80.32-square-meter ceramic studio is deeply attuned to its open, verdant setting, which is defined by surrounding fields and rolling mountains. Conceived primarily as an active working space for ceramic production, the building seamlessly responds to its natural environment through an inventive triangular plan, a completely column-free central workspace, and a continuous, glowing translucent envelope that shifts in appearance alongside the passing weather and changing daylight.
The architectural identity of the studio is rooted in a precise geometric operation. The primary structure is organized around three heavy timber portal frames, each rotated precisely 60 degrees from the next. This thoughtful arrangement produces an equilateral triangular geometry in plan, effectively establishing a building that refuses to conform to conventional architectural hierarchies. With no designated front, back, or dominant direction, the structure addresses its panoramic rural surroundings equally from all sides. This same foundational geometric operation simultaneously dictates the structural organization and shapes the unique interior spatial character of the studio, ensuring that form and function remain entirely intertwined from the initial concept to the final built form.

Rotated Timber Frames Define the Studio’s Triangular Structure
To achieve the open, unobstructed interior layout essential for intensive ceramic production, the design and engineering team integrated strategic structural interventions. Steel tension rods are incorporated directly into the structural system, working to pull and lift the heavy timber beams. This hybrid approach significantly reduces the need for interior support columns, leaving the central working area largely open and flexible. Rather than concealing these engineering elements, the designers chose to expose the direct relationship between the heavy timber frames and the slender steel tension members, making the active structural forces visible and legible within the daily working environment.
This careful balancing act between timber and steel highlights a rigorous approach to construction where materials are celebrated for their authentic physical properties. The structure does not rely on applied ornamentation; instead, its aesthetic appeal stems directly from the honest expression of load transfer and geometric repetition. The three rotated timber portal frames establish the rhythmic core of the building, guiding the eye through the interior volume while framing dynamic perspectives of the Kobe countryside.

Translucent FRP Skin Wraps the Studio in a Continuous Envelope
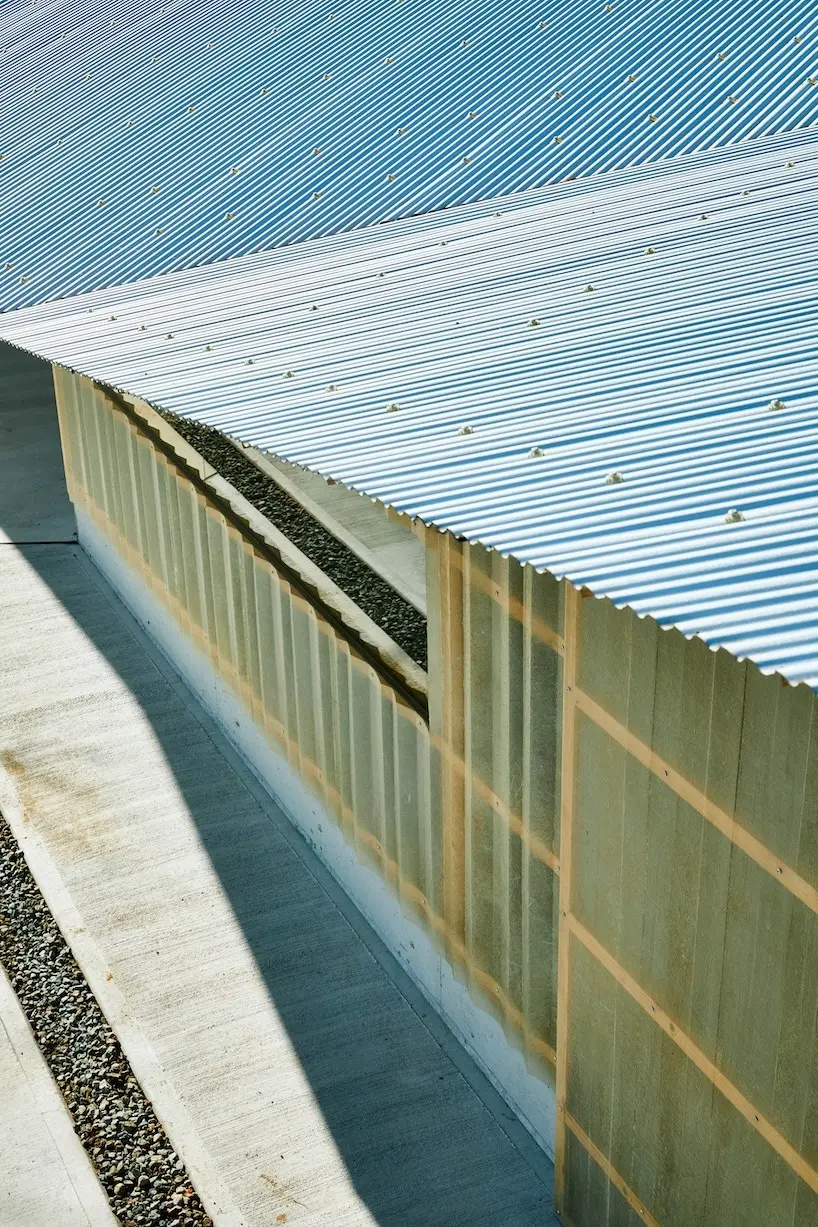
The exterior expression of the Tsukumo Kiln is equally defined by material innovation. The collaborative design team of Dept. + OAAA enclosed the building in folded fiber-reinforced polymer (FRP) panels. The profile of these lightweight panels follows the precise geometry of the roof, allowing the roof and the walls to be treated as a single, continuous architectural envelope rather than a collection of separate, disjointed elements. These FRP panels were carefully joined on site to create a visually seamless exterior surface that wraps the triangular timber skeleton.
The most captivating characteristic of the FRP skin is its inherent translucency. As natural light shifts throughout the day, the exterior of the building responds dynamically to the changing weather, time of day, and viewing angle. At times appearing crisp and opaque under bright sunlight, the studio glows softly from within as daylight fades, creating a luminous beacon in the rural Kobe landscape. The construction process itself was treated as a unified architectural undertaking, where geometry, structural logic, material behavior, advanced fabrication, and on-site assembly were all considered simultaneously by the design team.

Ultimately, the timber framing, steel tension members, and site-assembled FRP skin retain their distinct material identities while operating as a fully integrated architectural system. Inside the studio, the triangular floor plan creates multiple shifting relationships with the surrounding fields and mountains. The column-free interior affords the makers complete flexibility in arranging kilns, heavy worktables, material storage zones, and active production spaces. By allowing the architectural form to emerge directly from the intersection of construction, material performance, and the practical demands of ceramic craftsmanship, Dept. + OAAA has crafted a workspace where the building itself becomes an active participant in the artistic process.