



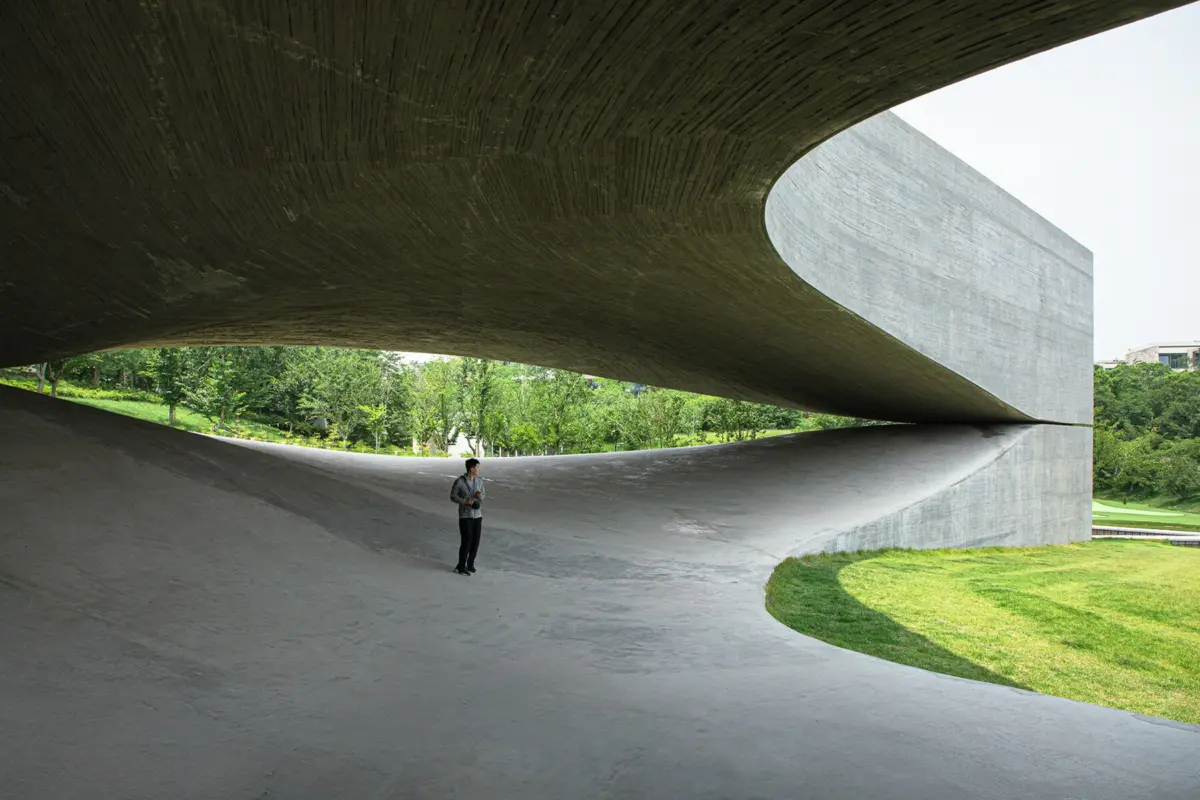
In the scenic coastal province of Shandong, China, a striking new cultural landmark has quietly taken root within a densely wooded hillside. Designed by the renowned studio ZAO / Zhang Ke Architecture Office, the Rizhao Community Art Center presents a masterclass in contextual architecture, seamlessly bridging the gap between heavy, sculptural industrial materials and the delicate, undulating topography of its natural surroundings. Situated specifically in Bailuwan—widely celebrated as Egret Bay—the project forms a vital architectural anchor for a larger residential and resort development unfolding along China’s picturesque Yellow Sea coast.
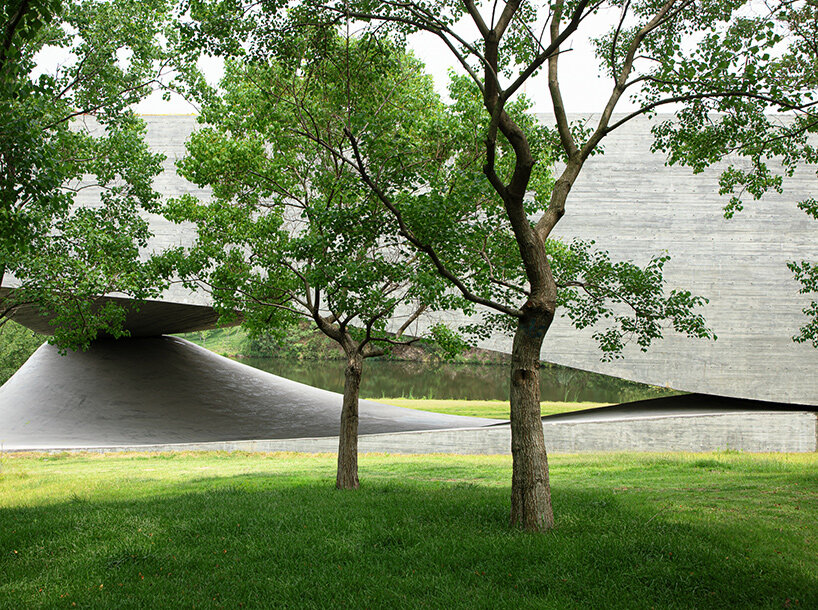
From a distance, the building appears almost weightless, hovering miraculously above the landscape. Its heavy upper volume rests securely on just three principal structural corners, while dramatically sweeping, eye-shaped openings carve clean, aerodynamic passages directly through the level beneath. Rather than imposing an alien geometry onto the pristine site, the architects have engineered curved surfaces and fluid lines that visually extend and complement the natural contours of the surrounding terrain. The result is a dynamic cultural destination that brings together diverse community programs, public gathering spaces, and dedicated exhibition areas within a unified, sculptural form.
What makes the Rizhao Community Art Center particularly fascinating from a design perspective is its unconventional spatial arrangement. Eschewing the typical building layout where public life happens on the ground and galleries occupy upper levels, ZAO has turned conventional planning on its head. The cultural center buries its gallery spaces deep within the hillside, leaves the central level wide open and porous to the surrounding landscape, and introduces an intricate series of open-air courtyards and community rooms across the upper rooftop level. Through this layered strategy, the building offers visitors a multi-sensory journey that constantly shifts their relationship with the earth, the sky, and the art housed within.
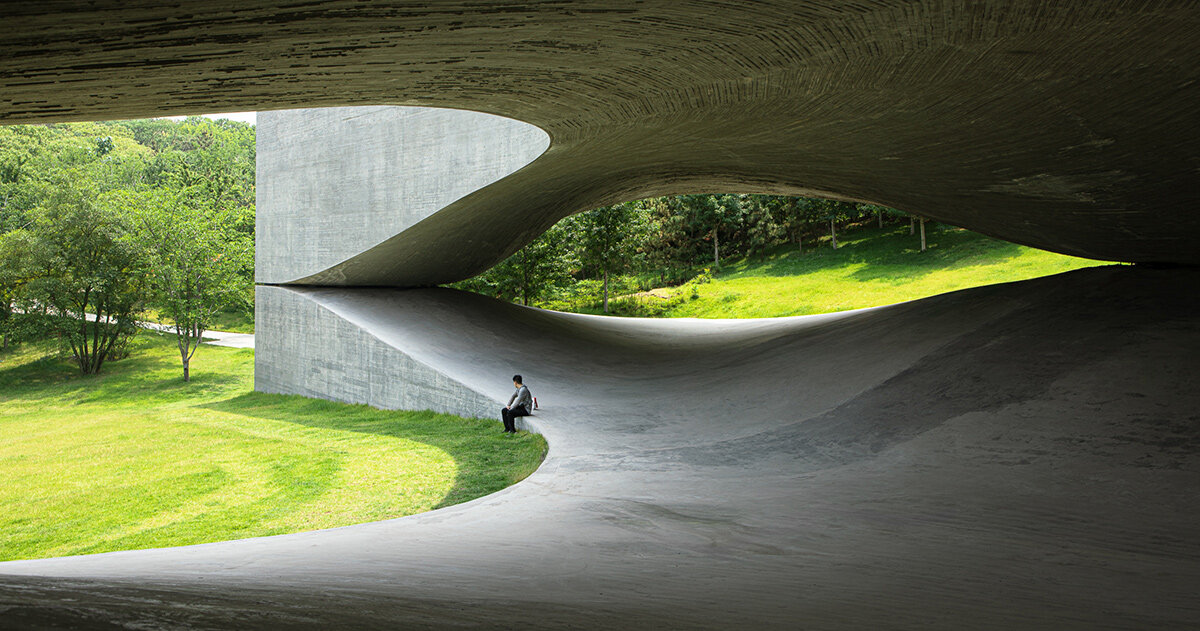
Curved Beams Open the Ground Floor to the Landscape
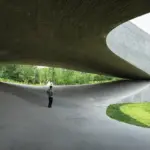
At the heart of the architectural concept is a sophisticated network of deep, curving concrete beams that support the heavy upper level. These beams skillfully transfer the massive weight of the building down through three structural cores, which double as functional enclosures for the primary stairways. By consolidating the load-bearing elements in this manner, the architects successfully liberated the ground floor from the tyranny of closely spaced columns, leaving the majority of the level entirely open and invitingly porous.
Broad openings stretch outward toward the surrounding grassy slopes, seamlessly connecting indoor and outdoor realms. Overhead, the cast-in-place concrete ceiling rises and dips in a fluid choreography, creating an expansive, sheltering canopy that changes dramatically in height as visitors move through it. This undulating ceiling not only provides structural integrity but also generates a variety of intimate and grand spatial experiences beneath a single unified roof.
Footbridges carefully connect this central ground level with the broader network of local roads and pathways, while the northeastern elevation opens directly toward the tranquil waters of a small neighboring lake. The space has been thoughtfully designed to accommodate a wide variety of public functions, ranging from outdoor cinema screenings and theatrical performances to casual community gatherings. It also functions simply as a sheltered thoroughfare, allowing pedestrians to pass fluidly through the architecture. With multiple access points from all directions, the building integrates directly into the landscape’s natural circulation, transforming the ground beneath its substantial concrete roof into a vibrant civic commons.
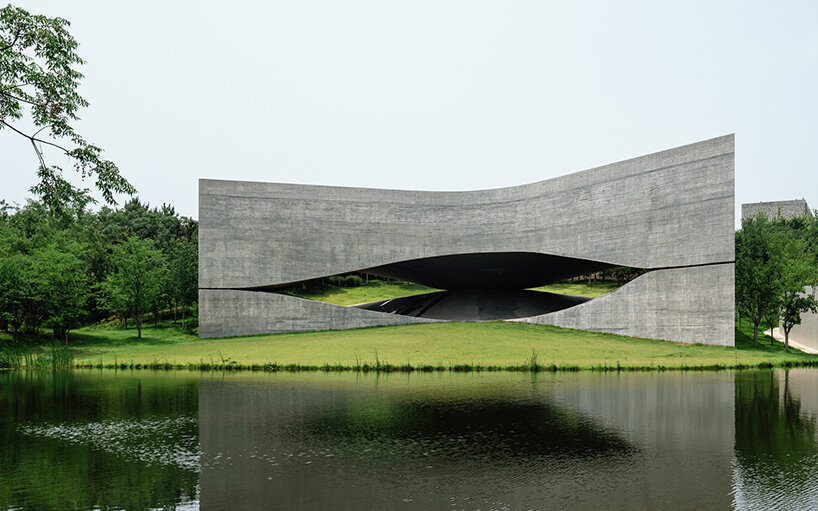
Sweeping Surfaces Enclose a Series of Hidden Courtyards
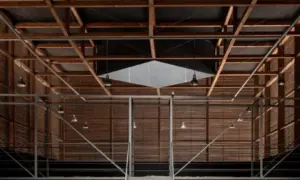
The material expression of the Rizhao Community Art Center relies heavily on the honest use of cast-in-place concrete. The building features insulated double-layer walls that faithfully retain the subtle grain and texture of their timber formwork. These horizontal impressions impart a tactile warmth and human scale to the massive curved surfaces, casting gentle shadows across the undulating undersides of the structure. At the critical junctions where the upper and lower architectural volumes meet, narrow horizontal slots have been deliberately carved out, offering carefully framed glimpses of the surrounding greenery to visitors ascending or descending the otherwise enclosed concrete stairwells.
Upon reaching the upper level, visitors encounter a spatial experience that contrasts sharply with the sweeping openness of the ground floor. Here, the rigid concrete structural framework defines a sequence of trapezoidal courtyards and intimate community rooms, all connected by a series of winding, contemplative passages. This layout draws direct inspiration from the inward-facing, introspective spatial strategies found in traditional Chinese gardens.
The upper level deliberately alternates between fully enclosed interior rooms and pockets of open sky, creating a rhythm of compression and release. Ultimately, this journey culminates at an accessible rooftop terrace that re-establishes a sweeping visual connection with the surrounding forest canopy and the adjacent lake, allowing visitors to survey the entire landscape from an elevated vantage point.
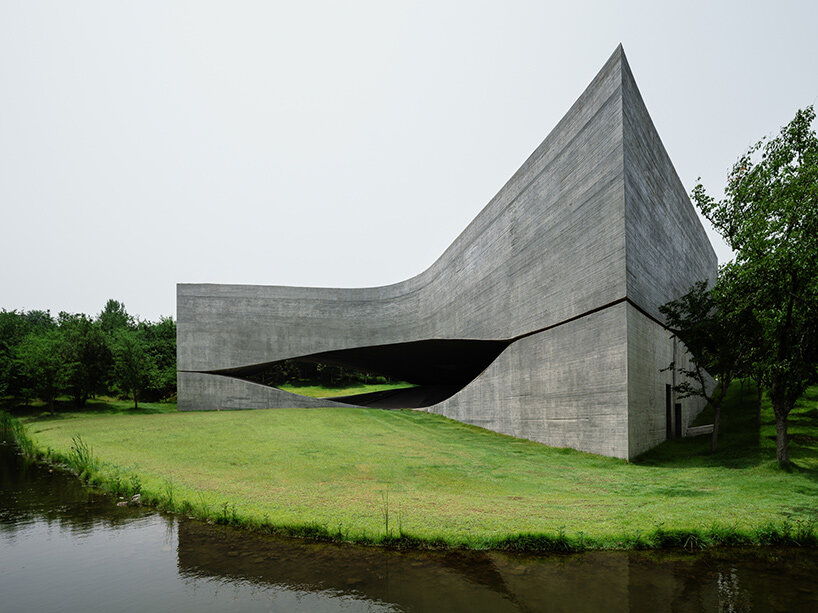
Underground Galleries Follow the Contours of the Terrain
While the upper and middle levels engage with the sky, the horizon, and the surrounding canopy, the building’s exhibition spaces turn inward and downward, embedding themselves directly into the earth. Reached by descending a gently sloping concrete ramp beneath the grassy hillside, the gallery level follows the existing topography of the site with remarkable fidelity.
The interior is characterized by a sculptural ceiling that directly echoes the changing contours of the ground above it. A series of carefully placed structural elements divide the subterranean interior into a network of interconnected spaces, offering curators and visitors alike a flexible environment. This layout allows guests to transition smoothly between intimate, highly enclosed rooms suited for delicate works of art and wider, more expansive zones capable of accommodating larger installations.
Across these three distinct tiers, ZAO / Zhang Ke Architecture Office has successfully harnessed a single monolithic material—concrete—to curate entirely different encounters with the natural landscape. The upper courtyards offer secluded, meditative spaces for quiet reflection, while the central ground floor remains completely exposed and responsive to the surrounding terrain and local community life. Down below, the subterranean galleries focus visitors’ attention squarely on art set deep within the hillside itself.
Through this thoughtful tripartite division, the Rizhao Community Art Center provides the Bailuwan community with a rich, multifaceted architectural work. It is a destination designed not merely to be looked at from afar, but to be explored, inhabited, and experienced as intimately and intuitively as the wooded hillside and lakefront landscape that surrounds it.