





Interior architecture and furniture design have long treated the vertical surfaces of a room as an afterthought. Homeowners, interior designers, and architects routinely specify wall paneling, floating shelves, display cabinets, integrated storage, and accent lighting as completely separate components, sourcing them from different manufacturers and attempting to piece them together on site. The result is often a complicated compromise where multiple design decisions meet, but never truly harmonize.
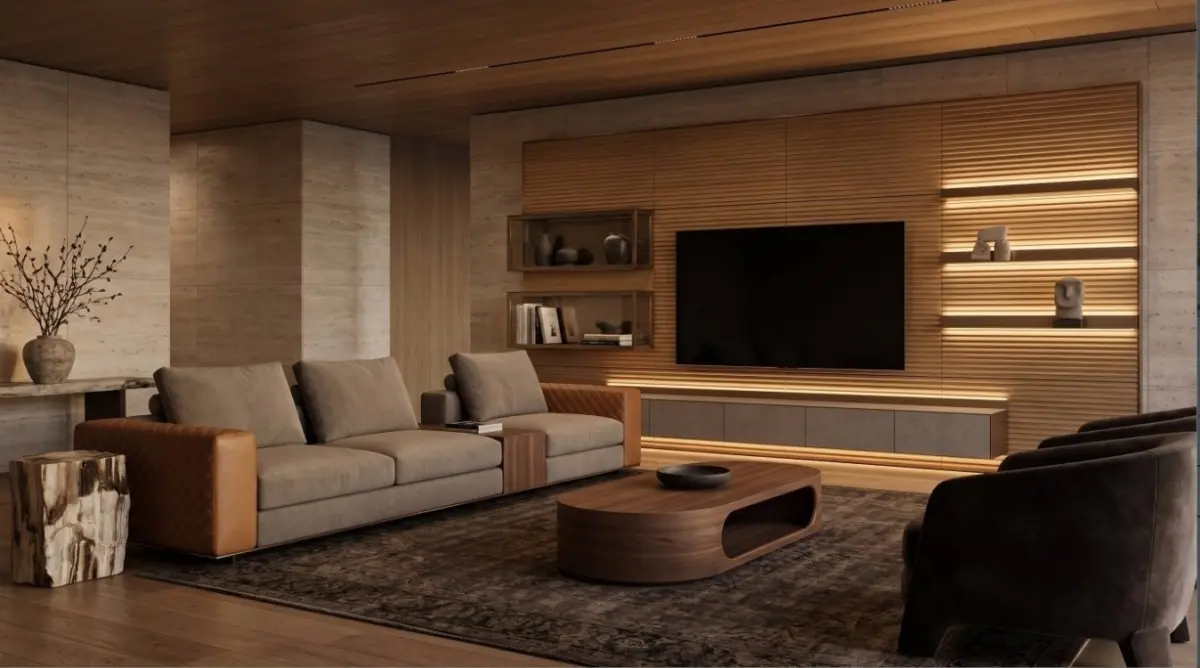
Addressing this persistent challenge in modern spatial design, Eureka Ergonomic has introduced Canvas, a comprehensive modular wall system that forms part of the Arundel Collection. Designed to function as a singular, cohesive piece of architecture, Canvas allows an entire wall to be specified, planned, and installed all at once. By unifying structural framing, premium finishes, flexible storage configurations, and integrated illumination, the system offers a streamlined approach to outfitting living rooms, private studies, home offices, and bedrooms without requiring invasive structural modifications.
A New Vision for the Vertical Surface
The concept behind Canvas grew directly from the design philosophy of Tom Hu, founder and chief executive officer of Eureka Ergonomic. Reflecting on the traditional approach to interior decoration and architectural detailing, Hu notes that a residence is defined just as much by its vertical boundaries as it is by the freestanding furniture that populates the floor plan.
"A residence is defined as much by its walls as by its furniture," Hu explains, highlighting the disconnect that occurs when interior elements are selected in isolation. "Usually, though, paneling, shelves, display cabinets, storage, and lighting are specified separately and added to the wall one by one, and the wall becomes a place where many decisions meet but never quite agree."

Canvas was engineered to bridge this gap by bringing all these disparate elements together from the very beginning of the design process. Built using the same design language as the broader Arundel Collection, the system transforms the wall from a blank background into an active, architectural component of the room. Instead of forcing designers and homeowners to reconcile mismatched grains, conflicting hardware, and uncoordinated electrical paths, Canvas provides a unified framework where every element belongs to a single, intentional ecosystem.
Material Range and Versatility
At the core of Canvas’s aesthetic adaptability is an extensive palette of finishes and materials, allowing a single structural architecture to assume completely different personalities depending on the environment it inhabits. The system is anchored by walnut-grain panels—offered in both layered and plain finishes—alongside a sophisticated pale oak grain that introduces a lighter, airier quality to the interior.
Complementing these wood surfaces, the structural aluminum frame can be specified in matte black, espresso brown, graphite grey, or satin platinum. The display cabinets further enhance this customizability by incorporating four distinct types of glass, ranging from transparent options to frosted finishes that soften the visual weight of stored items. Additionally, the console tops are available in dual-tone configurations, giving designers subtle ways to add depth and contrast to the composition.
"The structure stays exactly the same; the character changes completely," Hu explains, illustrating the versatility of the modular approach. "Walnut grain with a dark frame and grey glass makes a warm, low-lit library for the evening. Oak grain with a pale frame and clear glass opens the wall to daylight, closer to a gallery."

Beyond surface finishes, spatial arrangement offers another layer of customization. The system accommodates open shelving, glass-fronted cabinets, enclosed shelf boxes, and closed storage modules that can be arranged around a television, configured in horizontal rows for a traditional library wall, or grouped tightly to serve the functional needs of a dedicated study or executive office.
Hu emphasizes that this flexibility demands careful compositional discipline, particularly as the material palette expands. "Open shelving puts things on display, and more closed storage makes the wall calmer and more architectural," he notes, adding that "the richer the material palette becomes, the more disciplined the composition has to be."
Integrated Lighting and Precision Framing
Lighting is frequently treated as a secondary consideration in custom millwork, often added via external fixtures or retrofitted strip lights that expose messy wiring and interrupt clean lines. Canvas takes a radically different approach by embedding illumination directly into the architecture of the system.
LED lighting is seamlessly integrated along the undersides of the floating shelves and within the interior of the glass display cabinets. In select configurations, subtle lines of light also trace the edges of the wall panels, casting a gentle glow that accentuates the texture of the wood grain and the crisp geometry of the aluminum frame. Crucially, all electrical wiring is fully concealed within the frame itself, ensuring a clean, uncluttered appearance from every angle.

"It decides how every surface is read, so it cannot be an afterthought," Hu says, underscoring the critical role that illumination plays in defining the spatial impact of the Canvas system.
Installation and Accessibility
From an installation perspective, Canvas is designed to offer the sophisticated, seamless aesthetic of custom built-in millwork without the traditional cost, time, and disruption associated with major construction. Standard layouts are engineered to measure between just under 10 feet and nearly 17 feet wide, making them adaptable to a wide array of residential proportions. Furthermore, the entire system can be installed without making any permanent structural changes to the room.
For interior spaces that fall outside these standard dimensions, Eureka Ergonomic also accommodates fully custom specifications, ensuring that architects and designers can achieve a tailored, built-in look regardless of unique architectural quirks or non-standard room dimensions.
"Either way, the designer gets the built-in look without rebuilding the wall," Hu remarks.

Trade professionals and design enthusiasts attending upcoming industry events can experience the Canvas wall system firsthand at Eureka Ergonomic’s High Point showroom, located at IHFC D440. For project planning and specifications, interior designers can collaborate directly with the Eureka Ergonomic team or apply for inclusion in the company’s dedicated trade program.