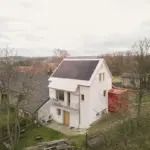





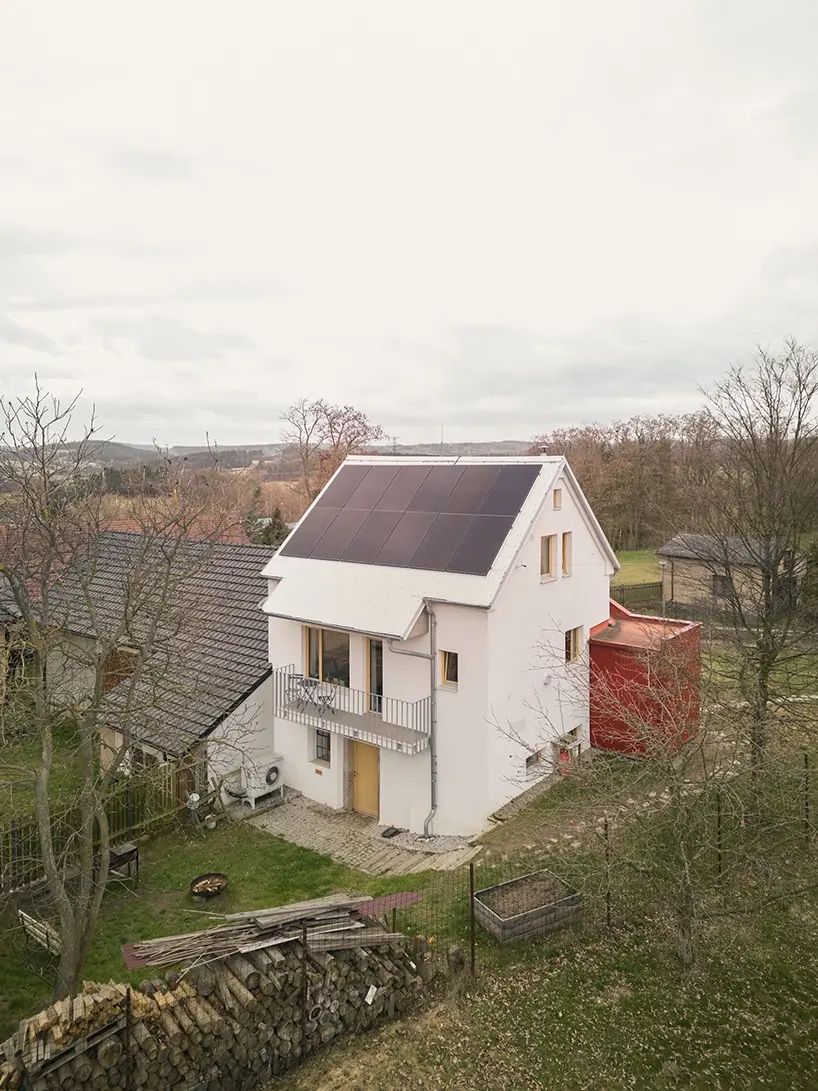
Nestled on the picturesque rural edge of the village of Nečín in the Příbram region of the Czech Republic, a unique residential renovation highlights the beauty of architectural evolution and hands-on craftsmanship. Completed by local studio Facha architekti, the project—fittingly named "House With a Red Addition"—breathes new life into a compact family home that carries a rich and unusual history. Rather than erasing the structure’s past or masking its unconventional origins under a homogenized, uniform envelope, the design team embraced the building’s incremental development. They introduced a bold, contemporary intervention that honors the past while decisively propelling the dwelling into the modern era through sharp geometry and a vibrant color palette.
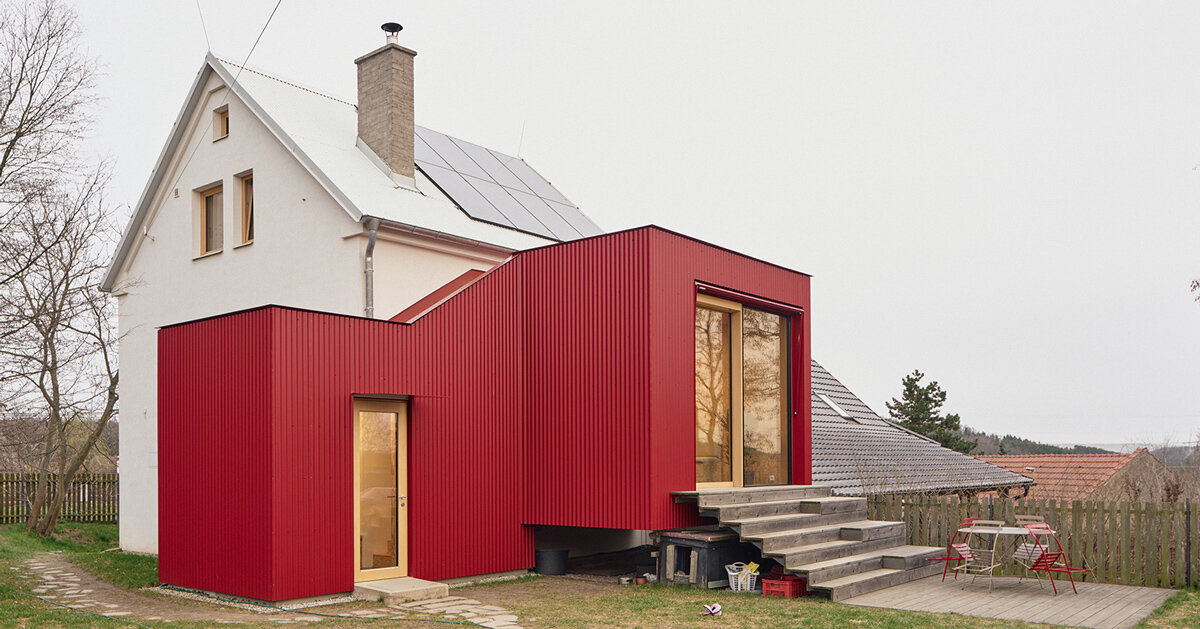
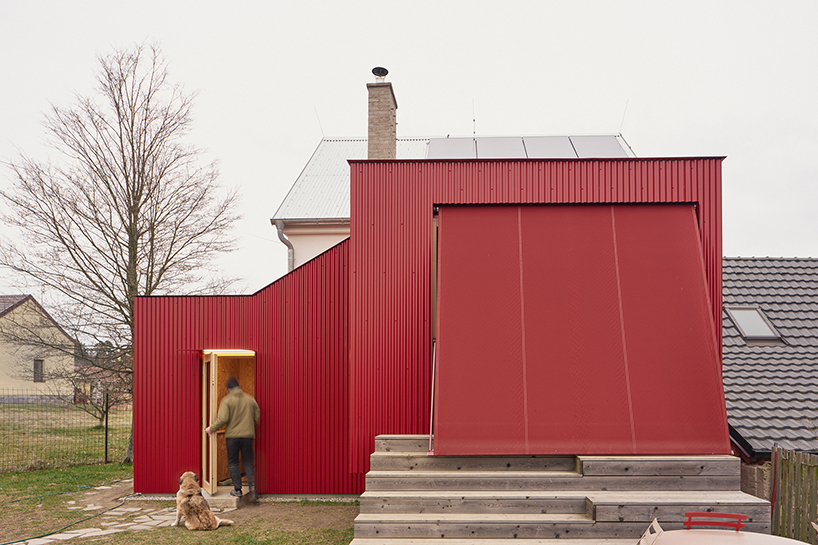
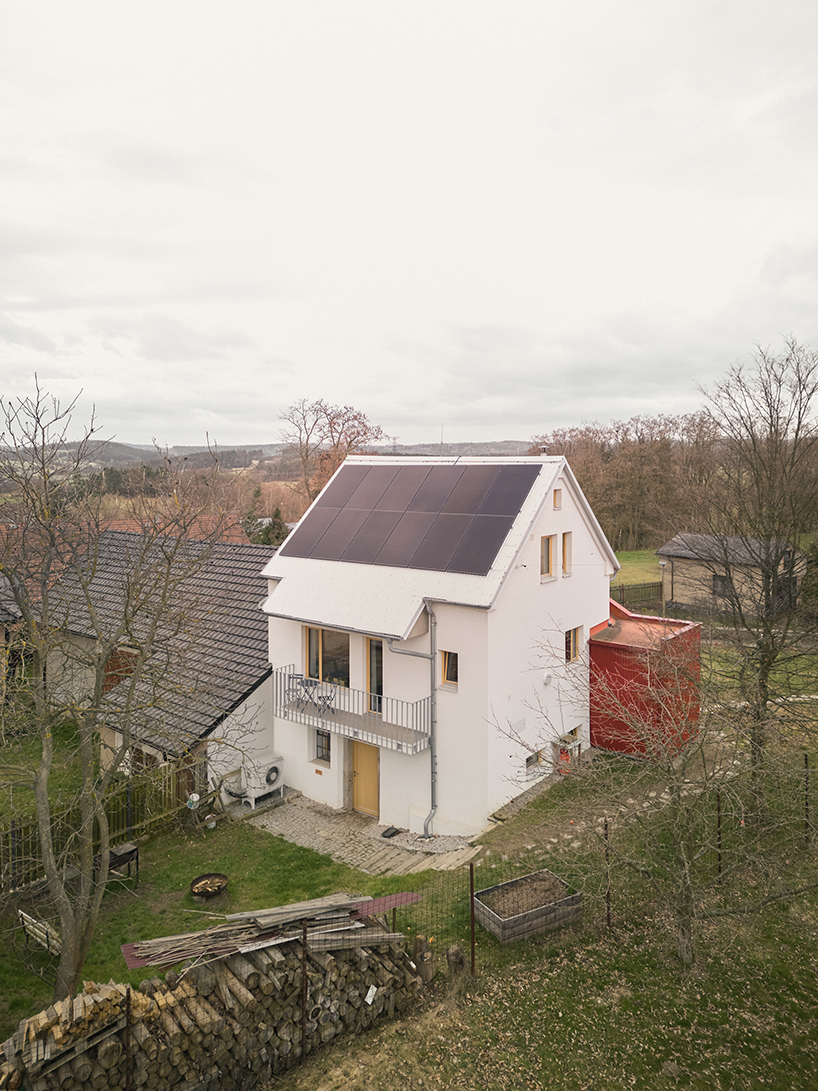
The history of the site itself reads as a chronicle of rural adaptation. Originally constructed decades ago as a humble, single-story agricultural pigsty, the building later underwent its first major metamorphosis when it was topped with a weekend cabin. Over time, as rural lifestyles shifted and housing needs evolved, the structure transitioned once again—this time into a permanent, year-round family home. Because of this layered past, the building retained distinct, visible markers of its piecemeal growth. When Facha architekti was approached to renovate and expand the residence, the architects chose to celebrate this architectural lineage rather than disguise it. Instead of attempting to force the old and new portions into a seamless, indistinguishable volume, the studio deliberately designed the new addition as a distinct, contrasting architectural layer. Defined by a sharp, contemporary geometric form, the extension stands out proudly against the older parts of the house through its striking ventilated facade, which is clad entirely in bold red corrugated metal sheets.
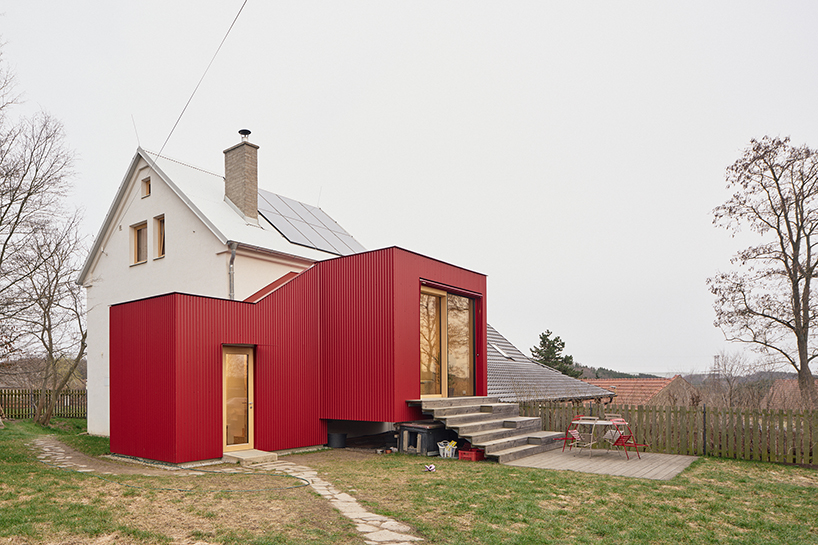
Timber-Framed Addition Opens Living Space to Larch Terrace
At the heart of the architectural intervention is a new timber-framed extension that strategically expands the home’s primary living zone toward the surrounding garden while significantly improving internal circulation. By shifting the main entrance into this newly minted volume, the layout unlocked a cascade of possibilities for the rest of the house. This shift enabled a comprehensive reconfiguration of the raised ground floor, yielding a much-needed, enlarged bathroom finished in tactile cement-based plaster, alongside a thoroughly modernized kitchen designed to meet contemporary domestic demands.
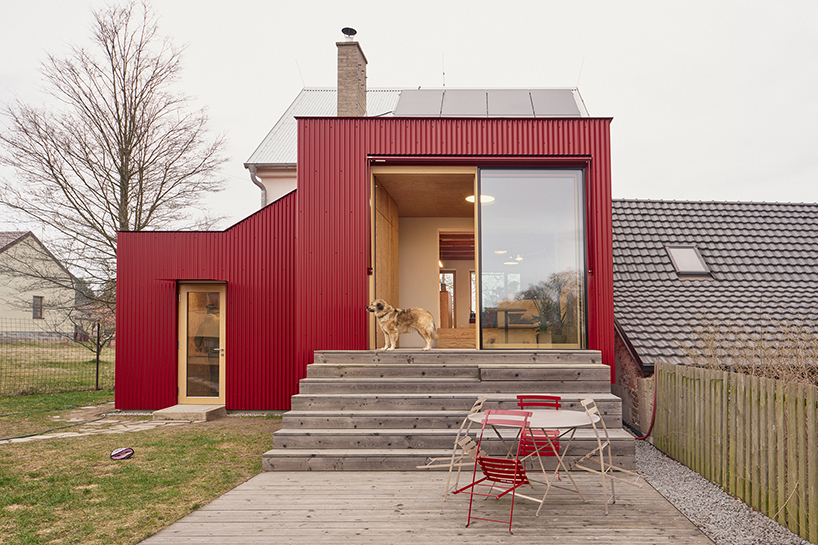
The spatial expansion truly comes alive on the west elevation of the timber-framed volume. Here, a large, floor-to-ceiling sliding window dissolves the boundary between the interior living room and the outdoors, connecting the home directly to a spacious larch wood terrace. This outdoor living space has been thoughtfully detailed with wide, inviting seating steps and a retractable textile awning, making it an ideal spot for outdoor relaxation during warmer months. While the upper attic and lower basement levels of the house were left largely intact during the renovation process, the original volume received critical performance upgrades. It was comprehensively thermally insulated, fitted with high-performance timber windows, reroofed in matching corrugated metal to create a cohesive dialogue with the new addition, and upgraded with an energy-efficient air-to-water heat pump system.
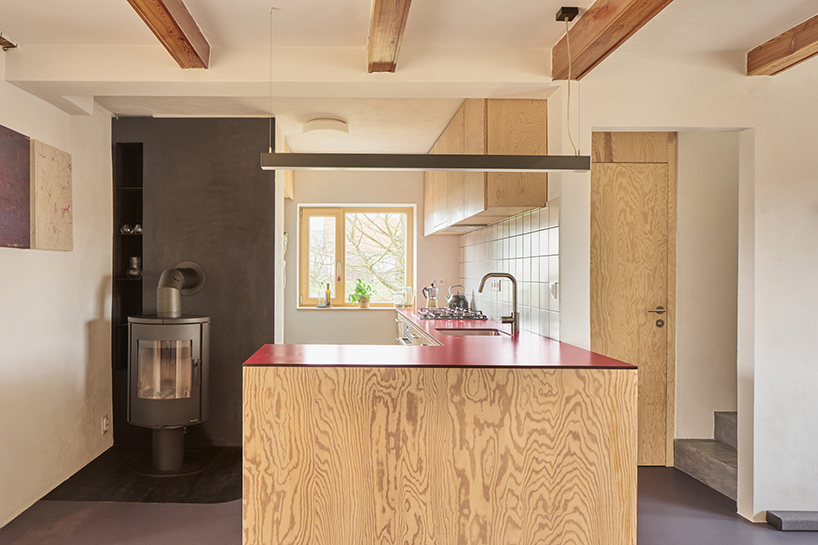
Inside, the material palette shifts toward warmth, texture, and tactile continuity. Warm-toned pine plywood lines both the interior walls of the new extension and a series of custom-built furniture pieces that maximize storage throughout the home. This timber detailing is paired with durable natural linoleum flooring that spans the entire renovated ground floor, providing a uniform, resilient surface capable of withstanding the daily demands of family life. A rotating wood-burning stove anchors the living space, offering both visual warmth and efficient heating during harsh Czech winters.
True to Facha architekti’s hands-on methodology and collaborative design ethos, the construction process was deeply personal. The architects did not merely hand over blueprints; instead, they worked directly alongside the clients to construct the timber structure, install the corrugated metal cladding, and craft the interior joinery with their own hands. This collaborative, participatory approach ensured that the home was not just built for the clients, but shaped by them, infusing every corner of the residence with a tangible sense of care and craftsmanship.
The transformation was brought to life through a dedicated team effort. The project’s core design team included Martin Chlanda, Andrea Sobotková, Matěj Nepustil, Jana Fischerová, and Nikola Gronychová. While Facha architekti spearheaded the timber extension and critical finishing works, they collaborated with trusted local specialists to realize the comprehensive vision. Masonry and plaster works were executed by Jaroslav Kozohorský, while specialized windows and front doors were supplied by CADRE s.r.o. Custom joinery elements were crafted by Panab s.r.o. and Eman Trefný, with soft furnishings and upholstery expertly handled by Polstrin and A-ACTU Malátová. Artistic touches were contributed by Sarah Dubná, and the architectural photography capturing the project’s stark contrasts and rich material textures was produced by Peter Fabo.