






While many professional athletes choose to broadcast their fortunes through wildly ostentatious purchases—opting for private jets, mega-yachts, six-figure luxury watches, or fleets of flashy supercars—Joe Flacco took a decidedly different approach to his hard-earned success. The 2013 Super Bowl MVP with the Baltimore Ravens and veteran NFL quarterback, along with his wife, Dana, decided to invest in a permanent sanctuary that honors their roots and comfortably accommodates their bustling family of seven.
The couple constructed a sprawling, custom-built residence on a 3.5-acre plot of land they acquired years ago in the affluent Philadelphia suburb of Haddonfield, New Jersey. The location holds deep personal significance for the couple, as it is situated right near where both Joe and Dana grew up. However, rather than rushing into construction immediately after purchasing the land, the family waited for a major milestone: they wanted to ensure their family was entirely complete before laying down permanent roots.
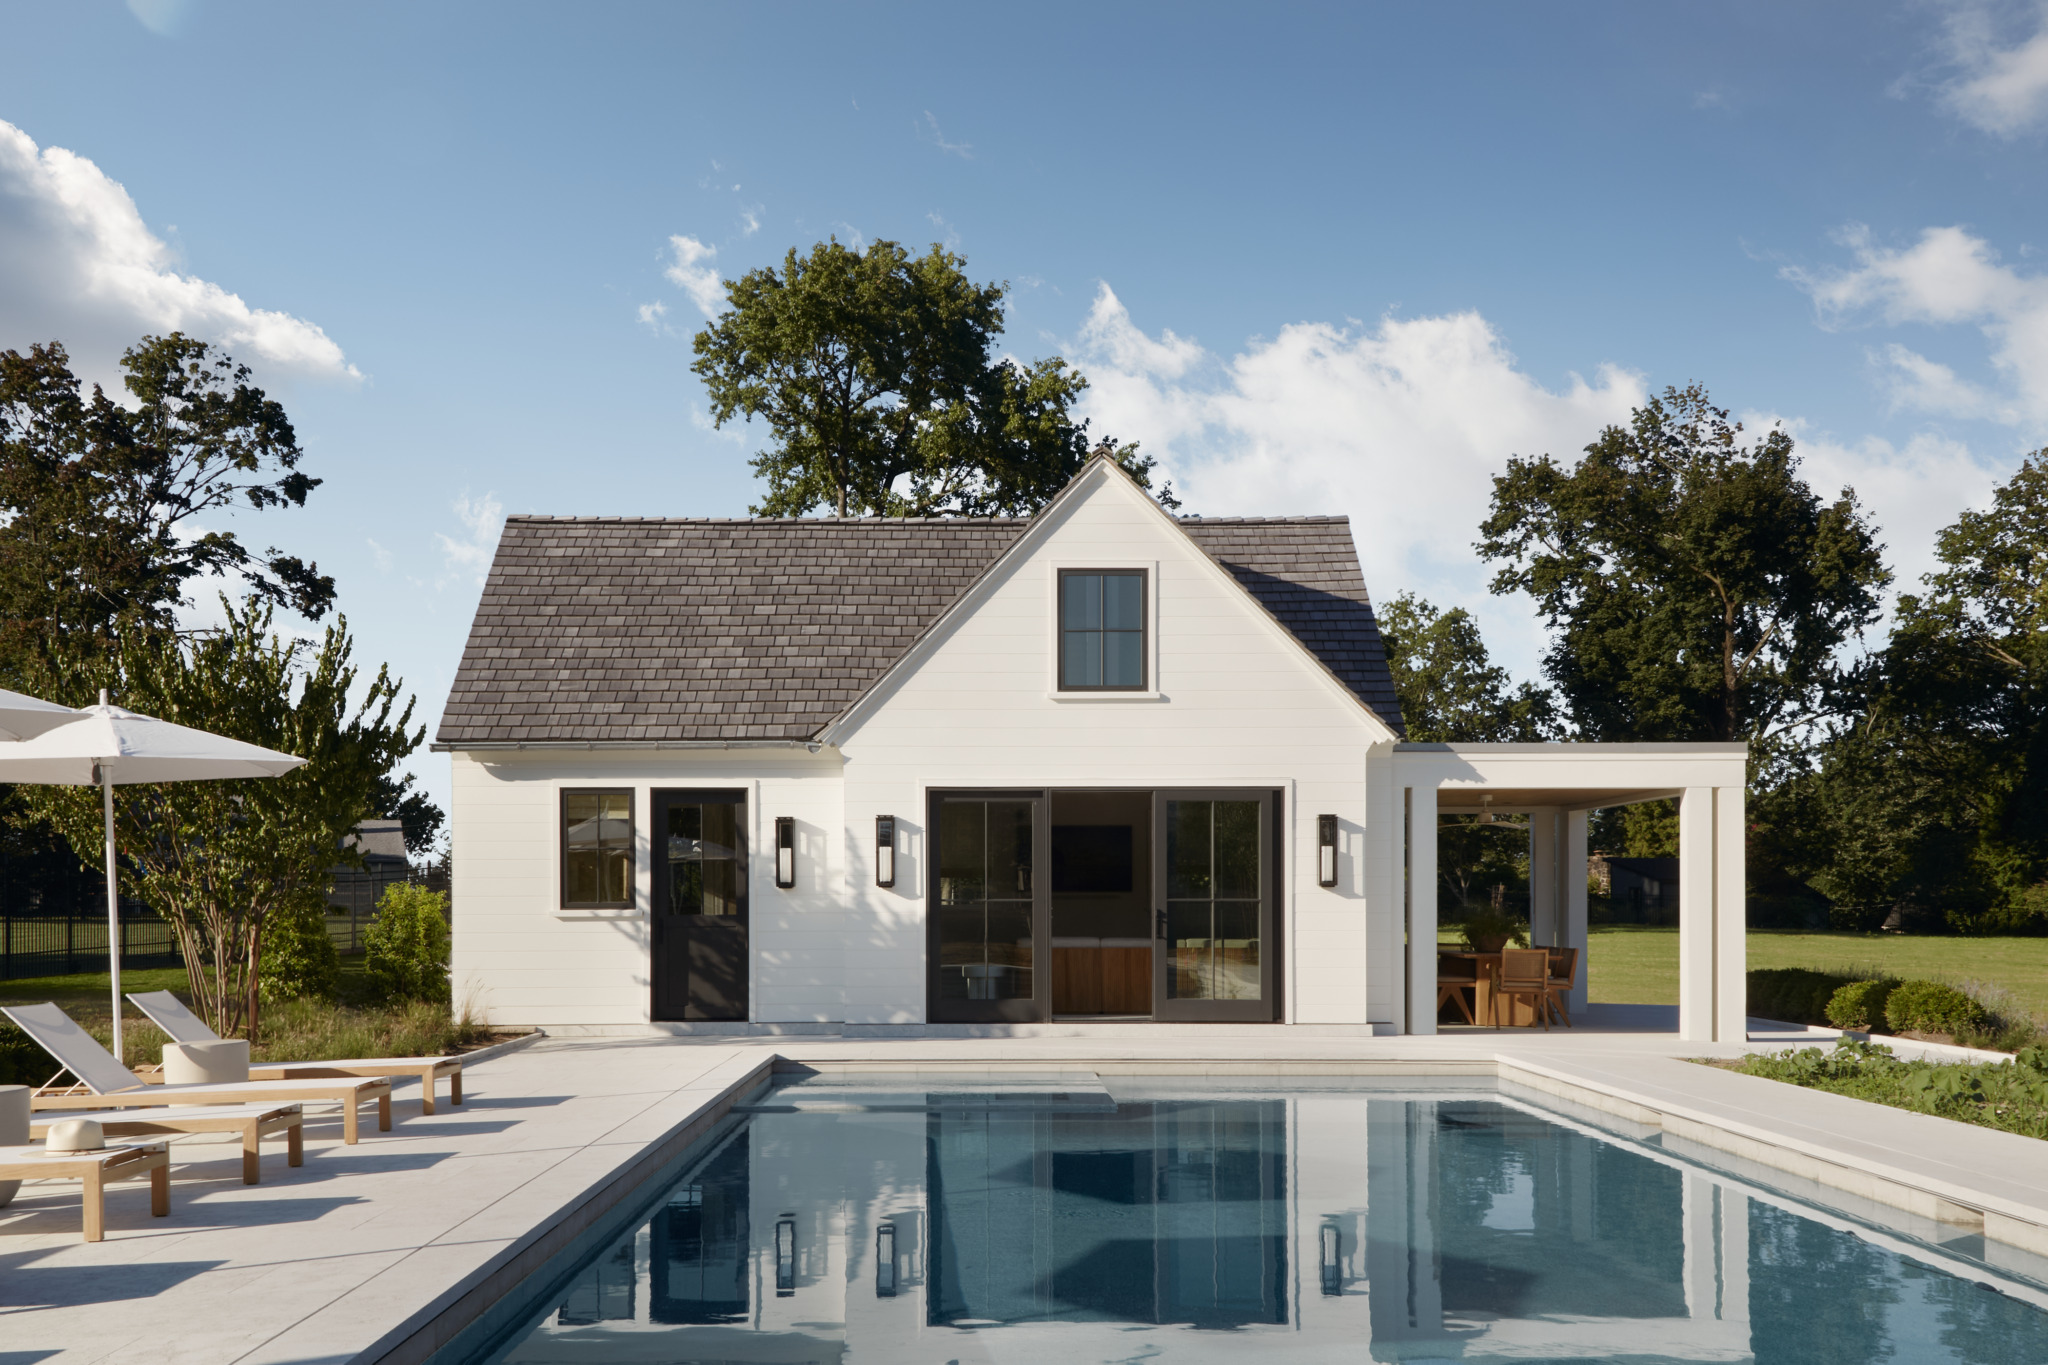
More than a decade and five children later—including four active boys among five school-aged kids—the Flaccos finally felt the time was right. They commissioned the Philadelphia-based interior design practice Bergman Vass, co-founded by Dana Bergman Falcione and Erica Vassalotti, to collaborate with the architecture firm Asher Slaunwhite + Partners. Together, the team was tasked with demolishing an existing structure on the property and raising a magnificent, 10,000-square-foot custom home.
The resulting architectural and interior design achievement successfully bridges a refined, minimalist aesthetic with the unpredictable, high-energy demands of a large, busy household. Designing a home for a family of seven requires immense design savvy, particularly when the household is heavily invested in sports, academics, and daily extracurricular activities.
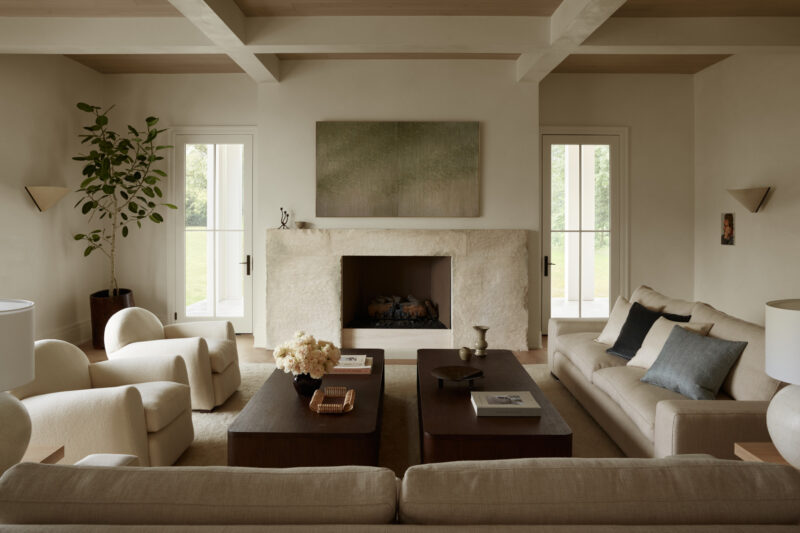
From the very beginning of the collaborative design process, the family’s number one requirement was uncompromising functionality for how they actually live day in and day out. According to Falcione and Vassalotti, the spaces that truly mattered most to the Flaccos were the kitchen, the pantry, a dedicated homework room, and a highly efficient mudroom. These core areas were strategically mapped out to ensure that thoughtful architectural choices would actively ease the friction of everyday family life.
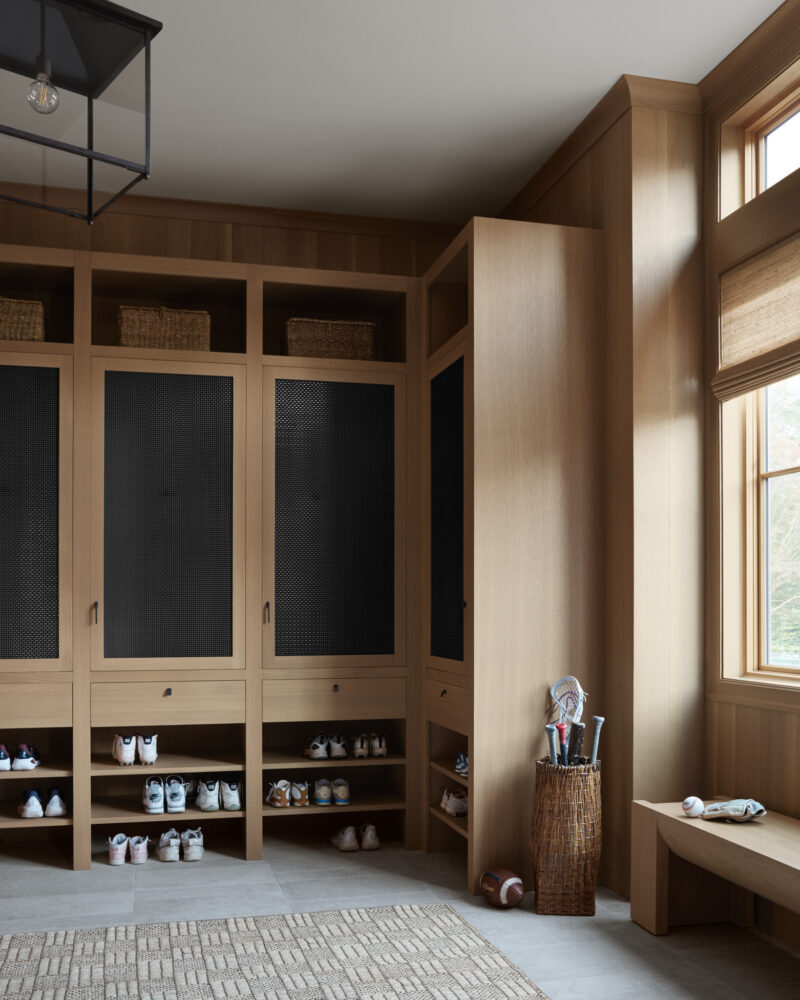
Given the family’s strong athletic inclination, the mudroom emerged as an absolute essential element of the home’s layout. The primary entrance of the residence opens directly into this functional hub, which also incorporates complete laundry facilities. This clever spatial arrangement allows the children to come home from school or practice, immediately shed their sports gear, stow their heavy backpacks, and toss dirty uniforms directly into the washing machine without tracking clutter through the rest of the pristine house. Furthermore, individual lockers outfitted with metal-mesh doors were installed for each of the five children, establishing a foolproof organizational system that keeps personal belongings neatly contained and out of sight.
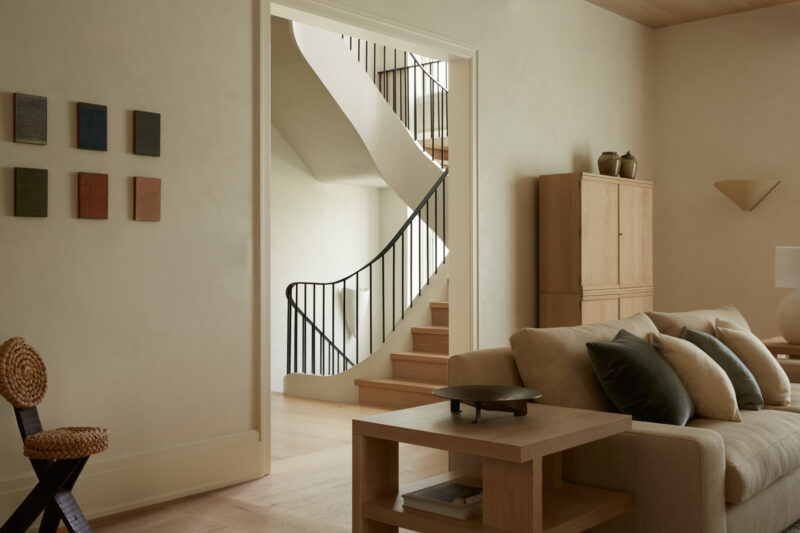
Achieving a harmonious balance between high-end aesthetic polish and rugged durability was critical, particularly when selecting hard surfaces, custom millwork, natural stone, and casegoods. The designers understood that the interiors needed to withstand the inevitable wear and tear delivered by a lively brood of children and their friends.
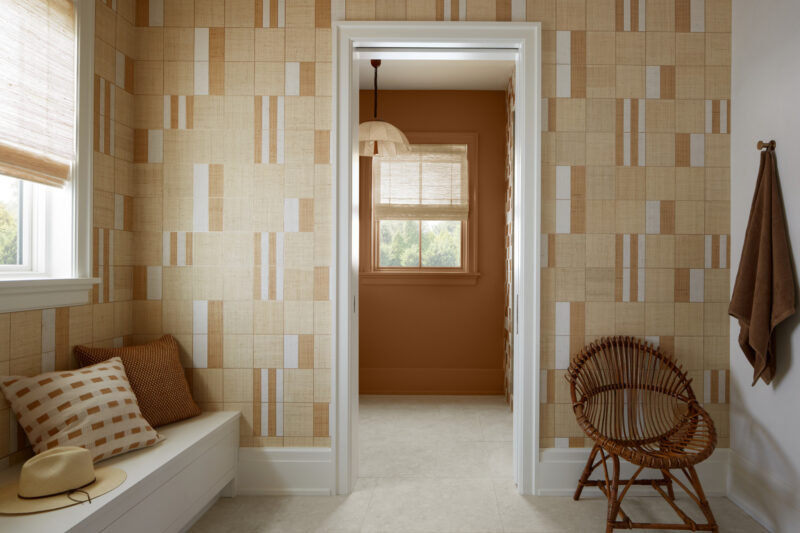
To accomplish this, Bergman Vass meticulously curated a palette of practical materials. They incorporated high-performance fabrics, naturally stain-resistant wool rugs, and hard surfaces that could be easily wiped clean. However, the designers refused to sacrifice elegance for utility. They skillfully integrated lighter fabrics and elevated wall coverings by choosing durable alternatives, such as vinyl wallpapers engineered to mimic delicate grasscloth alongside resilient performance linens. To introduce an extra layer of visual refinement and tactile luxury, the design team layered in decorative throw pillows crafted from mohair and silk linen—materials that offered sophistication while remaining easily replaceable.
The home’s overall circulation flow was similarly dictated by the daily rhythms of the family. Upon entering through the main hallway, the very first destination encountered is the homework room, which features individual student desks complemented by a communal table in the center. Directly across the hall from this academic space sits a working pantry that rivals the main kitchen in terms of size and capability. This auxiliary kitchen was intentionally designed with accessible snack cubbies, allowing the children to quickly grab refreshments while focusing on their studies without disrupting the main culinary workspace.
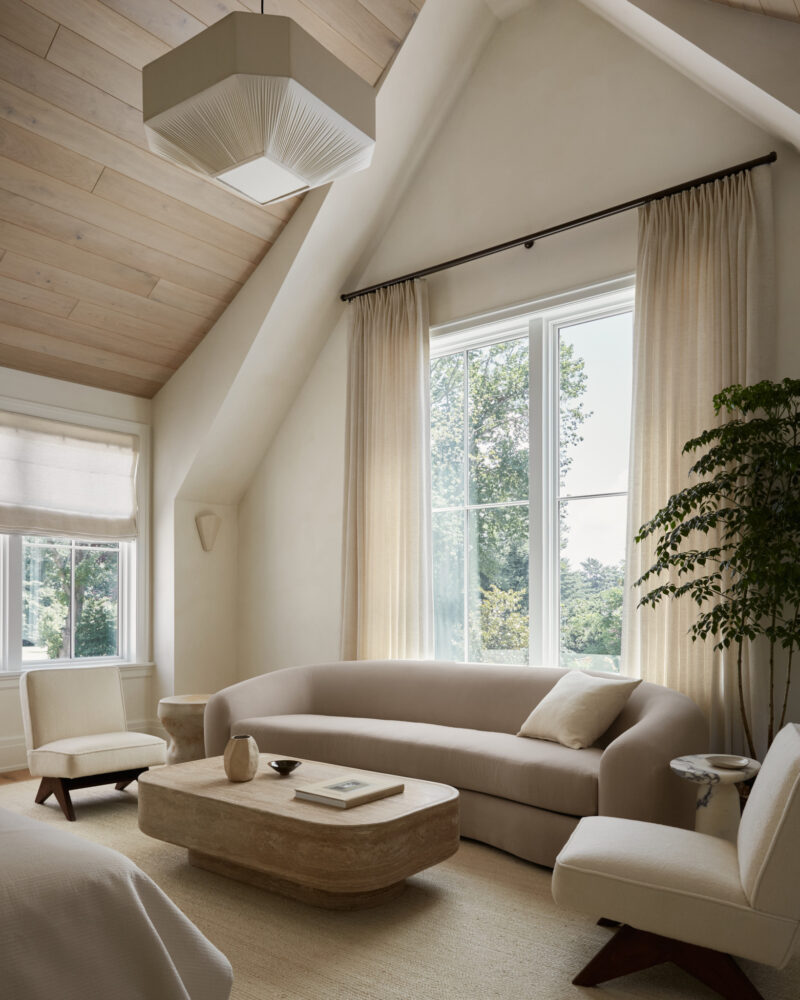
Despite the expansive 10,000-square-foot footprint of the residence, Joe and Dana deliberately chose not to emphasize vast private retreats for themselves beyond their primary suite. Their personal quarters feature a serene, spa-like bathroom, two generously sized walk-in closets, and a dedicated separate vestibule specifically designed to house Dana’s shoe collection.
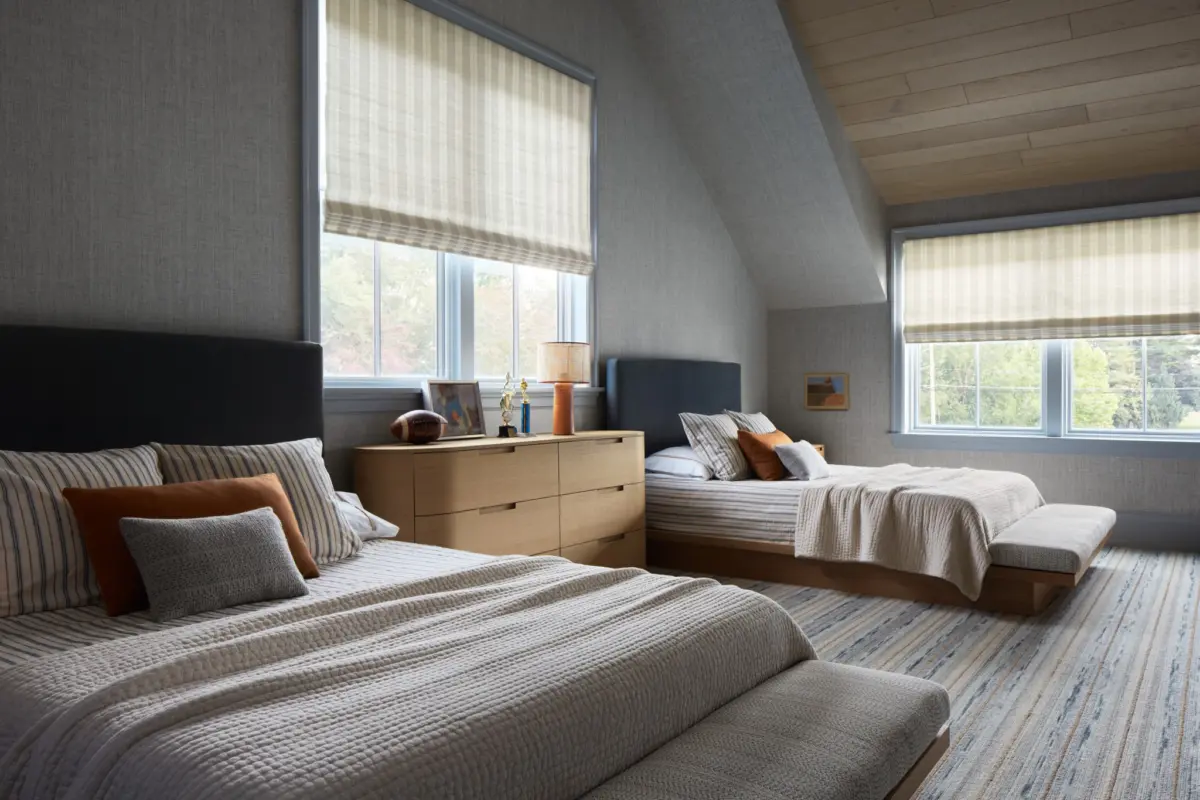
In a thoughtful nod to family dynamics, their daughter’s bedroom is positioned directly across the hall from the primary suite, while the four boys are situated together in a separate wing of the house. Even with plenty of square footage to spare, the couple explicitly requested that their sons share rooms to foster a strong sense of brotherhood and togetherness. Responding to this vision, Bergman Vass designed a dedicated children’s wing containing two bedrooms, with two brothers sharing each space, linked directly by a shared Jack-and-Jill bathroom.
Continuing down this residential corridor leads to a wellness room and ultimately culminates in the home’s crowning athletic achievement: an indoor sports court and fully equipped gym.
For a family deeply rooted in professional athletics, the inclusion of a sports court and gym was non-negotiable. The designers noted that Joe required a dedicated professional-grade space to maintain his rigorous physical training regimen, while the court simultaneously provided a secure, contained environment where all the children could burn off energy and host friends for sports activities.
Ultimately, despite its impressive scale and luxurious finishes, the fundamental philosophy driving the design of the Flacco family residence remains grounded in the same universal principles that define any successful family home. Beneath the architectural elegance and custom millwork lies a deeply practical environment built around backpacks, snacks, homework assignments, laundry cycles, and a shared passion for sports.