





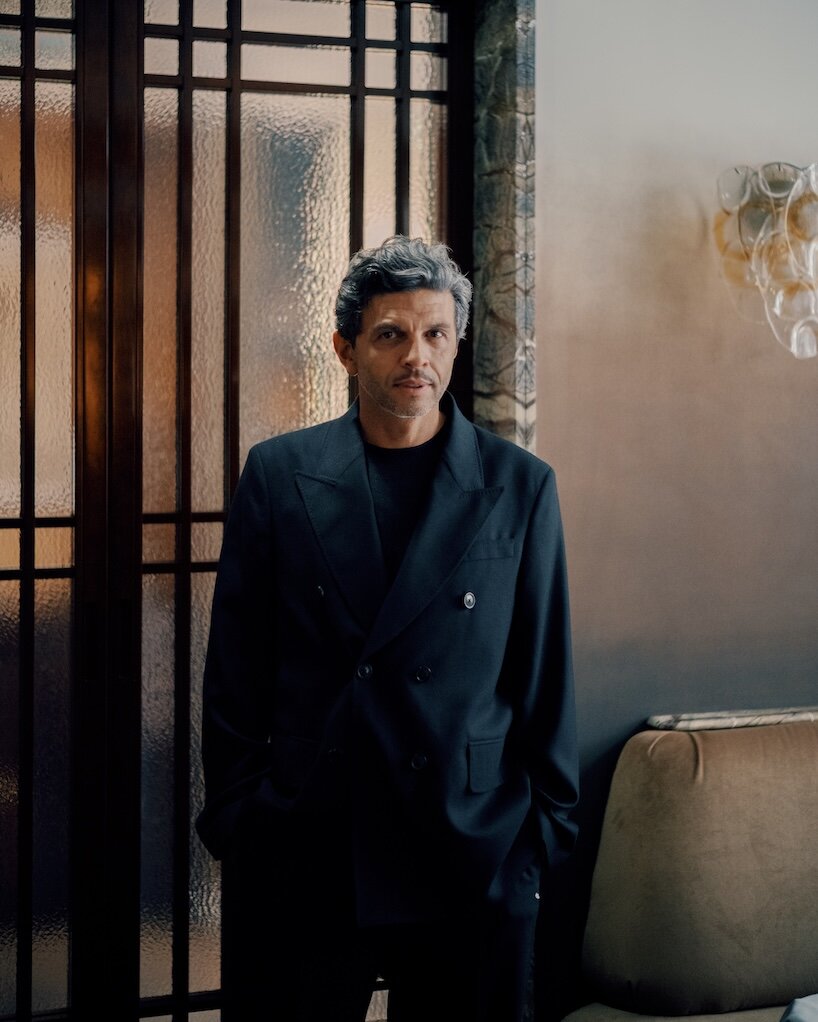
For Paris-based architect Arnaud Behzadi, the discipline of building and interior design transcends mere visual aesthetics. Spaces, in his view, are living entities capable of provoking deep emotions, awakening dormant memories, and actively shaping human relationships—provided they are conceived with profound sensitivity.
This philosophy directly challenges the common notion that architectural beauty is something we merely observe from a distance. Instead, Behzadi maintains that true beauty is something we experience bodily and emotionally, often without fully understanding the underlying mechanics of why a room feels right.
This core conviction runs consistently through his diverse body of work, ranging from his furniture collection BAM to two major hospitality projects: the ambitious reinvention of Doobie’s, an iconic Parisian restaurant, and Pavyllon Lyon, a pioneering culinary school and dining establishment conceived in collaboration with celebrated chef Yannick Alléno. Although these two projects differ radically in character, scale, and functional purpose, both reveal an architect deeply committed to creating physical places that resonate long after the first impression has faded.
When Architecture Learns to Listen
For Behzadi, the architectural process begins with an exercise that can sound deceptively simple: active listening. "We learn at school to listen, to hear, not so much to watch the space," he tells designboom, describing an observational process that prioritizes materials, play of light, volumes of emptiness, and the psychological sensations they produce before ever drawing a single line on paper.
Only after absorbing these intangible qualities does he establish what he calls a narrative program—a conceptual thread that subsequently informs every decision he makes. This philosophy finds a deeply personal expression at Doobie’s, situated at 26 Rue Marbeuf in Paris’s upscale eighth arrondissement. Originally founded in 1938, the establishment grew into a legendary fixture of Parisian nightlife during the 1990s, a venue Behzadi himself frequented during his younger years.
Following an intensive three-year transformation, the architect has successfully given the landmark a second life without attempting to erase its historical memory. "What I remember more than everything was the energy of this place," he recalls. "I was really feeling that I was being hosted, that I was home, not that I was being served."
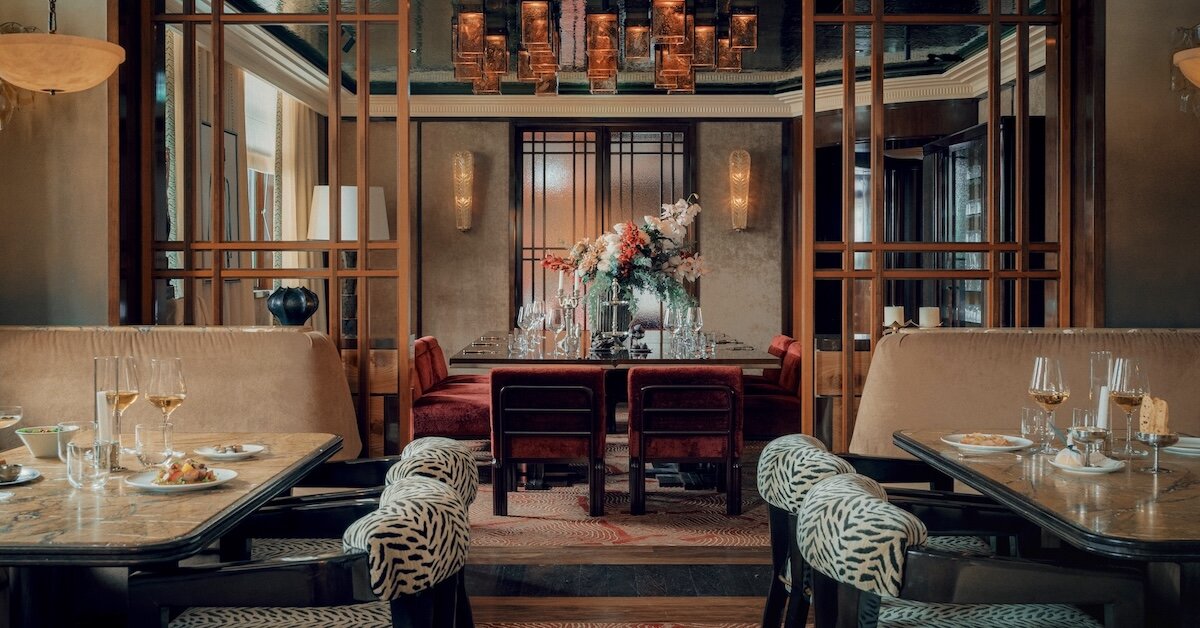
Arnaud Behzadi Breathes New Life Into Doobie’s in Paris
Rather than designing just another trendy, short-lived restaurant, Behzadi drew inspiration from the historical tradition of Parisian private dinners, where generations of artists, politicians, writers, and intellectuals gathered around communal tables. He closely studied the private domestic worlds of prominent cultural figures such as the Agnellis, François Catroux, and the legendary pairing of Yves Saint Laurent and Pierre Bergé.
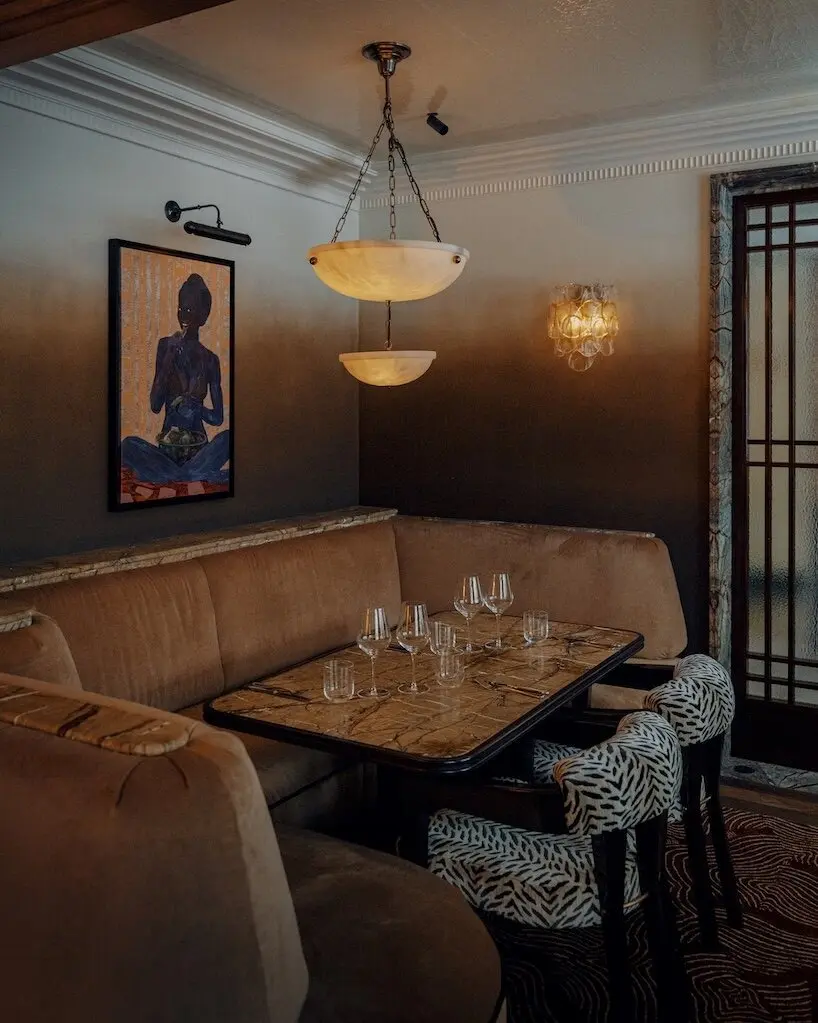
In conceptualizing the redesign, Behzadi imagined Doobie’s not as a commercial dining hall, but as the expansive home of a fictional couple whose possessions, artwork, and personal memories have accumulated organically over decades. The resulting spatial experience unfolds through a succession of intimate rooms: the Grand Salon, featuring a dramatic velvet-lined rotunda; the Petit Salon; the Retour de Voyage; and an unexpected, lush indoor garden tucked quietly beneath a glass roof.
Rich materials such as mahogany, stained oak, dark marble, lacquered surfaces, and warm, diffused lighting establish an atmosphere that feels deliberately and comfortably lived-in. Carefully curated artworks, selected through deliberate visits to galleries and discoveries made during Behzadi’s international travels, reinforce this domestic illusion. "I did it as a home, not as a restaurant," he explains, emphasizing that each object was chosen with the same intimate instinct he applies to his own personal living space.
Curiously, the project’s extended development timeline ultimately became one of its greatest advantages. Unexpected structural complications delayed construction by several months, granting Behzadi the rare luxury of revisiting key design decisions and refining intricate details that might otherwise have remained unresolved under tighter deadlines.
The resulting design extends down to the smallest architectural gestures. These include a nocturnal bar outfitted with lacquered mahogany and a reflective mirrored ceiling, alongside downstairs washrooms where artist Dominic J. Masullo has created an immersive painted scene inspired by classical antiquity. For Behzadi, these micro-interventions are only meaningful when they directly support the overarching narrative. "All the details have to have sense and meaning," he insists.
He recalls overhearing two unsuspecting guests discussing the restaurant shortly after its reopening. Unaware that the architect was standing nearby, they remarked that whoever designed the space had clearly put his heart into it—perhaps a more meaningful compliment than any formal architectural review could ever provide.
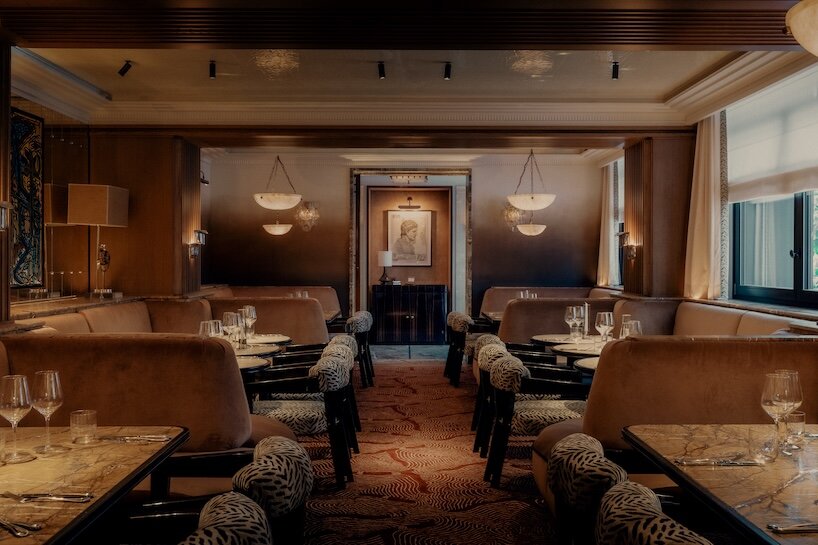
Pavyllon Lyon Turns Hospitality Into a Lesson
Some 460 kilometers southeast of Paris, Behzadi’s philosophy shifts into an entirely different dimension at Pavyllon Lyon, a landmark restaurant that opened in September 2026 as a partnership between Yannick Alléno and the prestigious Institut Lyfe. Situated prominently on Place Bellecour, the project represents the world’s first Pavyllon restaurant-school.
The venue operates dual functions: it welcomes the general public for high-end dining while simultaneously providing approximately 600 students each year with rigorous practical experience working alongside professional chefs and hospitality teams. In this context, architecture must accomplish considerably more than simply impressing diners; it must actively support and facilitate an educational mission.
"Hospitality is first an emotion, not beauty," Behzadi explains, recalling the poignant moment he watched the inaugural cohort of students enter the completed restaurant for the very first time. Their visible excitement moved him profoundly, confirming that the welcoming atmosphere he envisioned was genuinely being felt by the very people learning the trade.
This deep respect for spatial authenticity becomes paramount in a restaurant where the next generation of hospitality professionals is mastering their craft. Rather than surrounding vulnerable students with ostentatious luxury, Behzadi envisioned an environment capable of communicating the core values of traditional French hospitality through careful proportion, honest materiality, and atmospheric calm.
The dining room effectively operates as a stage, allowing guests to observe the coordinated movements of chefs and students while the architecture quietly facilitates their interaction without obstruction. "We were very aligned on not going too much into luxury. And if it’s luxury, it has to be very calm," he explains.
In his view, the project’s ultimate success has little to do with spectacular or self-indulgent architectural gestures. What truly matters is the collective energy that emerges when people occupy the space, interact with one another, and feel secure enough to make the environment their own.
Why Beauty Alone Is Never Enough
Beyond these two major hospitality projects, Behzadi’s overarching philosophy raises broader questions regarding the future direction of hospitality architecture. In an industry increasingly obsessed with visual novelty, viral moments, and temporary spectacles, he argues that restaurants and hotels should instead aspire to become enduring destinations.
His ultimate ambition is to create physical spaces that people will willingly revisit in ten, fifteen, or twenty years and appreciate just as deeply as they did on their very first visit. That enduring sense of permanence also informs BAM, his proprietary furniture collection inspired by childhood memories of Tehran, where neighbors would gather on rooftops beneath the stars to converse, share tea, and play backgammon.
Whether he is designing a single chair or an entire multi-room restaurant, memory, human interaction, and emotional experience remain at the absolute center of his creative process. "Design is a duty and a social responsibility," he concludes, insisting that the architectural discipline must concern itself with far more than surface appearances. Ultimately, both Doobie’s and Pavyllon Lyon illustrate a singular conviction: the most memorable spaces are not necessarily those that aggressively demand to be looked at, but those that make human beings feel something truly worth remembering.