





Perched high above Seattle’s picturesque Alki Beach, the Alki Lookout stands as a century-old residential landmark that has boldly traded conventional coastal design for a dynamic palette of saturated colors, playful patterns, and warm, tactile wood finishes. Boasting sweeping, uninterrupted views of Puget Sound, Bainbridge Island, and the majestic snow-capped peaks of the Olympic Mountains, the property has always possessed a naturally spectacular setting. Yet, despite its enviable geography, the home’s interiors historically lacked a comparable sense of character or identity.
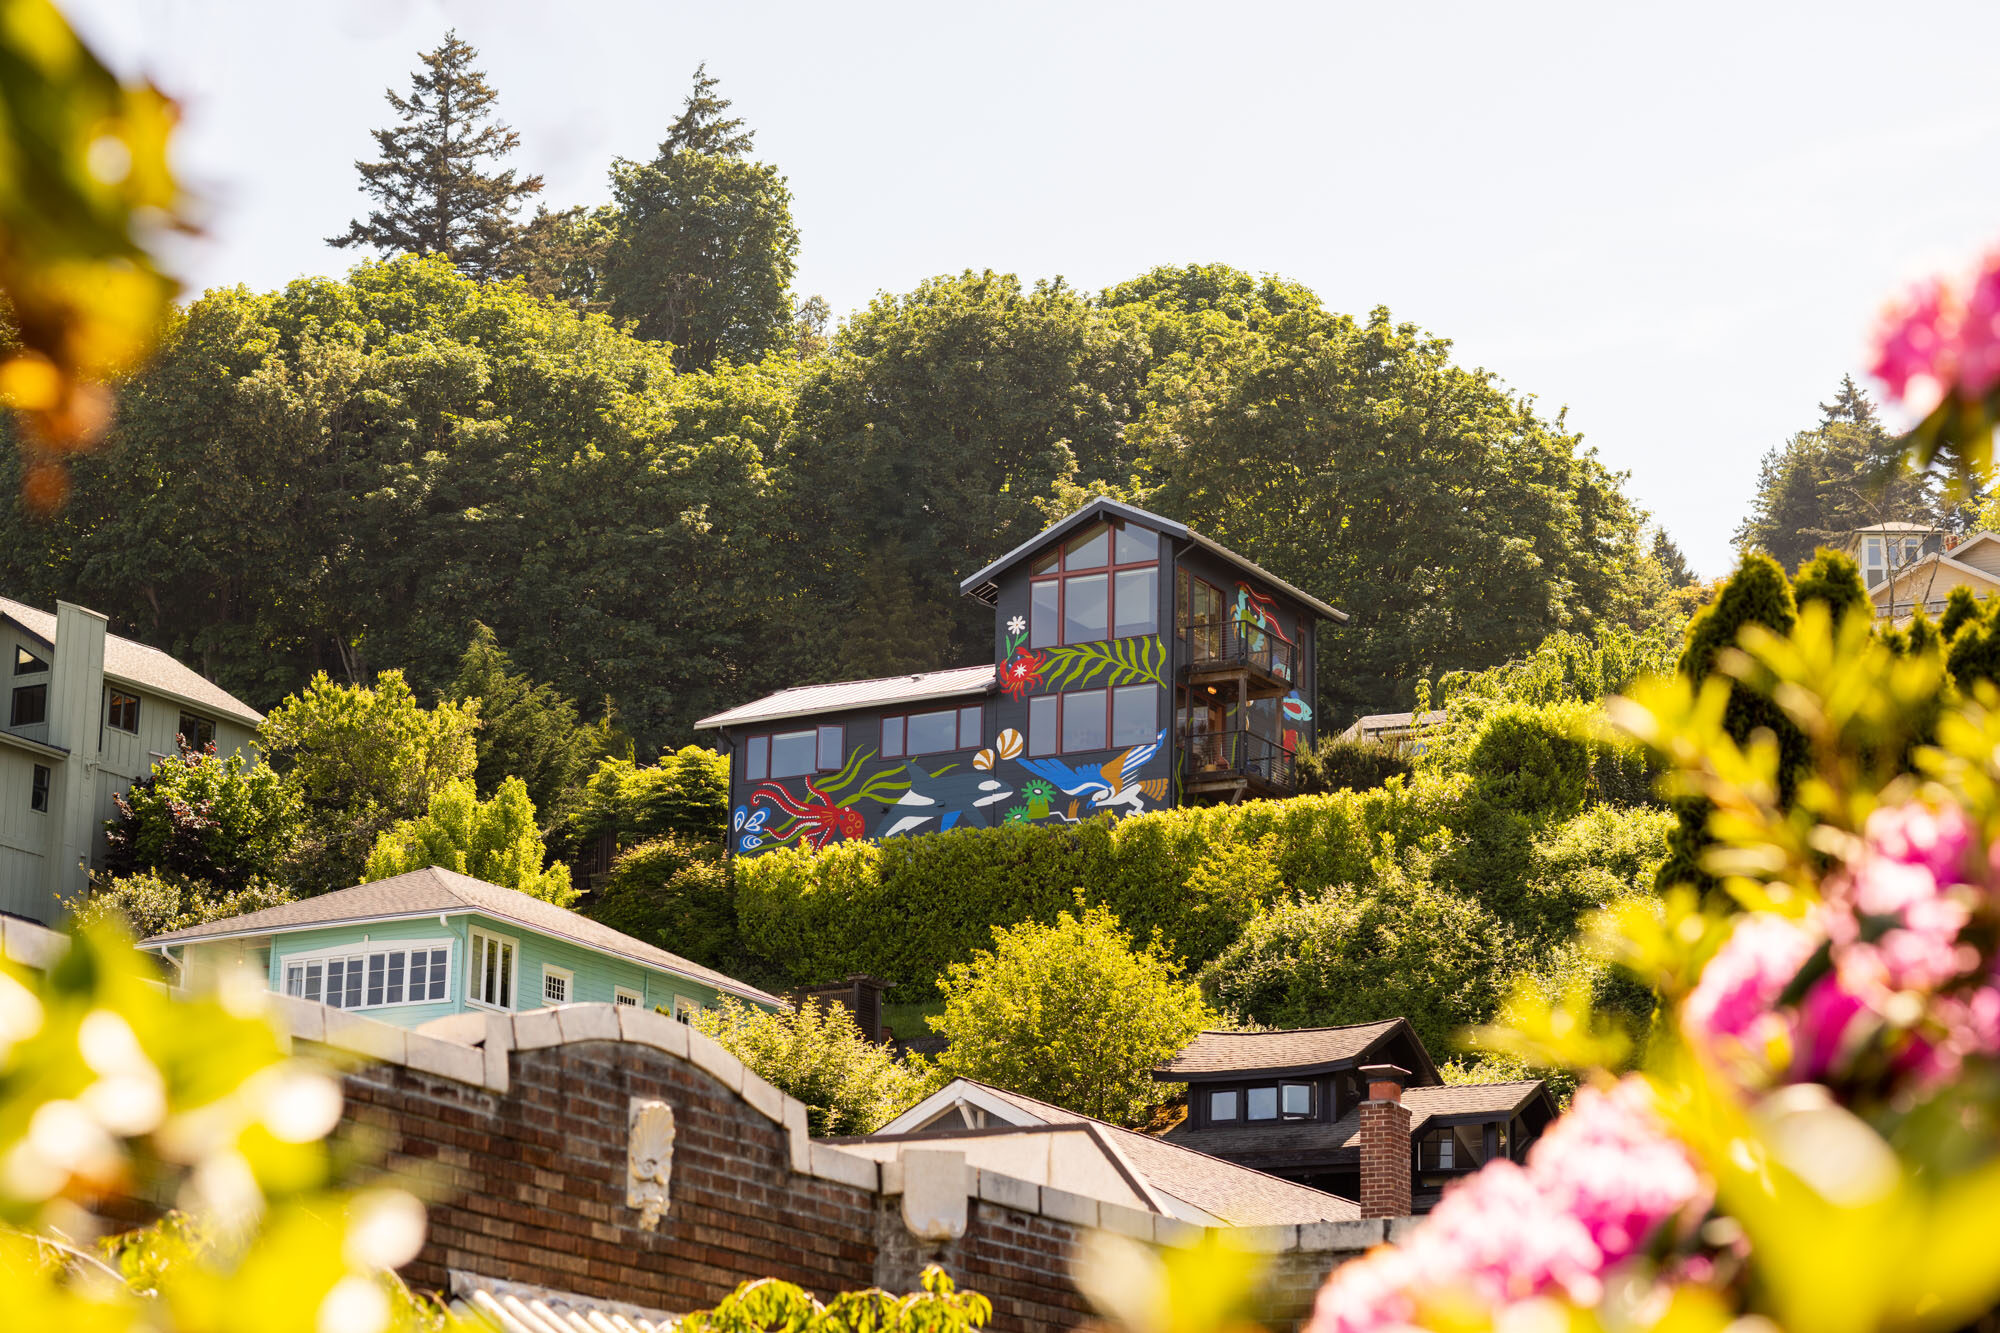
Originally established as a humble log cabin in 1910, the structure underwent two separate remodeling campaigns over the course of the twentieth and twenty-first centuries. The cumulative result of these piecemeal updates was a 2,706-square-foot residence that struggled with a fragmented identity and a disconnected layout. Recognizing the untapped potential of the site, Seattle-based architecture and design firm Shed stepped in with a clear mandate: transform the historic dwelling into a vibrant, playful retreat that genuinely reflects its breathtaking natural surroundings without leaning on tired, cliché seaside motifs.
Prentis Hale, principal at Shed, reflects on the firm’s initial impressions of the property before design work commenced. "Our initial impressions of the home were that the home was perched above Alki Beach with a spectacular view of Elliott Bay and the Olympic Mountains, but that it was fundamentally a home without a strong character," Hale notes. Operating within a tightly defined budget that necessitated retaining the vast majority of the existing structure, the design team approached the comprehensive renovation by implementing highly targeted architectural interventions coupled with an adventurous, unapologetic use of color and raw materials.
The inspiration for this dramatic stylistic shift came directly from the homeowners, a couple who had previously lived together in Southern California. They envisioned a permanent residence that could successfully capture the warmth, radiant sunshine, and spontaneous energy of their shared beach experiences on the West Coast. To bring this conceptual brief to life, Shed translated the clients’ memories and desires into what the designers playfully refer to as "a serious surf palette." This unique aesthetic language combines deeply saturated, vibrant hues with expressive, contemporary patterns and grounded natural wood finishes, achieving a harmonious balance between youthful exuberance and mature architectural restraint.
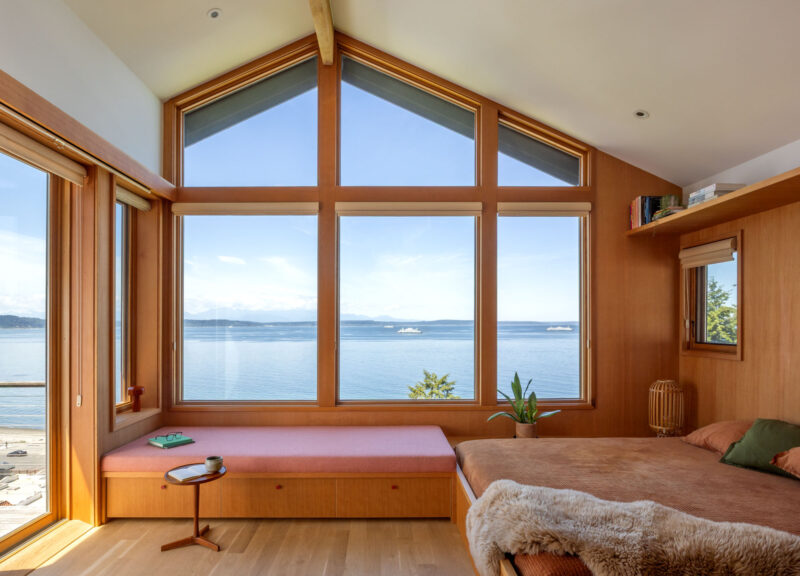
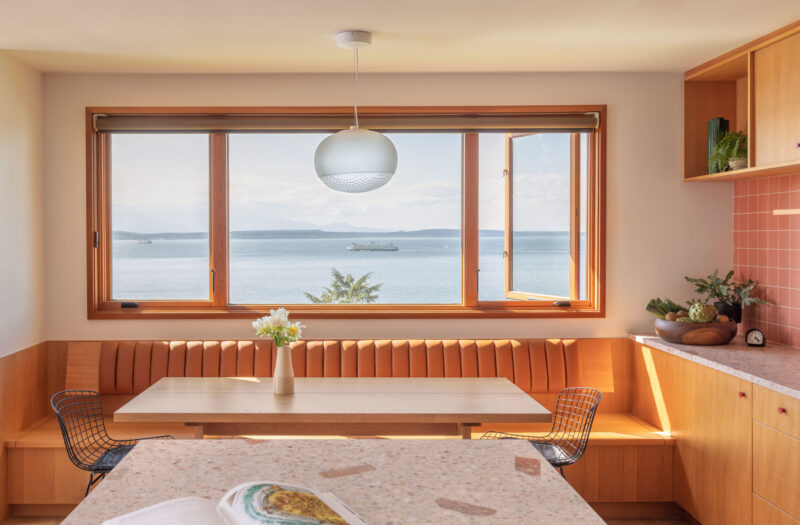
The comprehensive spatial transformation began with a deceptively simple yet highly effective functional move: swapping the locations of the kitchen and the dining areas. In the home’s previous configuration, the formal dining room occupied an awkward, peripheral circulation zone that was entirely cut off from the stunning water views that make the Alki Lookout property so extraordinary. By reorienting these key domestic spaces, the designers placed a custom-built dining banquette directly alongside a large, picturesque window. In this new location, the family can gather comfortably for everyday meals while watching ferries gracefully cross the expansive waters of Puget Sound.
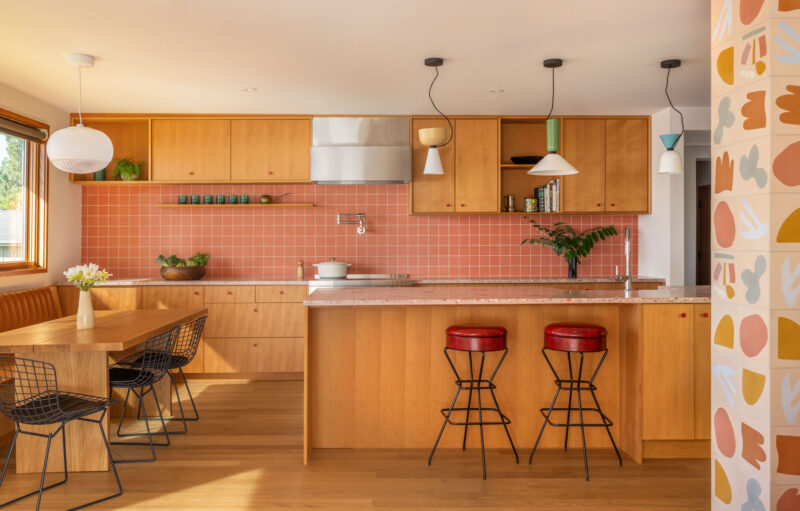
Beyond merely improving the dining experience, this strategic layout reconfiguration fundamentally optimized the home’s overall internal circulation. It significantly increased valuable kitchen storage capacity and strengthened the visual and spatial connection between the primary cooking, dining, and living zones. Custom vertical-grain fir cabinetry was introduced to infuse the kitchen with organic warmth and rich texture. To introduce a contrasting layer of vibrant color and contemporary craftsmanship, the designers incorporated pink Concrete Collaborative countertops alongside a striking Zia Tile Pink Dahlia backsplash, creating an engaging visual interplay between natural timber and vivid ceramics.
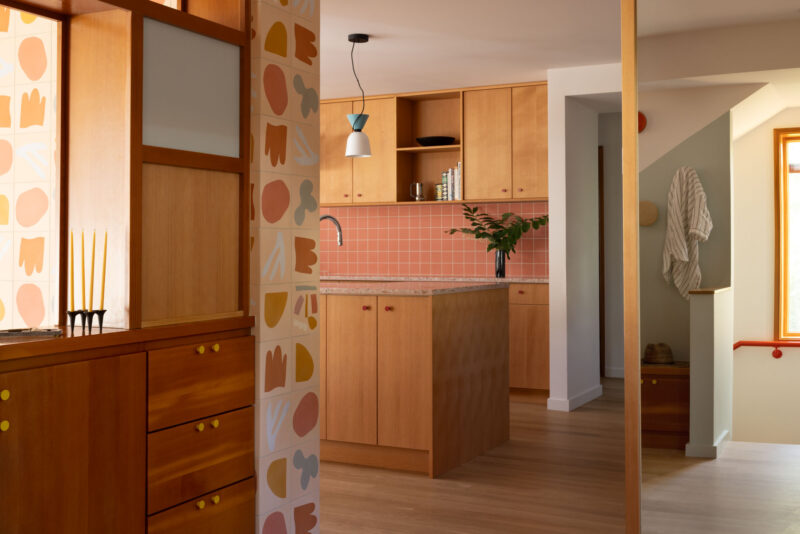
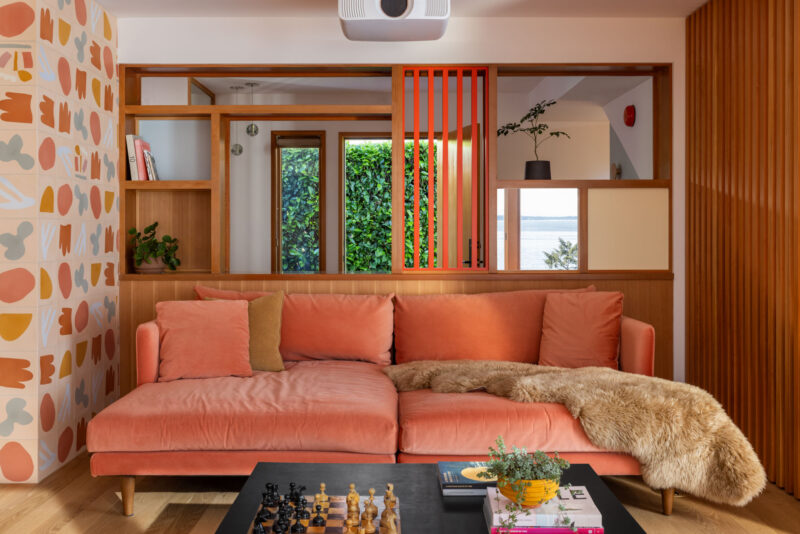
One of the most defining architectural features of the main living level is a tiled fin wall that acts as an organizational spine for the open-plan interior. Clad meticulously in "Moroccan Mix" tile designed by Alex Proba for Concrete Collaborative, the architectural element showcases abstract geometric shapes and a soothing yet lively palette of soft salmon, sunny yellow, and oceanic blue tones. This central installation successfully establishes the core color vocabulary that flows seamlessly into the surrounding rooms, tying the entire floor plan together with a deliberate, cohesive narrative.
"The owners fell in love with the Alex Proba-designed ‘Moroccan Mix’ tile by Concrete Collaborative; the tiles then set the tone for the project," explains Hale. By committing to this foundational palette, the design team ensured that the home’s diverse array of patterns, textures, and custom finishes felt intentional rather than chaotic, maintaining a steady visual rhythm throughout the residence.
In the adjacent living room, this vibrant design ethos is balanced by moments of calm and comfort. A plush, coral-colored sofa, custom vertical-grain fir privacy screens, and built-in window seating offer multiple designated zones for lively conversation or quiet, contemplative moments spent gazing out over the water. The pervasive warmth of the exposed wood surfaces, paired with wide-plank white oak flooring, provides a quieter, grounding counterpoint to the home’s more expressive and adventurous details.
The home’s bathrooms adopt a similarly playful and immersive design approach. In the guest bathroom, undulating blue-and-white patterned ceramic tiles from Zia Tile meet Hygge & West’s whimsical "Underwater World" wallpaper. Together, these elements bring an abstract, highly artistic interpretation of the marine environment directly indoors, transforming a purely functional space into a vivid spatial experience. Elsewhere throughout the private quarters, geometric tile installations, custom terrazzo surfaces, and warm wood cabinetry extend the comprehensive material palette into the more intimate zones of the house.
Upstairs, the primary suite demonstrates that practical, utilitarian improvements can be just as dramatically transformative as bold decorative finishes. By completely rethinking and reworking the stairwell area, Shed managed to increase the home’s overall storage capacity to approximately two and a half times its original footprint. This clever space-planning achievement incorporated expansive new closets, integrated cabinetry, and a custom-built wooden bed frame featuring concealed, built-in drawers. Overhead, a mirrored transom positioned strategically above the primary bedroom entry reflects natural daylight from surrounding windows, amplifying the sense of vertical volume and spatial openness within the suite.
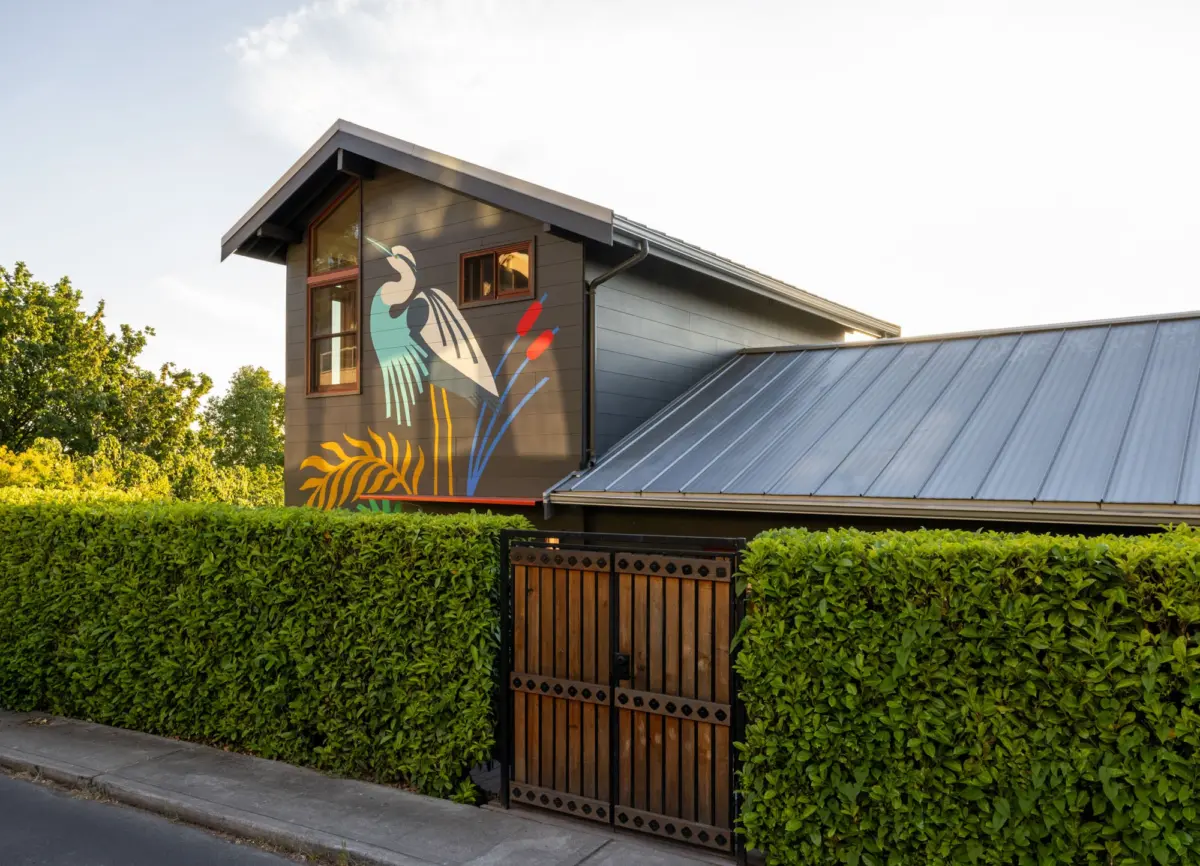
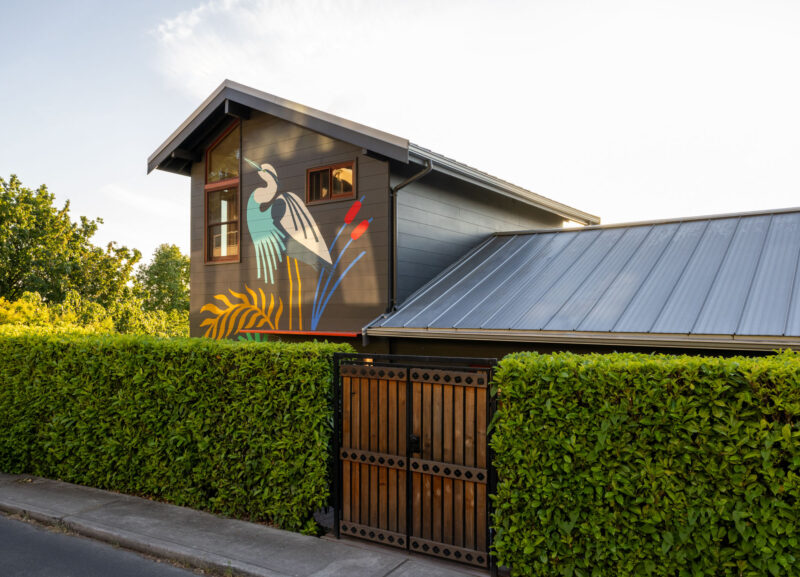
While the interior renovations fundamentally reshaped how the family experiences their home, the most colorful and unexpected addition occurred on the building’s exterior. During the early phases of construction, it became apparent that the existing exterior siding needed a complete replacement to resolve an underlying waterproofing issue. Seizing upon this unforeseen necessity, the homeowners realized they had a rare opportunity to extend the interior’s colorful, creative personality to the outside world. They commissioned acclaimed Seattle-based artist Stevie Shao to design and paint a vibrant, large-scale mural celebrating the rich biodiversity of local Pacific Northwest wildlife.
The exterior mural features stylized depictions of native marine and avian species, including migrating whales, ospreys, and great blue herons. At the specific request of the homeowners’ young daughter, a charming axolotl was also integrated into the composition. Fully visible to pedestrians and beachgoers walking along the shoreline far below, the expansive artwork transforms the building’s dark gray facade into a public-facing canvas that boldly expresses the family’s creative spirit. As Hale points out, commissioning the mural was a direct extension of the homeowners’ desire to actively share their love of art and local nature with the surrounding West Seattle community.
At the Alki Lookout, a relatively modest and thoughtful reconfiguration of a historic floor plan has yielded an architectural impact as significant and memorable as its vibrant material palette. Rather than merely serving as a passive viewing platform for the majestic coastal landscape of the Pacific Northwest, Shed has successfully found a way to draw the boundless energy, color, and vitality of the outdoors directly into the heart of the home.