






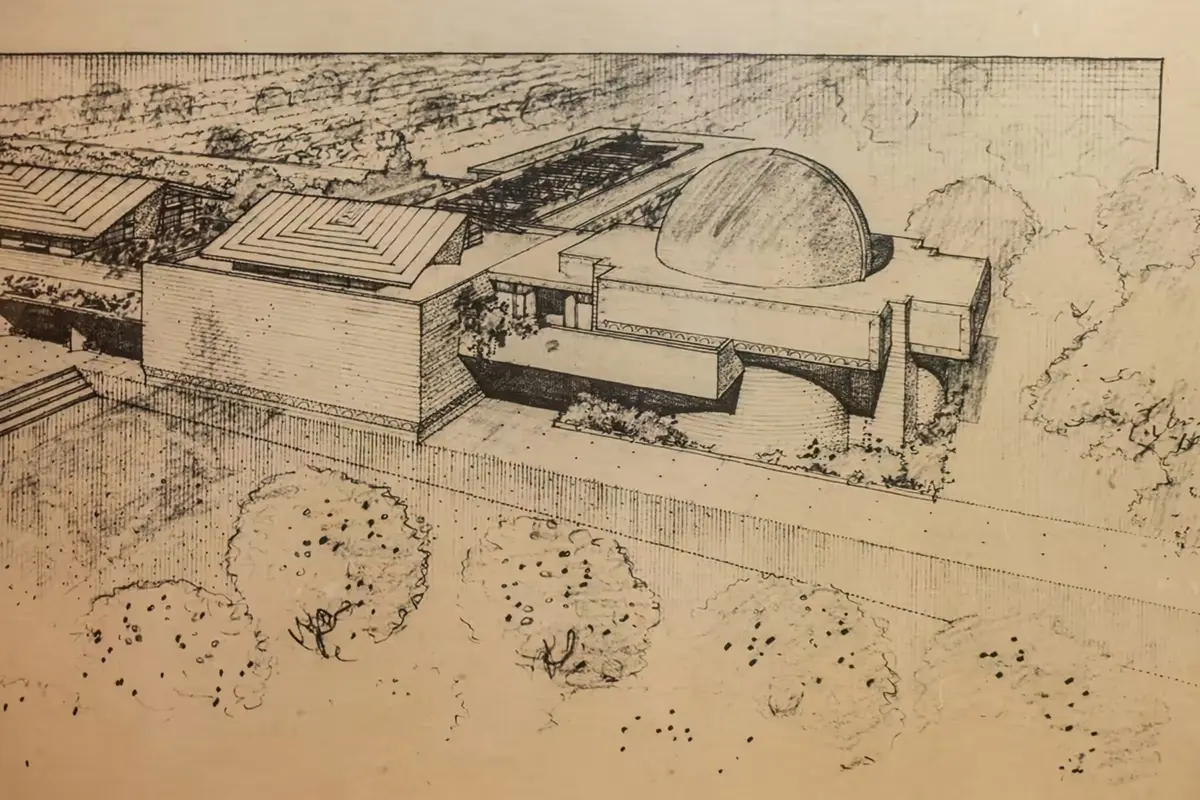
LAKELAND, Fla. — Beneath a pristine white dome that rises gracefully above the low-slung, sun-drenched campus of Florida Southern College, the stars are finally shining once again. Following an extensive, multi-year preservation effort led by architect Jeff Baker of MCWB Architects, the Miller Planetarium—Frank Lloyd Wright’s only realized planetarium design—has officially reopened to the public.
When the historic building welcomed visitors back on September 26, 2026, it marked the end of a quiet period that had stretched on for more than two decades. For over twenty years, regular astronomical presentations had been suspended due to aging, obsolete technology and building degradation. Today, however, the mid-century landmark has reclaimed its dual identity as an architectural masterpiece and a functioning educational facility, thanks to a delicate synthesis of historic preservation and modern digital integration.
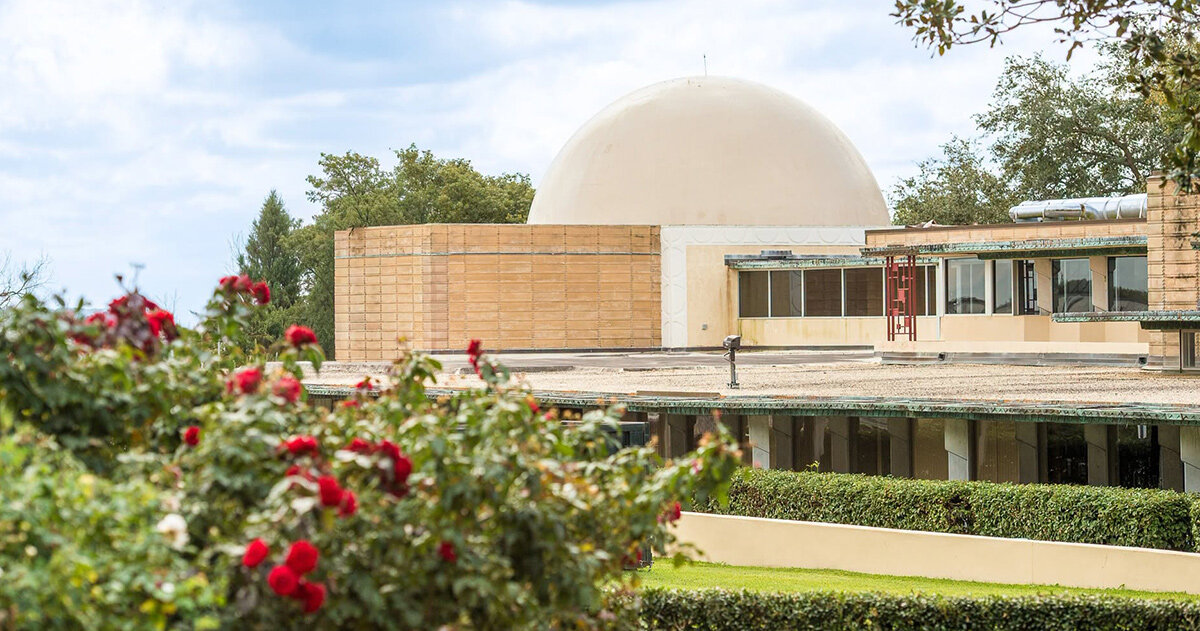
Occupying the southern terminus of the Polk Science Building, the planetarium is a vital component of Florida Southern College’s legendary architectural collection, which represents the largest single-site gathering of Frank Lloyd Wright structures in the world. Commissioned originally by college president Ludd Spivey beginning in 1938, the campus stands as a physical manifestation of Wright’s "organic architecture" philosophy, where buildings emerge naturally from the surrounding Florida landscape. Constructed between 1954 and 1958—just a year before the legendary architect’s death—the planetarium itself represents the culmination of decades of conceptual exploration by Wright, who had long dreamed of incorporating a celestial theater into his architectural portfolio. The building’s first official star show finally captivated audiences in April 1960.
Restoring the Original Concrete Textile Blocks
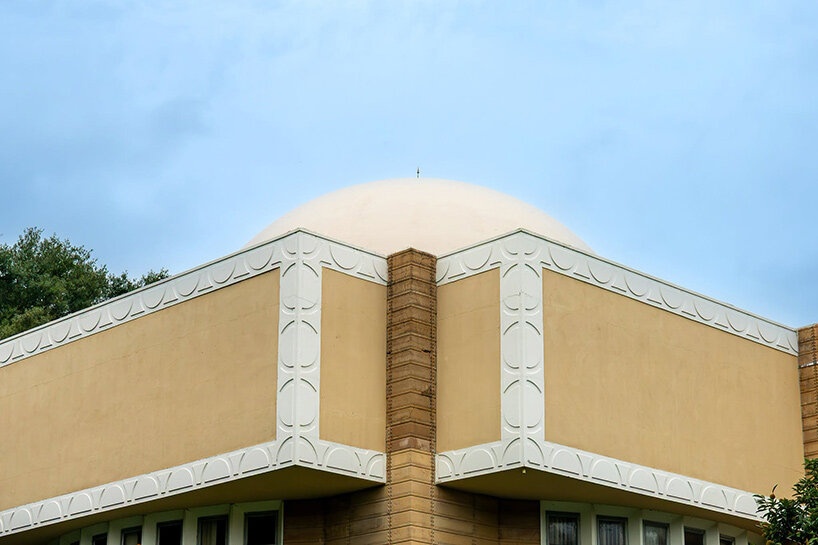
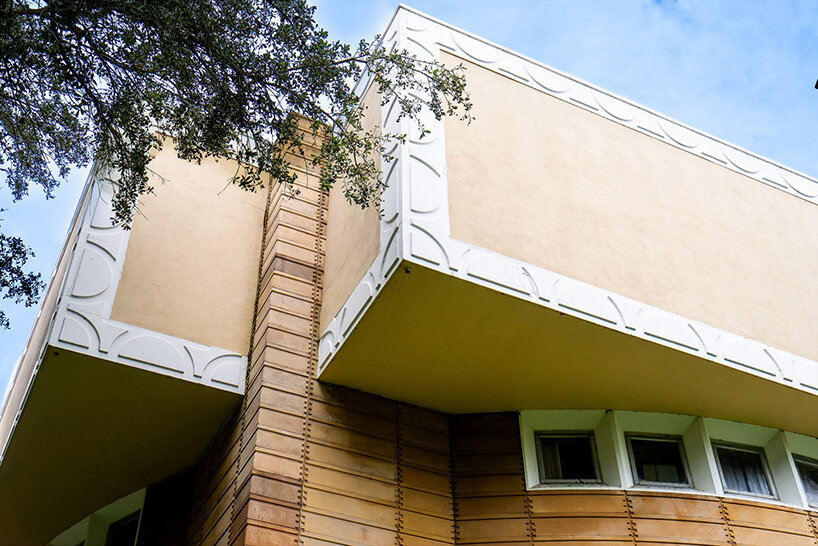
The journey toward the recent reopening began in earnest back in 2021, when preservationists confronted mounting environmental degradation. Decades of punishing Florida heat, intense humidity, and persistent water intrusion had taken a heavy toll on the building’s unique exterior surfaces. The pale concrete walls, characterized by their intricate geometric textile blocks, required urgent structural stabilization and aesthetic rehabilitation.
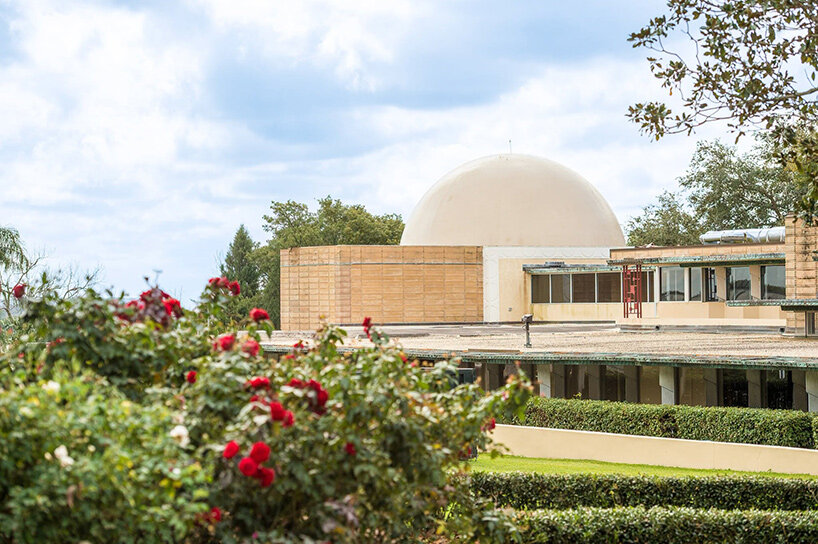
Under the guidance of MCWB Architects, restoration specialists addressed widespread moisture damage, repaired failing stucco, and replaced sections of the aging roof. Among the most intricate tasks of the exterior overhaul was the replacement of more than 280 hand-cast textile blocks ringing the planetarium’s perimeter. These decorative concrete units form the fundamental architectural vocabulary of Wright’s vision for the campus. To reproduce the exact geometric nuances and textures required to match the originals authentically, the restoration team turned to contemporary fabrication techniques, utilizing advanced 3D printing technology to forge precise molds for the new blocks.
The restoration process also yielded unexpected architectural discoveries. As crews stripped away damaged layers behind the upper facade, they uncovered areas of exposed steel framing and open cavities where they had originally anticipated finding a more traditional arrangement of Wright’s solid concrete blocks. This unanticipated structural reality presented a unique engineering opportunity, allowing the team to introduce modern insulation into interior wall cavities that had previously left the building entirely exposed to the relentless Florida climate.
At the same time, the project highlighted the inherent design challenges of Wright’s architectural ethos. The architect’s signature concrete surfaces frequently served multiple structural and aesthetic functions simultaneously, leaving virtually no concealed interstitial spaces or hidden chases. Consequently, integrating contemporary mechanical, electrical, and technological systems into the historic envelope required immense ingenuity from the design and construction teams, who had to thread modern infrastructure through the building without compromising its historic integrity.
Wright’s Curved Plywood Seating Returns to Its Circular Layout
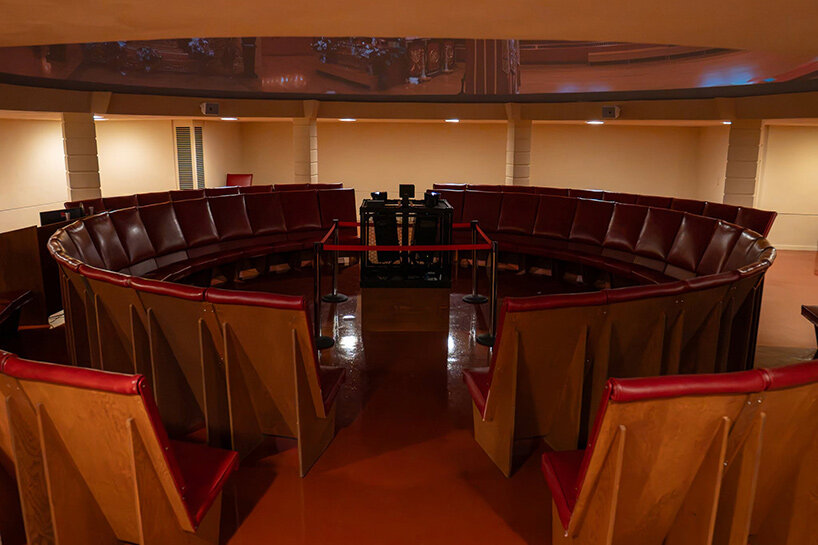
Inside the planetarium auditorium, the focus shifted entirely toward recovering the original spatial harmony and interior design intent, which had been gradually eroded by decades of ad-hoc repairs, maintenance updates, and technological additions. Most notably, a bulky computer closet installed during the 1980s had severely disrupted the room’s defining feature: a unified, uninterrupted circular seating plan.
The removal of this intrusive addition unlocked the potential to restore Wright’s original plywood benches to their intended geometric positions. Today, the seating once again wraps around the center of the room in two concentric rings, oriented completely inward toward the newly installed projection equipment. Local preservation craftspeople carefully repaired the surviving benches, preserving their distinct curved forms and outfitting them with fresh, period-appropriate colored vinyl upholstery.
The color palette and surface finishes of the interior were likewise restored to their historical appearance. A heavy, deep-blue wall paint applied during later decades was stripped away and replaced with a much lighter, historically accurate color scheme based on archival documentation, complemented by thorough plaster repairs. Underfoot, the floor was meticulously refinished in Wright’s iconic Cherokee Red. The glossy, deep-red surface now mirrors and amplifies the curved wooden benches hovering above it.
This circular configuration represents an unusual and intimate spatial arrangement for a planetarium. While many contemporary facilities rely on forward-facing, theater-style tiered seating directed toward a single focal point on a half-dome, Wright’s design deliberately brings the audience together in the round beneath a complete dome. Visitors sit facing one another across the central axis of the room, fostering a shared communal experience of looking up at the artificial night sky.
Modern Projection Technology Beneath the Historic Dome
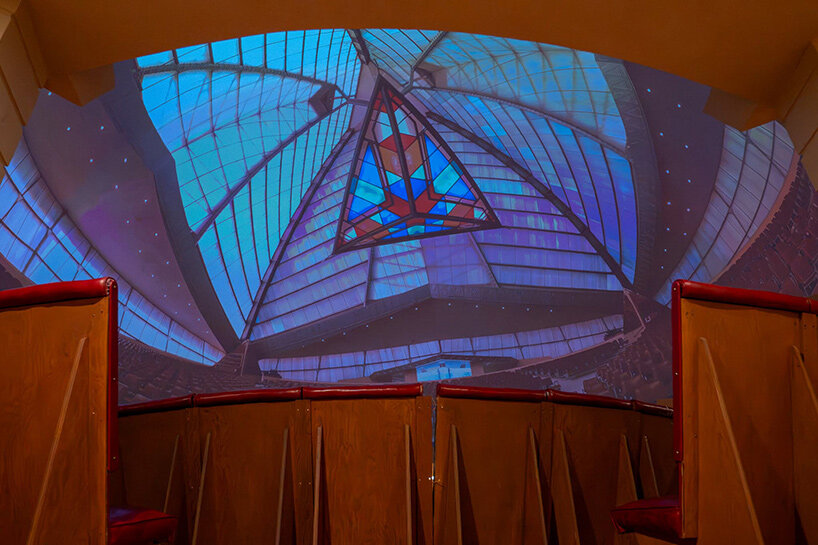
The final phase of the comprehensive restoration project involved bridging the gap between mid-century architectural vision and twenty-first-century educational capabilities. The installation of a state-of-the-art COSM digital projection system, paired with an advanced Bowen sound system, directly replaced the outdated and broken equipment that had forced the planetarium to halt its regular operations back in 2004.
While the building had occasionally accommodated visitors and specialized tours in the decades following the projector’s failure, regular astronomical presentations had become impossible. With the new digital technology now fully operational, the restored room is once again equipped to host immersive educational presentations exploring the solar system, distant exoplanets, and deep space. The revival of these programs provides an invaluable resource not only for Florida Southern College students studying the sciences, but also for visiting school groups and community members from across the region.
The successful reopening of the Miller Planetarium represents the latest milestone in an ongoing, decades-long preservation campaign dedicated to maintaining Frank Lloyd Wright’s architectural legacy at Florida Southern College. Previous major preservation initiatives across the campus have successfully restored the iconic Waterdome fountain, the landmark Annie Pfeiffer Chapel, and the extensive network of signature concrete esplanades that weave the campus together.
With the completion of this latest project, the Miller Planetarium has been returned fully to the educational and aesthetic purpose that Frank Lloyd Wright originally envisioned nearly seventy years ago. Visitors stepping inside can once again take their seats within the restored red auditorium, surrounded by the geometric warmth of mid-century design, while an artificial cosmos spins into view across the overhead dome.