




Bridging the gaps between past and present, monochrome and color, cinema and community, the celebrated arthouse institution Cinemazero has unveiled its comprehensive, multisite renewal in Pordenone, Italy. Designed by the visionary studio Alberto Caiola, the phased renovation and expansion successfully unifies three distinct cultural venues scattered across the northern Italian city. The ambitious project brings together a reimagined, historically respectful cinema foyer, the newly constructed community and event pavilion known as SpazioZero, and a dramatically expanded Mediateca housed within the historic walls of the 16th-century Palazzo Badini.
At the heart of this architectural unification is a cohesive and striking material palette anchored by a saturated ultramarine blue. This bold artistic choice serves as a visual thread linking the disparate sites, effectively juxtaposing rich heritage architectural elements with contemporary media infrastructure, cutting-edge technology, and immersive communal spaces.
An Ultramarine Blue Palette Anchors the 1950s Restoration
The transformation of Cinemazero’s primary cinema complex required a delicate balancing act between uncovering mid-century modernist history and injecting a contemporary spatial rhythm. Alberto Caiola Studio tackled the nine-meter-high 1950s foyer by meticulously stripping back decades of ad-hoc, piecemeal additions that had accumulated over time. By removing these cluttering layers, the design team revealed the building’s original travertine walls and pristine geometric marble inlay flooring, restoring the spatial grandeur of the mid-century architecture.
To bridge the original structural bones with the institution’s modern identity, floor-to-ceiling ultramarine blue drapes were introduced. These sweeping textiles brilliantly conceal later structural interventions while adding a cinematic, theatrical drama to the volume. Overhead, a suspended lightbox ceiling casts a clean, even glow across the space, illuminating a central ticketing counter and the distinct portals that guide visitors into the complex’s four core auditoriums. Paying homage to Italian cinematic legends and local culture, these theaters are proudly named after Totò, Pier Paolo Pasolini, Tina Modotti, and the expansive Sala Grande.
The spatial narrative extends seamlessly outward. Connecting directly to the main cinema foyer via a covered walkway, the newly constructed SpazioZero annex establishes a vital new node for the community. Spanning approximately 100 square meters, the pavilion features full-height glazed facades that dissolve the boundaries between interior programming and the outdoors. These transparent walls open up expansive, inviting views between the adjacent public park and the flexible, dynamic event interior, ensuring that Cinemazero remains deeply intertwined with the civic life of Pordenone.
Expanding Cinematic Memory Inside Palazzo Badini
While the primary cinema complex caters to public screenings and large gatherings, the upper echelons of the historic Palazzo Badini have been transformed into a comprehensive hub for archival preservation, education, and digital exploration. Located on the building’s first floor, the newly expanded Mediateca expands the institution’s capacity to educate, archive, and inspire filmmakers, students, and cinephiles alike.
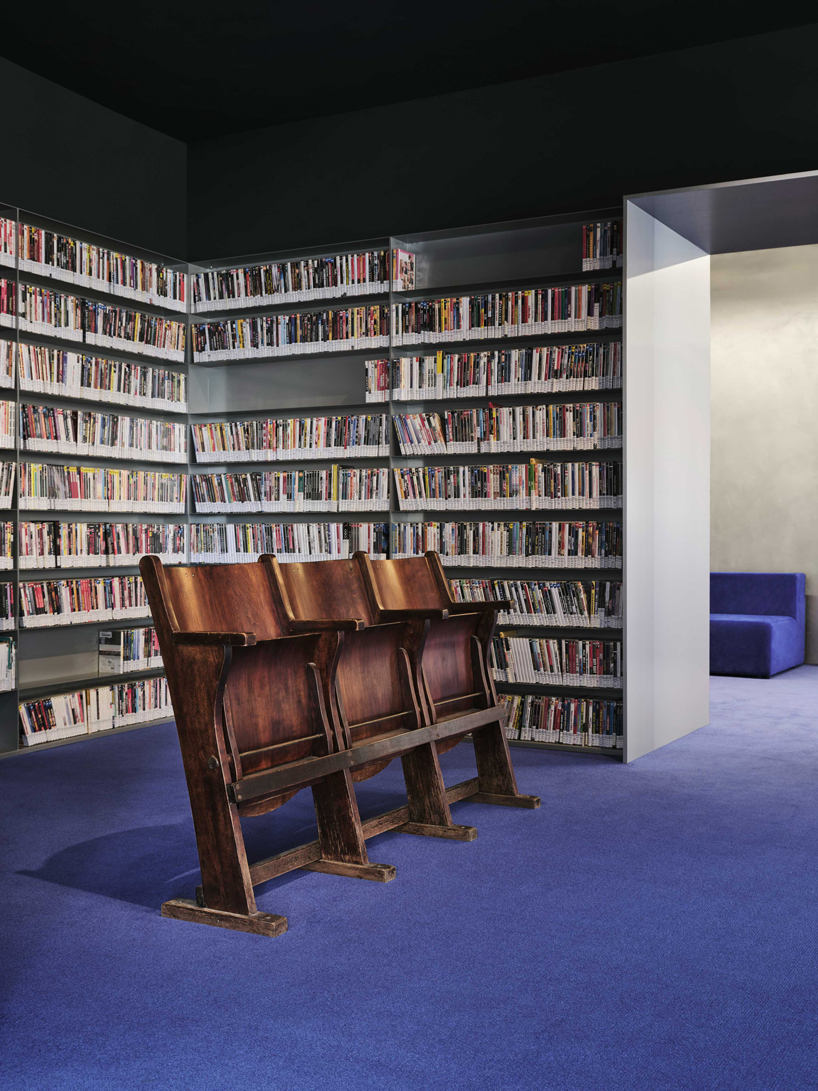
The Mediateca is thoughtfully divided into several interconnected zones designed to celebrate both traditional cinematic heritage and futuristic media production. An educational media lab is equipped with professional-grade chroma-key blue screens, offering a hands-on production space for digital creators and students. Adjacent to the lab, a public exhibition lounge features open archival shelving, inviting visitors to browse through a vast collection of cinematic literature, documents, and historical artifacts.
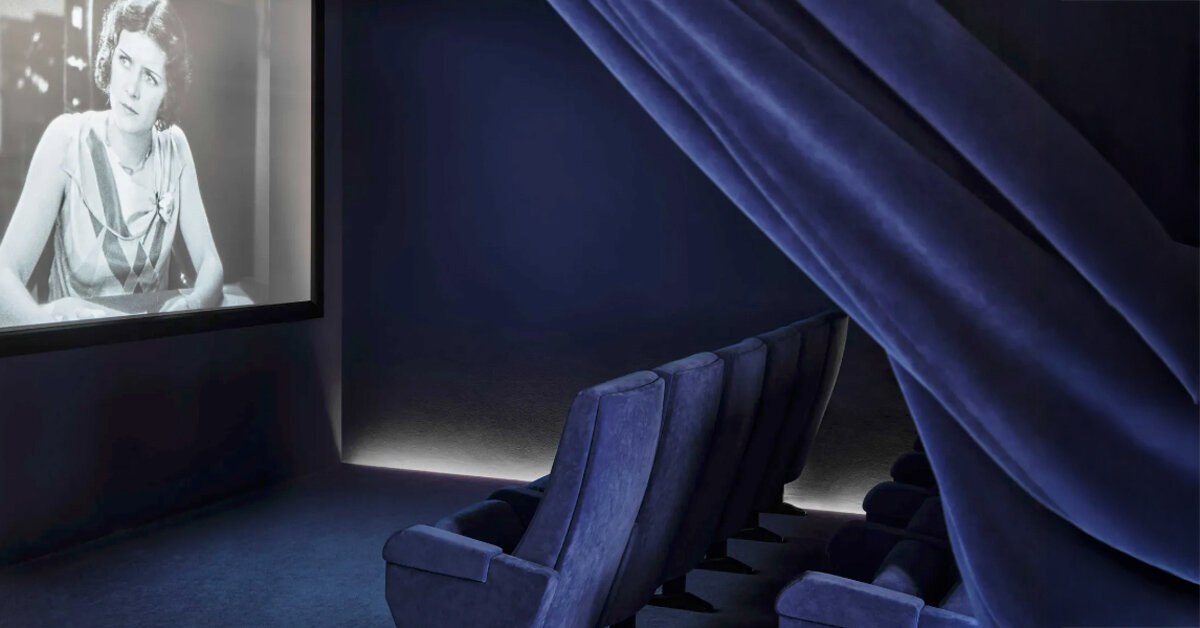
For intimate viewings and specialized programming, the facility incorporates a cozy 20-seat micro-cinema. Nearby, a dedicated virtual reality (VR) gaming room pushes the boundaries of traditional film institutions, utilizing linear neon fixtures set against historic, centuries-old ceilings to create a striking dialogue between cutting-edge immersive technology and classical architecture.
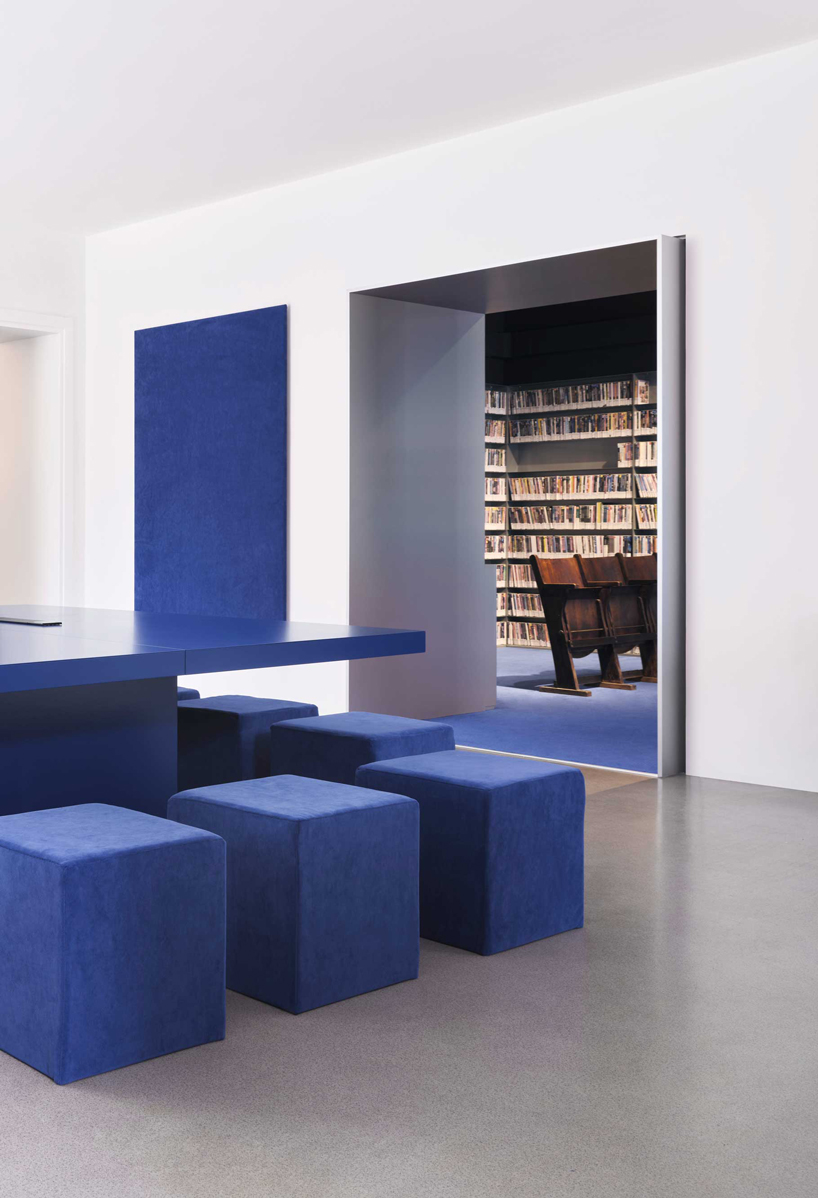
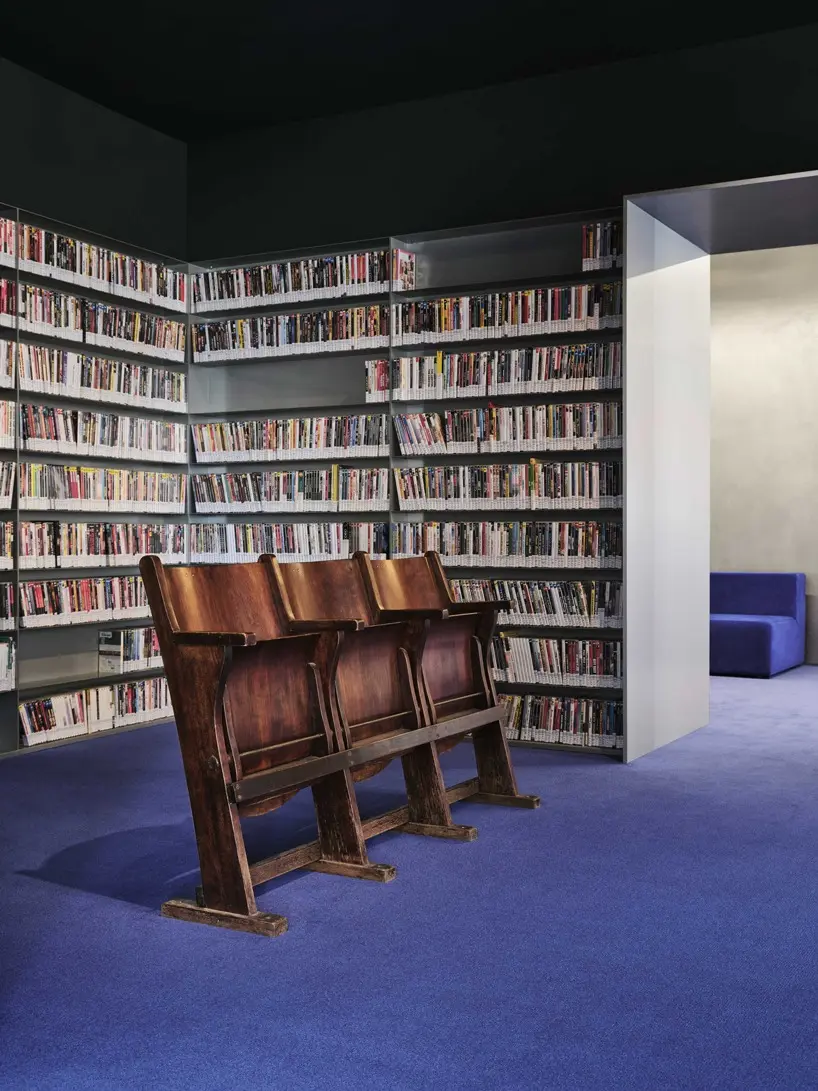
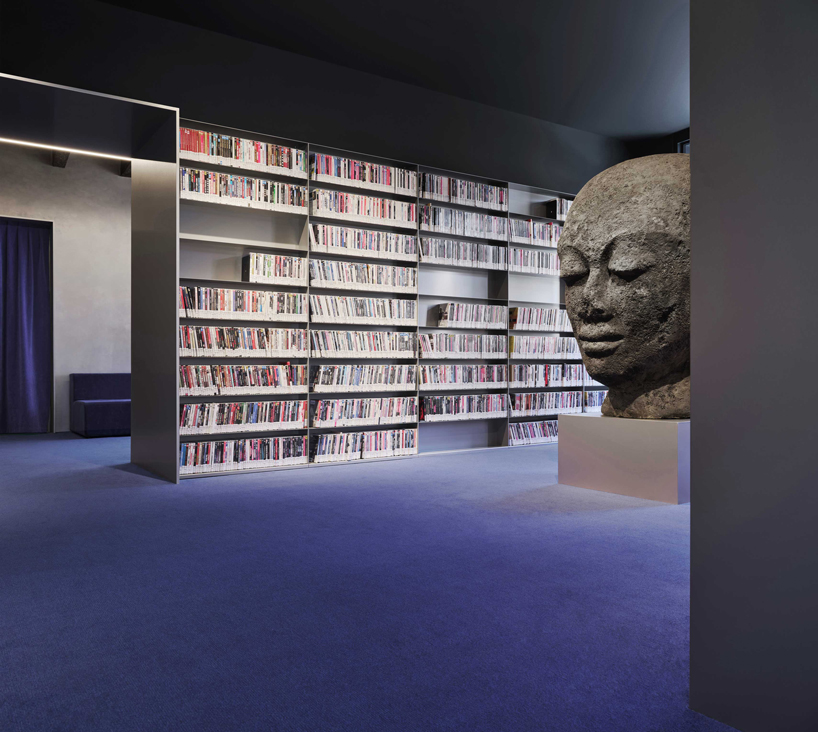
Perhaps one of the most poignant moments within the Mediateca is the transition space leading into the physical archive. This threshold is explicitly delineated by a dramatic metal-clad portal. Serving as a physical and symbolic gateway, the portal frames an original, authentic set piece from Federico Fellini’s iconic 1969 film Satyricon, which is displayed alongside vintage theater seating. This masterstroke of interior architecture encapsulates the overarching ethos of Alberto Caiola’s design for Cinemazero: a place where the ghosts of cinematic history are not merely preserved behind glass, but are actively integrated into the living, breathing contemporary community.