




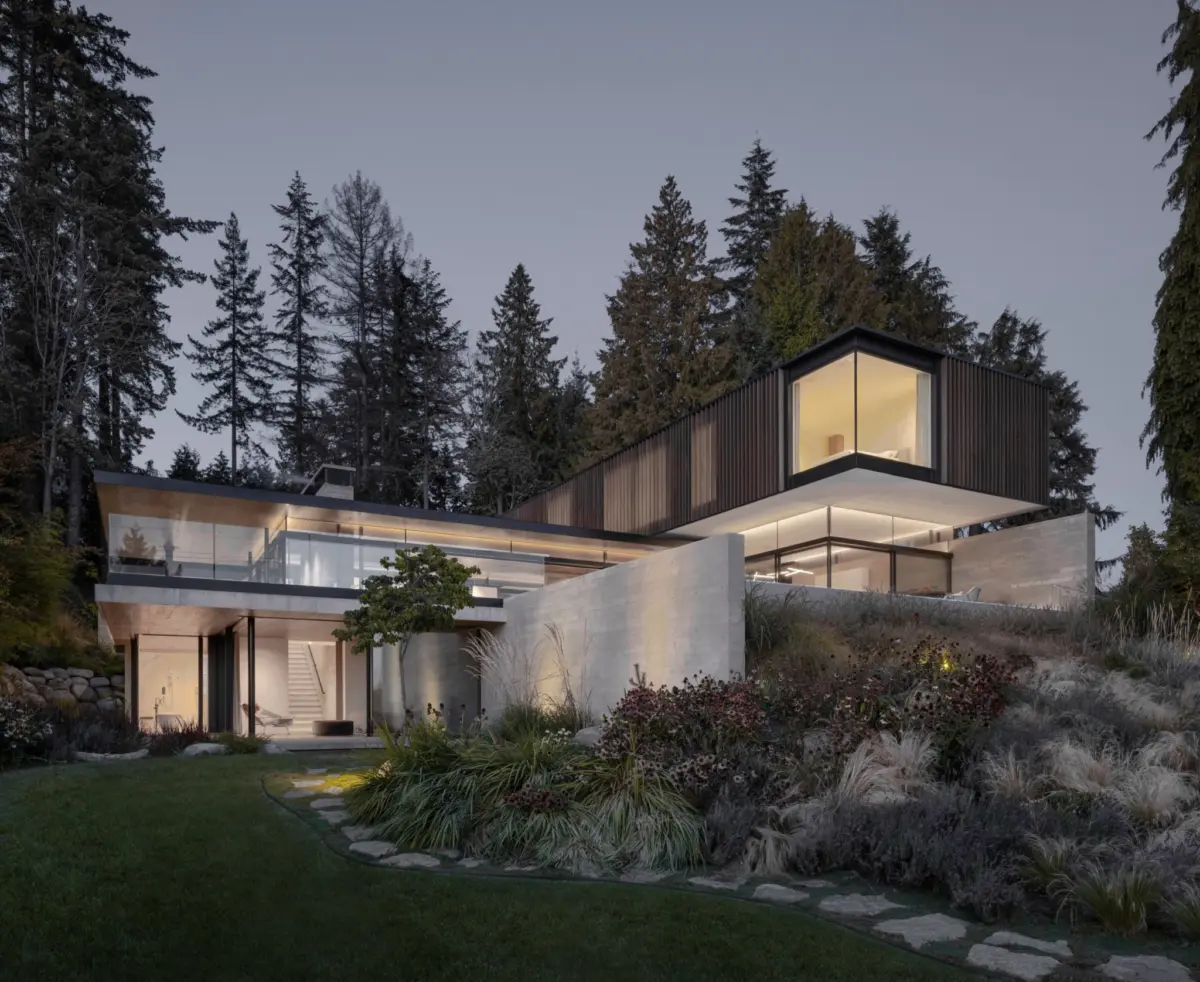
When envisioning a sprawling, 7,000-square-foot residence, most people picture a heavy structure that dominates its plot of land, firmly planting its footprint into the earth. Yet, high above the West Vancouver oceanfront on a storied historical site, a remarkable new West Coast modern home achieves the exact opposite. Rather than imposing itself upon the rugged terrain, the residence seems to hover effortlessly among the surrounding evergreens, establishing a seamless dialogue between contemporary human habitation and the wild, untamed nature of the Canadian coast.
The feat was brought to life by the design team at Openspace Architecture, who approached the challenging landscape with a reverence for its history and an unwavering commitment to minimalist design principles. By relying on an ultra-minimal and honest material palette consisting primarily of warm wood, raw concrete, and expansive sheets of glass, the architectural firm ensured that the project would not merely mirror the surrounding forest and ocean views, but actively participate in them. The resulting structure feels simultaneously grounded in its ancient surroundings and weightlessly suspended above them.
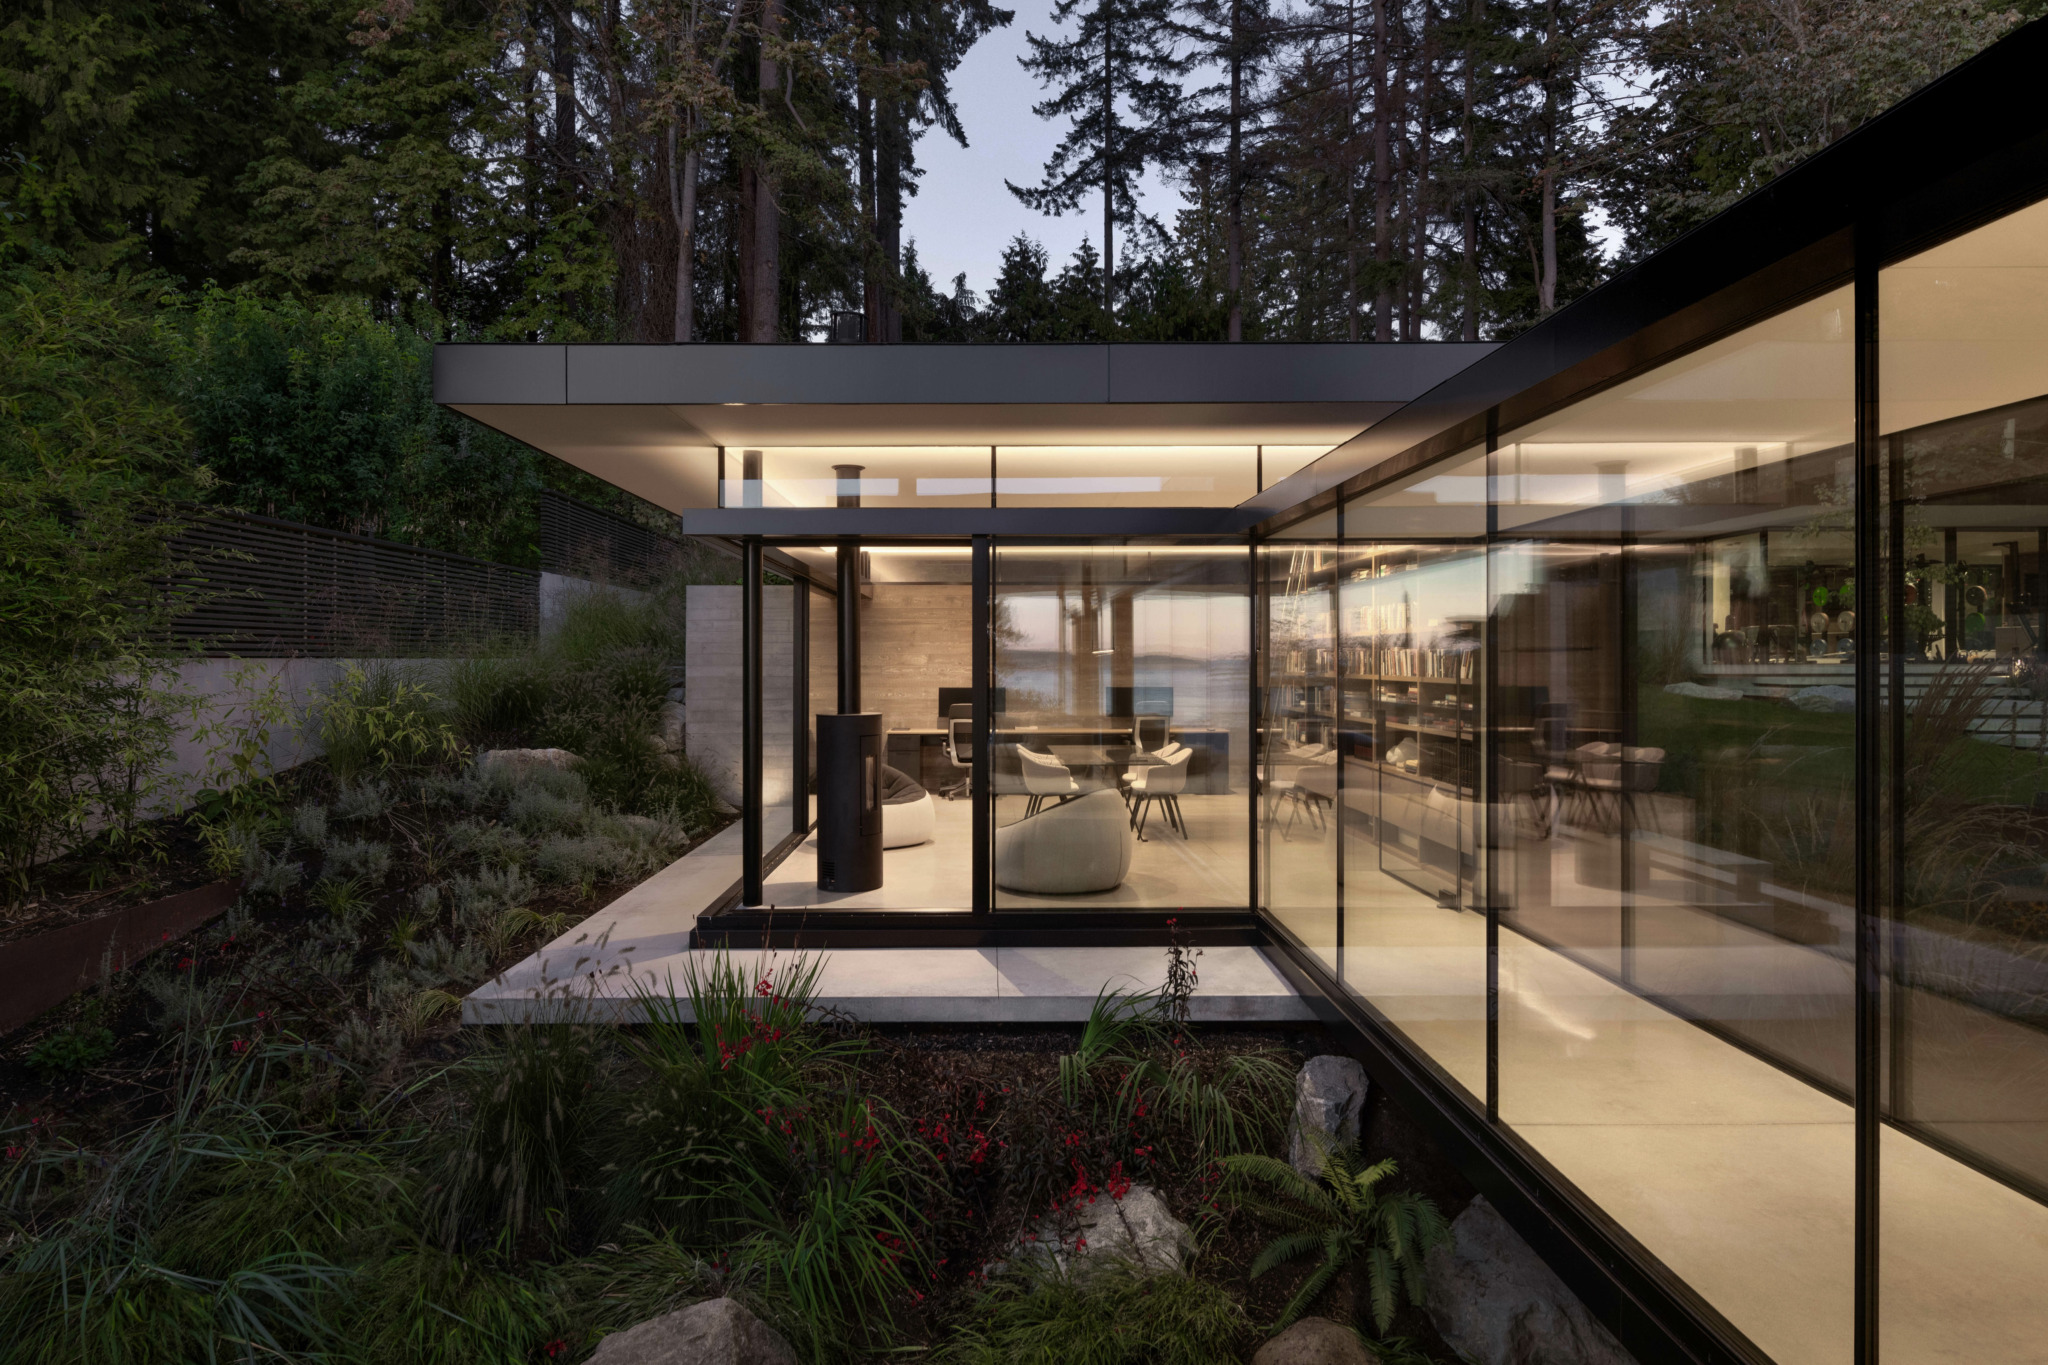
The genesis of the project lay with a pair of empty nesters who were finally ready to construct their forever home. According to Eric Pettit, a senior associate at Openspace Architecture, the clients arrived with a remarkably strong and clear vision for their future living space. They were deeply dedicated to a modern minimalist aesthetic that could fully embrace its natural environment while simultaneously standing in stark, sophisticated contrast to it. However, those ambitious design goals immediately introduced a series of complex architectural hurdles. The desire for super-thin, compact structural assemblies had to be meticulously reconciled with stringent modern seismic safety requirements, as well as the notoriously high-performance thermal envelope demands imposed by the variable Canadian climate.
Sprawling across a carefully considered site, the resulting three-story sanctuary features a long, horizontal massing that stretches gracefully across the topography. The main floor serves as the central hub of daily life, designed with an open-plan layout that encompasses the living room, dining space, and kitchen. This primary social zone is completely framed by floor-to-ceiling glass, dissolving the traditional barriers between indoor and out. Large sliding glass doors open directly onto an expansive pool terrace and an outdoor dining area, allowing the homeowners to effortlessly transition from interior comfort to the fresh ocean air.

While the main floor handles grand gatherings and daily domestic routines, the primary bedroom suite operates as a private sanctuary of its own. Situated on its own lower level, the suite offers direct garden access and a unique sensory feature: a custom-manufactured stream that runs right past the bedroom. When the sliding glass doors are left open, the gentle sound of moving water fills the room, enveloping the space in a tranquil, natural soundtrack. Meanwhile, the upper level takes on a dramatic architectural role, cantilevers boldly out over the main floor below, and houses the remaining four bedrooms for family and guests, maintaining privacy while capitalizing on elevated viewpoints.
Executing such a refined vision required an extraordinary level of collaboration. Pettit notes that it took meticulous coordination and a concentrated, relentless effort across a dedicated team of specialized consultants and skilled trades to ensure every single programmatic element fit together flawlessly. That very same unwavering attention to detail naturally extended to the home’s rigorous material selection and the high standard of craftsmanship required to execute them.

The striking board-formed concrete walls throughout the property serve as a prime example of this meticulous approach. Crafted by constructing temporary wooden forms from carefully selected planks and pouring the concrete directly over them, the walls capture a permanent, fossilized impression of the wood’s natural grain and texture. Recognizing that these surfaces would form a tactile part of the daily human experience, the design team spent extra time personally selecting the most aesthetically pleasing planks for the specific locations where people would interact with the concrete most intimately. Furthermore, these surfaces are double-poured with rigid foam thermal breaks hidden within, ensuring that the walls read as solid, monolithic stone masses while performing as high-efficiency thermal envelopes capable of withstanding harsh weather.
This dedication to bespoke craftsmanship is equally apparent from the structural walls up to the ceilings. The interior features CNC-milled, ribbed hemlock ceilings where the deep walnut stain required no fewer than 35 distinct physical samples to truly perfect. Achieving visual harmony was a painstaking process; the wooden ribs align precisely through the expansive glass panes, while all integrated lighting fixtures, sound system speakers, and fire sprinklers are perfectly centered within the millwork—a feat of coordination that represents the absolute pinnacle of modern construction planning. Upstairs, engineered fumed oak flooring provides a warm, organic counterpoint to the cool, gray tones of the exposed concrete.

The wood tones used throughout the entire residence were deliberately inspired by the native trees and bark found directly on the property. All exterior cedar siding and louvers were custom-stained and custom-mixed specifically for this unique site. Pettit explains that the design team varied these finishing combinations depending on the expected light and shadow patterns throughout the day, providing yet another subtle way the architecture blurs the boundary between the interior living spaces and the exterior landscape. Expansive glazing and polished concrete floors work in tandem to draw natural sunlight deep into the heart of the home, helping it bounce and dance across surfaces as the sun moves across the sky.
The deep connection to the land is underscored by the history of the site itself, which stretches back nearly a century. In the 1920s, the property belonged to one of West Vancouver’s original land barons and featured a small farmhouse. Over the decades, however, that original structure deteriorated past the point of viable preservation. In designing the new residence for this historical plot, Openspace Architecture chose a decidedly contemporary path. By prioritizing architectural transparency, honest natural materials, and carefully framed sightlines, the firm ensured that the surrounding landscape remains the undisputed center of daily life for the homeowners, anchoring a century-old site firmly into the architectural future.