



In contemporary architecture and urban planning, the built environment has long been shaped by a rigid set of human-centric standards. From apartments designed to constrain souls according to prevailing societal ideals to sofas that fix bodies in front of televisions and airports that process crowds as fluids to be channelled, the built world dictates how we live down to the standardized dimensions of furniture. However, a growing movement within design is challenging these conventions by asking what happens when humans are no longer considered the absolute measure of all things.
In a thought-provoking guest essay for designboom, architect Ariel André—founder of the Paris-based practice GOLEM—explores how shifting perspectives toward animals, overlooked bodies, and non-human forms of life can fundamentally reshape the way we design and inhabit space. Part of designboom’s POSTHUMAN UTOPIAS chapter, presented in partnership with INDX|GLOBAL, the essay reflects on a design philosophy that seeks to break away from the conventional, standardized built environment by prioritizing pleasure, empathy, and inclusivity.
Imagining an Architecture Beyond the Human
For André, the journey toward an alternative architecture began long before his professional career. He recalls childhood memories of waking from recurring nightmares and closing his eyes to imagine alternative states of being: sleeping as a bee with a wet nose nestled among the pistils of a flower, resting as a young bird huddled against siblings in a nest of twigs, or slithering as a snake across a mossy carpet. To this day, he notes, few experiences have matched the pure sense of well-being provided by those imaginative escapes.
Looking back, André recognizes these early mental exercises as the genesis of his path toward architecture—a practice uniquely capable of giving physical form to worlds guided by pleasure rather than constraint. The built environment as it currently stands often feels like a collective nightmare, driven by corporate efficiencies and a narrow set of human parameters. In contrast, André’s vision is one of an architecture built to adapt to those who inhabit it, rather than forcing inhabitants to adapt to rigid structures. By changing perspectives from the outset, designers can create alternative realities shaped around the full, singular expressions of people’s lives and the broader ecosystems they share.
Broken Hearts Bazaar Explores Architecture Through Scent
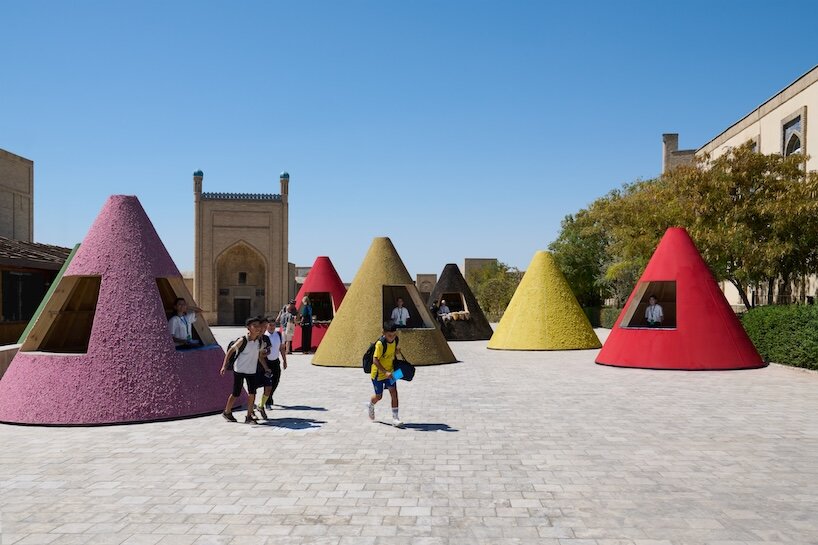
A prime practical example of this philosophy is the Broken Hearts Bazaar, designed and built for the inaugural Bukhara Biennial. Commissioned by Gayane Umerova and curated by Diana Campbell, the project tasked André with developing the biennial’s entrance and a series of food-market kiosks distributed across the city of Bukhara, Uzbekistan. The goal was to transform arrival into a convivial experience, pulling visitors away from the sterile, trade-show atmosphere that typically characterizes traditional art biennials.
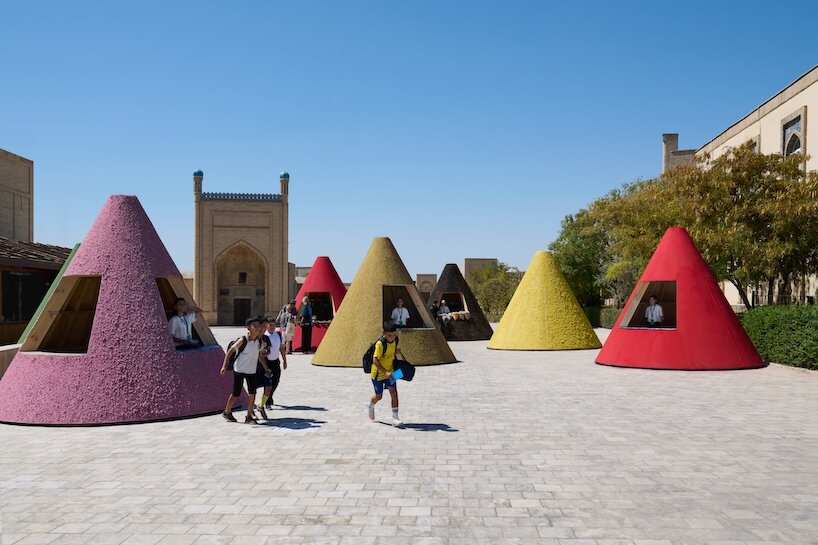
Operating within Bukhara’s historic center—a designated UNESCO World Heritage Site—André approached the design by shifting his focus away from sight. Instead of prioritizing the visual impact of the structures, he considered the perspectives of individuals who cannot see, as well as non-human urban inhabitants like cats and wasps whose encounters with buildings are not mediated by the artificial boundary between nature and culture. Smell became the primary design driver, resulting in an architecture meant to be discovered through the nose before the eyes.
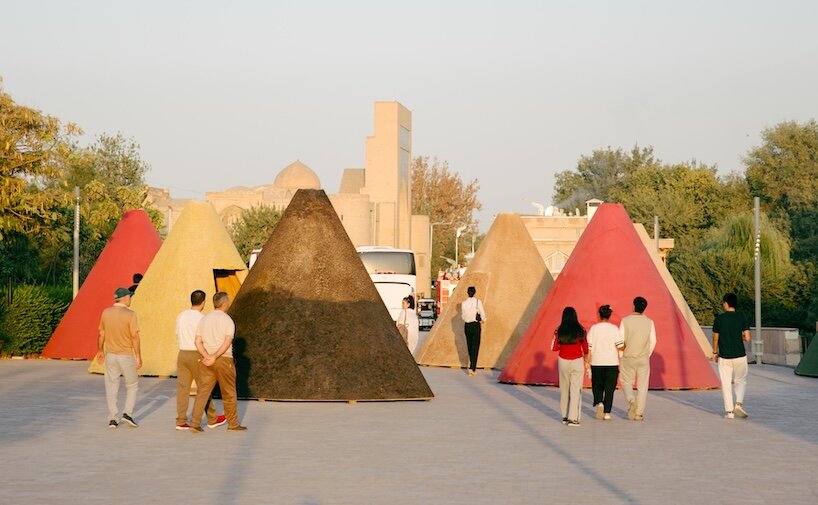
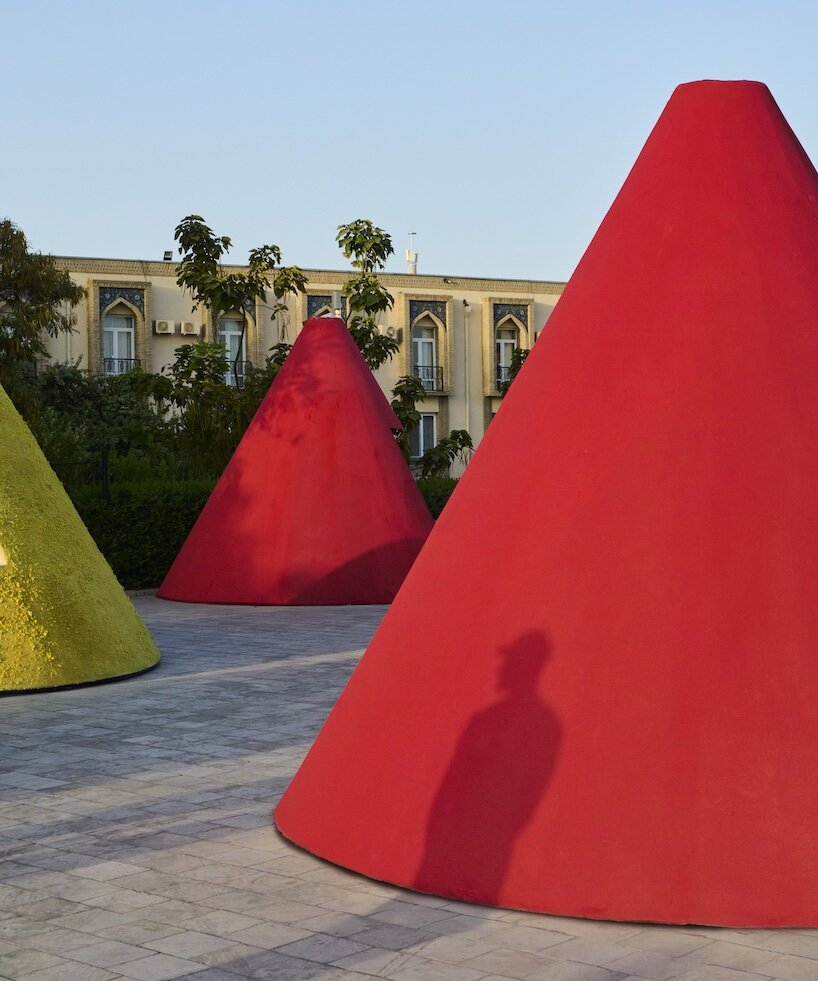
Drawing inspiration from Uzbekistan’s rich Silk Road heritage, the design team looked to traditional spice markets and their iconic spice mounds. This translated into conical timber kiosks finished with natural materials and colors derived directly from real spices: vibrant red paprika, green dill, dark black tea, and pink clover blossoms.
The success of this sensory-first approach became immediately apparent through the diverse reactions of the city’s inhabitants and visitors. A blind passerby returned to the site with fifteen companions to identify the various cones entirely by scent. A local tour guide utilized the structures to weave folk knowledge regarding medicinal herbs into her daily tours. Meanwhile, non-human residents participated in their own ways: bees gathered on the clover blossoms, and stray cats waited for visitors to leave at night so they could lick the paprika-coated walls. Through Broken Hearts Bazaar, GOLEM demonstrated how designing from the standpoint of the overlooked can radically expand the audience and purpose of architecture.
Amoreba: Furniture Inspired by Microscopic Worlds
This conceptual framework extends fluidly from urban installations down to domestic furniture design. With Amoraba, GOLEM introduces an organic surface that spreads through rigid interiors, transforming traditional spaces into environments tailored for non-conformists. Installed in a curator’s apartment in Brussels, the piece takes the form of a conversation pit, rooted in a psychedelic fantasy of lounging among the soft, microscopic bumps of a forest mushroom colony.
Rather than imposing standard rectilinear geometries, Amoreba flows with smooth curves, navigates sharp architectural angles, and adapts to complex layouts. The design process mirrors the natural behavior of lichen spreading across stones and tree trunks on a forest floor, taking cues from the spatial needs of microscopic organisms. By adopting the perspective of the infinitesimal, the studio generates novel forms that enrich the daily experience of human inhabitants.
Designing for Different Bodies, Cultures, and Ways of Living
Underpinning these animal and microscopic fantasies is a critical response to a broader systemic condition: the reality that the modern world has largely been designed by a small demographic whose collective imagination rarely extends beyond themselves. Addressing this imbalance requires an architecture of empathy, wherein designers actively shift their perspectives to foster shared spaces that honor bodily and cultural plurality.
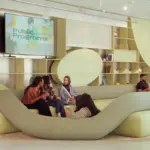
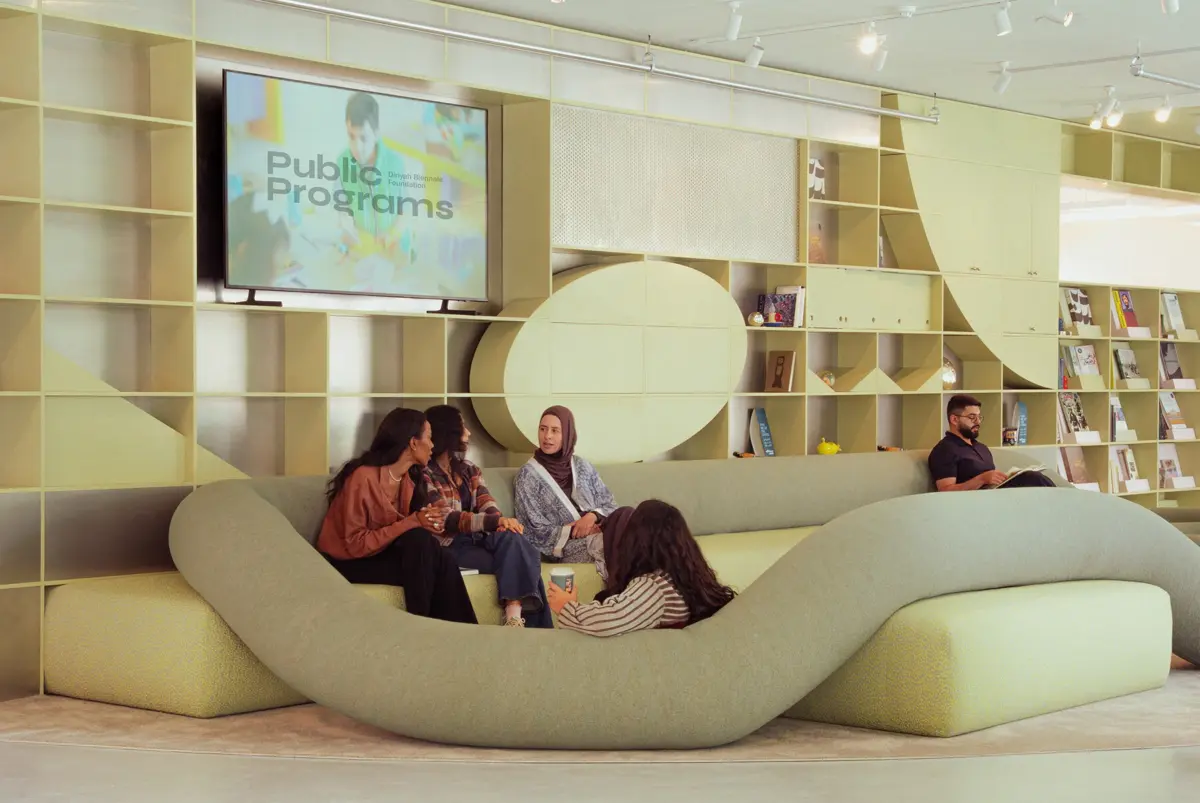
This ethos informed the creation of a 24-meter-long sofa designed for the Public Program Building commissioned by the Diriyah Biennale Foundation in Riyadh, curated by Aya Albakree and Sybel Vazquez. Before sketching the piece, the design team documented the diverse ways individuals across Saudi Arabia’s various communities position their bodies in public spaces. The resulting furniture piece functions simultaneously as a sofa and as urban infrastructure, accommodating multiple postures, cultures, and generations within a single shared environment.
In another exploration of bodily perception, GOLEM’s Lamputée series takes an aesthetic step sideways. Each lamp in the collection is entirely unique, molded directly from an amputated limb. By turning an unfamiliar and potentially challenging form upside down and abstracting it from its typical medical context, the design reframes a shape that might otherwise provoke discomfort into a source of beauty and a collectible design object.
Ultimately, Ariel André argues that the primary responsibility of architects is to listen and respond to the vast spectrum of needs expressed by bodies in all their plurality. By dreaming into existence environments where diverse forms of life can flourish—whether through nesting, foraging, slithering, or simply gathering—the practice of architecture can move beyond human limitations and open up new horizons for shared existence.