



Church Edit, a prominent film editing facility and creative studio, has established its new headquarters along the Los Angeles River in the vibrant neighborhood of Frogtown, offering direct access to the area’s popular river bike path. Spanning approximately 3,000 square feet, the new headquarters occupies a structure that originally functioned as an industrial site during the 1960s. To adapt the building for its modern creative operations, the architecture and design firm Breland-Harper converted the raw industrial property into a cohesive and functional creative campus, taking care to retain its foundational character, including the raw concrete masonry unit (CMU) block walls, exposed structural beams, and simple structural grid.

When it came to shaping the interior environment of the new Los Angeles headquarters, Church Edit co-founder James Drew turned to Argyle Design, the multidisciplinary studio he founded alongside his wife and partner, Kat Bell. The collaboration between Breland-Harper and Argyle Design resulted in a thoughtful balancing act between honoring the building’s heavy industrial origins and introducing a refined, comfortable atmosphere tailored to the daily needs of a modern post-production studio.
The primary architectural interventions executed by Breland-Harper focused on introducing expansive glazing throughout the structure and reworking the interior circulation to optimize movement and connectivity. Aside from these targeted structural adjustments, the original building shell was left largely untouched. According to the design team at Argyle, the overarching philosophy centered on preservation rather than complete transformation, allowing the industrial bones of the property to dictate the overarching layout and architectural rhythm. Working within this established industrial framework required a delicate series of decisions regarding which elements to preserve and where to introduce architectural interventions, ensuring that the raw, utilitarian character of the building could coexist harmoniously with a warmer, more inviting interior palette.

Kat Bell noted that traditional post-production and film editing studios are historically characterized by environments that feel dark, heavily enclosed, and dominated by technical equipment. In stark contrast, the creative brief for the new Church Edit headquarters called for a workspace that felt fundamentally open, suffused with natural light, and imbued with a residential spirit. James Drew expanded on this vision, explaining that the primary design challenge lay in successfully incorporating openness, abundant natural light, and softer material textures without ever compromising the rigorous technical functionality that a professional film editing studio demands on a daily basis.
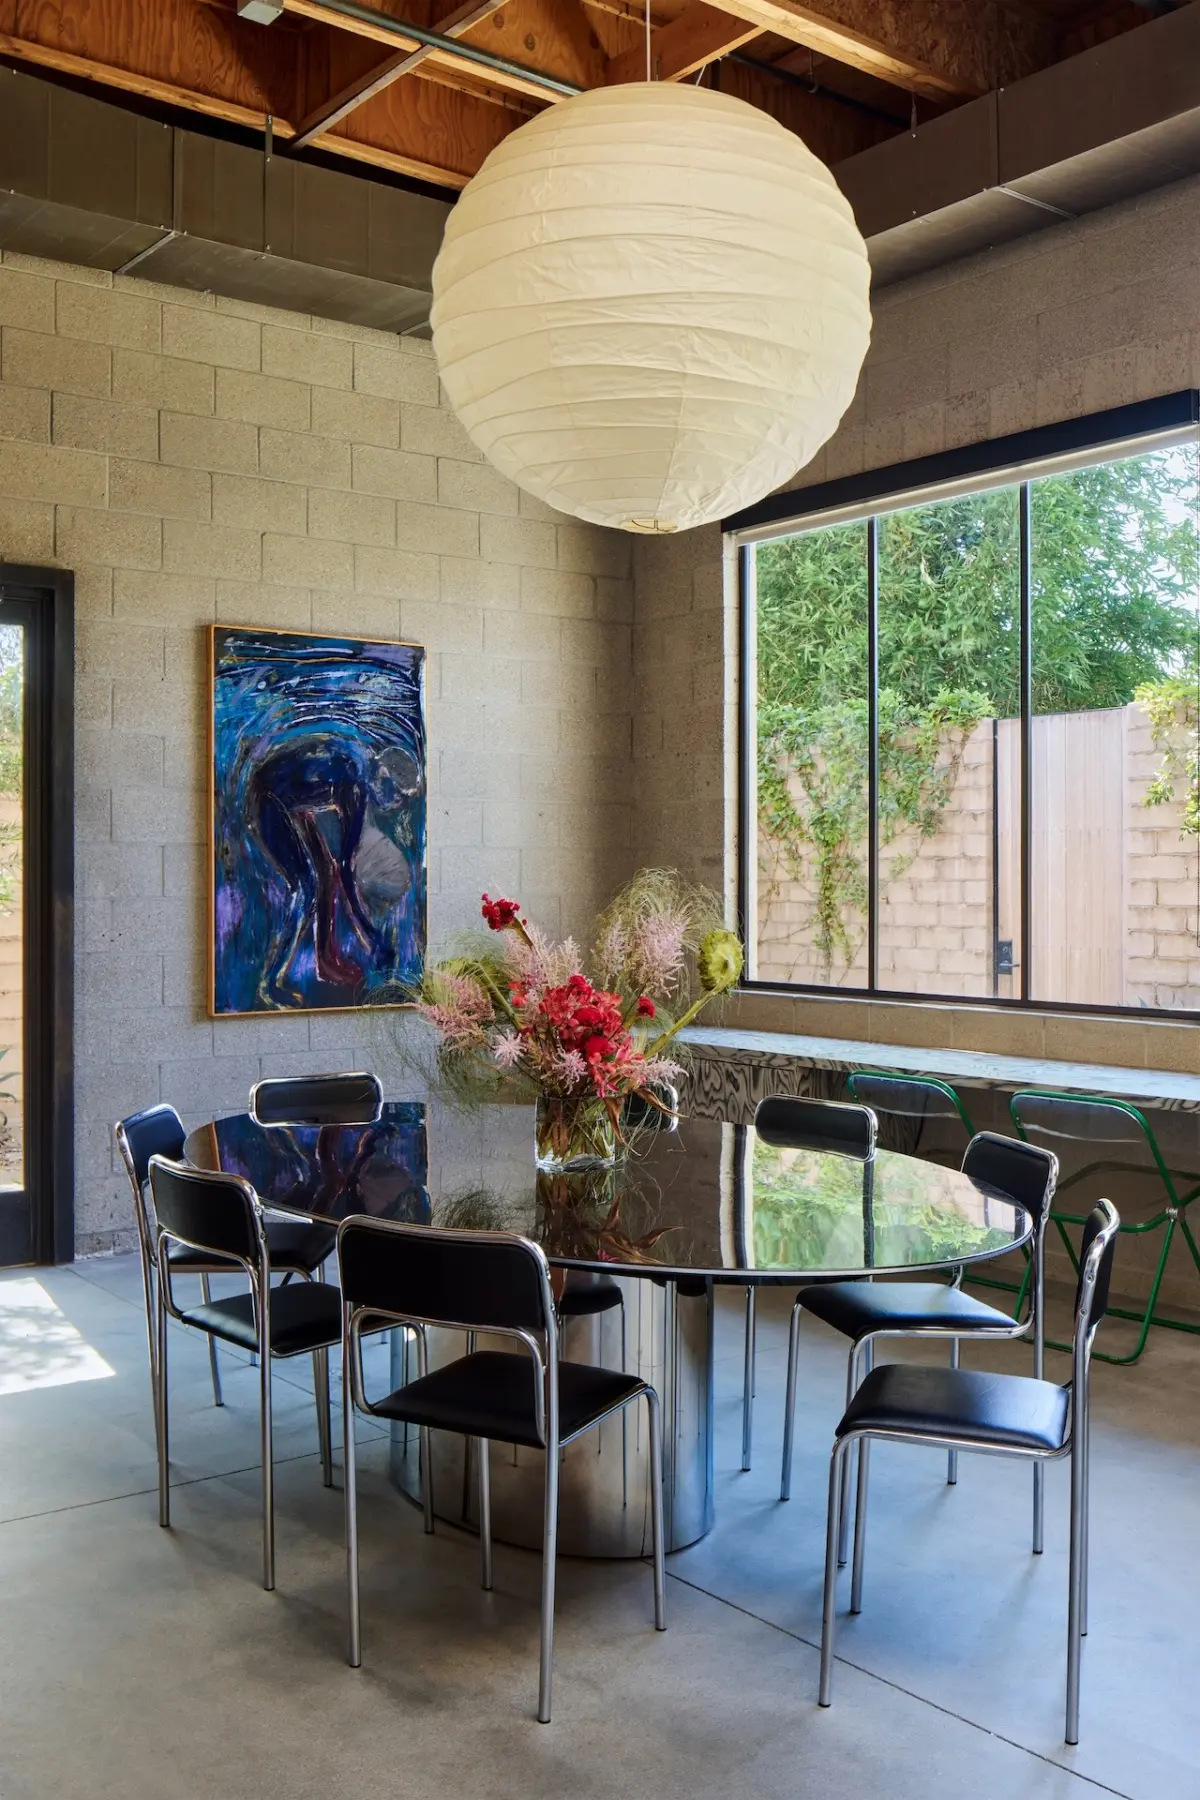
Throughout the interior spaces, the original gray CMU block walls remain prominently exposed, establishing a cool, industrial foundation alongside polished stainless steel and chrome elements. To counterbalance this cooler palette, the design team integrated natural wood tones extensively across the property. Windows and doors are crafted from sycamore, the communal kitchen features rich walnut cabinetry, and custom walnut desks provide durable yet elegant workspaces within the individual editing suites. Against the backdrop of exposed concrete and cool metals, Argyle layered a sophisticated assortment of soft creams, warm beiges, and honeyed woods, complemented by rich cognac and black leather seating, textured wool rugs, and a variety of natural textiles. Pops of color are introduced sparingly, emerging primarily through carefully curated contemporary artwork and a select few statement furnishings rather than heavy-handed surface treatments.

The spatial organization of the headquarters is dictated by the long, narrow volume of the main building shell. A custom, elongated yellow wool rug serves as a central anchor for the main zone, where interconnected groupings of lounge furniture create flexible opportunities for informal gatherings, collaborative discussions, and casual working sessions. Branching off from this central communal spine are the dedicated editing suites and various support areas, which provide the necessary privacy and acoustic control required for focused post-production work. Bell describes the overall floor plan as one that deliberately prioritizes long, uninterrupted sightlines, ensuring that sweeping open views are carefully balanced with moments of spatial enclosure. This dynamic allows the headquarters to effortlessly shift between highly collaborative team environments and quiet, private zones depending on the daily needs of the staff and visiting clients.
Lighting design plays a crucial role in mitigating the industrial severity of the original building shell, utilizing a layered approach that combines multiple sources of illumination. Diffused ceiling fixtures work in tandem with sculptural paper and fabric ceiling lights, including iconic Noguchi pendants that soften the architecture from above. These are further supplemented by a curated collection of vintage Italian and Space Age table and floor lamps, featuring distinctive lighting models by renowned designers such as Luigi Massoni and Guzzini. Abundant daylight pours directly into the interior through the newly installed large windows, bringing sweeping views of the surrounding outdoor greenery into the workspace. To manage the intensity of the California sun, custom vertical blinds have been installed throughout the facility, diffusing the incoming natural light into a constantly shifting interplay of shadow and architectural movement across the interior surfaces.

The final realization of the Church Edit headquarters successfully maintains the robust industrial character of the 1960s structure without allowing that utilitarian history to dictate the daily human experience inside. By thoughtfully integrating softer material textures, residential-grade furnishings, and a layered lighting strategy, Argyle Design and Breland-Harper have given Church Edit a workspace that possesses the warmth and comfort of a modern home while retaining the specialized technological functionality required of a premier working post-production facility on the banks of the Los Angeles River.