





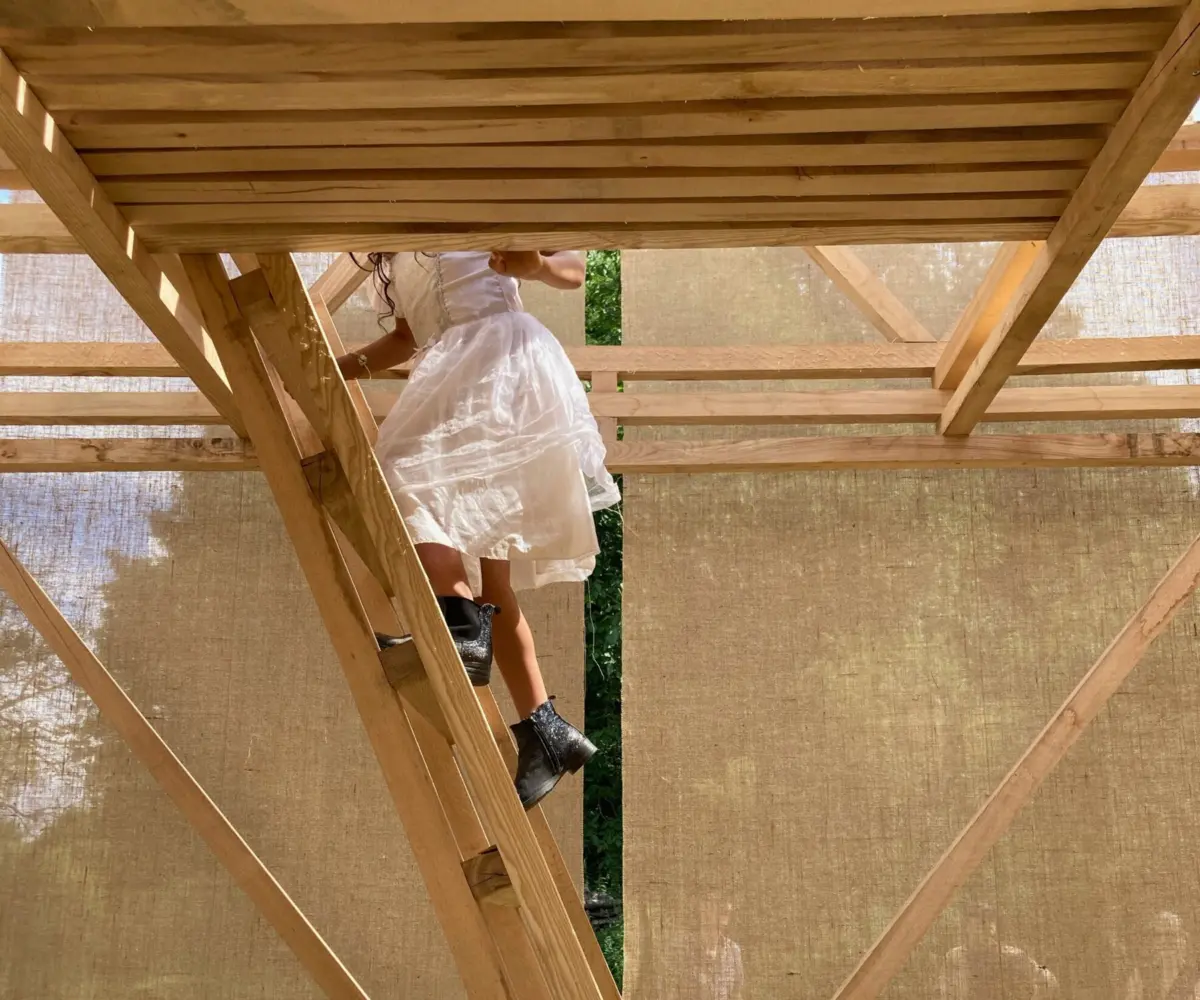
Architecture studio GABU has completed Brunebasse, a striking temporary observation tower perched on a hillside in Vaudémont, northeastern France. Designed for the 2021 edition of L’écho du Marteau, an annual festival dedicated to rigorous architectural experimentation and low-impact building techniques, the project reimagines how temporary structures can interact with historical landscapes. Positioned directly opposite the heavy, weathered stone remains of Brunehaut—a medieval ruined keep that has long dominated the local topography—the new installation establishes a deliberate and compelling formal counterpoint to its centuries-old neighbor.
Rather than attempting to mimic or replicate the defensive masonry, weight, and solid mass of the historic monument, the contemporary project embraces an entirely different architectural vocabulary. GABU’s design employs a light, permeable structural timber grid that prioritizes expansive panoramic visibility over the creation of a closed interior enclosure. The resulting structure acts as a modern viewing platform, framing the French countryside while maintaining a respectful visual dialogue with the medieval ruins across the slope.
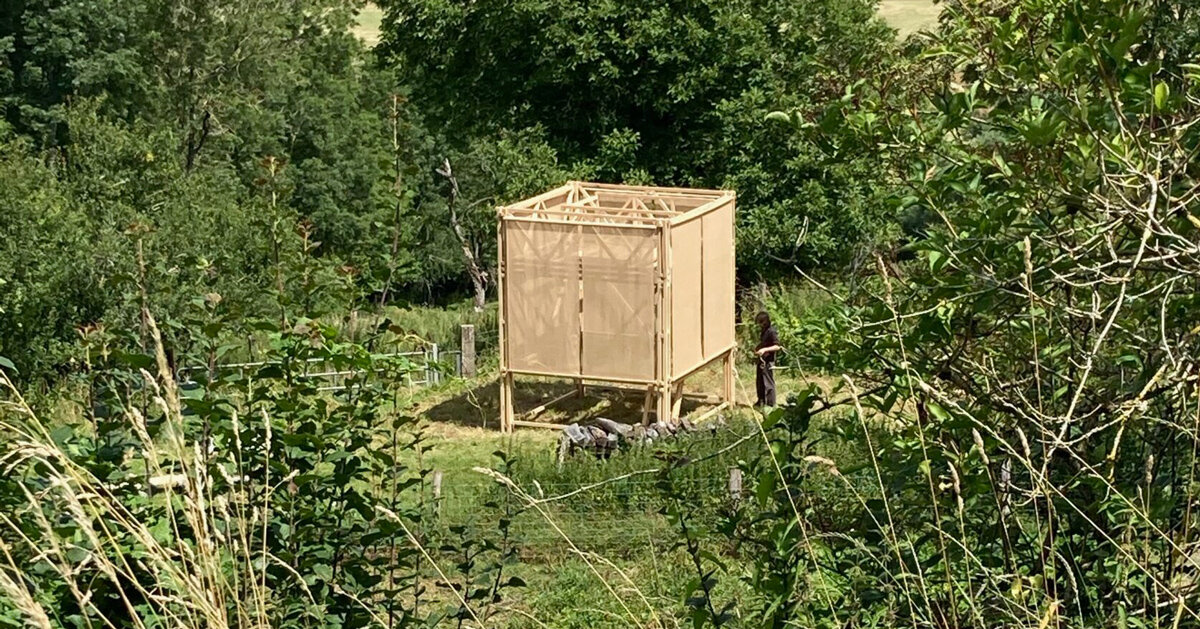
TRANSLUCENT TEXTILE VEIL COVERS LIGHTWEIGHT TIMBER FRAMEWORK
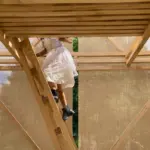
What sets Brunebasse apart from standard temporary pavilions is the meticulous, hands-on methodology employed during its realization. Atelier GABU’s architects hand-assembled the elevated timber viewing platform without the use of heavy machinery or mechanical tools, framing the entire structure as a compelling case study in material economy, resource efficiency, and low-impact fabrication. By relying entirely on human labor and direct joinery, the design team minimized the environmental footprint of the construction process, ensuring that the installation sat lightly upon the sensitive hillside ecosystem of Vaudémont.
The structural backbone of the tower consists of slender dimensional lumber. These wooden members are joined through direct mechanical connections to establish an open tectonic frame that distributes loads efficiently while retaining an airy, skeletal aesthetic. To shelter visitors and soften the rigid geometry of the timber grid, sections of the exterior envelope are wrapped in a semi-transparent textile veil. This sand-colored textile membrane plays a crucial role in regulating the internal environment of the tower, filtering harsh natural light while maintaining continuous visual transparency toward the adjacent agricultural fields and the sweeping tree canopy beyond.
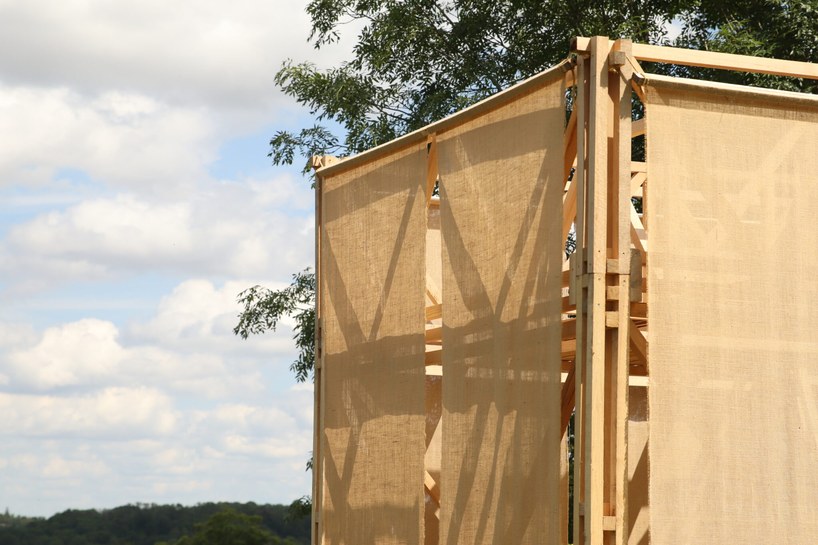
This interplay between structure and skin creates a dynamic visual experience throughout the course of the day. As the sun moves across the French sky, it projects the diagonal bracing members of the timber frame as shifting geometric shadow patterns onto the fabric scrim. This phenomenon renders the structural logic of Brunebasse completely legible from both the interior viewing deck and the surrounding landscape, turning the observation tower into an interactive architectural sundial and a living canvas of light and shadow.